
Sold!
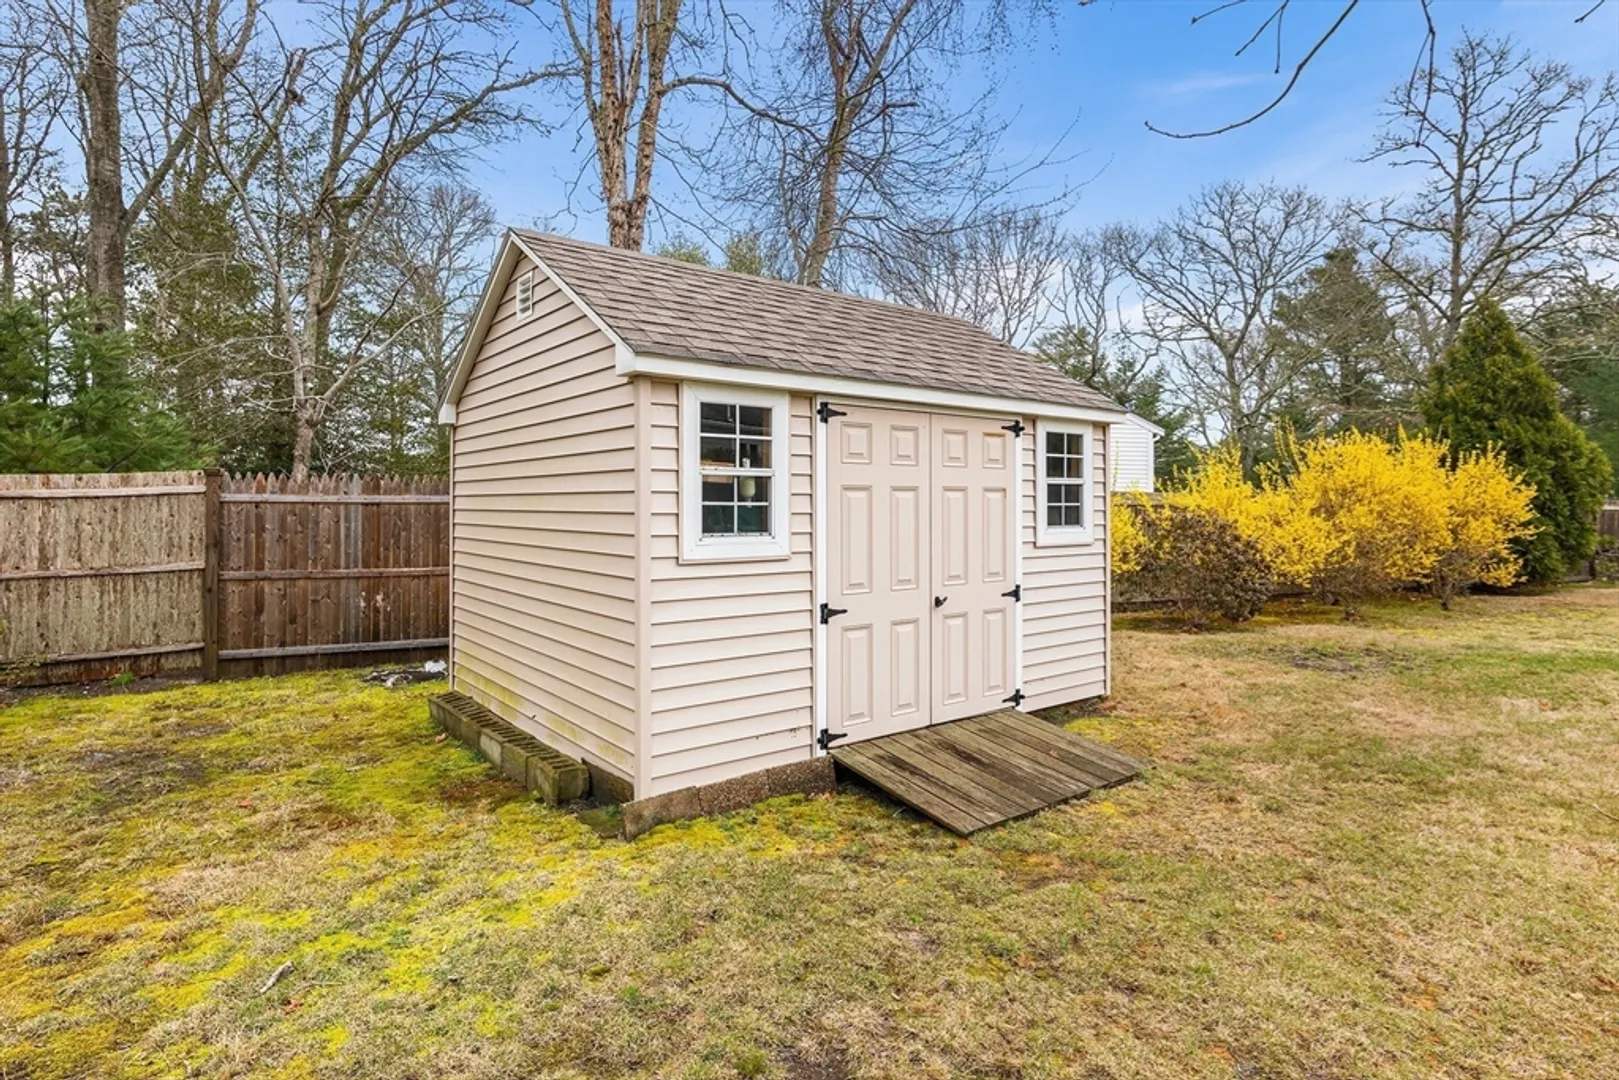
$579,000
3
Beds
2
Baths
1,532
Living Area
-
Property Description
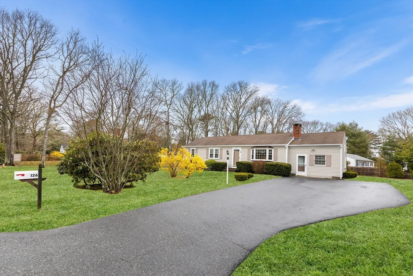
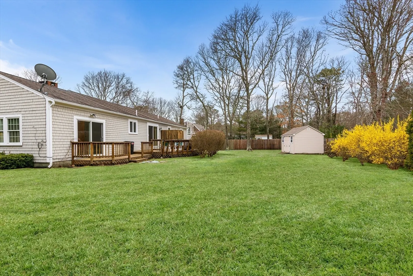
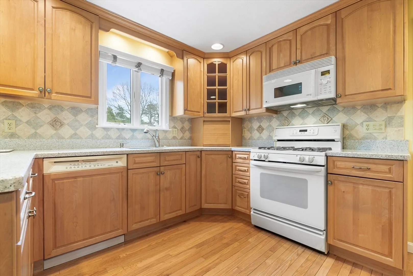
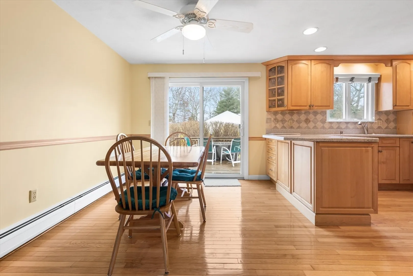
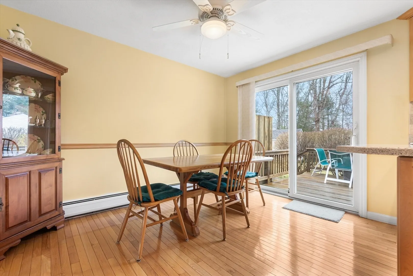
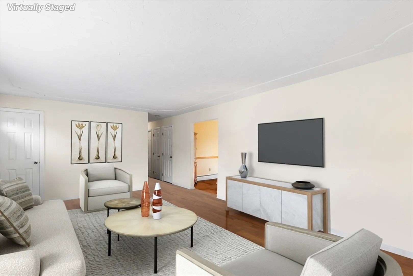
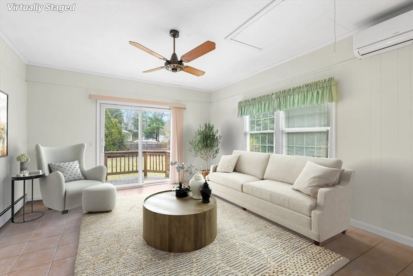
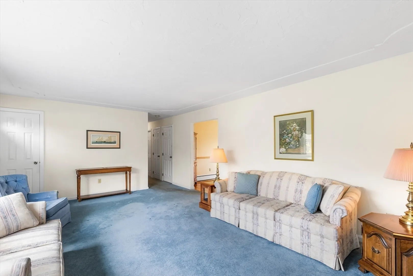
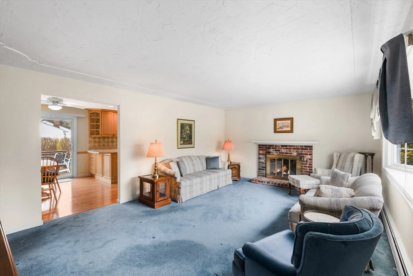
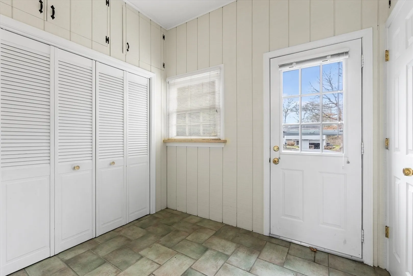
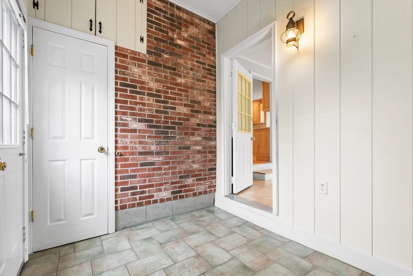
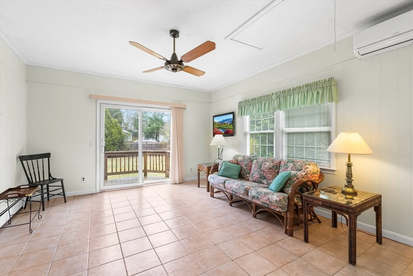
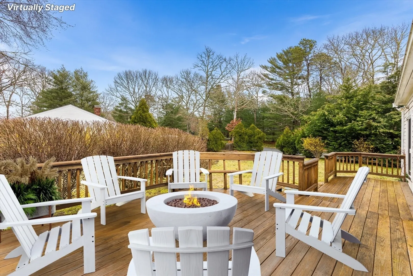
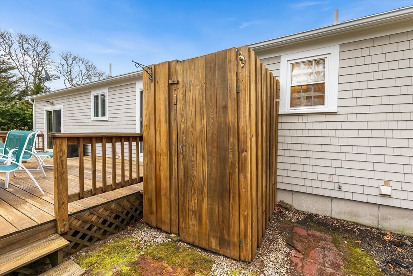
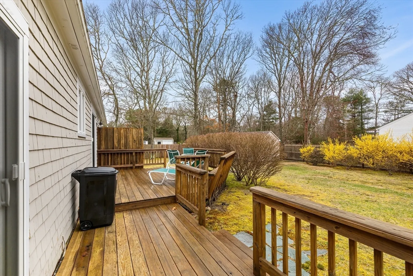
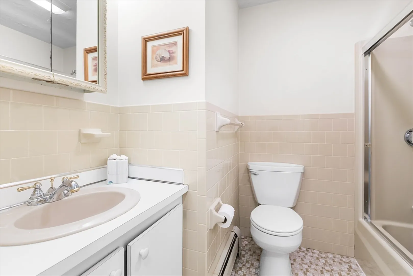
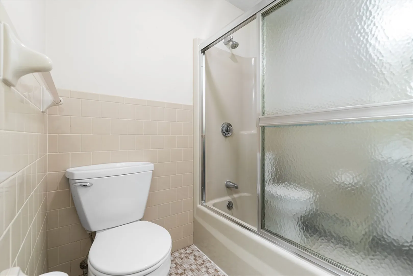
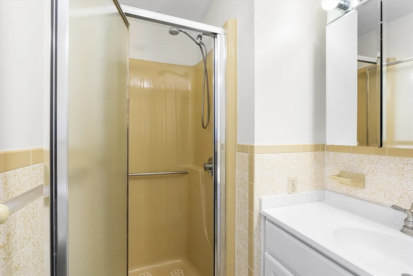
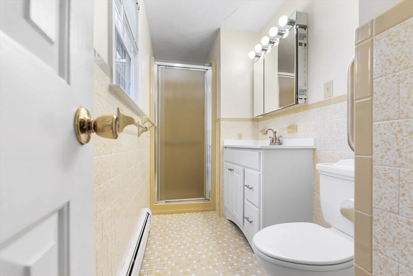
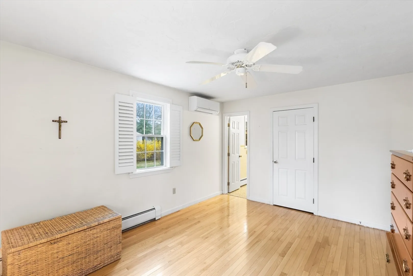
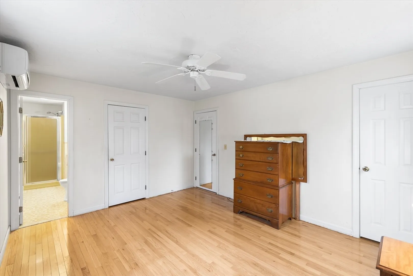
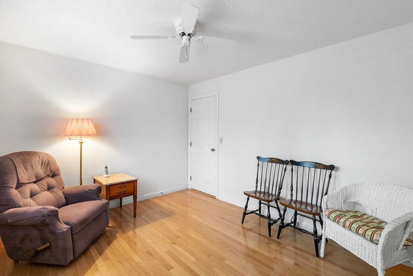
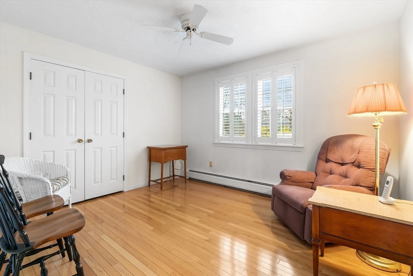
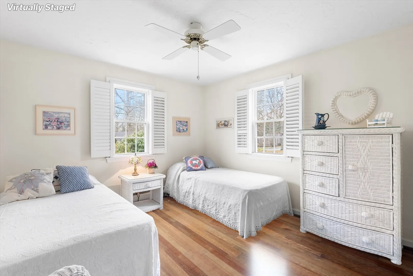
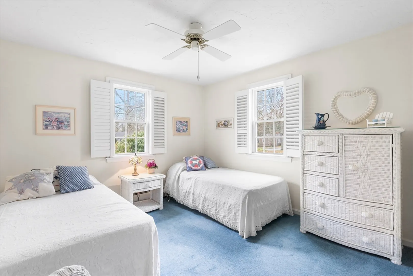
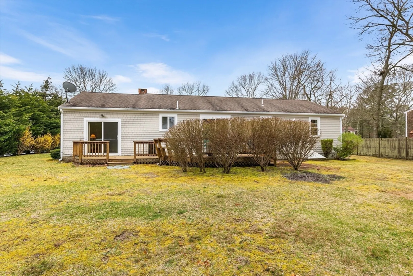
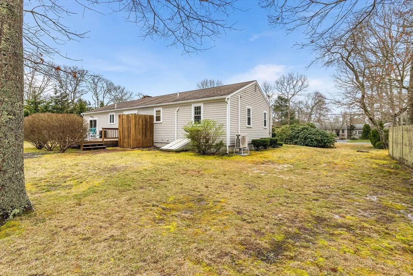
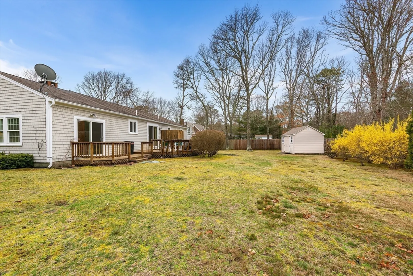
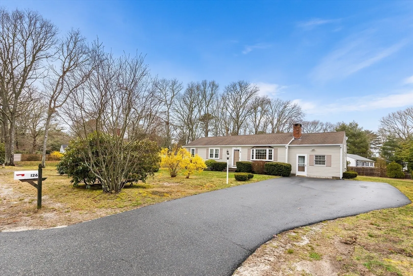
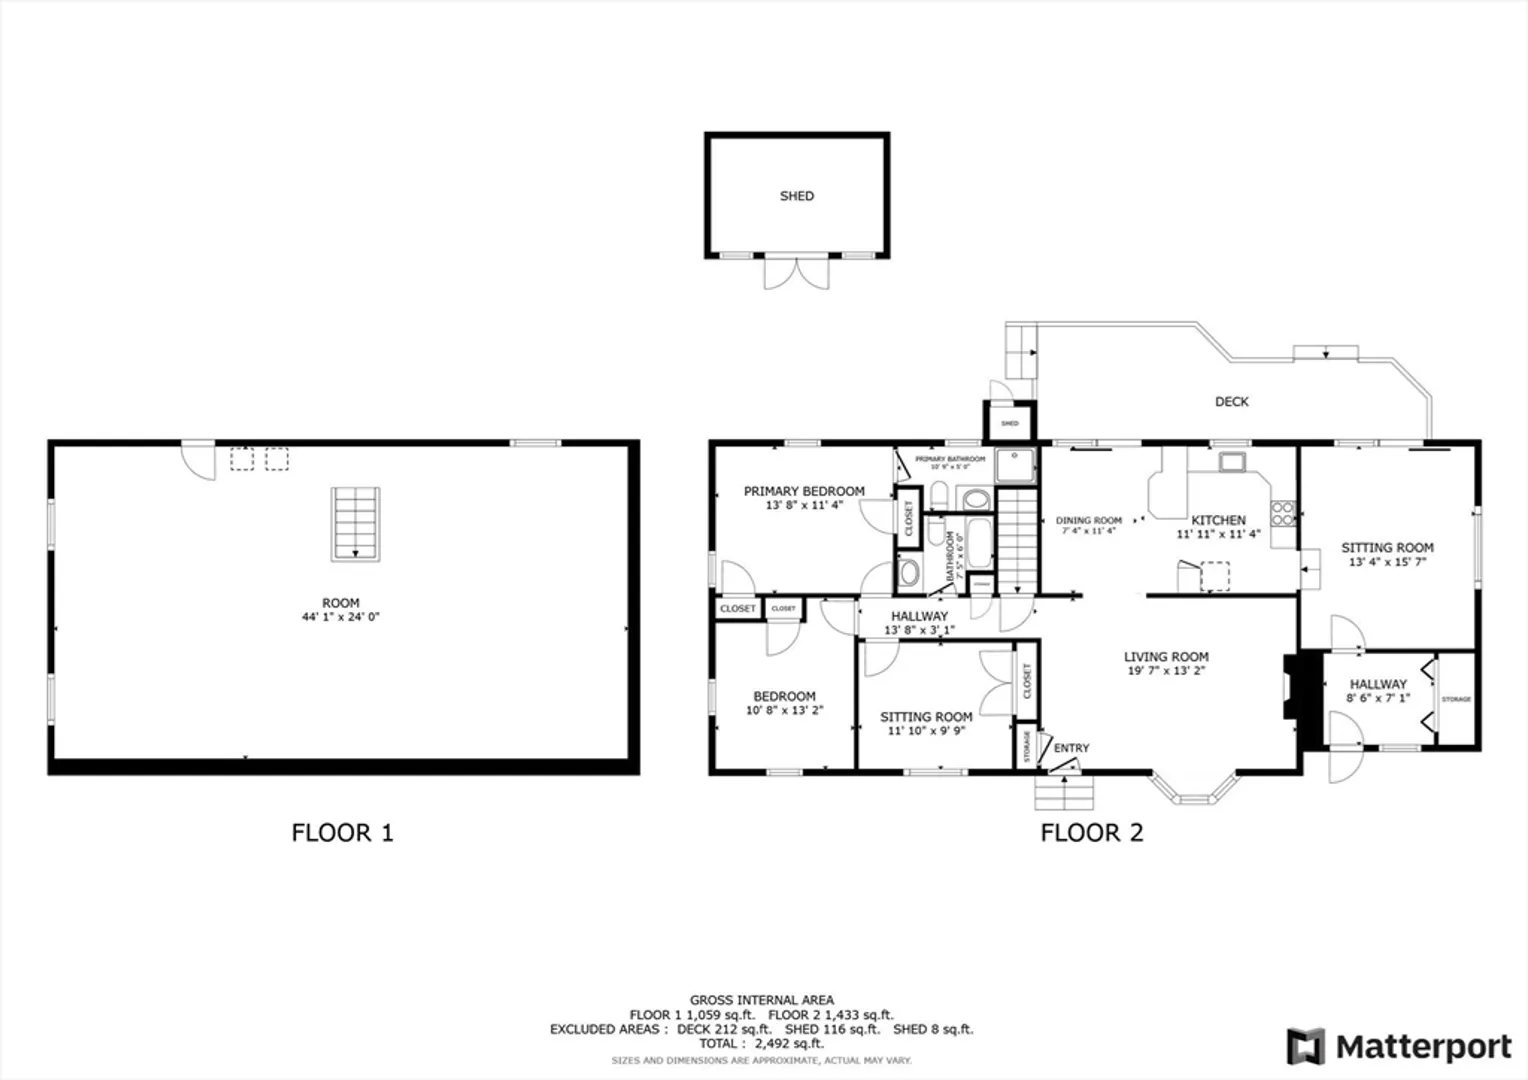
South of 28 close to Historic Craigville and Osterville Villages and very convenient to Dowses, Craigville & Covell’s Beach. Enter the home through the converted garage area and appreciate a set of spacious closets and a tiled mudroom, then onto a sunny and bright sitting area with mini-split to ensure comfort throughout the year. Next you’ll be impressed with the neat-as-a-pin kitchen area with plenty of storage for all your kitchen supplies and groceries. The primary bedroom features an en suite bathroom and mini-split for heating/cooling. The lot is large and level with an expansive deck and outdoor shower. This well maintained home is ready for your finishing touches!
-
Highlights
- Area: Centerville
- Heating: Baseboard, Natural Gas
- Property Class: Residential
- Style: Ranch
- Year Built: 1977
- Cooling: Heat Pump, Ductless
- Parking Spots: 4
- Property Type: Single Family Residence
- Total Rooms: 6
- Status: Closed
-
Additional Details
- Appliances: Range, Oven, Dishwasher, Microwave, Refrigerator, Range Hood
- Construction: Frame
- Fireplaces: 1
- Foundation: Concrete Perimeter
- Lot Features: Corner Lot
- Roof: Shingle
- Year Built Source: Public Records
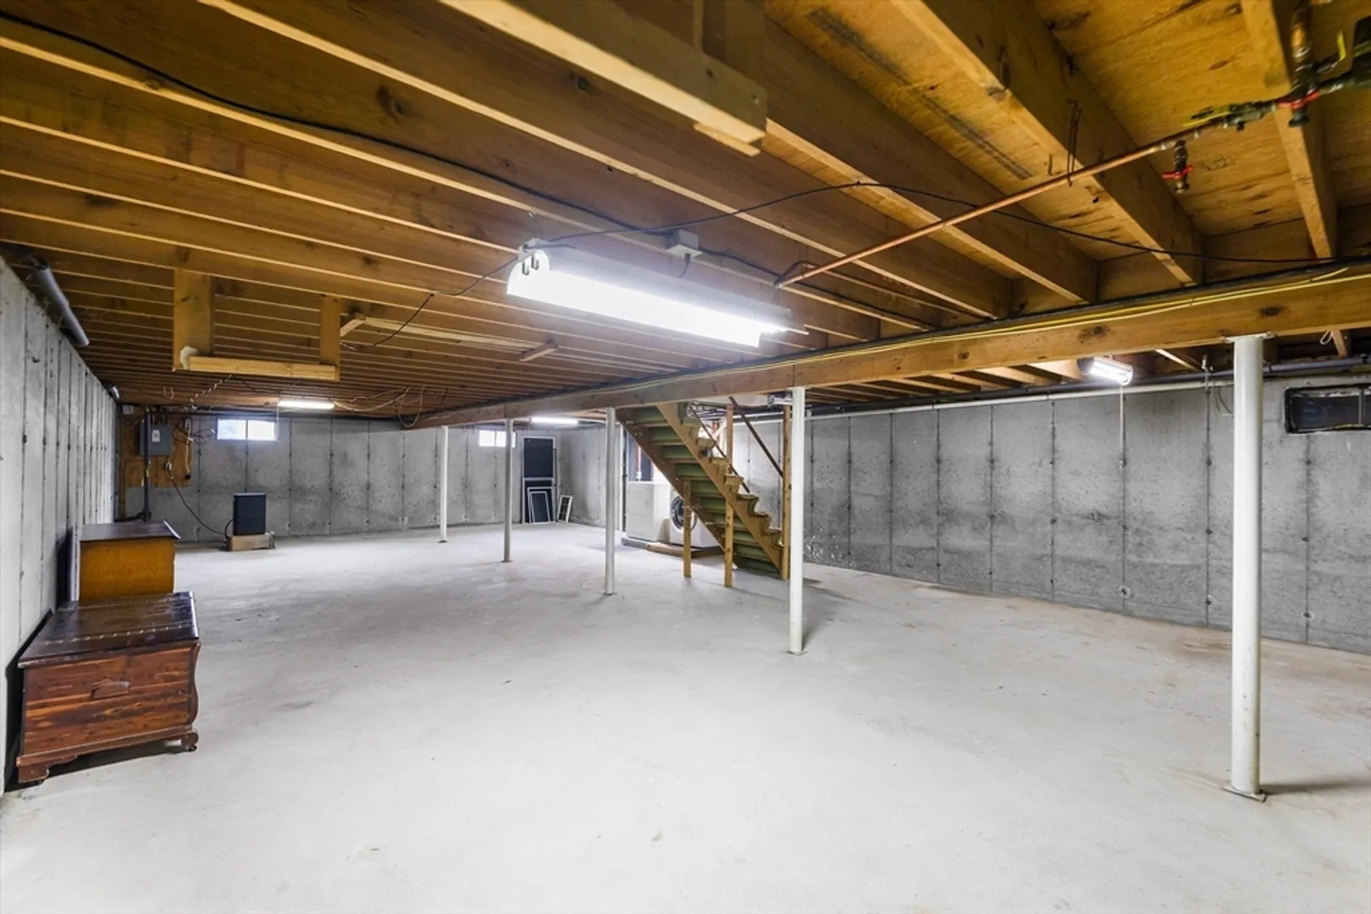
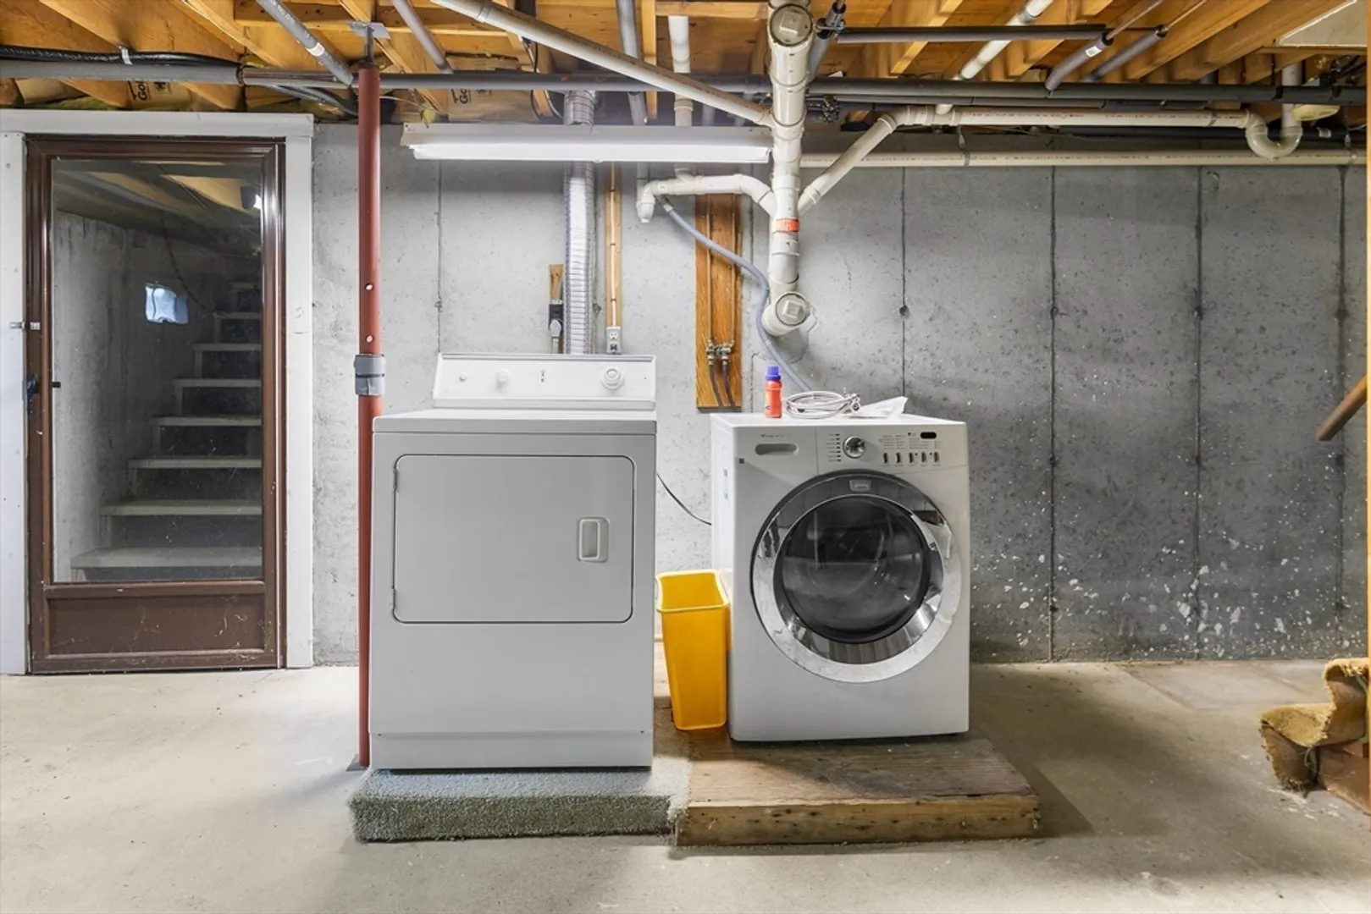
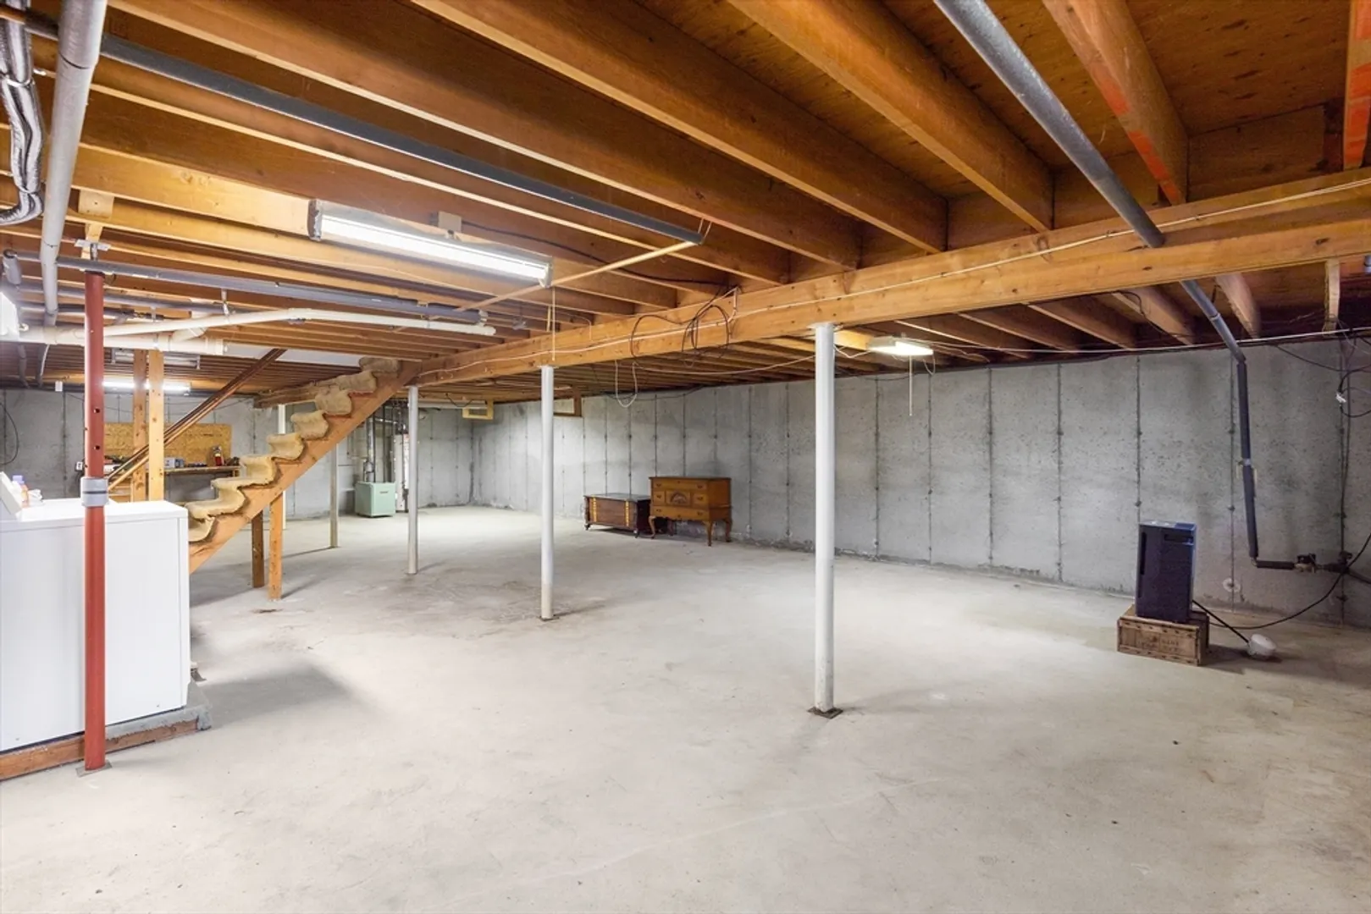
- Basement: Full, Interior Entry, Concrete
- Exterior Features: Balcony / Deck, Deck
- Flooring: Flooring - Stone/Ceramic Tile
- Interior Features: Ceiling Fan(s), Slider, Sitting Room
- Road Frontage Type: Public
- Year Built Details: Actual
- Zoning: 1
-
Amenities
- Parking Features: Off Street
- Waterfront Features: Beach Front, Ocean, 1 to 2 Mile To Beach, Beach Ownership(Public)
-
Utilities
- Sewer: Private Sewer
- Water Source: Public
-
Fees / Taxes
- Assessed Value: $579,100
- Compensation Based On: Net Sale Price
- Taxes: $4,523
- Buyer Agent Compensation: 2.00%
- Tax Year: 2024
Similar Listings
Sold
27 Photos
Sold
42 Photos
Sold
35 Photos
Sold
32 Photos
Content © 2026 MLS Property Information Network, Inc. The information in this listing was gathered from third party resources including the seller and public records.
Listing information provided courtesy of Redfin Corp..
MLS Property Information Network, Inc. and its subscribers disclaim any and all representations or warranties as to the accuracy of this information.
