
Sold!
$630,000
4
Beds
2
Baths
1,702
Living Area
-
Property Description
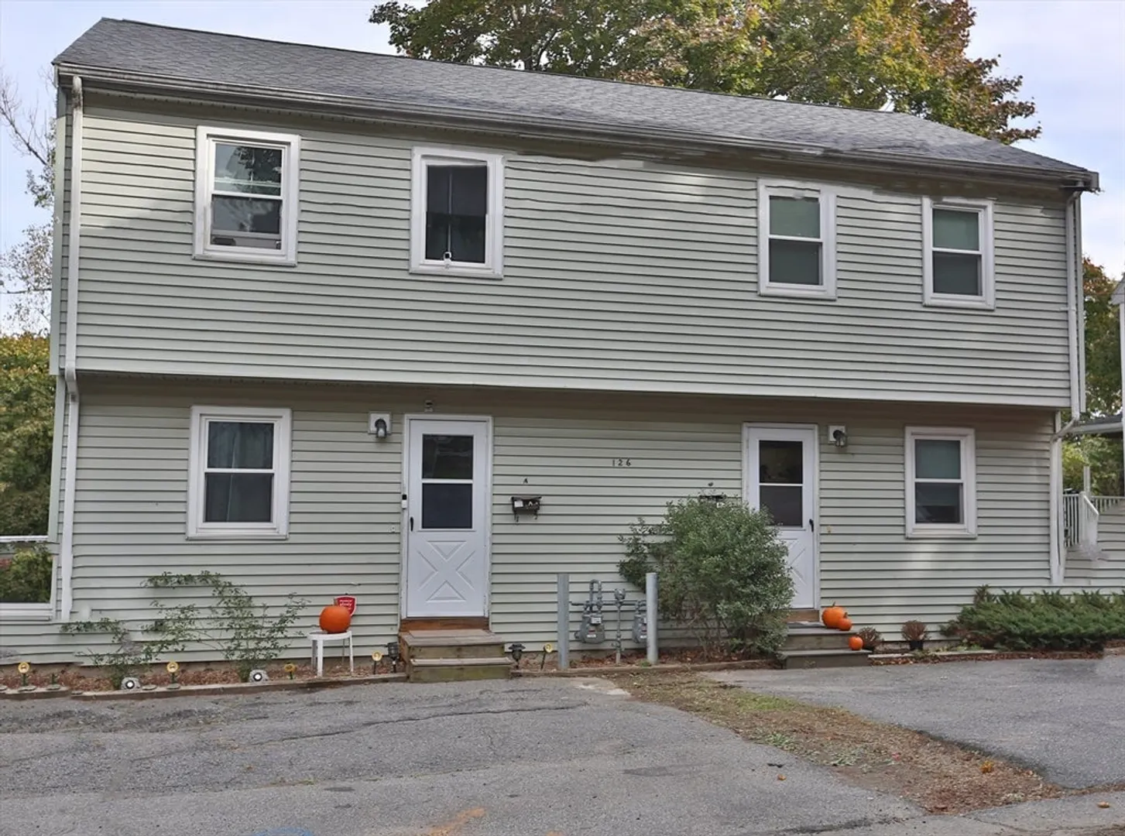
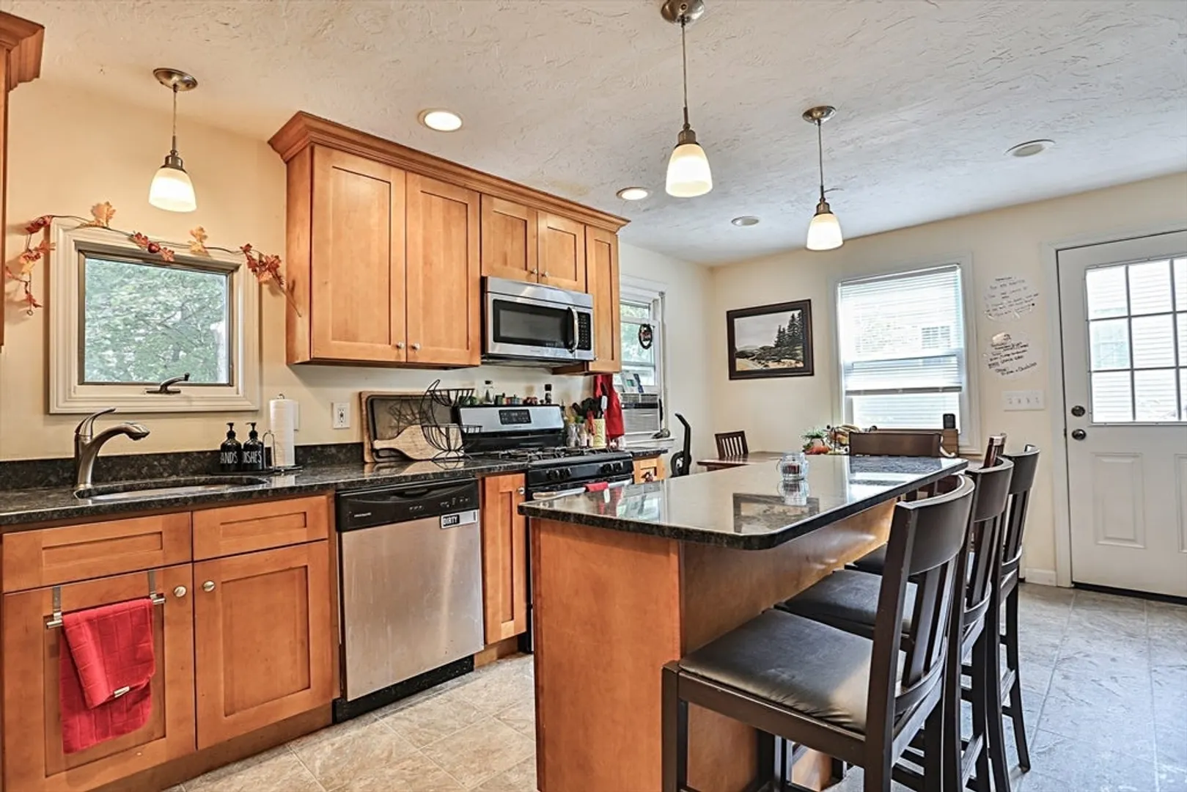
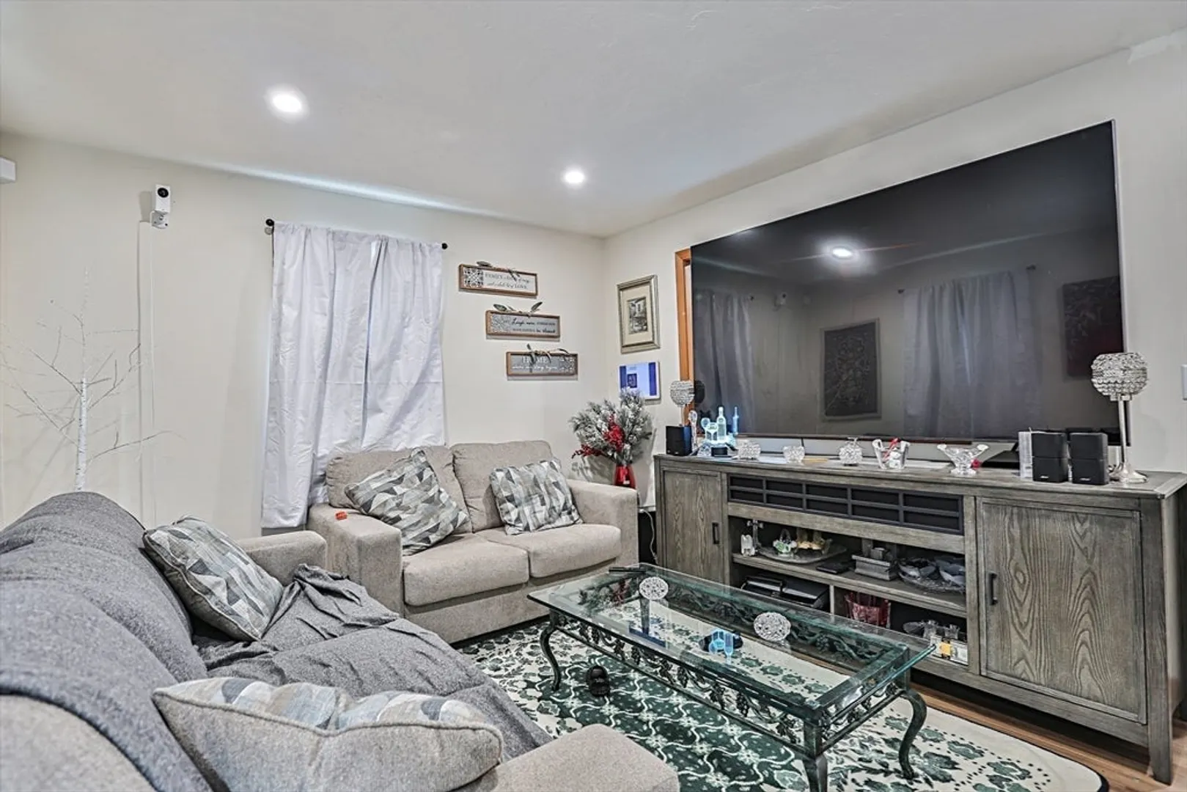
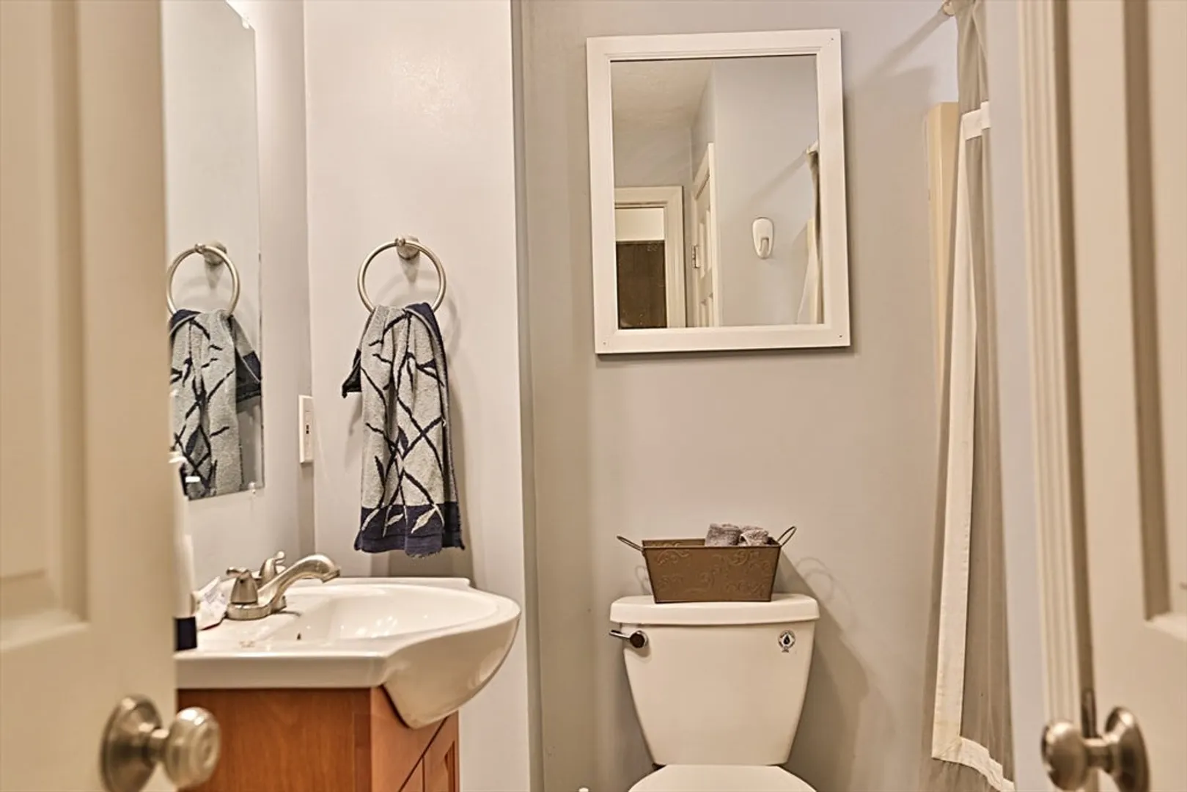
Welcome to 126 Fairmount St, Marlborough! This charming duplex-style 2-family home is a must-see! Conveniently located near major amenities, highways, a new library, the Rail Trail, and the scenic boardwalk over Lake Williams, it’s perfect for easy living. Each unit features two bedrooms and a full bath, along with a gas stove, microwave, dishwasher, refrigerator, and washer/dryer hookups. Major updates include a brand new kitchen with granite counters and new flooring throughout. The property also boasts a walkout basement with a separate entrance. Enjoy the benefits of gas heating and cooking in this fantastic property!
-
Highlights
- Heating: Natural Gas
- Property Class: Residential Income
- Total Rooms: 8
- Status: Closed
- Parking Spots: 4
- Property Type: 2 Family - 2 Units Side by Side
- Year Built: 1989
-
Additional Details
- Appliances: Range, Dishwasher, Disposal, Microwave, Refrigerator
- Construction: Frame
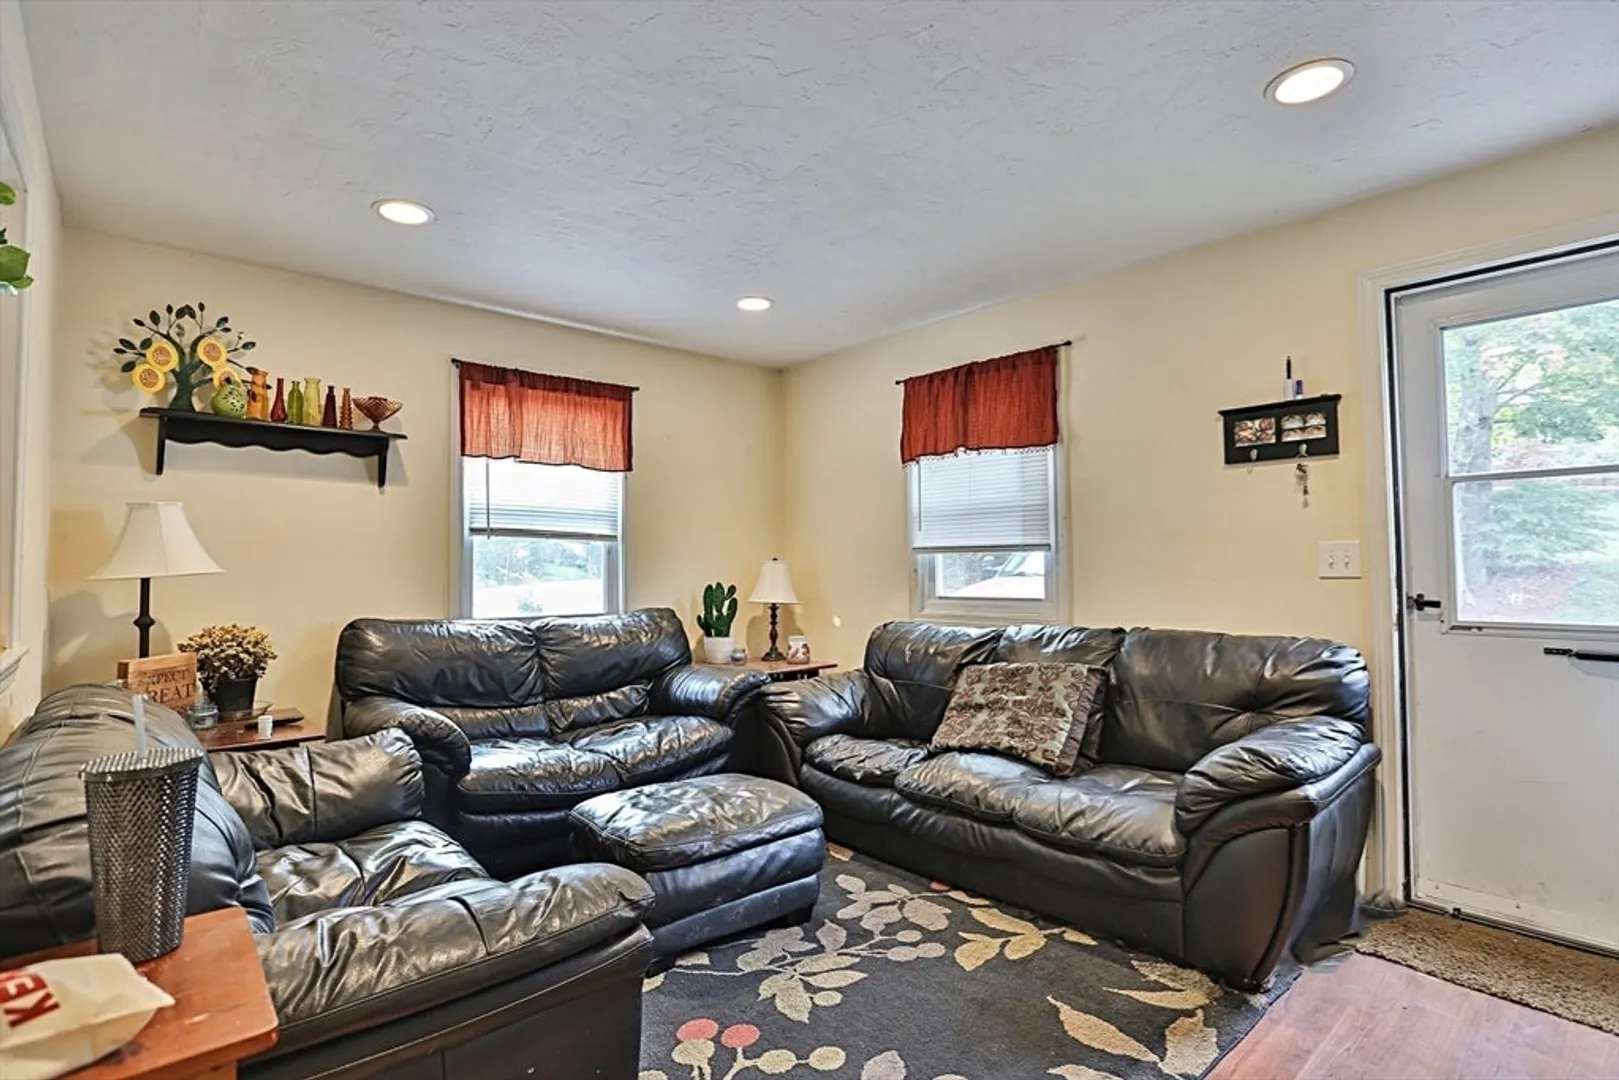
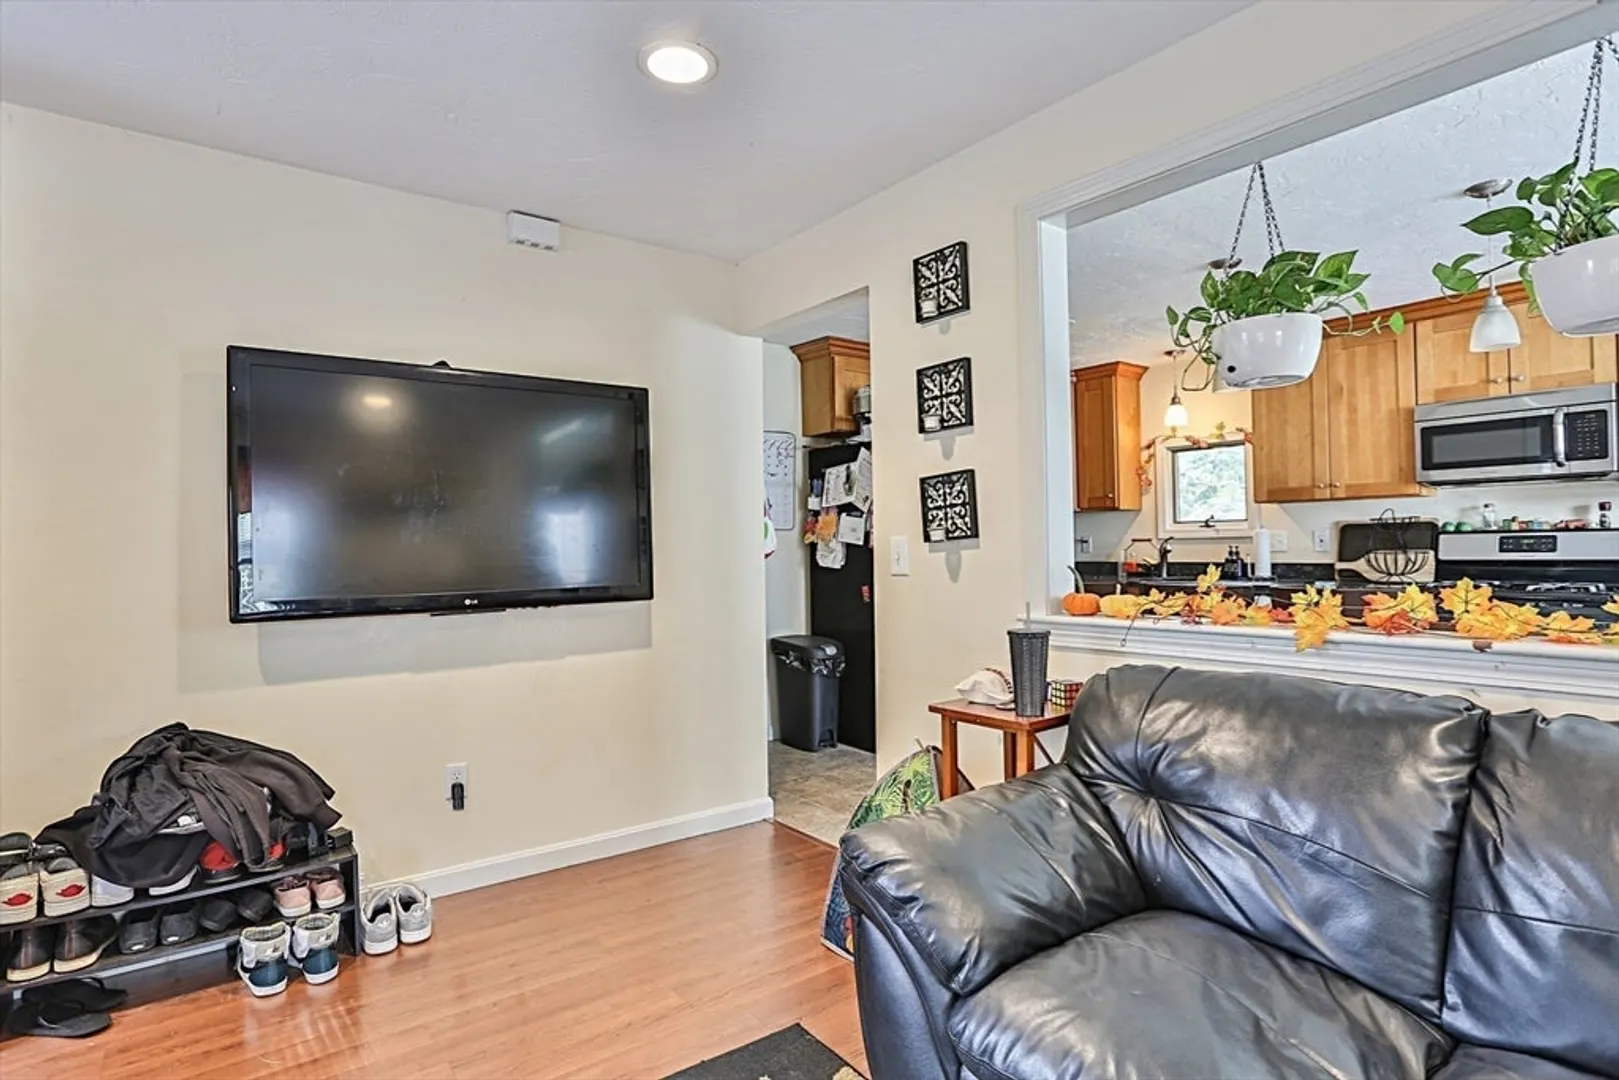
- Flooring: Carpet, Laminate
- Interior Features: Storage, Stone/Granite/Solid Counters, Bathroom With Tub & Shower, Living Room, Kitchen, Laundry Room
- Road Frontage Type: Public
- Total Number of Units: 2
- Year Built Source: Public Records
- Basement: Full, Walk-Out Access, Interior Entry
- Exclusions: Tenants Personal Property
- Foundation: Concrete Perimeter
- Lot Features: Sloped
- Roof: Shingle
- Year Built Details: Renovated Since
- Zoning: Res
-
Amenities
- Community Features: Public Transportation, Shopping, Tennis Court(s), Park, Walk/Jog Trails, Stable(s), Golf, Medical Facility, Laundromat, Bike Path, Conservation Area, Highway Access, House of Worship, Private School, Public School, T-Station
- Waterfront Features: Beach Front, Lake/Pond, 1 to 2 Mile To Beach, Beach Ownership(Public)
- Parking Features: Paved Drive, Off Street, Paved
-
Utilities
- Electric: Circuit Breakers
- Water Source: Public
- Sewer: Public Sewer
-
Fees / Taxes
- Assessed Value: $547,600
- Taxes: $5,607
- Tax Year: 2024
- Total Rent: $3,175
Similar Listings
Sold
42 Photos
Sold
40 Photos
Sold
38 Photos
Sold
15 Photos
Content © 2026 MLS Property Information Network, Inc. The information in this listing was gathered from third party resources including the seller and public records.
Listing information provided courtesy of Cristiano Jarbas, Inc..
MLS Property Information Network, Inc. and its subscribers disclaim any and all representations or warranties as to the accuracy of this information.
