
Sold!
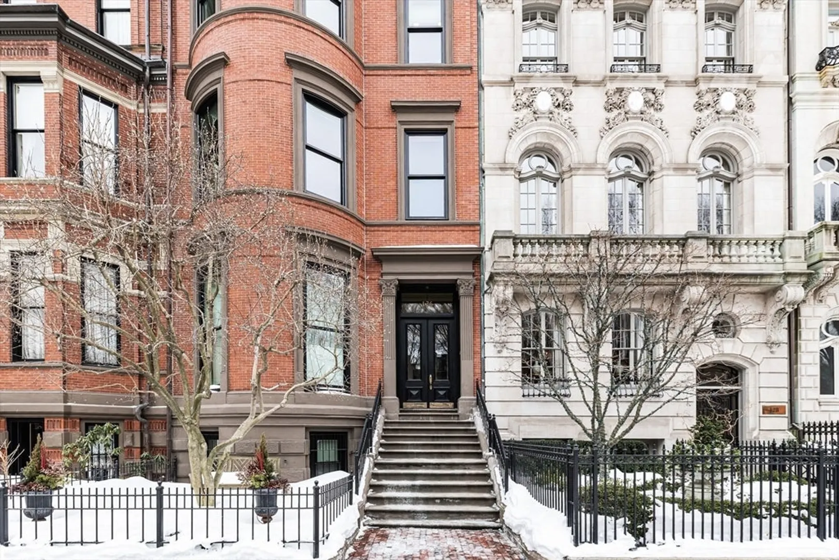
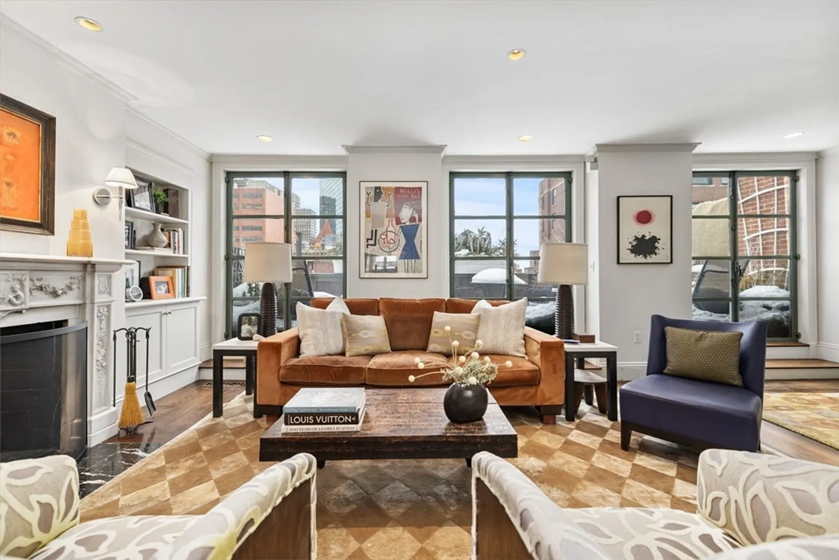
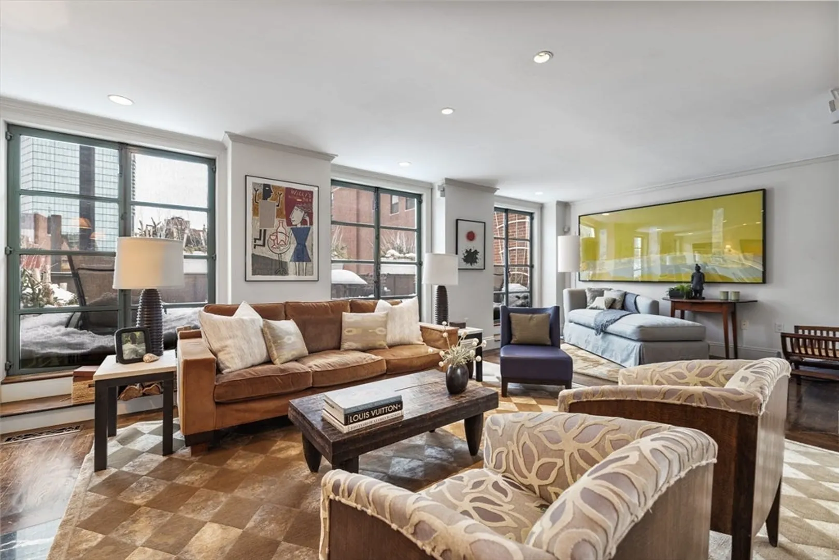
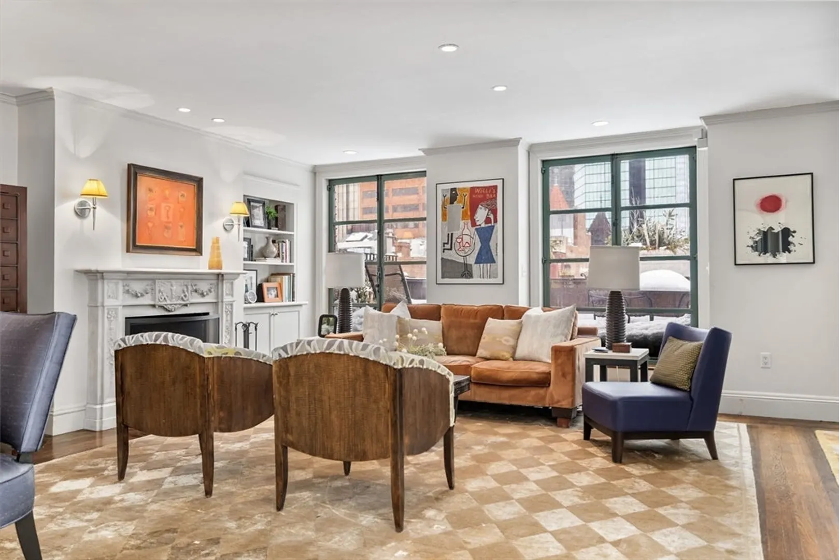
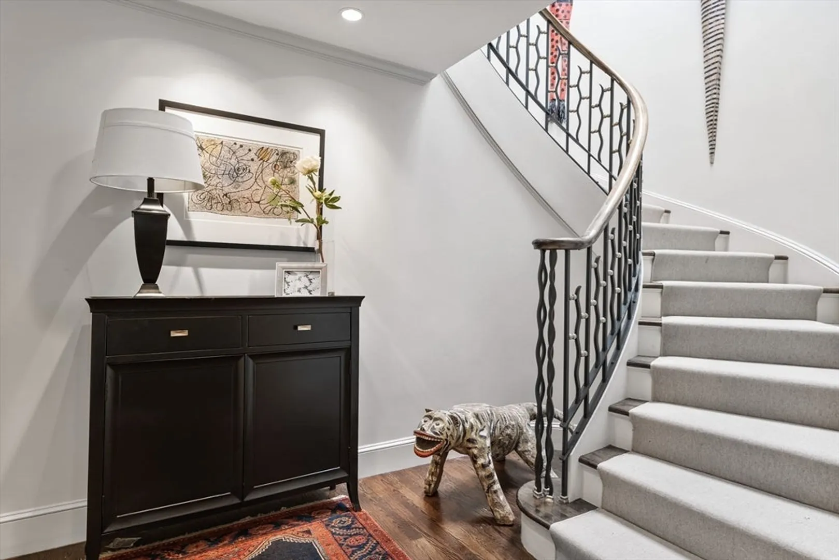
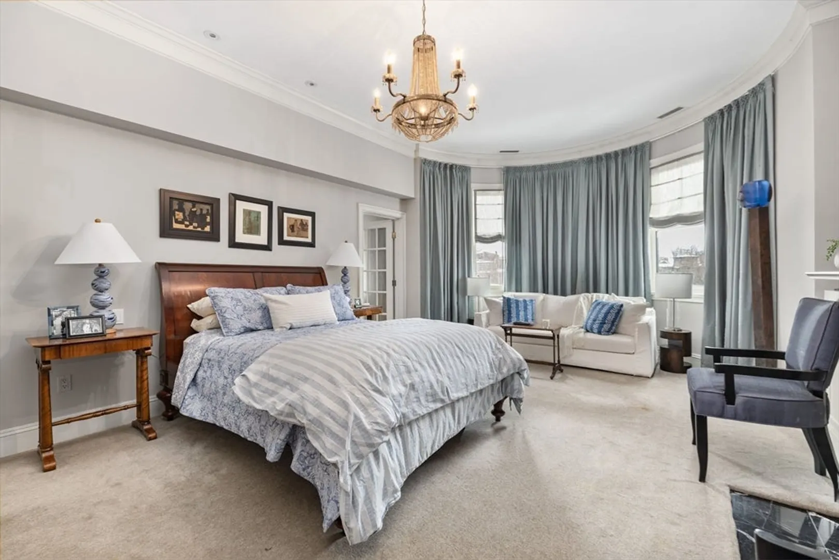
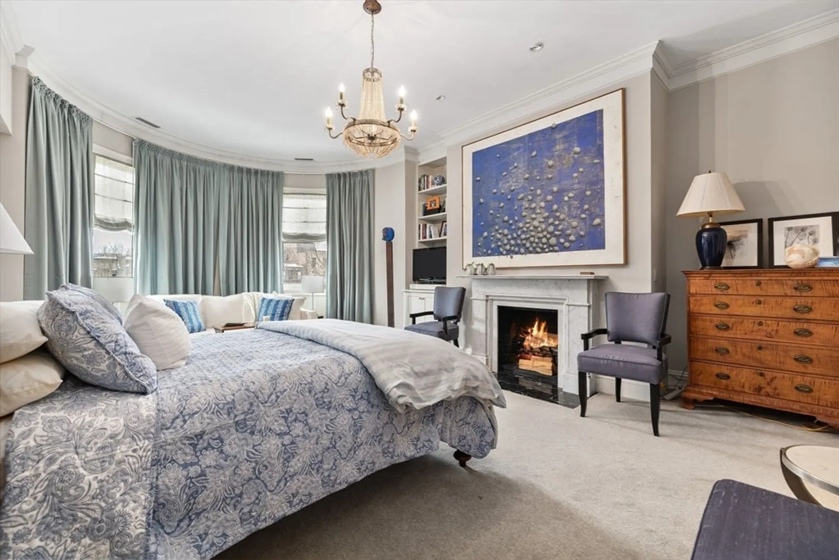
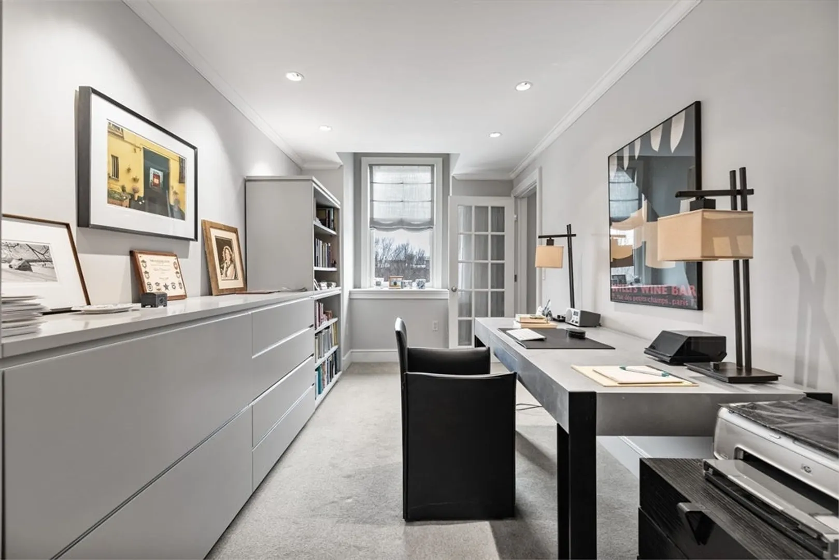
$4,325,000
3
Beds
2/1
Baths
2,409
Living Area
-
Property Description
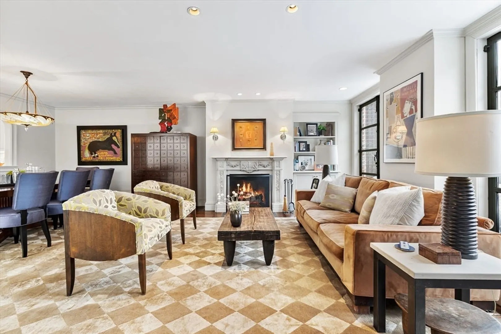
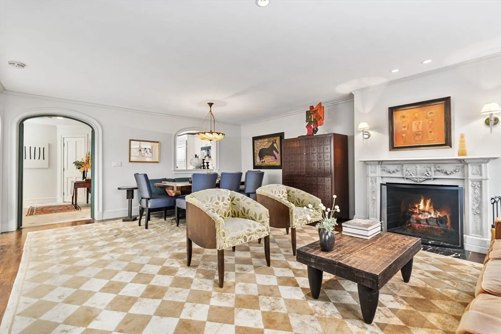
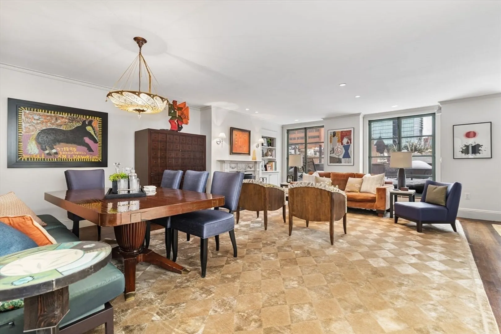
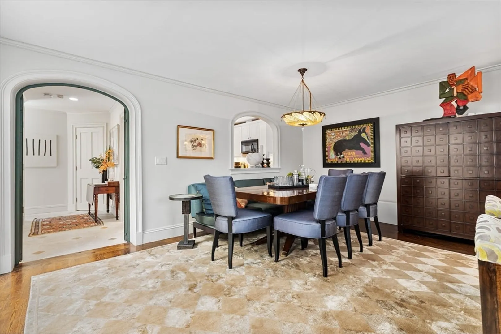
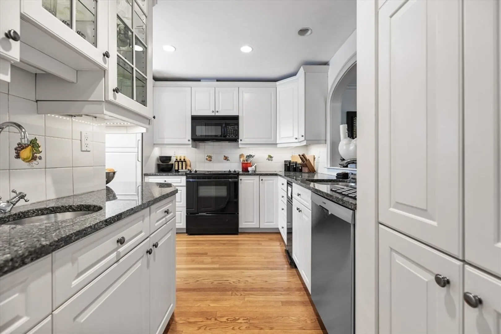
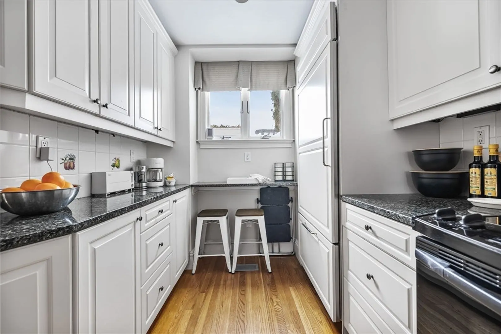
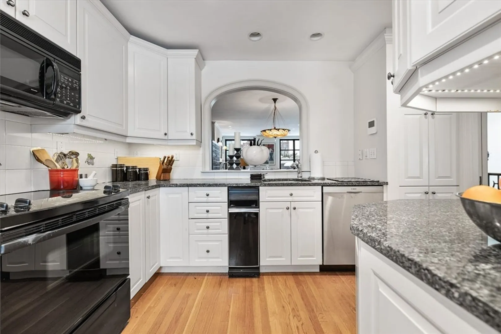
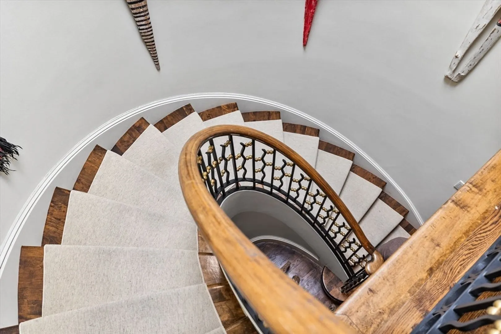
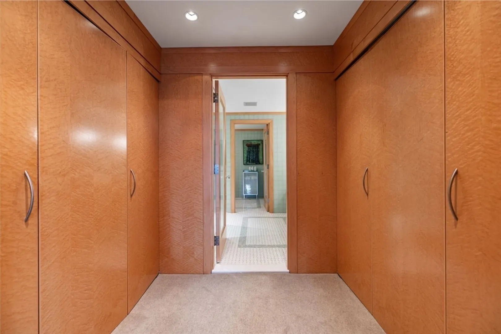
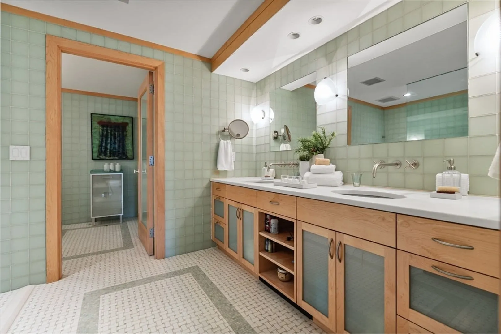
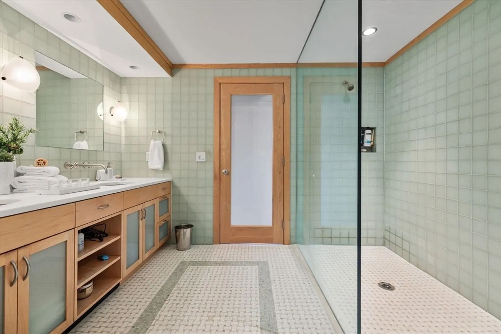
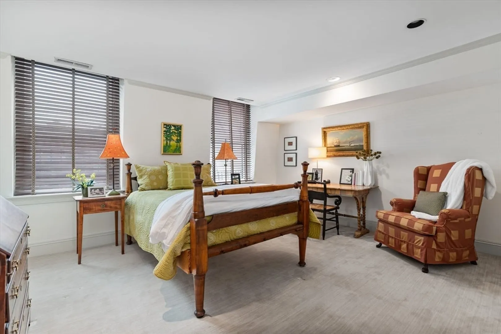
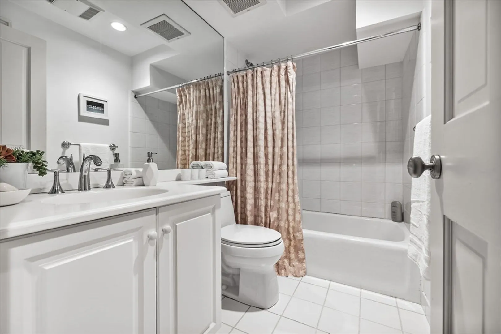
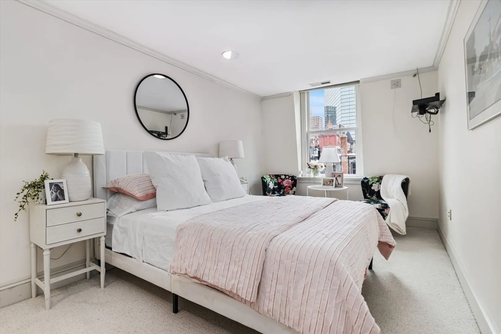
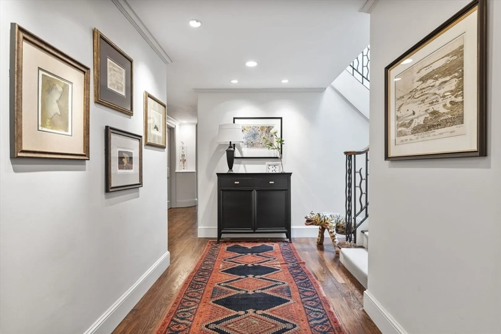
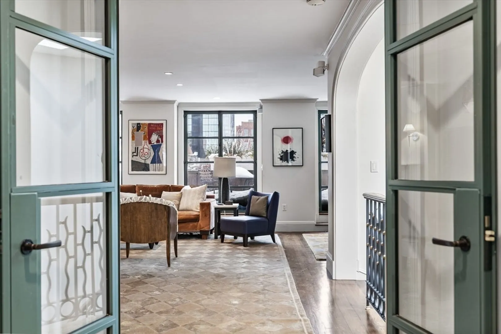
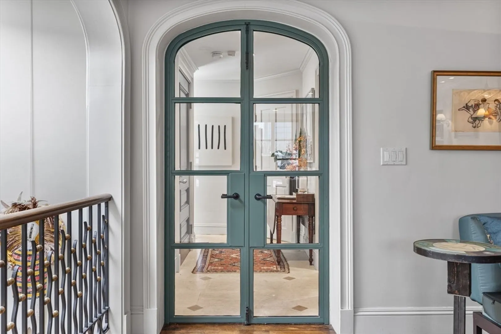
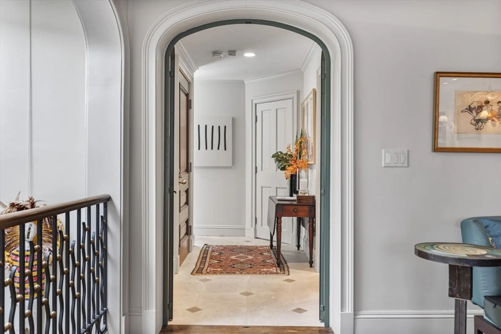
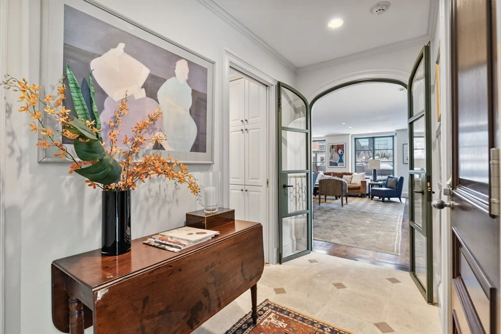
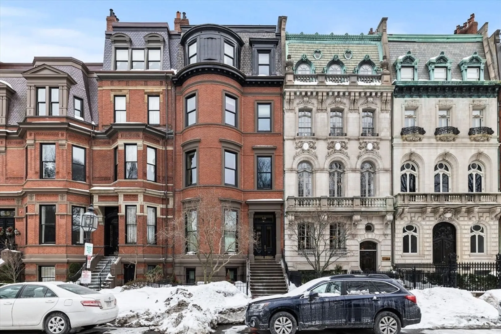
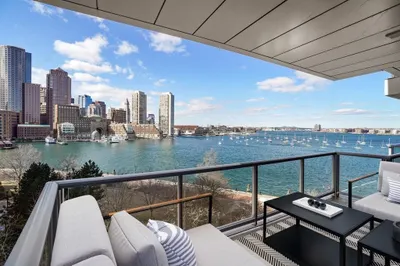
OPEN HOUSE CANCELLED. Spectacular penthouse residence complete with direct elevator access, 2 private outdoor spaces, and 2 parking spaces located on the highly sought-after Commonwealth Avenue in Back Bay. This one-of-a-kind home features 3 bedrooms, 2.5 bathrooms and offers 2,400 square feet of living space across two levels. The sun-filled, open living and dining area showcases a large skylight, beautiful fireplace, custom built-ins, and direct access to a private deck with magnificent Back Bay views. Beyond the kitchen on the opposite side of the floor is access to yet another fabulous walk-out deck with lovely views overlooking the Mall. The primary suite features a walk-in closet, large bath, fireplace and a home office. The 2 additional bedrooms are both generous in size and share a full bathroom. Perfectly positioned in a prestigious, central Back Bay location, this residence is just steps from the Charles River Esplanade, Boston Public Garden and the shops of Newbury Street.
-
Highlights
- Area: Back Bay
- Heating: Heat Pump
- Parking Spots: 2
- Property Type: Condominium
- Total Rooms: 6
- Year Built: 1872
- Cooling: Central Air
- HOA Fee: $1,745
- Property Class: Residential
- Stories: 2
- Unit Number: Ph
- Status: Closed
-
Additional Details
- Basement: N
- Fireplaces: 2
- SqFt Source: Public Record
- Year Built Details: Approximate
- Year Converted: 1986
- Exterior Features: Deck
- Pets Allowed: Yes w/ Restrictions
- Total Number of Units: 5
- Year Built Source: Public Records
- Zoning: 0102
-
Amenities
- Community Features: Public Transportation, Shopping, Park, Walk/Jog Trails, Medical Facility, Highway Access, Private School, Public School, T-Station, University
- Parking Features: Tandem
-
Utilities
- Sewer: Public Sewer
- Water Source: Public
-
Fees / Taxes
- Assessed Value: $3,449,100
- HOA Fee Includes: Insurance, Maintenance Structure, Maintenance Grounds, Snow Removal
- Taxes: $43,184
- HOA Fee Frequency: Monthly
- Tax Year: 2026
Similar Listings


Sold

42 Photos
Sold
48 Photos
Sold
20 Photos
Sold
24 Photos
Content © 2026 MLS Property Information Network, Inc. The information in this listing was gathered from third party resources including the seller and public records.
Listing information provided courtesy of Gibson Sotheby's International Realty.
MLS Property Information Network, Inc. and its subscribers disclaim any and all representations or warranties as to the accuracy of this information.
