
Rented!
$2,600/mo
2
Beds
1
Bath
900
Living Area
-
Property Description
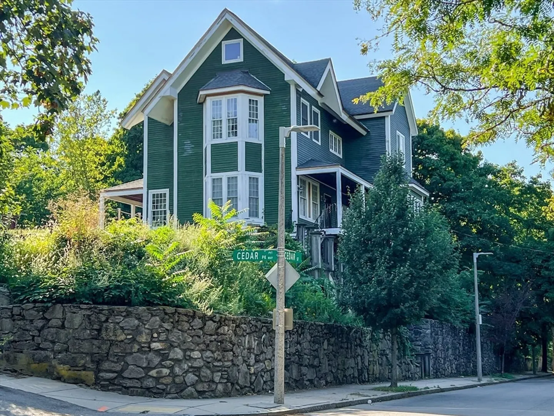
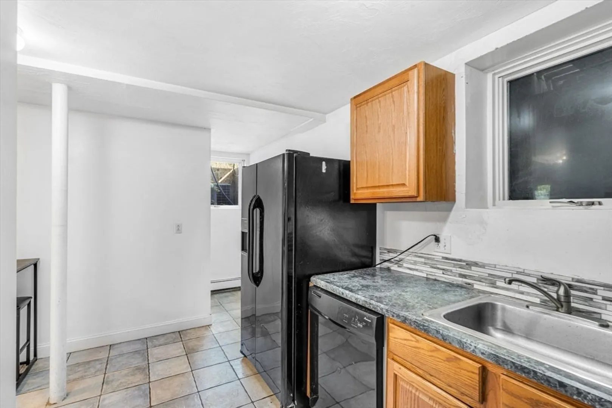
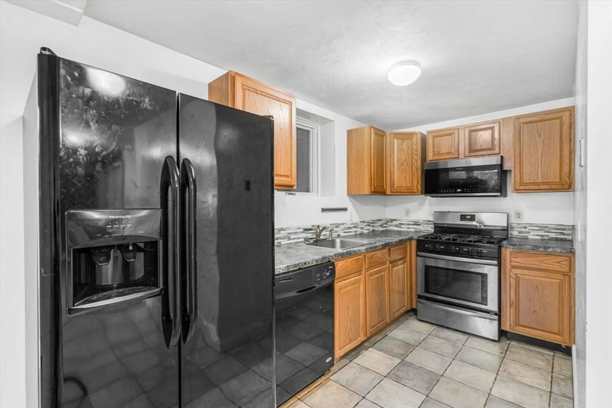
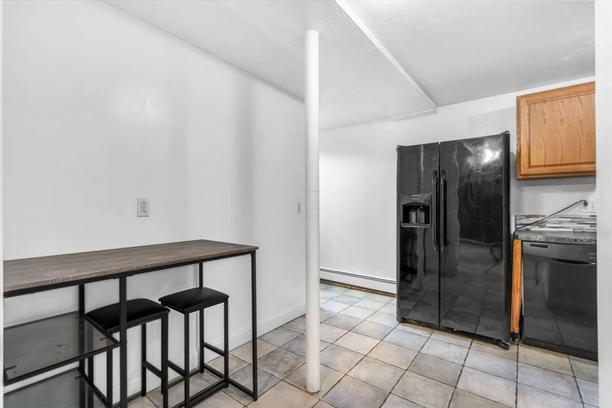
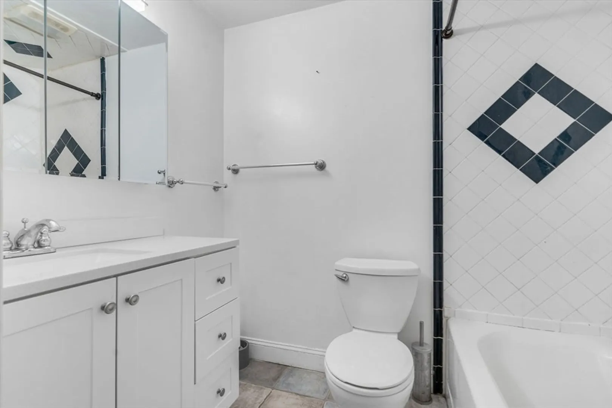
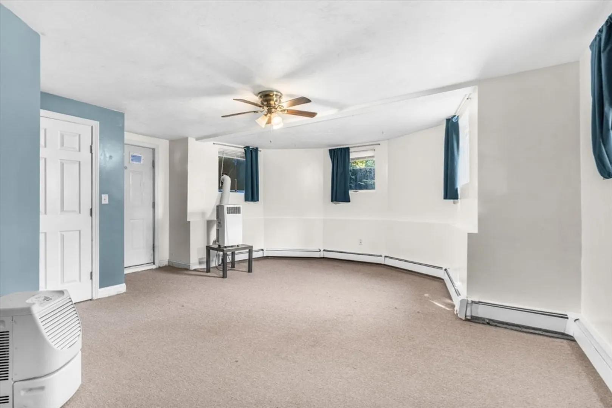
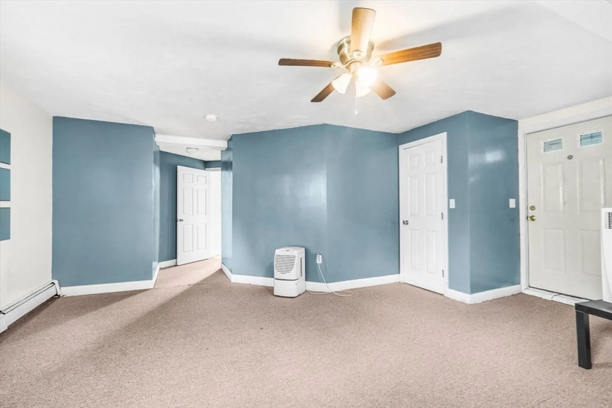
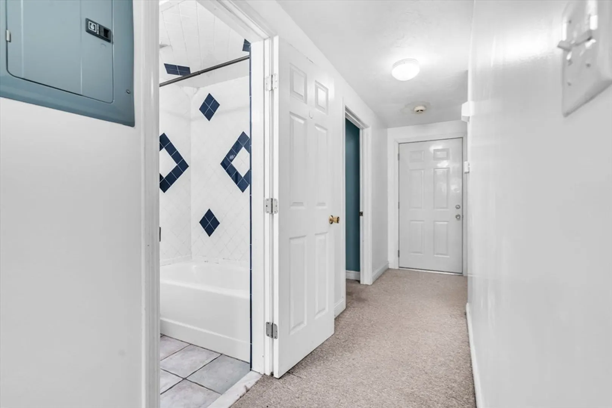
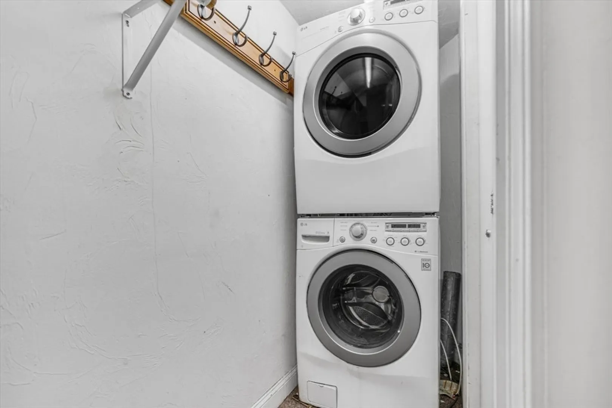
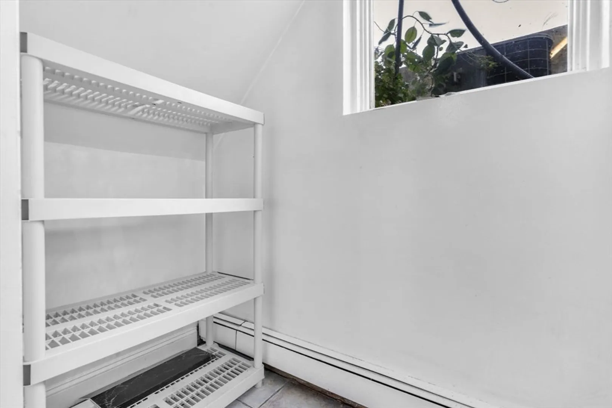
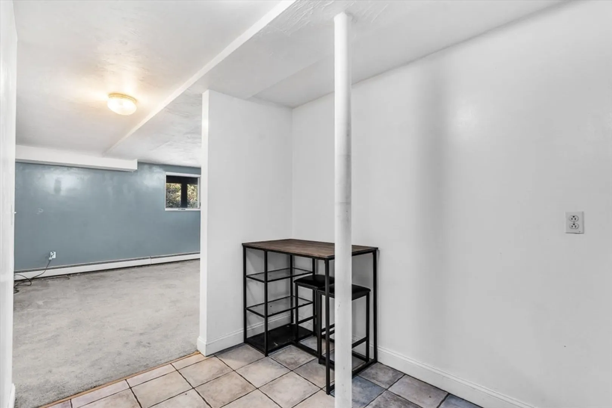
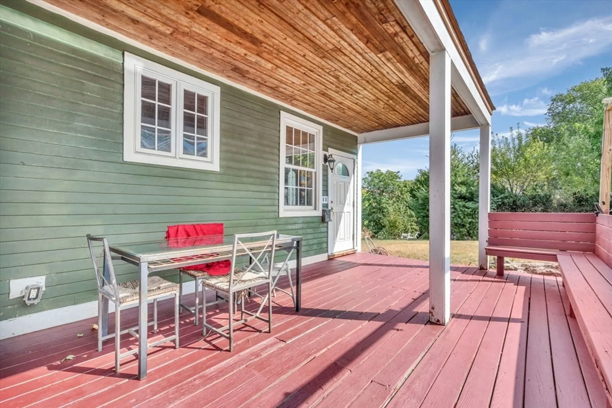
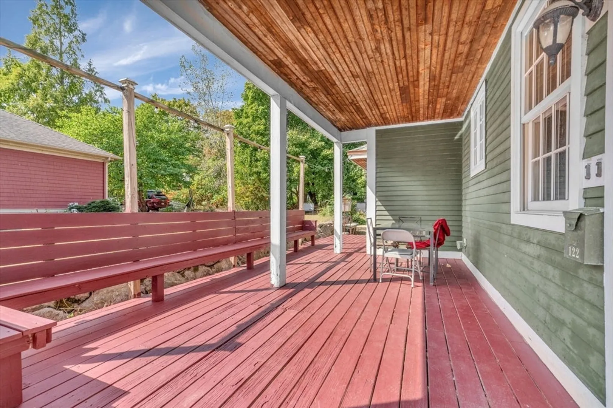
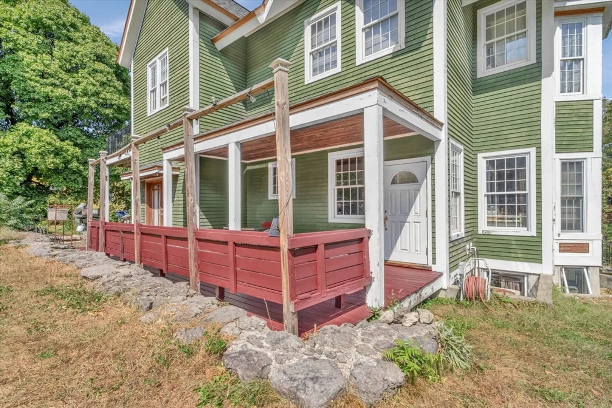
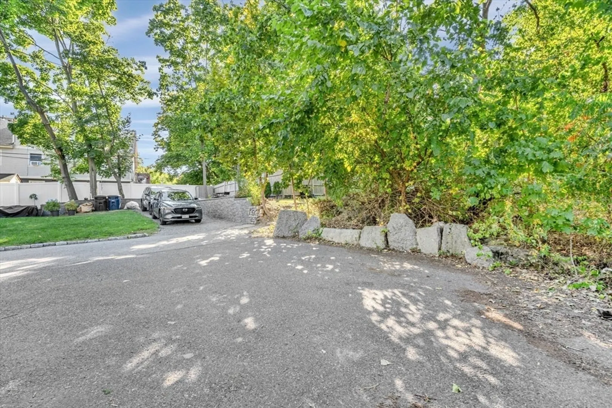
Don't miss out on this spacious garden-level unit, located in Roxbury's highly sought-after Fort Hill neighborhood. Featuring 2 large bedrooms, a full bath, and a generous living room. The well-sized kitchen includes a fridge, dishwasher, stove, and in-unit laundry. Enjoy plenty of closet space, a shared patio, and a shared yard. Located just a 10-minute walk from the revitalized Nubian Square, you'll have easy access to new restaurants, entertainment, shopping, banking, and more. The area also boasts a community garden, library, walk/bike trail, Franklin Park Zoo, golf course, churches, and schools. With convenient public transportation options, including the Orange and Silver lines, and quick access to highways and the commuter rail, commuting is a breeze. You're minutes from Brigham Circle, Longwood Medical Area, Boston Medical Area, many universities, and the newly updated South Bay Shopping Center. This unit offers one-off street parking space.
-
Highlights
- Area: Roxbury's Fort Hill
- Parking Spots: 1
- Property Type: Apartment
- Unit Number: 1 B
- Status: Closed
- Heating: Natural Gas
- Property Class: Residential Lease
- Total Rooms: 4
- Year Built: 2010
-
Additional Details
- Appliances: Range, Dishwasher, Microwave, Refrigerator, Washer, Dryer
- Exterior Features: Patio, Garden
- Pets Allowed: Yes w/ Restrictions
- Available Date: September 5, 2024
- Interior Features: Bathroom - Full, Bathroom, Single Living Level
- Year Built Details: Actual, Renovated Since
-
Amenities
- Community Features: Public Transportation, Shopping, Pool, Tennis Court(s), Park, Walk/Jog Trails, Golf, Medical Facility, Laundromat, Bike Path, Highway Access, House of Worship, Public School, T-Station, University
- Waterfront Features: 1 to 2 Mile To Beach
-
Fees / Taxes
- Rental Fee Includes: Water, Sewer, Snow Removal, Garden Area, Laundry Facilities
Similar Listings
Sold
5 Photos
Sold
14 Photos
Sold
18 Photos
Sold
22 Photos
Content © 2026 MLS Property Information Network, Inc. The information in this listing was gathered from third party resources including the seller and public records.
Listing information provided courtesy of Fort Hill Brokerage Group.
MLS Property Information Network, Inc. and its subscribers disclaim any and all representations or warranties as to the accuracy of this information.
