
Sold!
$1,420,000
6
Beds
4
Baths
3,800
Living Area
-
Property Description
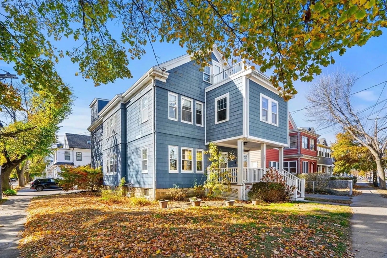
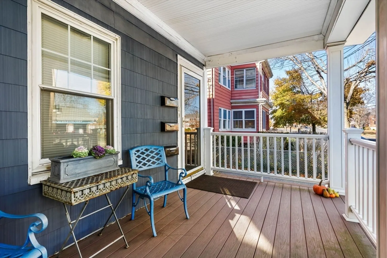
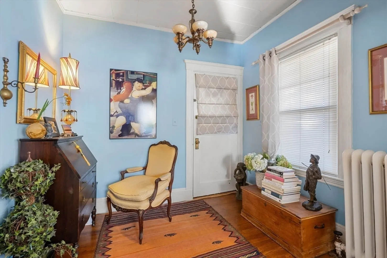
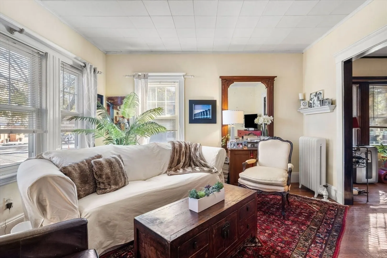
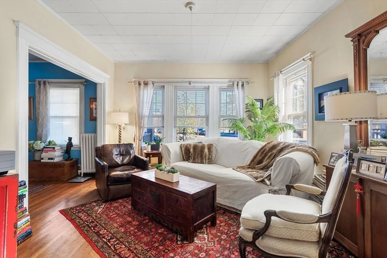
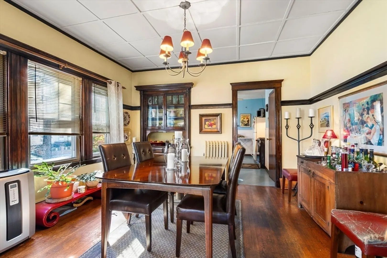
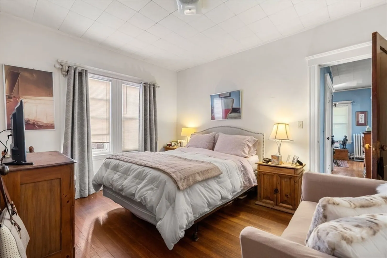
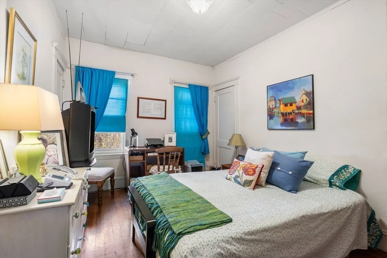
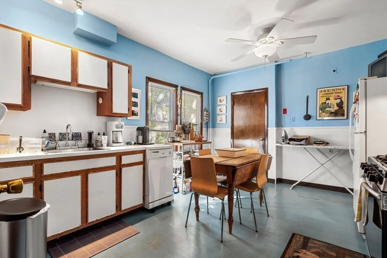
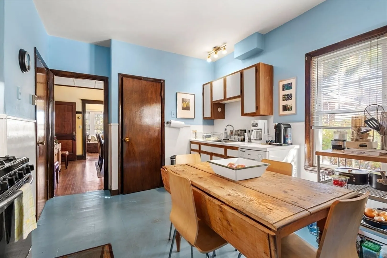
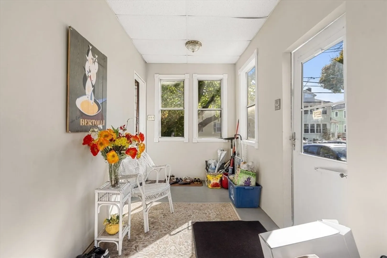
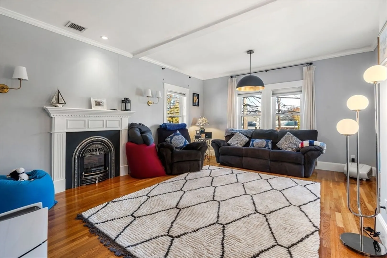
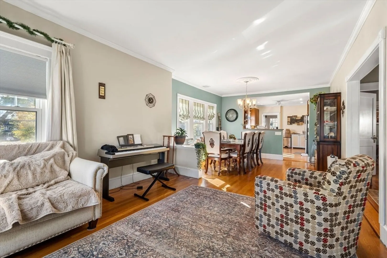
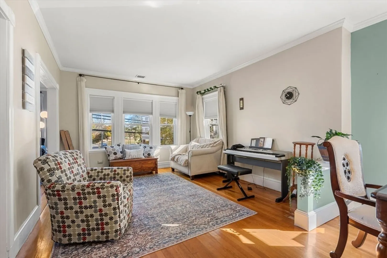
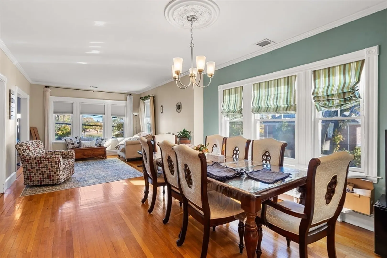
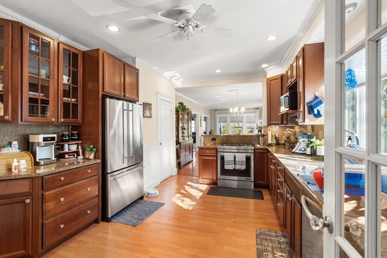
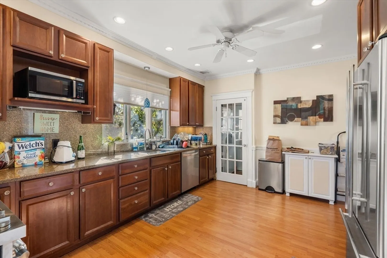
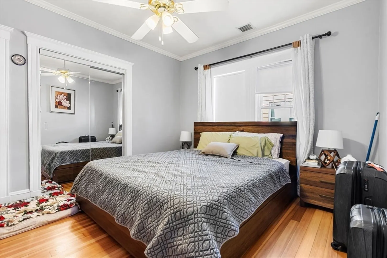
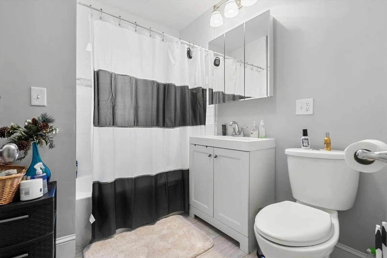
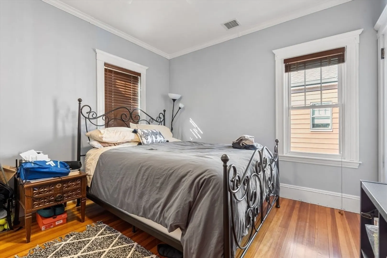
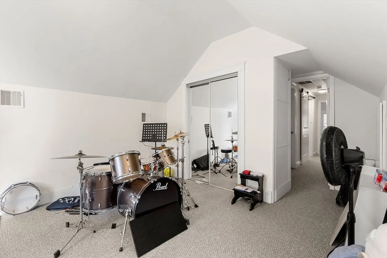
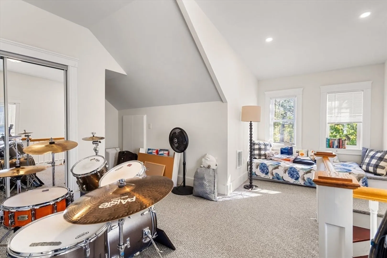
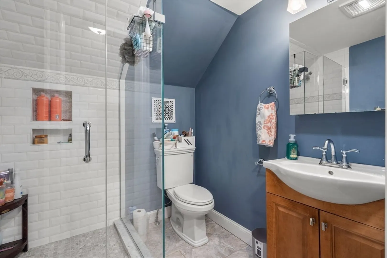
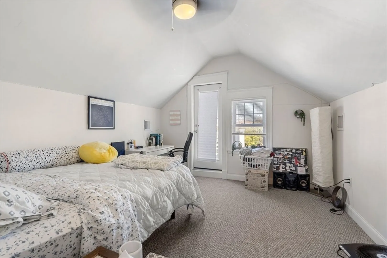
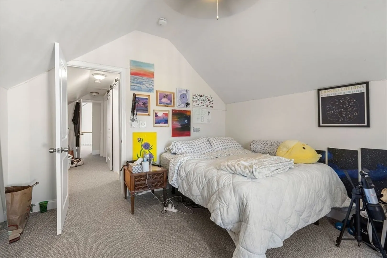
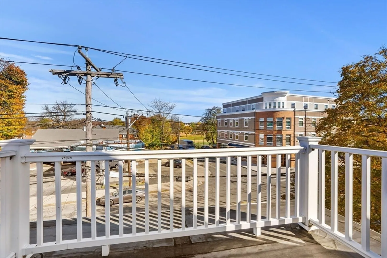
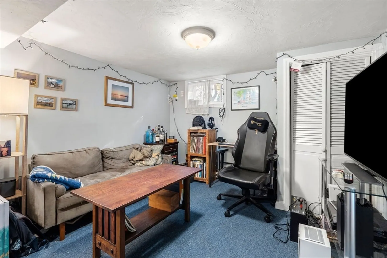
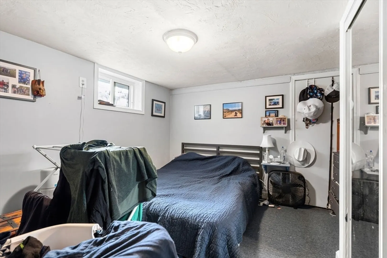
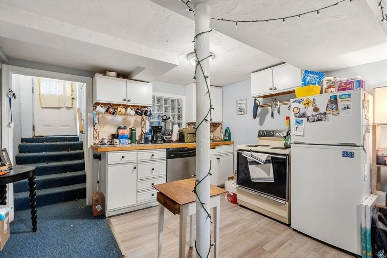
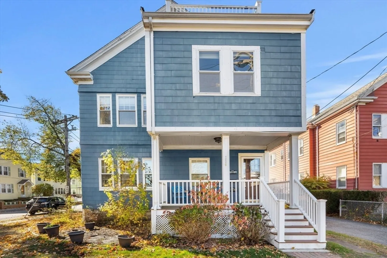
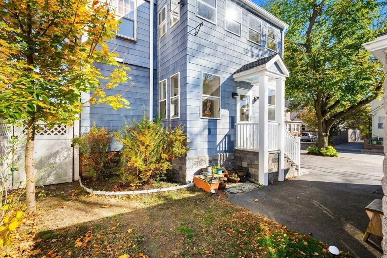
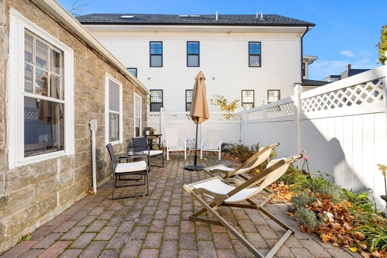
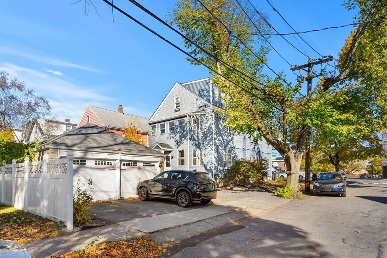
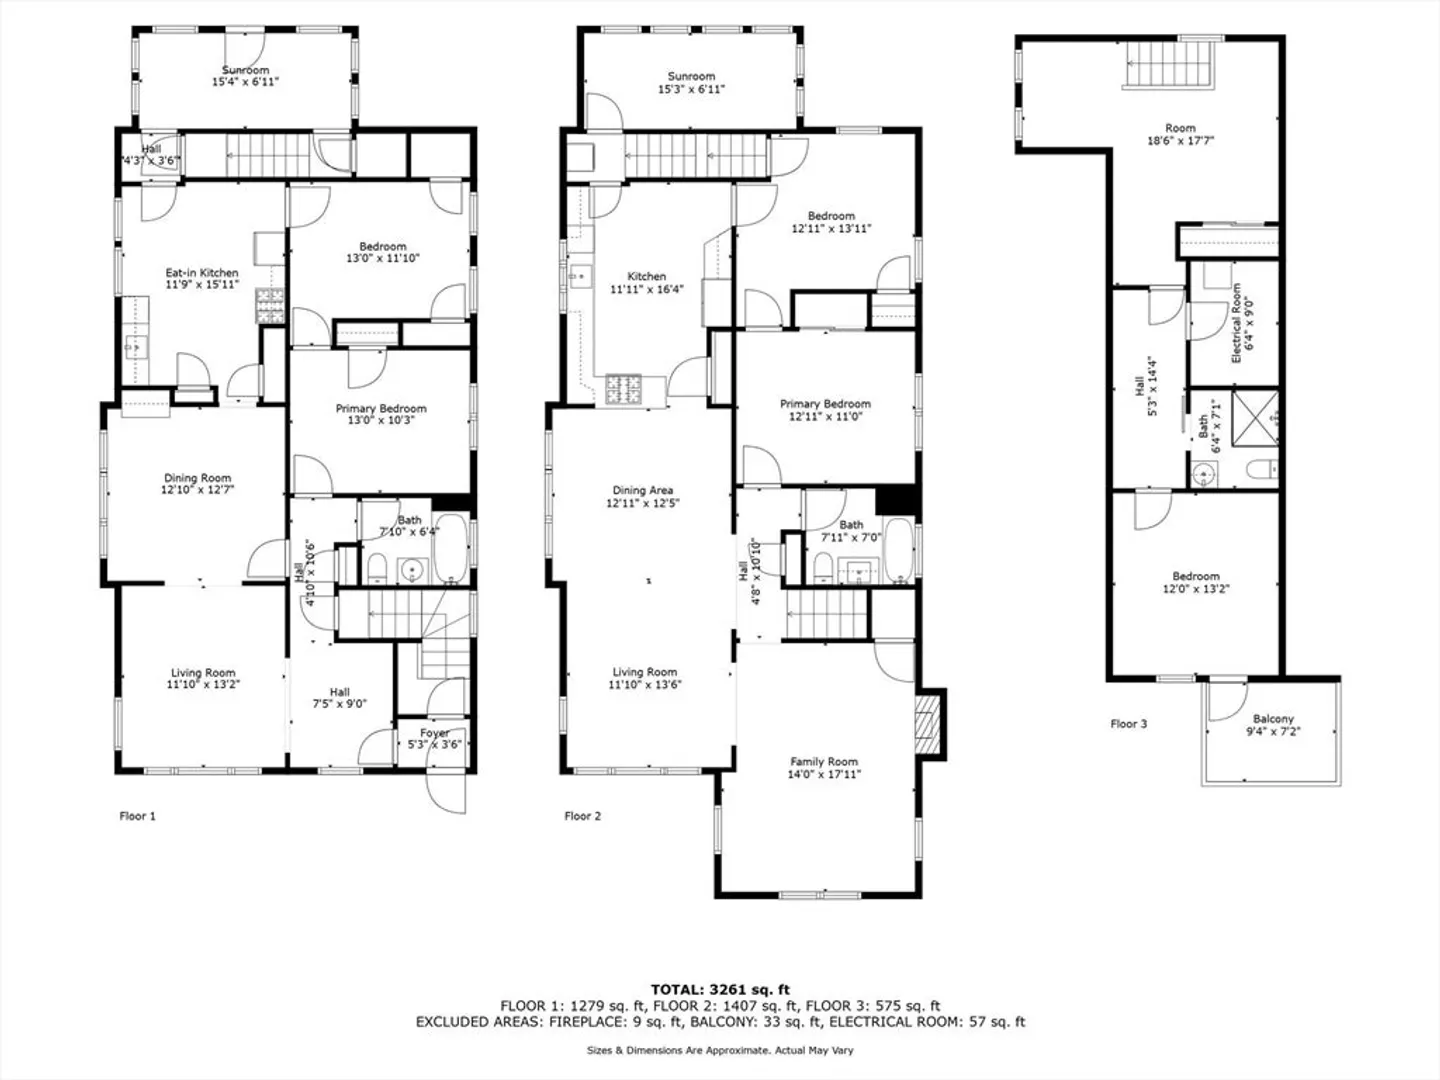
Pride of ownership abounds in this East Arlington two family gem. Unit 2 is the spacious owners unit on the upper two levels, with 3-4 beds & 2 renovated full baths, in-unit laundry, granite & stainless kitchen, rear enclosed sunporch & top floor deck, central air & gas fireplace. Unit 1 has 2 beds, an eat in kitchen, formal dining room & a warm welcoming foyer. Also includes a private side-entranced lower level in-law, which shares a basement laundry with Unit 1 . Many major elements & mechanicals are recent or new. Rear yard/patio is neatly nestled behind a 2-car garage & 4-5 additional tandem O/S parking spaces. Sited on a low maintenance corner lot across the street from elementary school and playground/splashpad. Convenient to Alewife T station (Red Line) & the Minuteman Bike Trail. Close Proximity to Arlington Center & Rte 2. ALL REASONABLE OFFERS WILL BE CONSIDERED.
-
Highlights
- Area: East Arlington
- Heating: Forced Air
- Parking Spots: 7
- Property Type: 2 Family - 2 Units Up/Down
- Total Rooms: 17
- Status: Closed
- Cooling: Central Air
- Levels: 4
- Property Class: Residential Income
- Stories: 4
- Year Built: 1917
-
Additional Details
- Basement: Full, Partially Finished, Walk-Out Access, Interior Entry
- Fireplaces: 1
- Lot Features: Corner Lot, Level
- SqFt Source: Owner
- Year Built Details: Actual
- Zoning: R2
- Exclusions: Tenants' Possessions
- Foundation: Block
- Road Frontage Type: Public
- Total Number of Units: 2
- Year Built Source: Public Records
-
Amenities
- Covered Parking Spaces: 2
- Parking Features: Paved Drive, Off Street, Tandem, Paved
-
Utilities
- Sewer: Public Sewer
- Water Source: Public
-
Fees / Taxes
- Assessed Value: $1,054,400
- Tax Year: 2024
- Total Rent: $6,050
- Rental Fee Includes: Unit 2(Heat, Electric, Gas, Hot Water), Unit 3(Heat, Electric, Gas, Water, Hot Water)
- Taxes: $11,166
Similar Listings
Sold
12 Photos
Sold
34 Photos
Sold
9 Photos
Sold
35 Photos
Content © 2026 MLS Property Information Network, Inc. The information in this listing was gathered from third party resources including the seller and public records.
Listing information provided courtesy of Advisors Living - Arlington.
MLS Property Information Network, Inc. and its subscribers disclaim any and all representations or warranties as to the accuracy of this information.
