
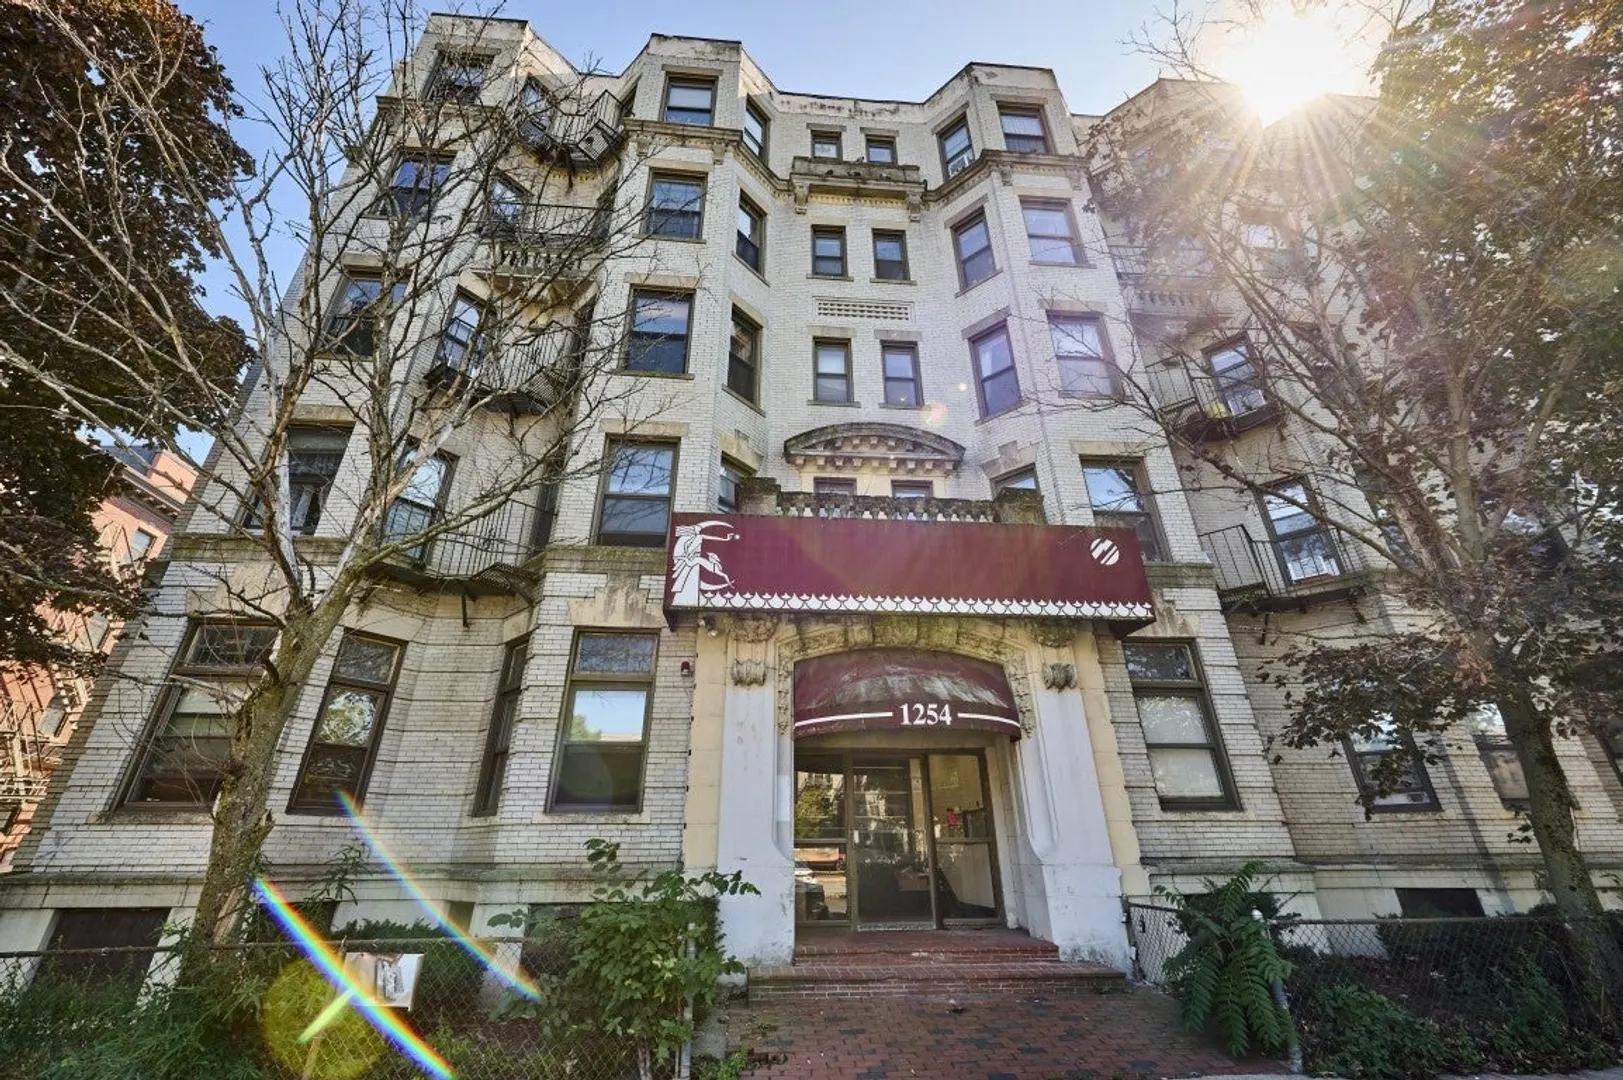
1254 Commonweath Ave #11
$475,000
2
Beds
1
Bath
820
Sqft
- Request Info
- Call
- Save
-
More
- Mortgage Calculator

Property Tools
$475,000
2
Beds
1
Bath
820
Living Area
-
Property Description
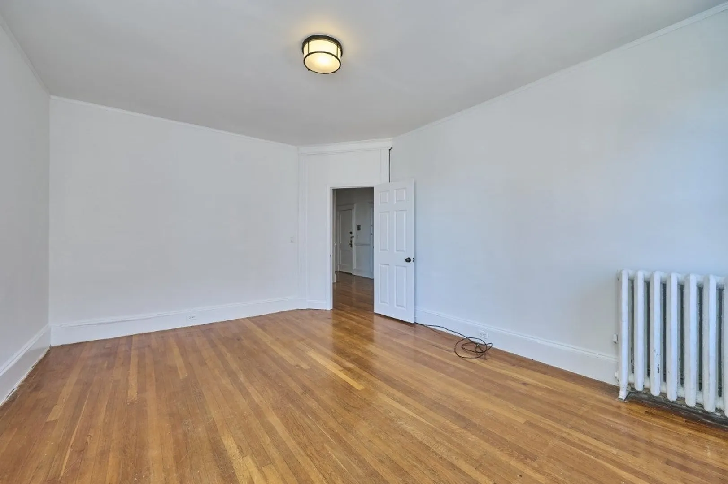
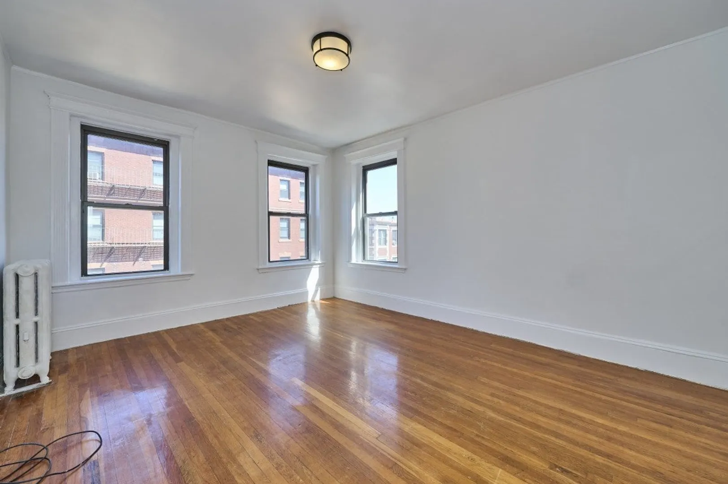
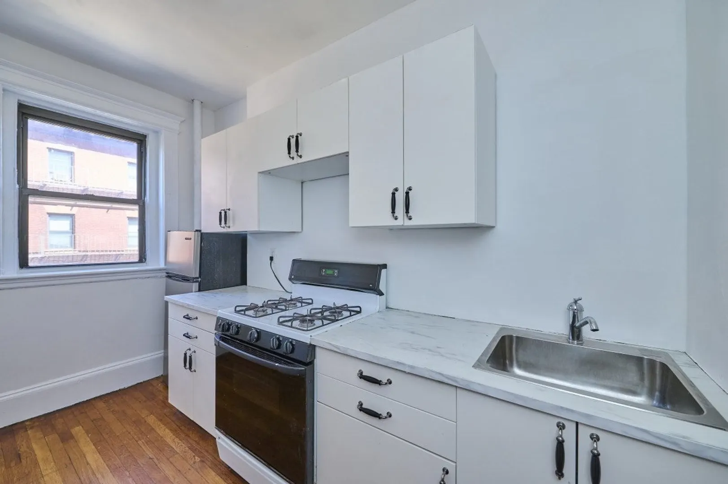
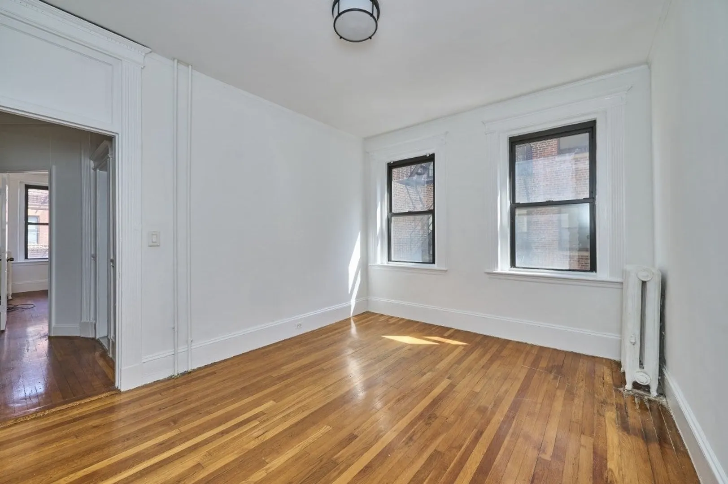
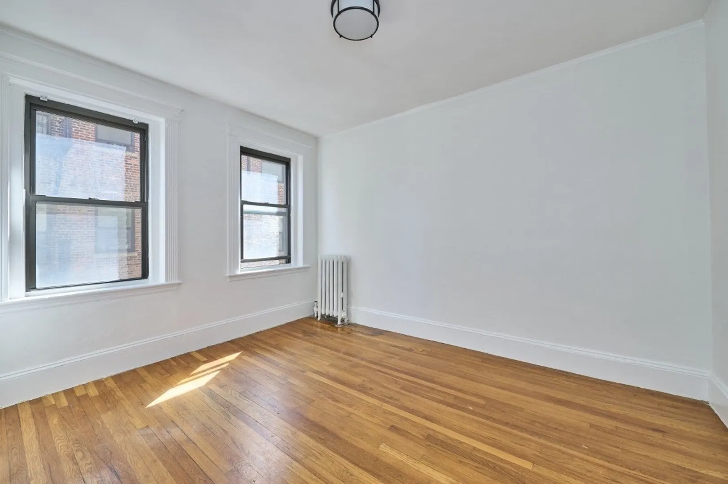
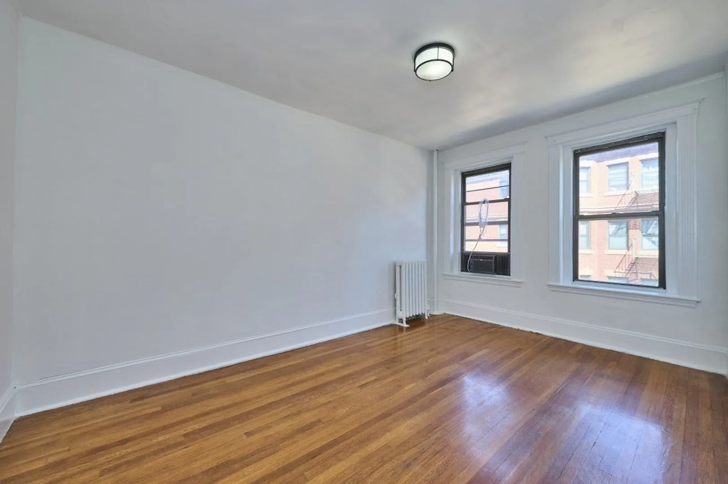
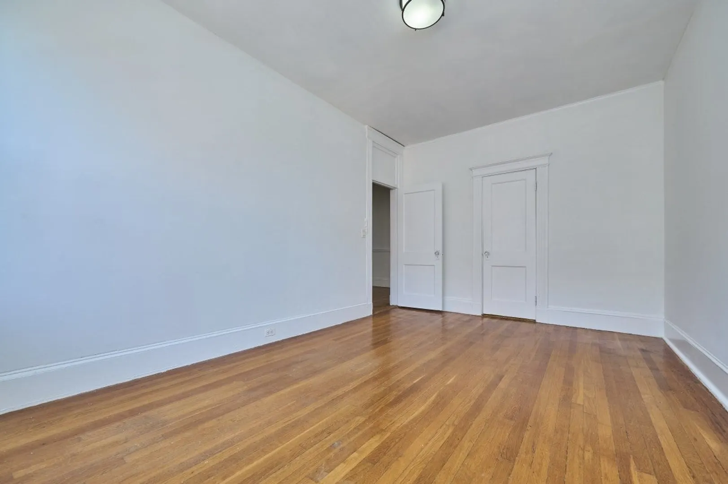
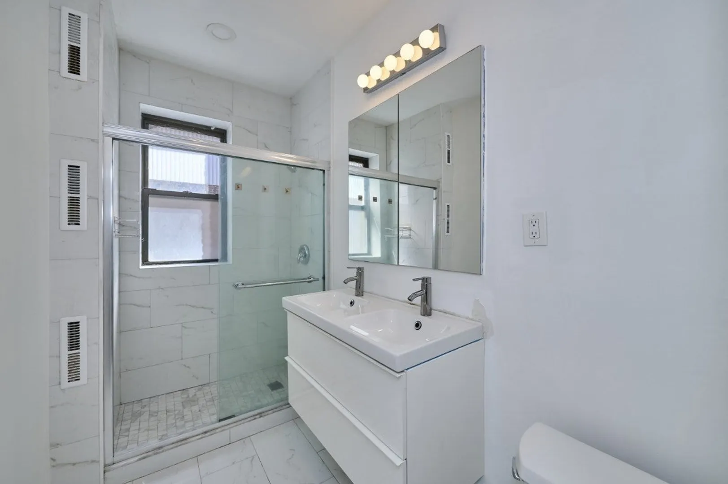
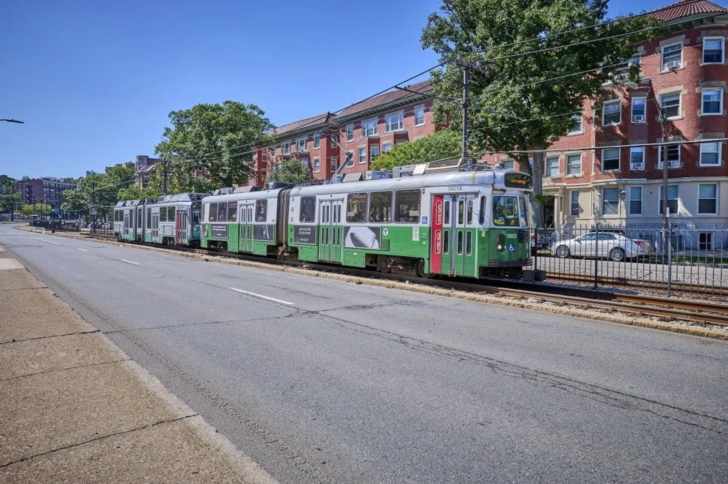
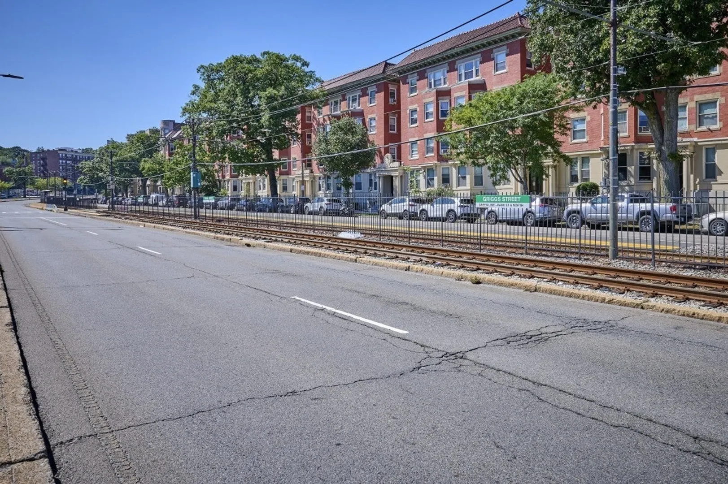
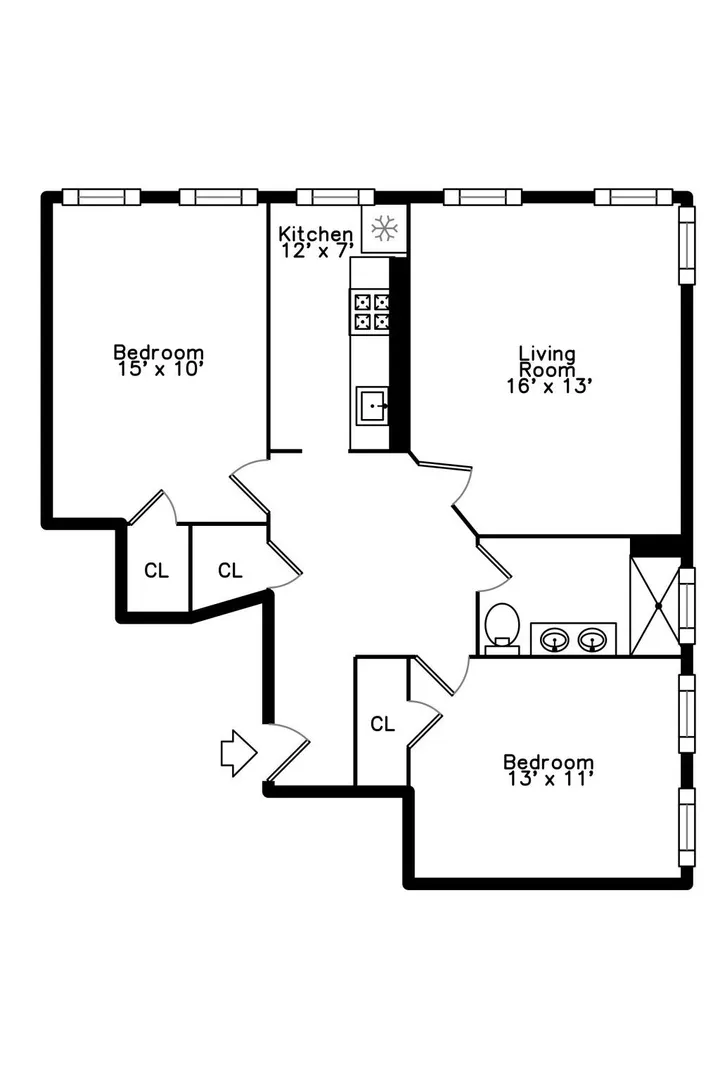
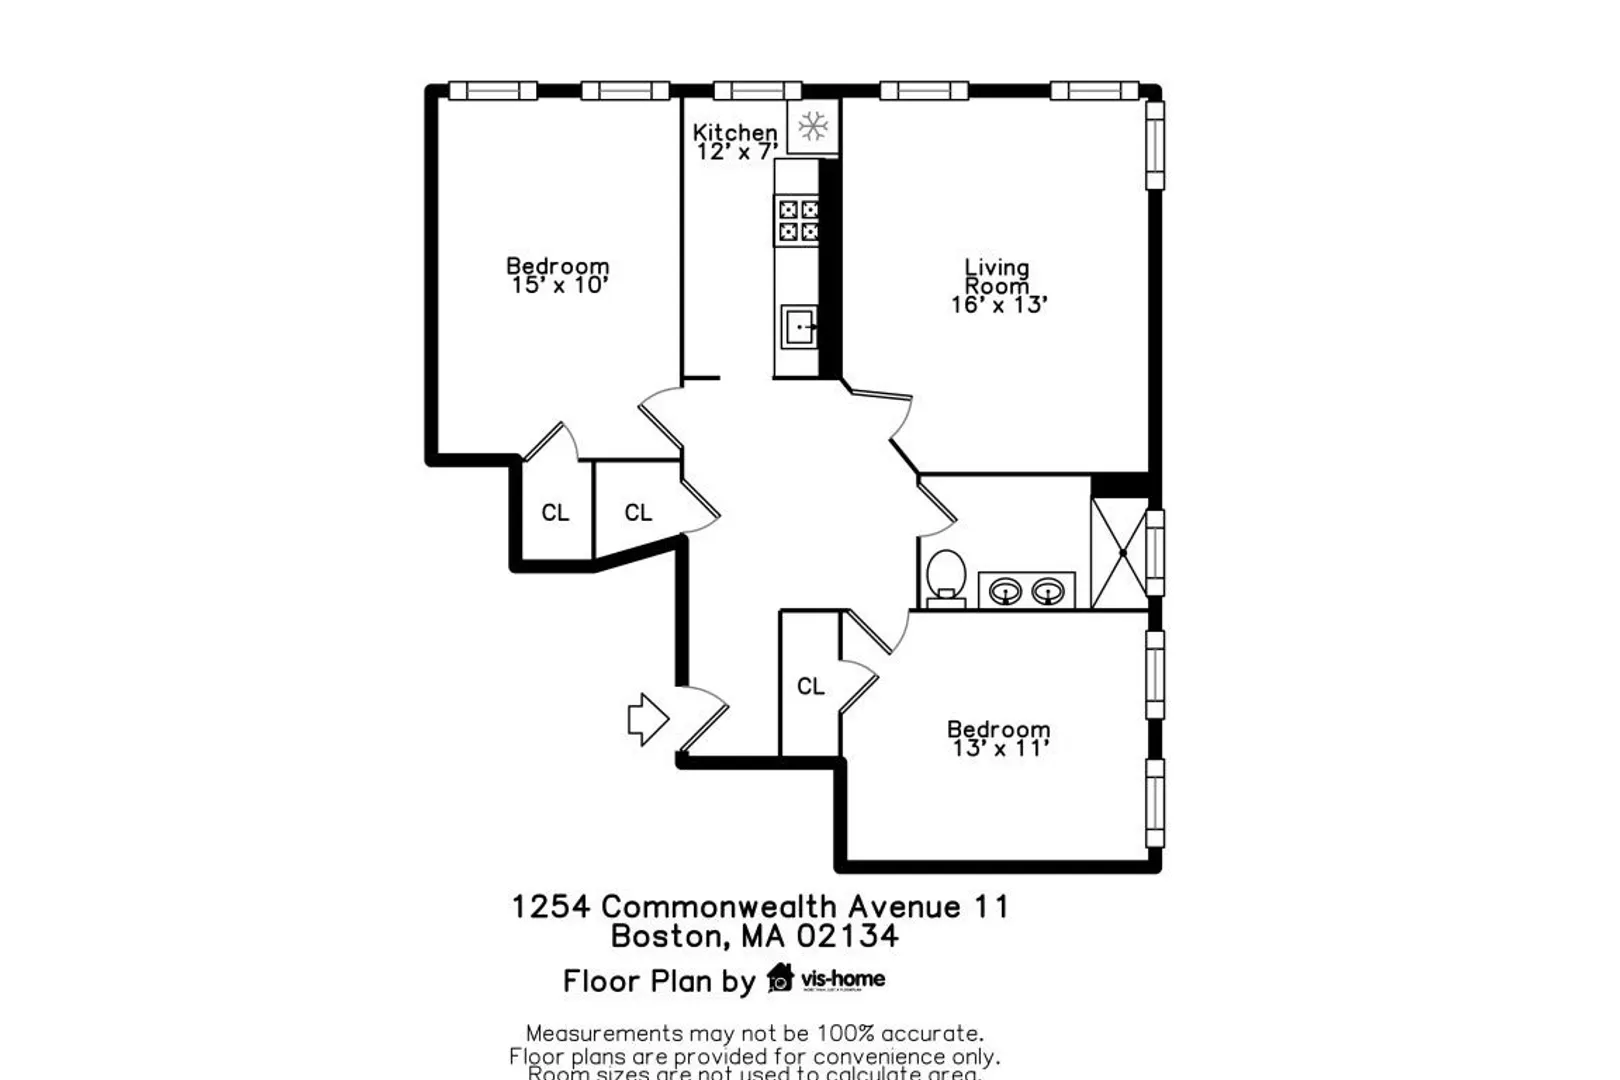
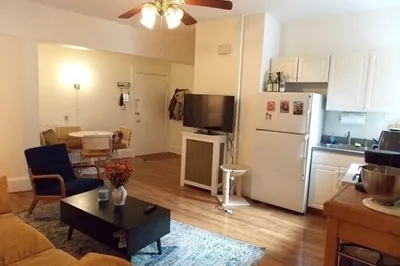
Great opportunity for an investor or owner-occupant in the heart of Allston. This bright third-floor corner unit is located in an elevator building and offers plenty of natural light throughout. The flexible floor plan includes two spacious bedrooms, a large living room that could also be used as a third bedroom, and a generous foyer that can be used as space for a living area. Hardwood floors run throughout, and the updated bathroom features a modern walk-in shower. Convenient laundry in the building. The Green Line is right outside your door with easy access to Kenmore Square, Boston College, and downtown Boston. Located just one block from Harvard Avenue, with restaurants, shops, and neighborhood amenities close by. A great location for commuters, investors, or anyone looking to enjoy everything Allston has to offer. This unit is freshly painted. First showings at open house Saturday and Sunday 9/19 & 9/20 2:00-3:30
-
Highlights
- Area: Allston
- Heating: Hot Water, Natural Gas
- Property Class: Residential
- Stories: 1
- Unit Number: 11
- Status: Active
- Building Name: Northgate Condominium
- HOA Fee: $455
- Property Type: Condominium
- Total Rooms: 4
- Year Built: 1920
-
Additional Details
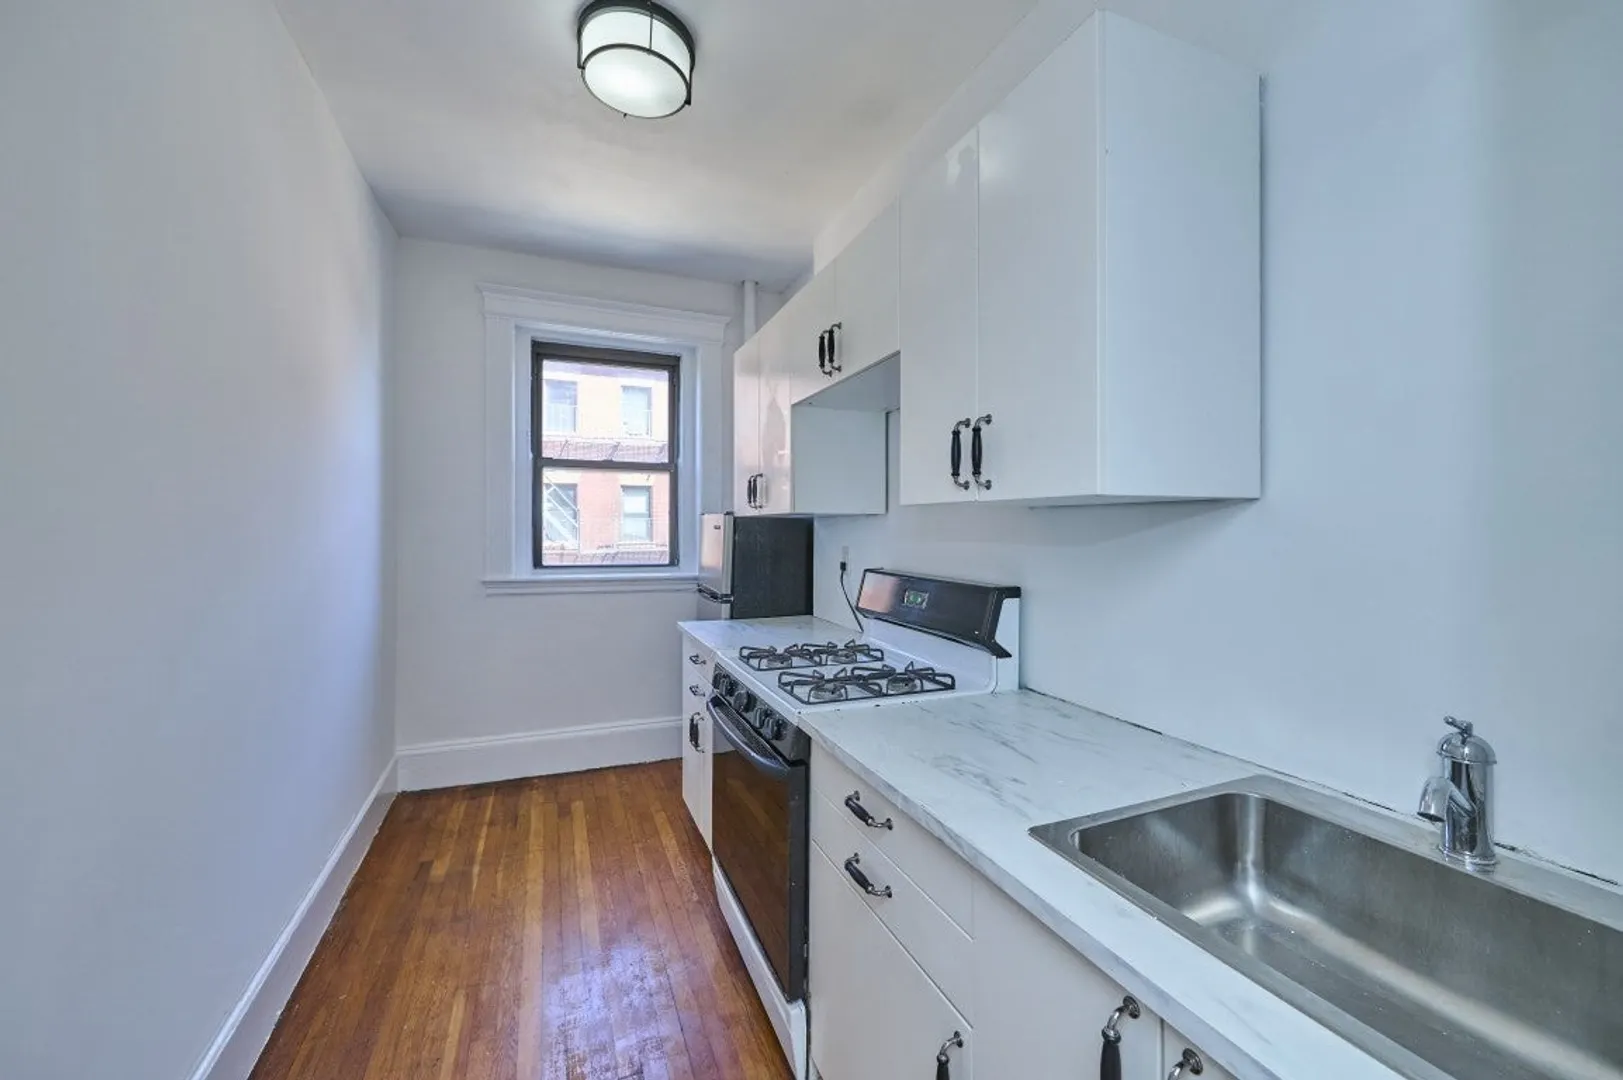
- Appliances: Range, Refrigerator
- Construction: Brick
- Interior Features: Entrance Foyer
- SqFt Source: Public Record
- Year Built Details: Approximate
- Zoning: Res
- Basement: N
- Flooring: Tile, Hardwood, Flooring - Hardwood
- Roof: Rubber
- Total Number of Units: 60
- Year Built Source: Public Records
-
Amenities
- Community Features: Public Transportation, Shopping, Pool, Tennis Court(s), Park, Medical Facility, Laundromat, Highway Access, House of Worship, Private School, Public School, T-Station
-
Utilities
- Electric: Circuit Breakers
- Water Source: Public
- Sewer: Public Sewer
-
Fees / Taxes
- Assessed Value: $497,600
- Tax Year: 2027
- HOA Fee Includes: Heat, Water, Sewer, Insurance, Maintenance Structure, Maintenance Grounds, Snow Removal
- Taxes: $6,219
Similar Listings
Sold
14 Photos
Sold
8 Photos
Sold
16 Photos
Sold
24 Photos
Content © 2026 MLS Property Information Network, Inc. The information in this listing was gathered from third party resources including the seller and public records.
Listing information provided courtesy of RE/MAX On the Charles.
MLS Property Information Network, Inc. and its subscribers disclaim any and all representations or warranties as to the accuracy of this information.