
Sold!
$550,000
2
Beds
1
Bath
822
Living Area
-
Property Description
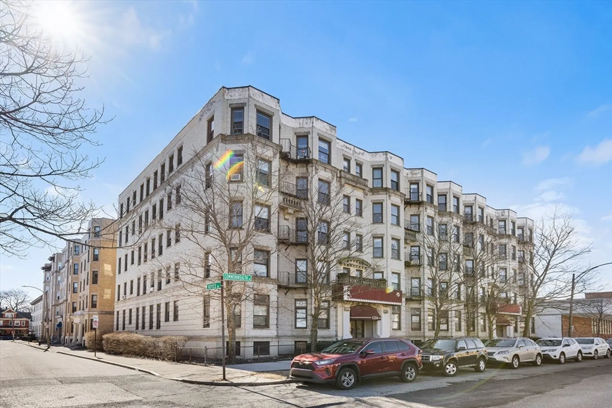
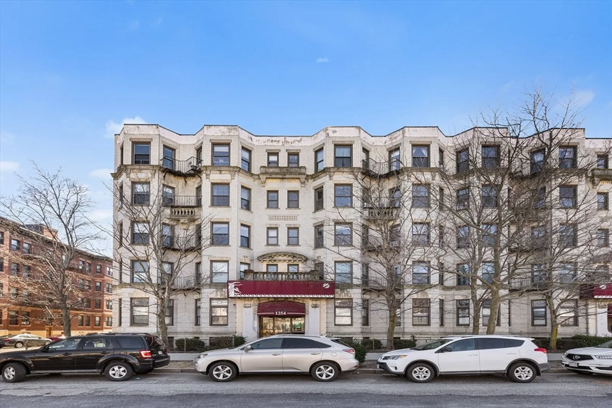
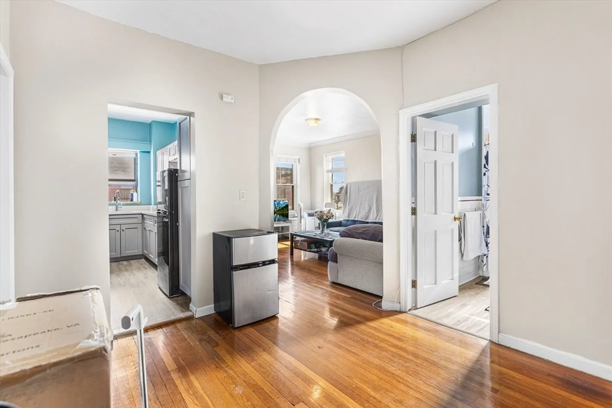
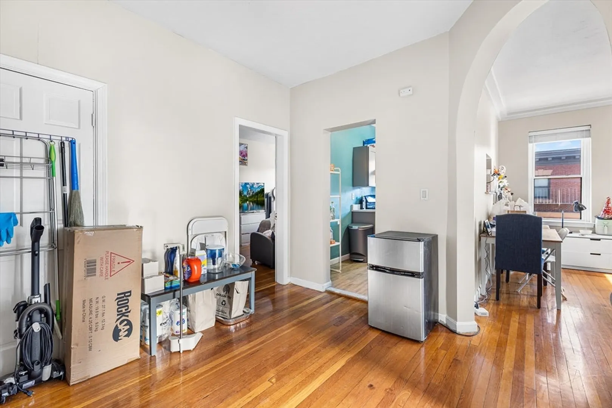
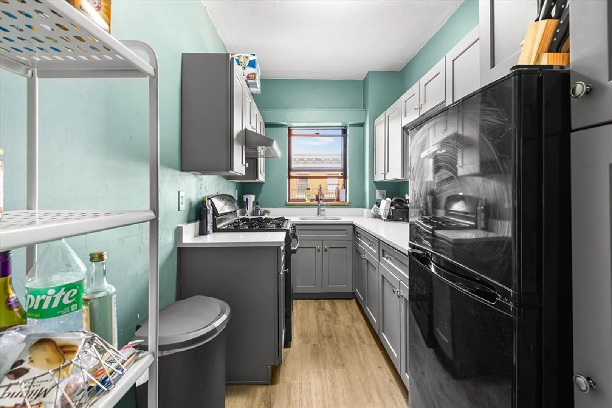
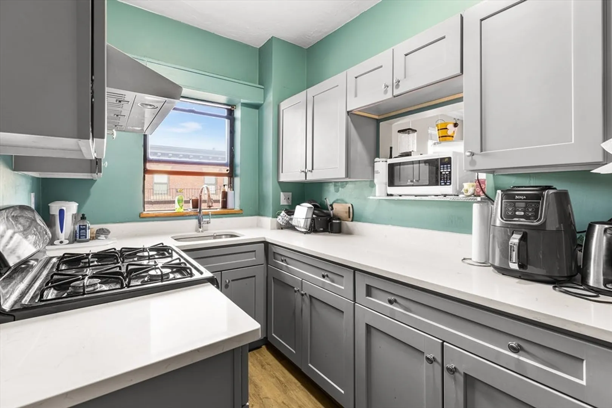
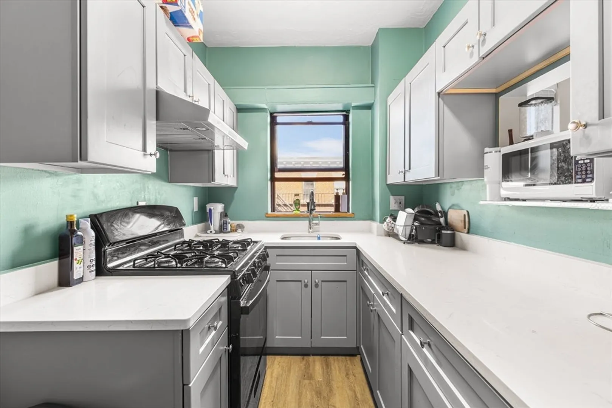
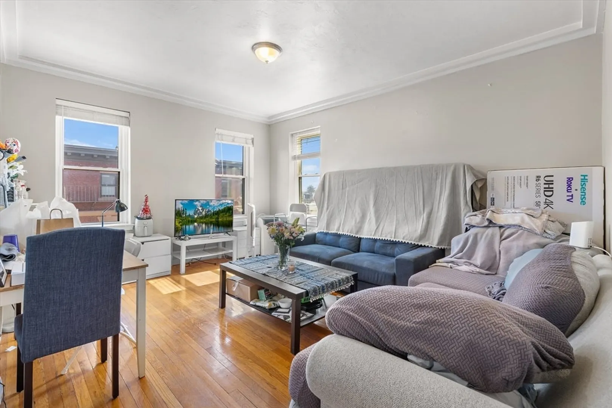
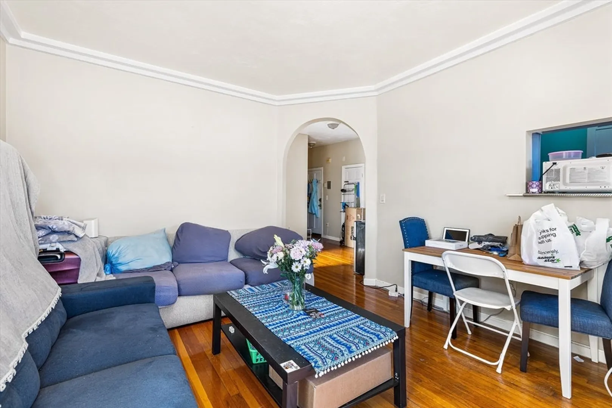
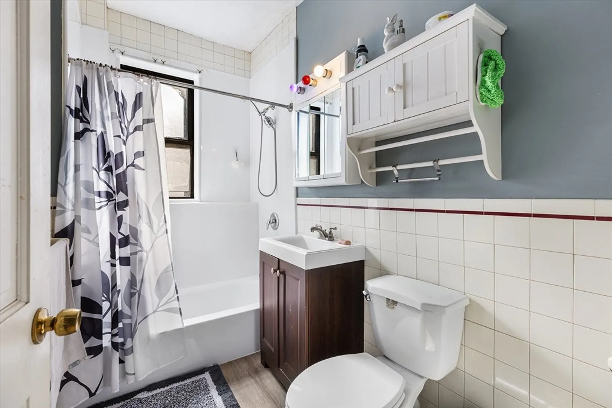
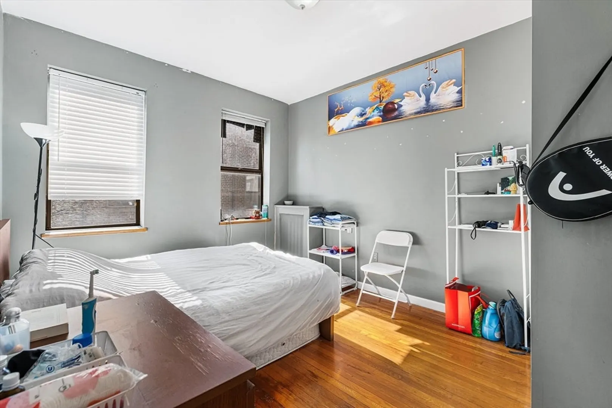
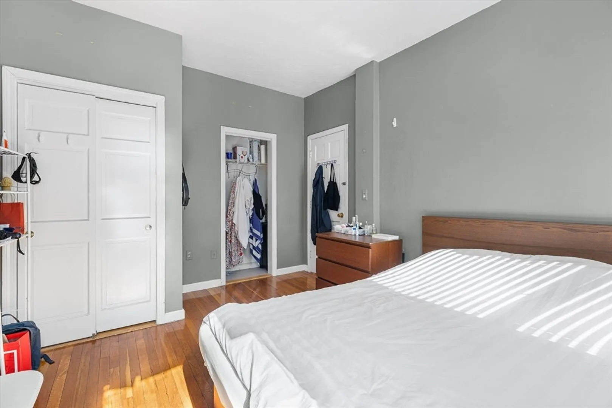
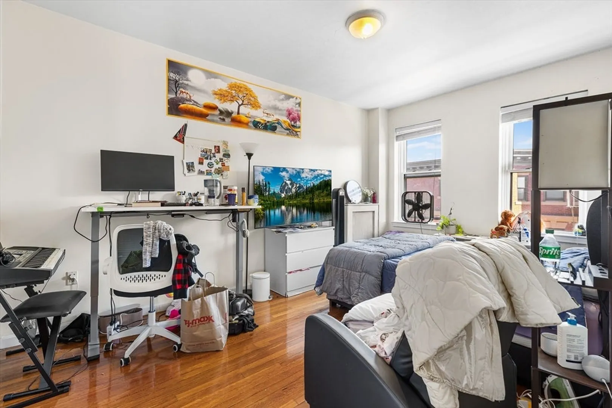
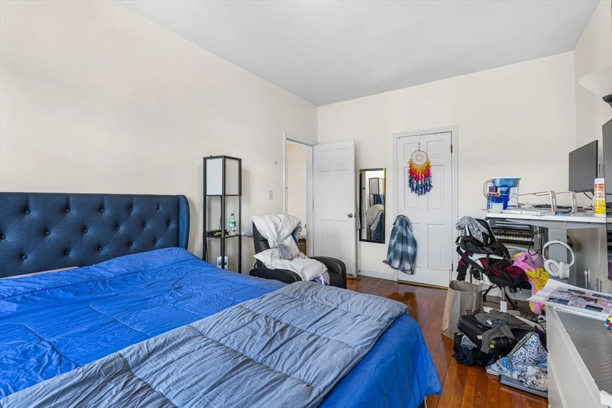
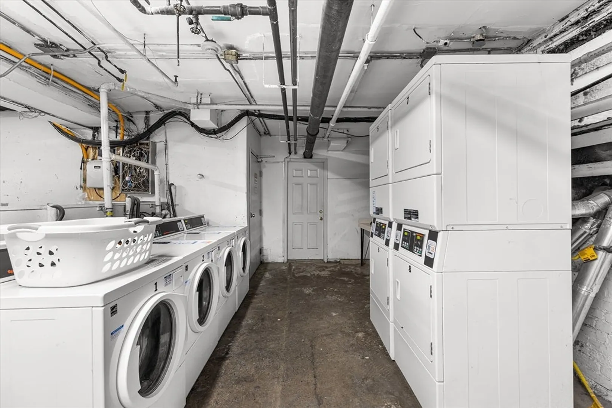
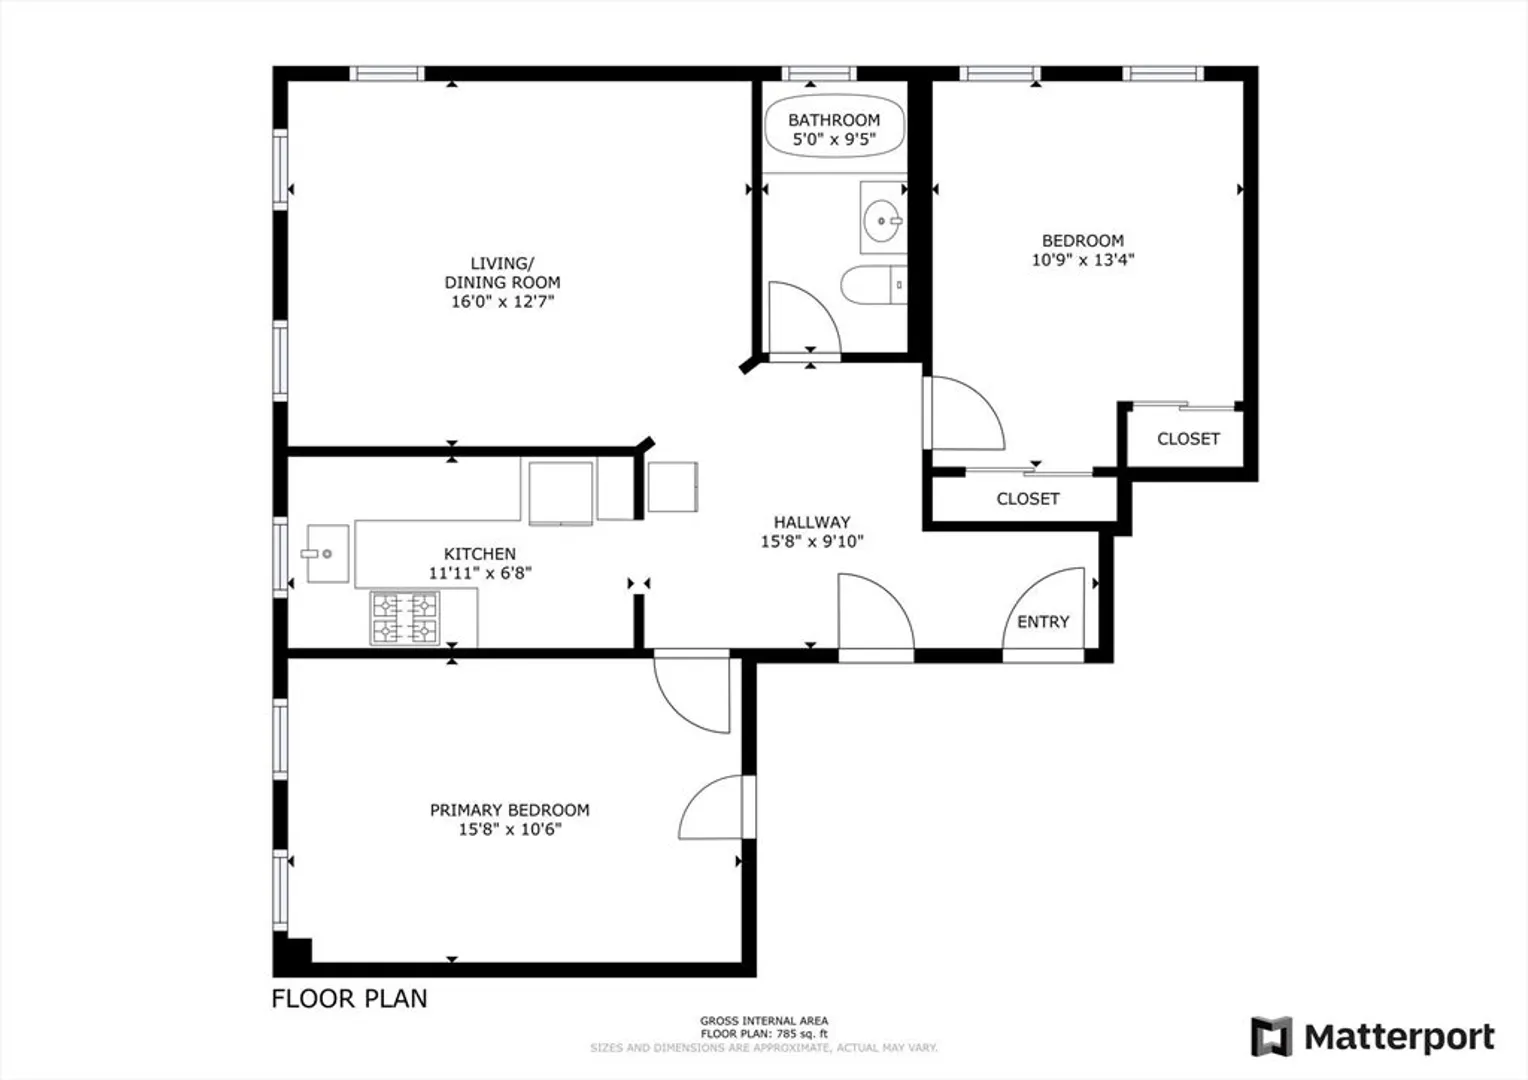
Welcome to 1254 Commonwealth Avenue! This sunny 2 bedroom corner unit is a fantastic investment opportunity with a strong rental history. With a 97 Walk Score, the location of this property is undeniably convenient. The Green Line is right outside your door as well as the 66 bus. Easy access to BU, Allston Village, Coolidge Corner, grocery/convenience stores, restaurants and much more! The unit features an updated bathroom and kitchen with newer cabinetry, quartz countertops, gas cooking, and a passthrough to the living room. Majority of the windows have been recently updated as well. Hardwood floors throughout, soaring ceiling height, and plenty of closet space for storage - this is truly a special condo. This elevator building features in building laundry and beautiful period details throughout. Professionally managed HOA with heat and hot water included in the HOA fee. Don't miss your chance to make this special investment!
-
Highlights
- Cooling: Window Unit(s)
- HOA Fee: $454
- Property Type: Condominium
- Total Rooms: 4
- Year Built: 1920
- Heating: Hot Water
- Property Class: Residential
- Stories: 1
- Unit Number: 17
- Status: Closed
-
Additional Details
- Appliances: Range, Refrigerator
- Flooring: Hardwood
- SqFt Source: Public Record
- Year Built Details: Actual
- Zoning: Cd
- Basement: N
- Pets Allowed: Yes
- Total Number of Units: 60
- Year Built Source: Public Records
-
Amenities
- Community Features: Public Transportation, Shopping, Laundromat, House of Worship, Public School, T-Station, University
- Parking Features: On Street
-
Utilities
- Sewer: Public Sewer
- Water Source: Public
-
Fees / Taxes
- Assessed Value: $399,800
- HOA Fee Includes: Heat, Water, Sewer, Insurance, Maintenance Structure, Maintenance Grounds, Snow Removal, Trash
- Taxes: $4,390
- HOA Fee Frequency: Monthly
- Tax Year: 2024
Similar Listings
Sold
30 Photos
Sold

4 Photos
Sold

22 Photos
Sold
14 Photos
Content © 2026 MLS Property Information Network, Inc. The information in this listing was gathered from third party resources including the seller and public records.
Listing information provided courtesy of Sweet Home Realty.
MLS Property Information Network, Inc. and its subscribers disclaim any and all representations or warranties as to the accuracy of this information.
