
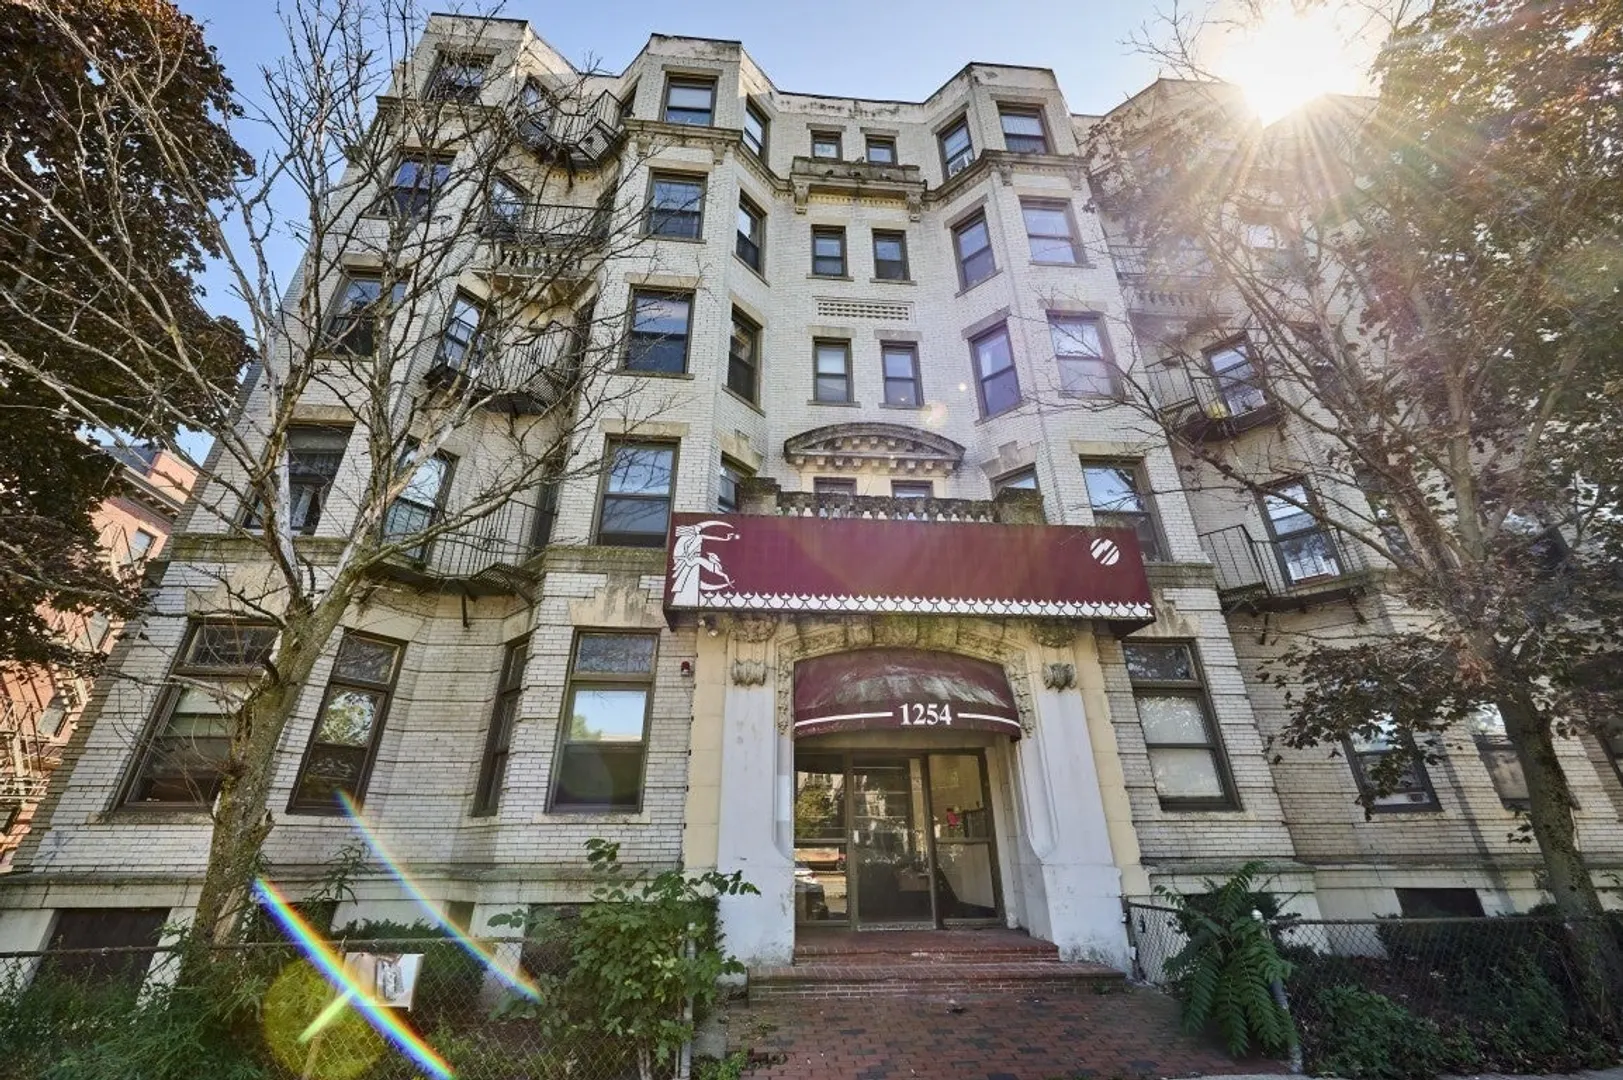
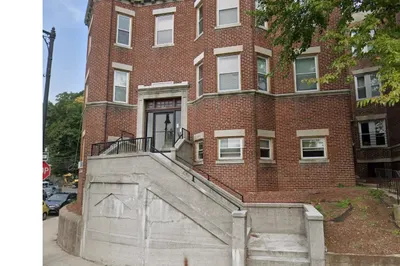
1254 Commonwealth Ave #11
$2,700/mo
2
Beds
1
Bath
820
Sqft
- Request Info
- Call
- Save
-
More
- Mortgage Calculator

Property Tools
$2,700/mo
2
Beds
1
Bath
820
Living Area
-
Property Description
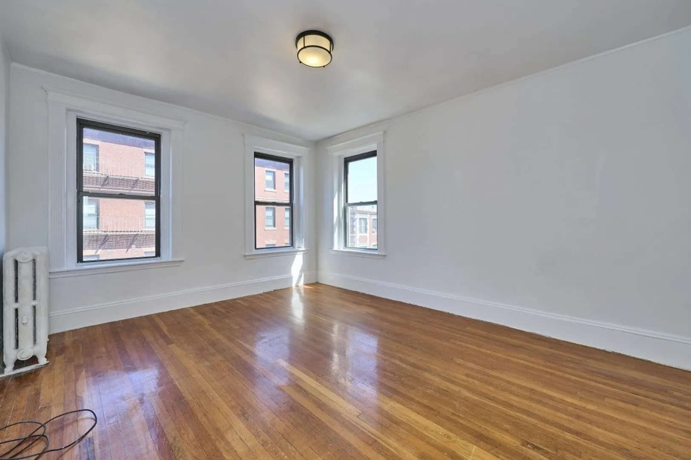
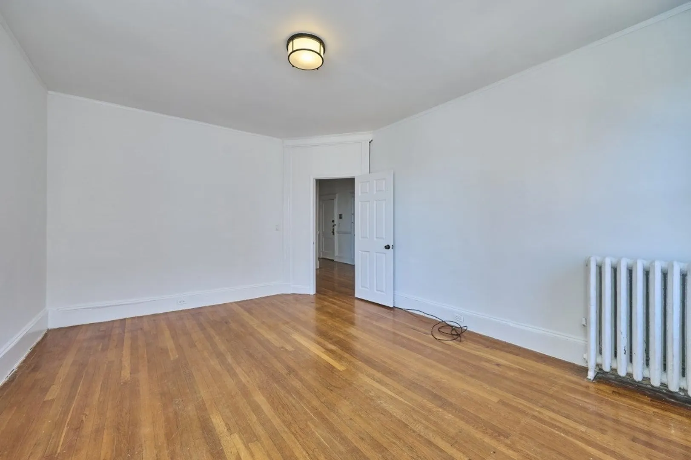
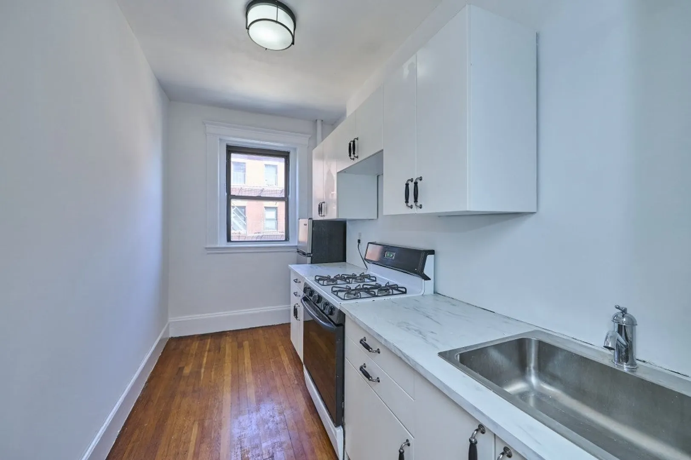
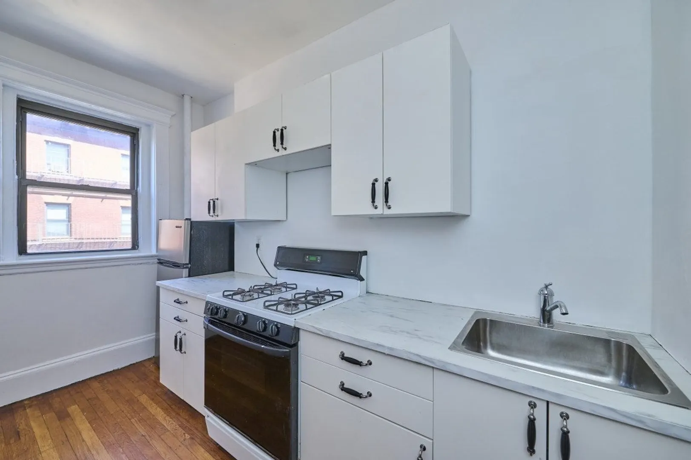
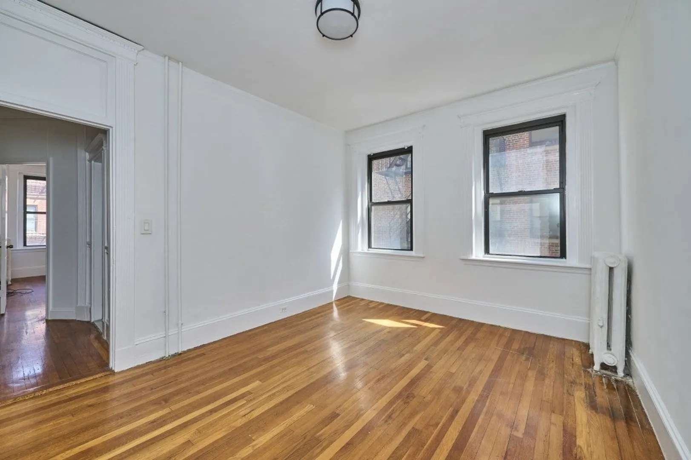
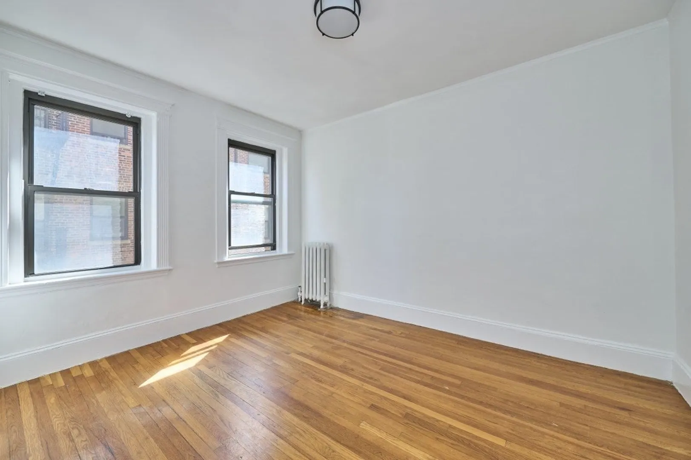
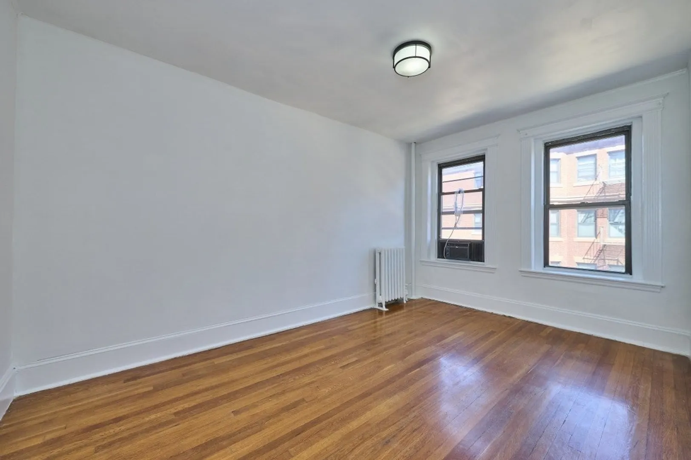
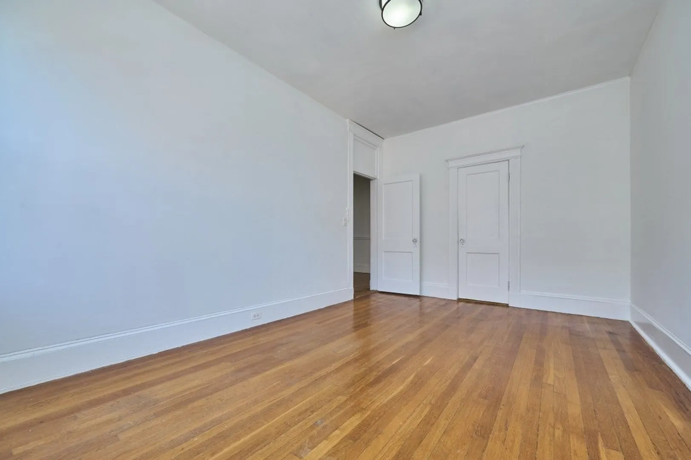
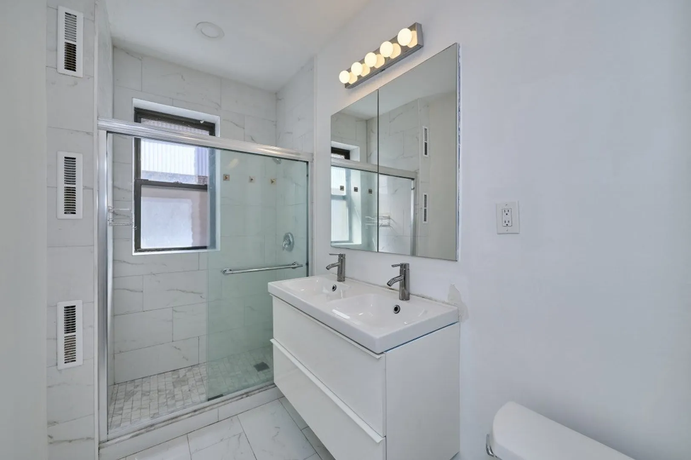
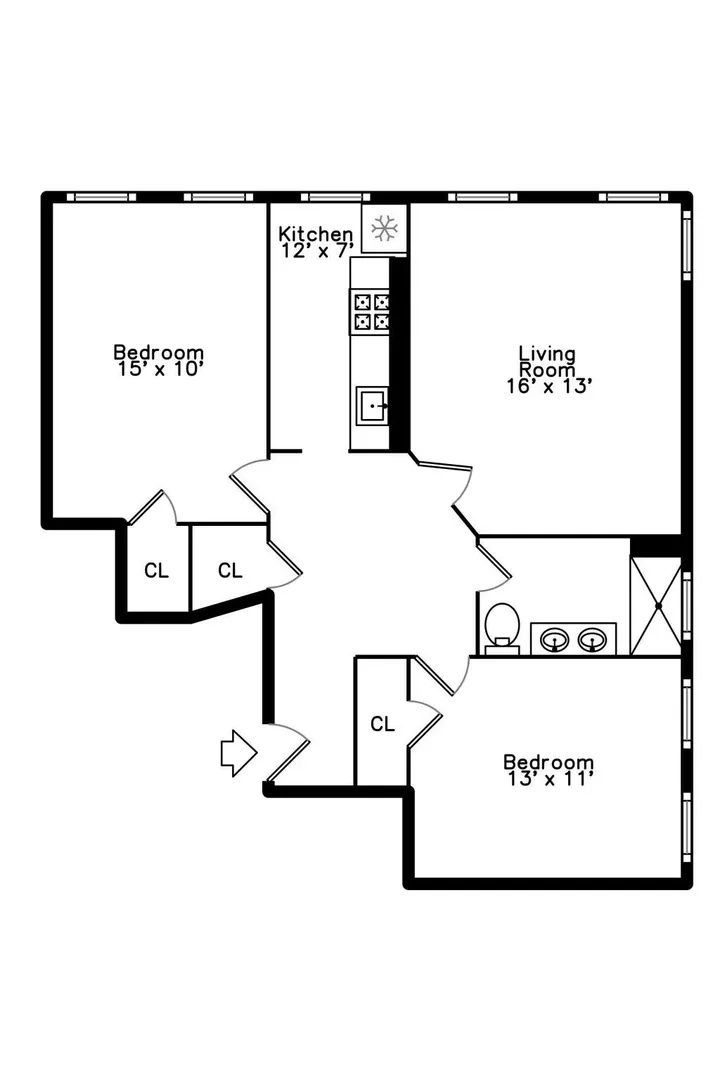
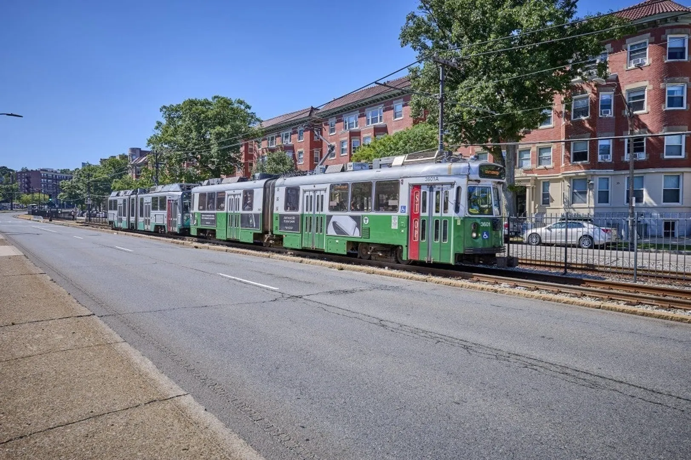
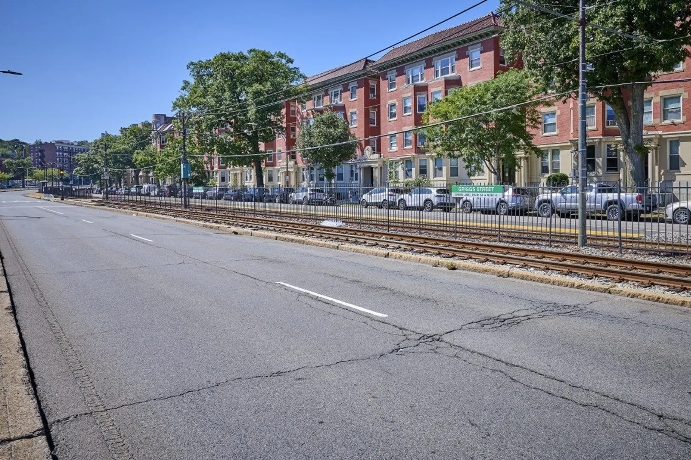
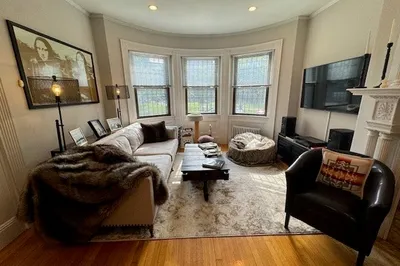
Welcome to this newly renovated, bright and sunny corner apartment perfectly located in the heart of Allston. Situated on the third floor, this beautifully maintained unit features gleaming hardwood floors throughout, generously sized rooms, and an abundance of natural light. A standout highlight of this home is the spacious living room, which includes its own private door, allowing it to function seamlessly as a traditional living room, a 3rd separate bedroom, or a versatile flex space to suit your needs. The layout offers exceptional flexibility for any living arrangement. Both additional bedrooms are well-proportioned with ample closet space. Heat and hot water are included in the rent, and convenient laundry facilities are located right in the building. Unbeatable location directly along the Green Line and close to bus lines 39 and 66, offering effortless commutes to Boston University, Boston College, Harvard, Northeastern University, and Downtown Boston. Surrounded by a vibrant neighborhood full of local restaurants, cafes, grocery stores, and shops, everything you need is just steps away. Additionally, the landlord is open to flexible lease options, considering both shorter-term and long-term lease terms to fit your schedule. Don't miss this ideal combination of comfort, convenience, and location in one of Allston's most desirable spots!
-
Highlights
- Area: Allston
- Property Class: Residential Lease
- Total Rooms: 4
- Status: Active
- Heating: Natural Gas, Hot Water
- Property Type: Apartment
- Unit Number: 11
-
Additional Details
- Appliances: Range, Microwave, Refrigerator
- SqFt Source: Other
- Pets Allowed: Yes w/ Restrictions
-
Amenities
- Community Features: Public Transportation, Shopping, Tennis Court(s), Park, Walk/Jog Trails, Golf, Medical Facility, Laundromat, Bike Path, Highway Access, House of Worship, Private School, Public School, T-Station, University
-
Fees / Taxes
- Rental Fee Includes: Heat, Hot Water, Water, Sewer, Trash Collection, Snow Removal, Gardener
Similar Listings
Sold
6 Photos
Sold
5 Photos
Sold
4 Photos
Sold
12 Photos
Content © 2026 MLS Property Information Network, Inc. The information in this listing was gathered from third party resources including the seller and public records.
Listing information provided courtesy of RE/MAX On the Charles.
MLS Property Information Network, Inc. and its subscribers disclaim any and all representations or warranties as to the accuracy of this information.