
1251 Shawsheen St
$649,900
3
Beds
2
Baths
1,549
Sqft
- Request Info
- Call
- Save
-
More
- Mortgage Calculator

Property Tools
$649,900
3
Beds
2
Baths
1,549
Living Area
-
Property Description
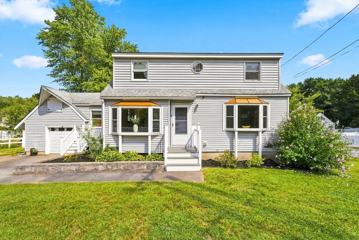
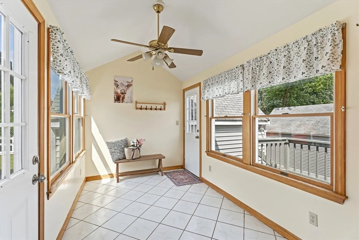
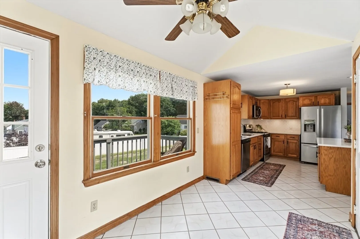
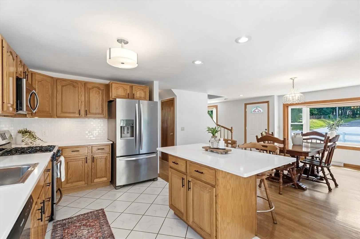
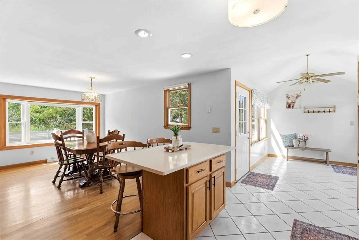
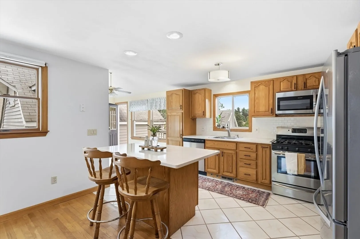
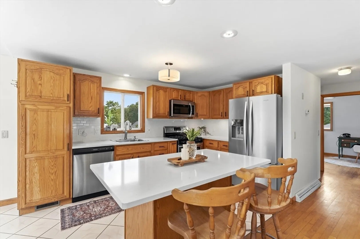
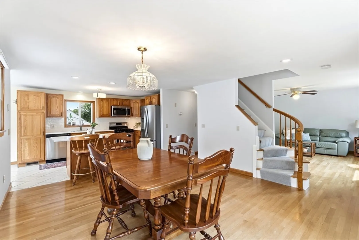
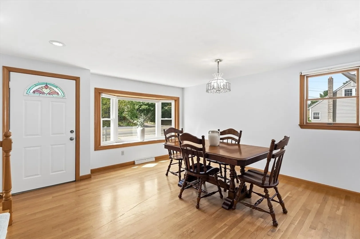
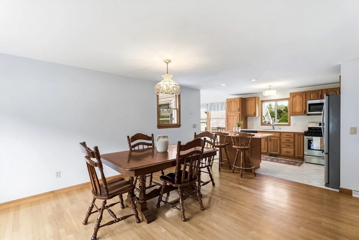
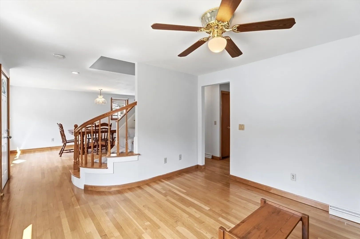
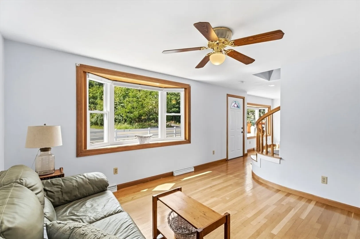
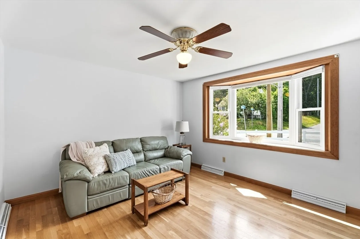
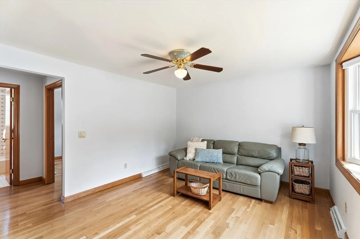
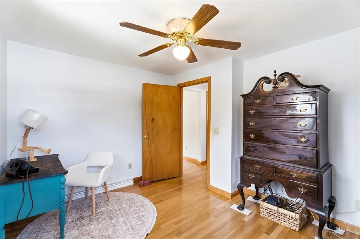
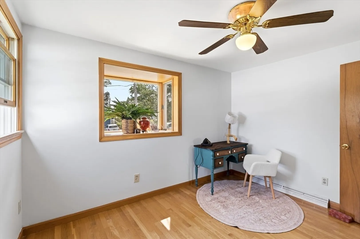
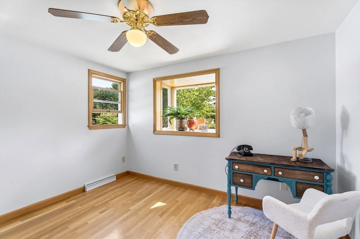
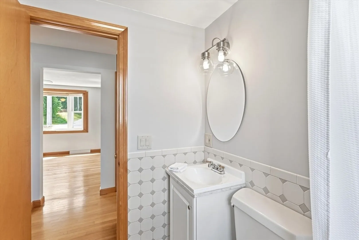
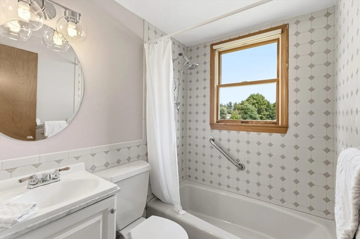
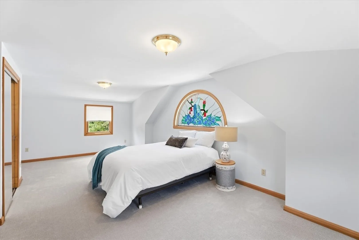
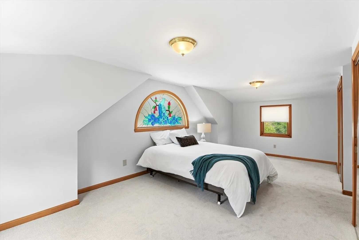
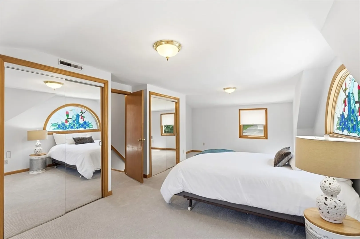
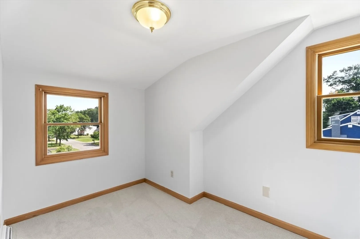
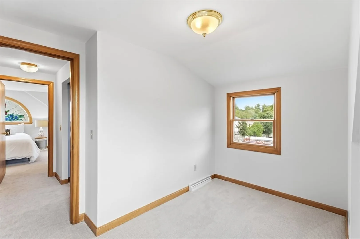
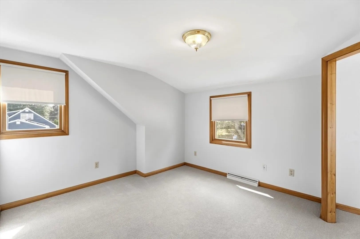
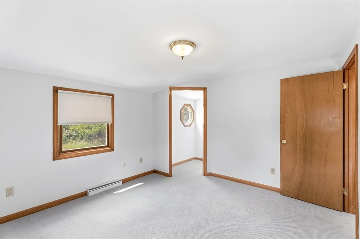

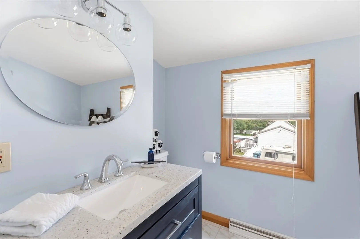
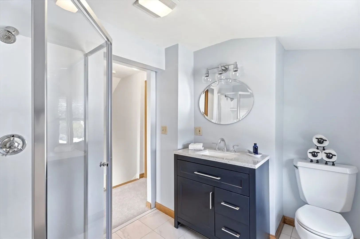
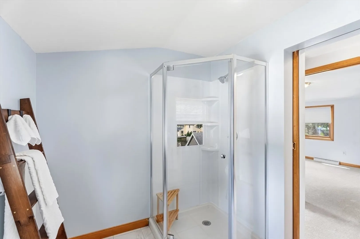
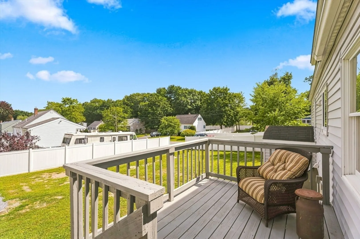
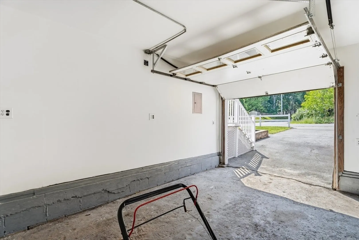
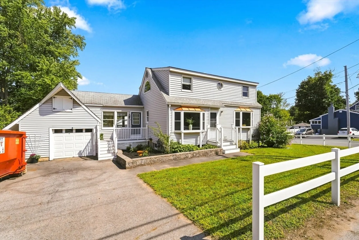
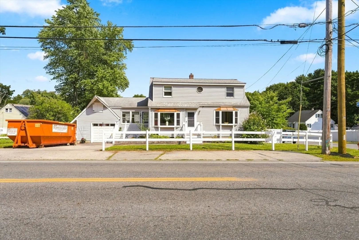
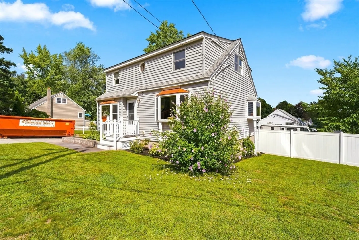
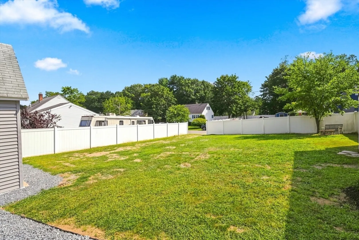
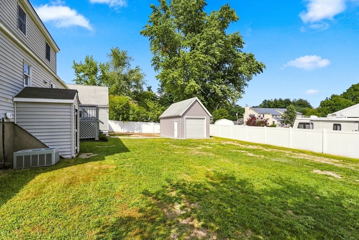
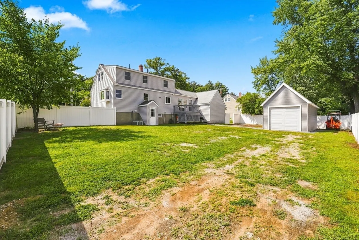
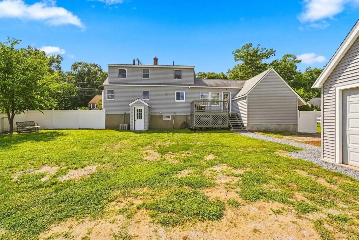
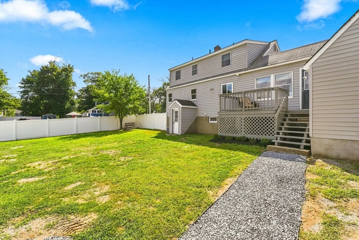
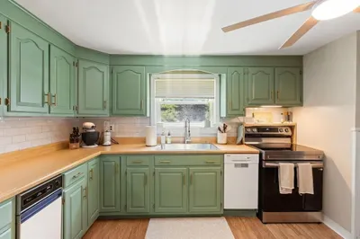
Lovingly maintained and thoughtfully updated, this Tewksbury home has been in the same family since 1963! Fresh paint throughout much of the home, new carpeting upstairs and several recent improvements make it truly move-in ready. The flexible first floor offers a bedroom and full bath, while upstairs you’ll find additional bedrooms and a brand-new 3/4 bath. Recent updates also include a new kitchen window and refreshed half bath with new window and mirror. Outside, enjoy a fully fenced backyard plus a detached garage that was recently sided. Town water/sewer. Enjoy easy access to Routes 38, 495 and 93, shopping and dining, plus some of Tewksbury’s best recreation. The Livingston Street/Saunders Recreation complex offers athletic fields, playgrounds, tennis and basketball courts, a skate park and more, while miles of local conservation trails and access to the Shawsheen River provide opportunities for walking, hiking, kayaking and fishing. A well-cared-for home with decades of history, ready for its next chapter! Showings begin immediately. Open Houses Sat 8/29 & Sun 8/30 from 11-1pm. Offer deadline Monday 8/31 at 5pm.
-
Highlights
- Cooling: Central Air
- Parking Spots: 6
- Property Type: Single Family Residence
- Total Rooms: 7
- Status: Active
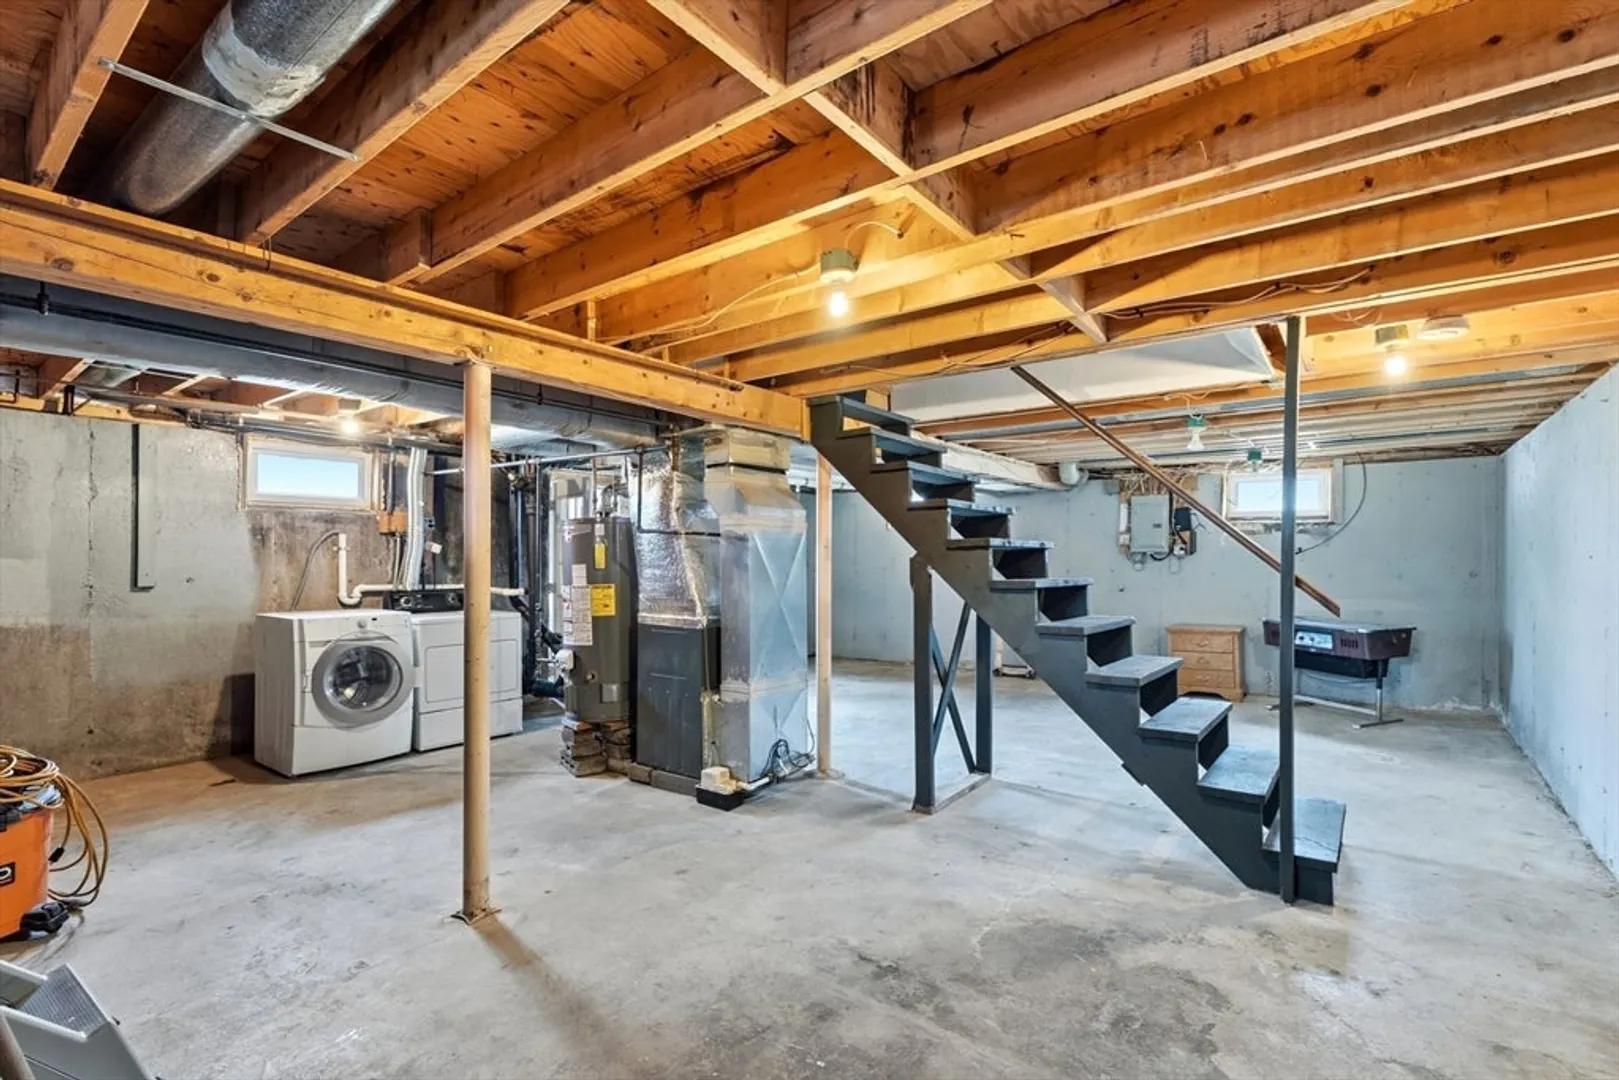
- Heating: Forced Air, Natural Gas
- Property Class: Residential
- Style: Colonial
- Year Built: 1956
-
Additional Details
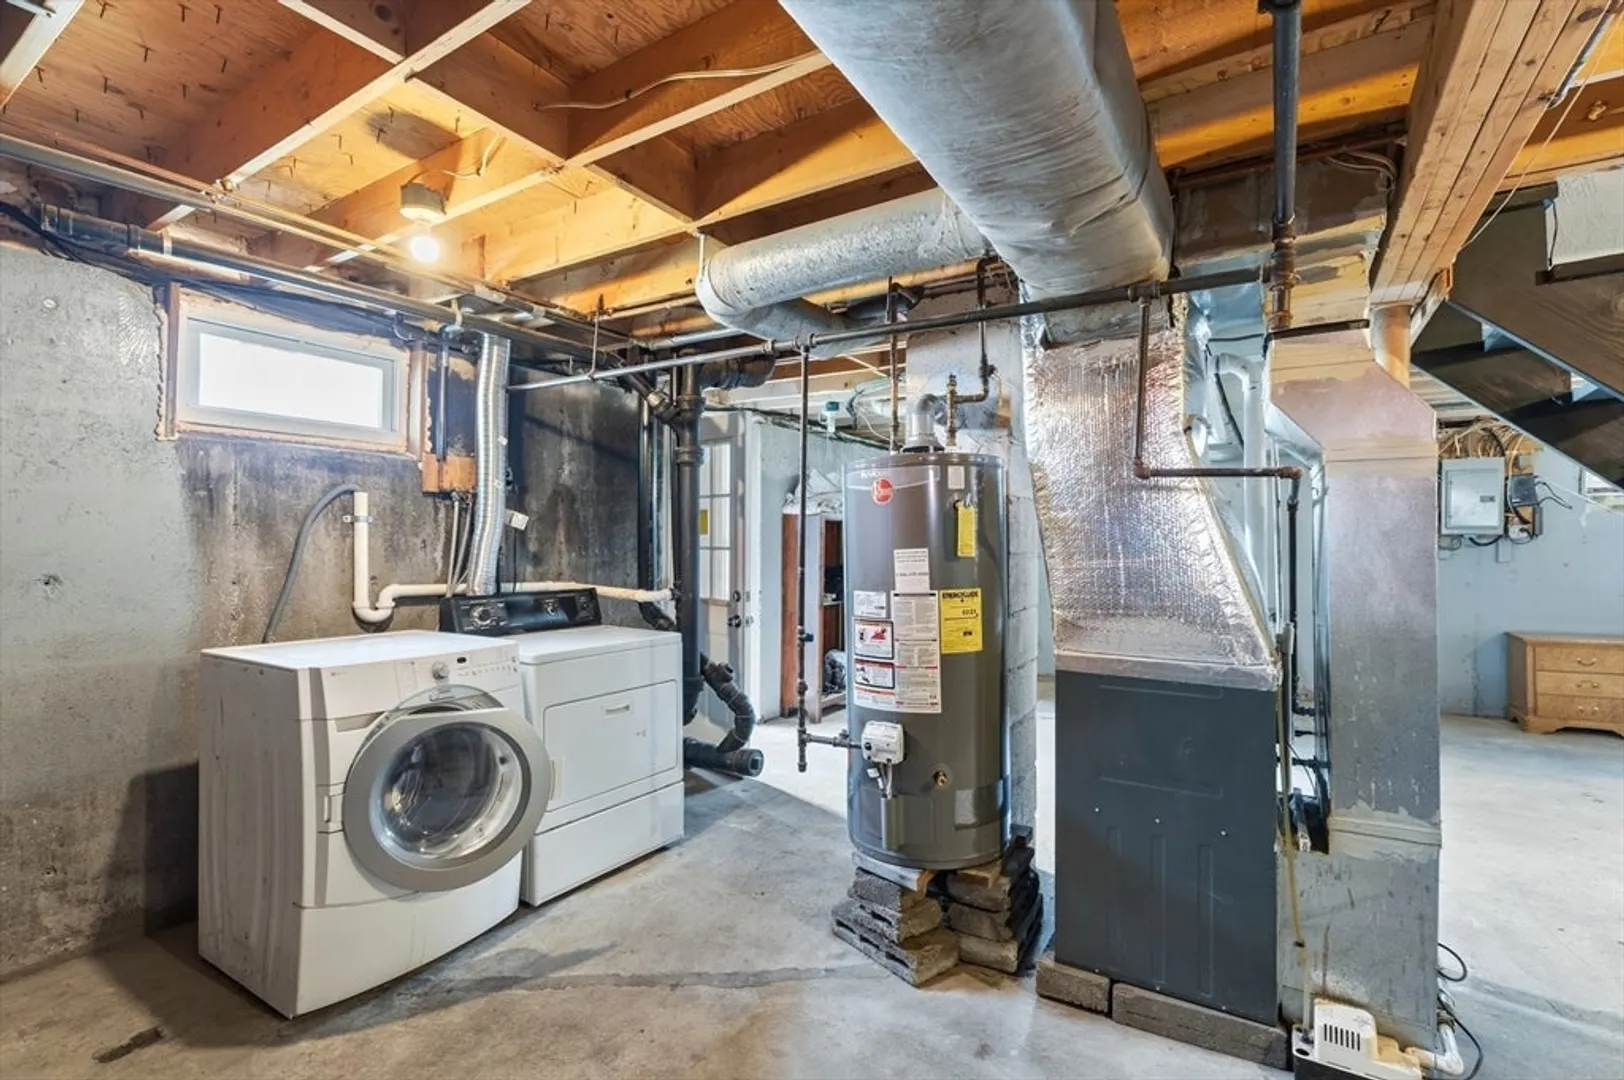
- Appliances: Water Heater, Range, Dishwasher, Microwave, Refrigerator, Washer, Dryer
- Construction: Frame
- Flooring: Carpet, Hardwood, Flooring - Wall to Wall Carpet, Flooring - Stone/Ceramic Tile
- Interior Features: Ceiling Fan(s), Office, Mud Room
- Road Frontage Type: Public
- SqFt Source: Public Record
- Year Built Source: Public Records
- Basement: Full, Walk-Out Access, Interior Entry, Concrete, Unfinished
- Exterior Features: Porch, Deck - Wood, Rain Gutters, Storage, Fenced Yard
- Foundation: Concrete Perimeter
- Lot Features: Corner Lot
- Roof: Shingle
- Year Built Details: Actual
- Zoning: Rg
-
Amenities
- Community Features: Park, Walk/Jog Trails, Conservation Area
- Parking Features: Attached, Detached, Storage, Paved Drive, Off Street, Paved
- Covered Parking Spaces: 2
-
Utilities
- Electric: 100 Amp Service
- Water Source: Public
- Sewer: Public Sewer
-
Fees / Taxes
- Assessed Value: $499,400
- Taxes: $6,687
- Tax Year: 2024
Similar Listings
Content © 2026 MLS Property Information Network, Inc. The information in this listing was gathered from third party resources including the seller and public records.
Listing information provided courtesy of Century 21 Your Way.
MLS Property Information Network, Inc. and its subscribers disclaim any and all representations or warranties as to the accuracy of this information.