
Sold!
$625,000
2
Beds
1
Bath
968
Living Area
-
Property Description
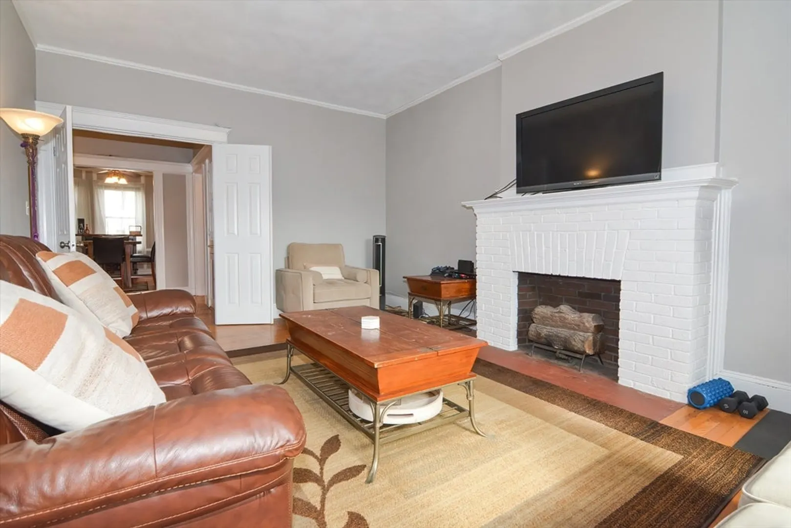
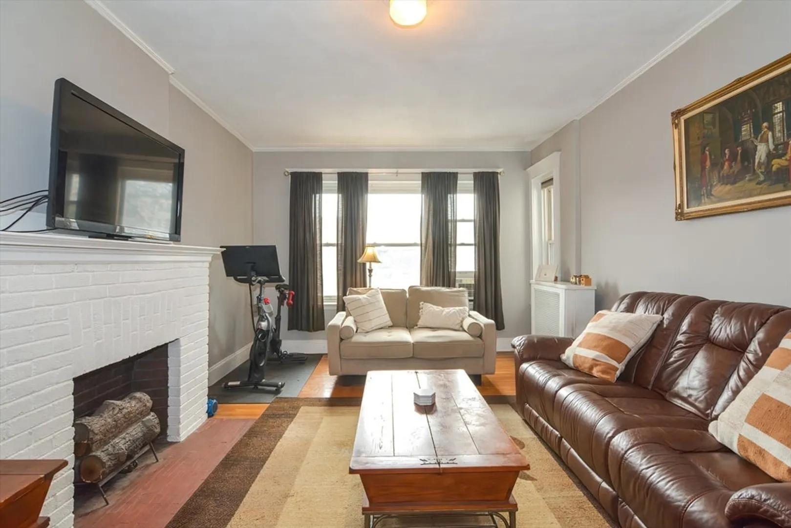
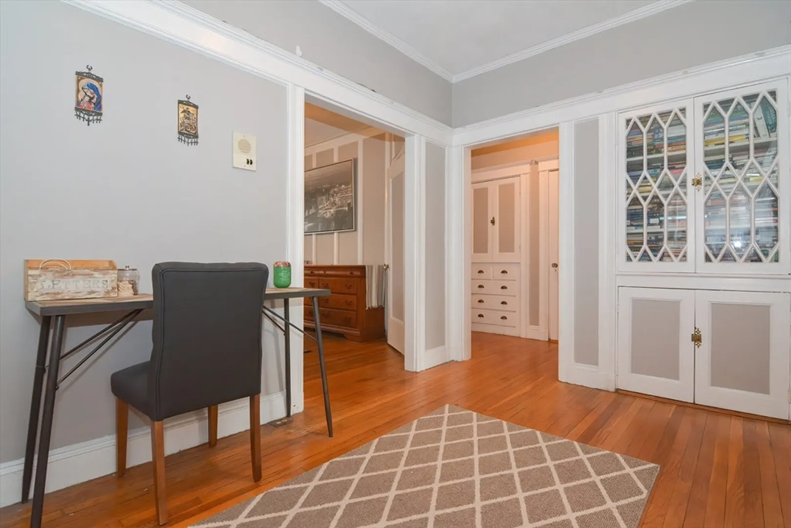
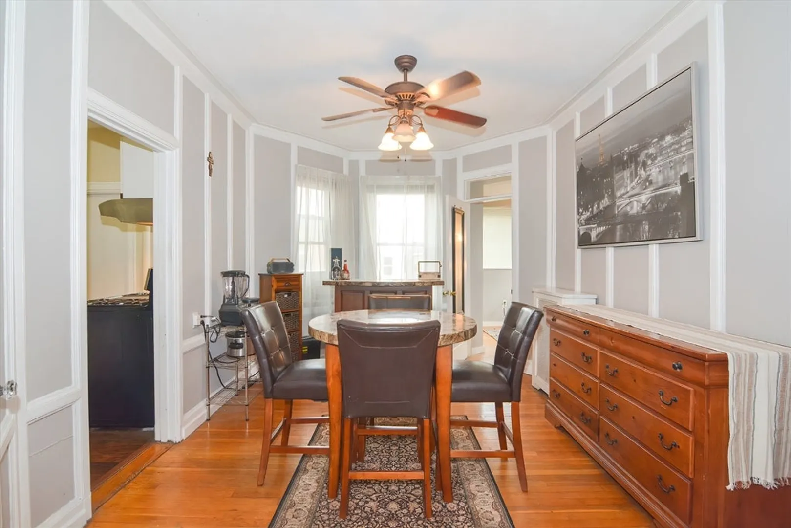
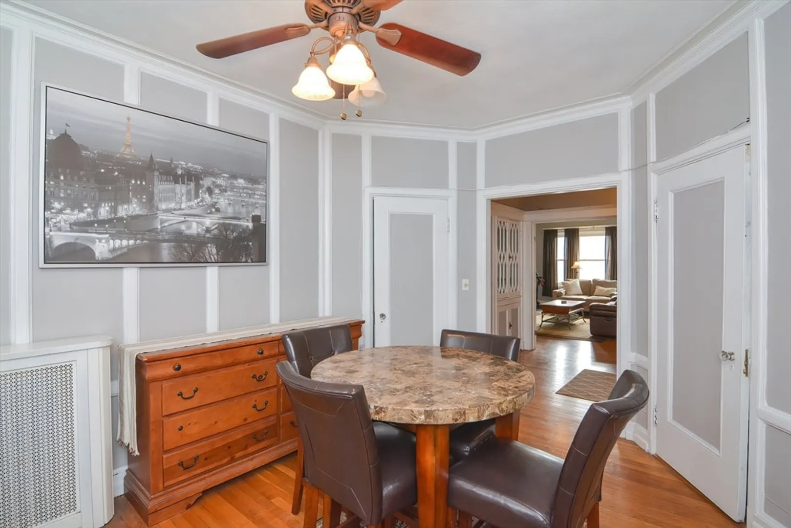
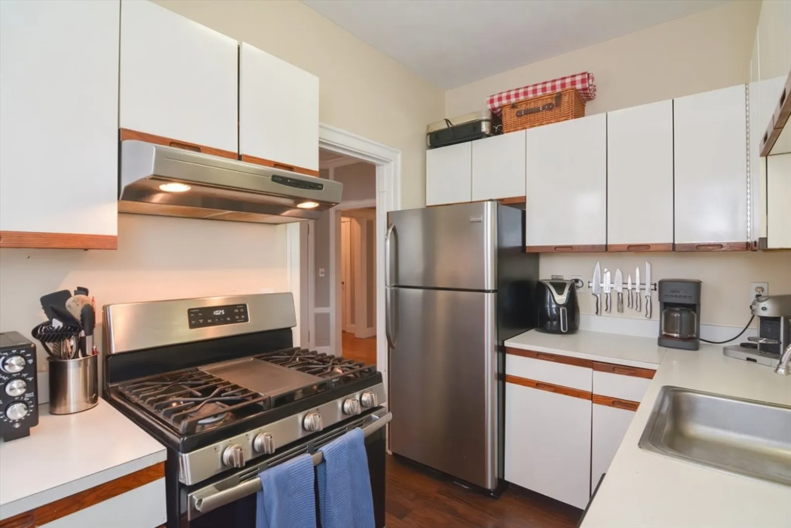
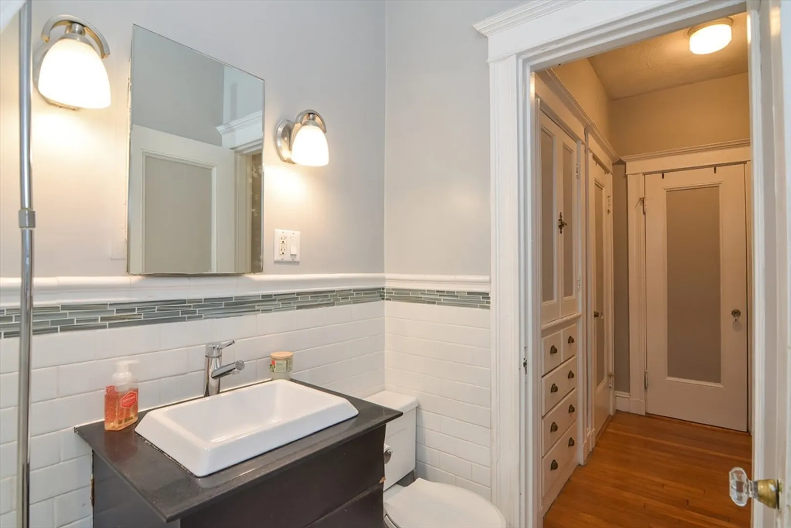
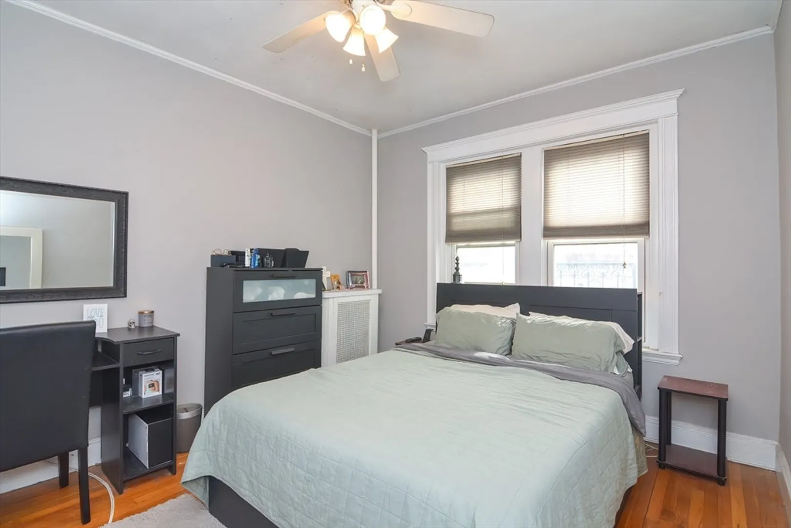
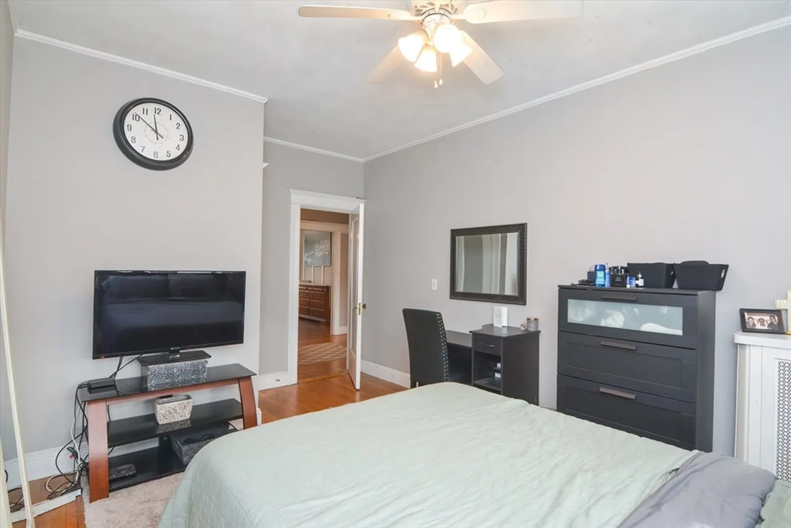
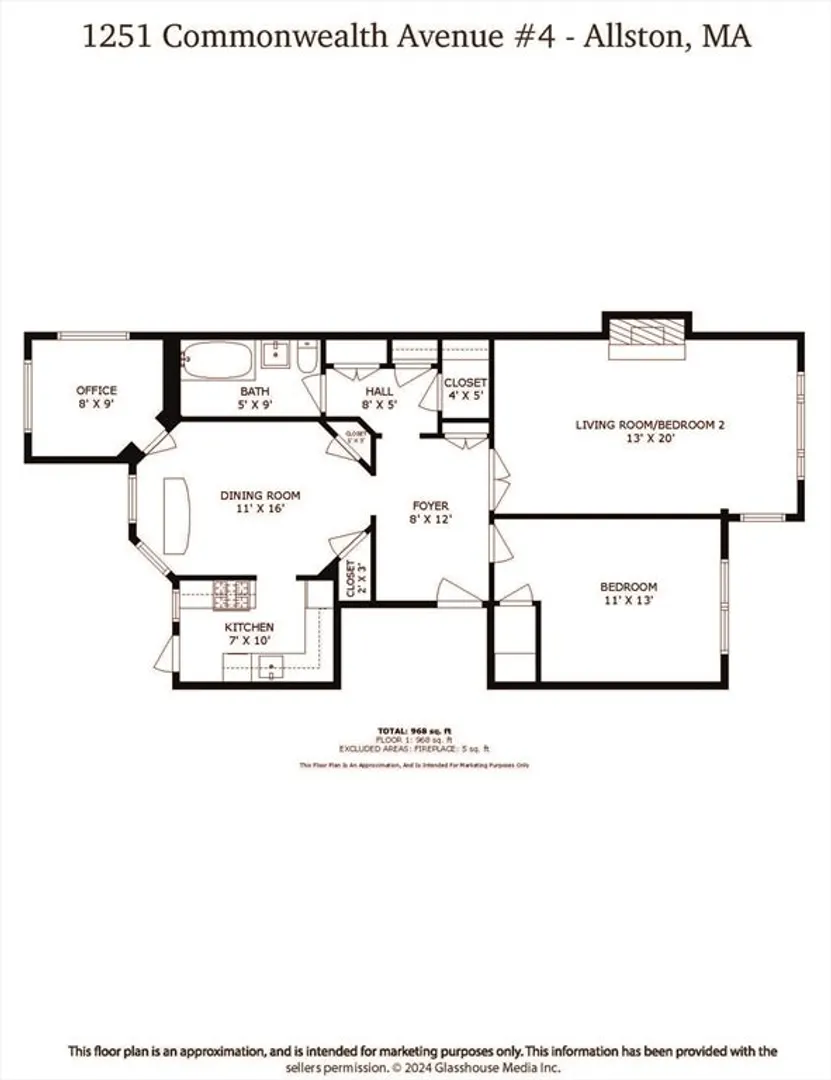
FIRST SHOWINGS DURING OPEN HOUSES SATURDAY 4/6 AND SUNDAY 4/7 FROM 11:30AM-1PM!! Amazing 2 or 3 bedroom condominium with deeded PARKING in Allston! This flexible floor-plan is ideal for an owner-occupant or an investor as this unit could be used as a 3 bedroom. Located on Commonwealth Avenue directly across from the T, this location is as good as it gets. The interior of the unit has beautiful original detail, hardwood floors throughout, and a flexible floor-plan for many different options! The bathroom was recently renovated. Professionally managed association! Close to BU and BC, easy access across Boston and Cambridge, and located next to many restaurants, shops, supermarkets, and more! Don't miss out on this rare opportunity!!
-
Highlights
- Area: Allston
- Heating: Baseboard, Hot Water
- Parking Spots: 1
- Property Type: Condominium
- Unit Number: 4
- Status: Closed
- Cooling: Window Unit(s)
- HOA Fee: $430
- Property Class: Residential
- Total Rooms: 5
- Year Built: 1920
-
Additional Details
- Appliances: Range, Dishwasher, Disposal, Refrigerator, Freezer, Washer, Dryer
- Construction: Brick, Stone
- Flooring: Wood
- Roof: Rubber
- Year Built Details: Approximate
- Zoning: Cd
- Basement: Y
- Fireplaces: 1
- Pets Allowed: Yes
- Total Number of Units: 32
- Year Built Source: Public Records
-
Amenities
- Community Features: Public Transportation, Shopping, Tennis Court(s), Walk/Jog Trails, Medical Facility, Laundromat, Highway Access, Public School, T-Station, University
- Security Features: Intercom
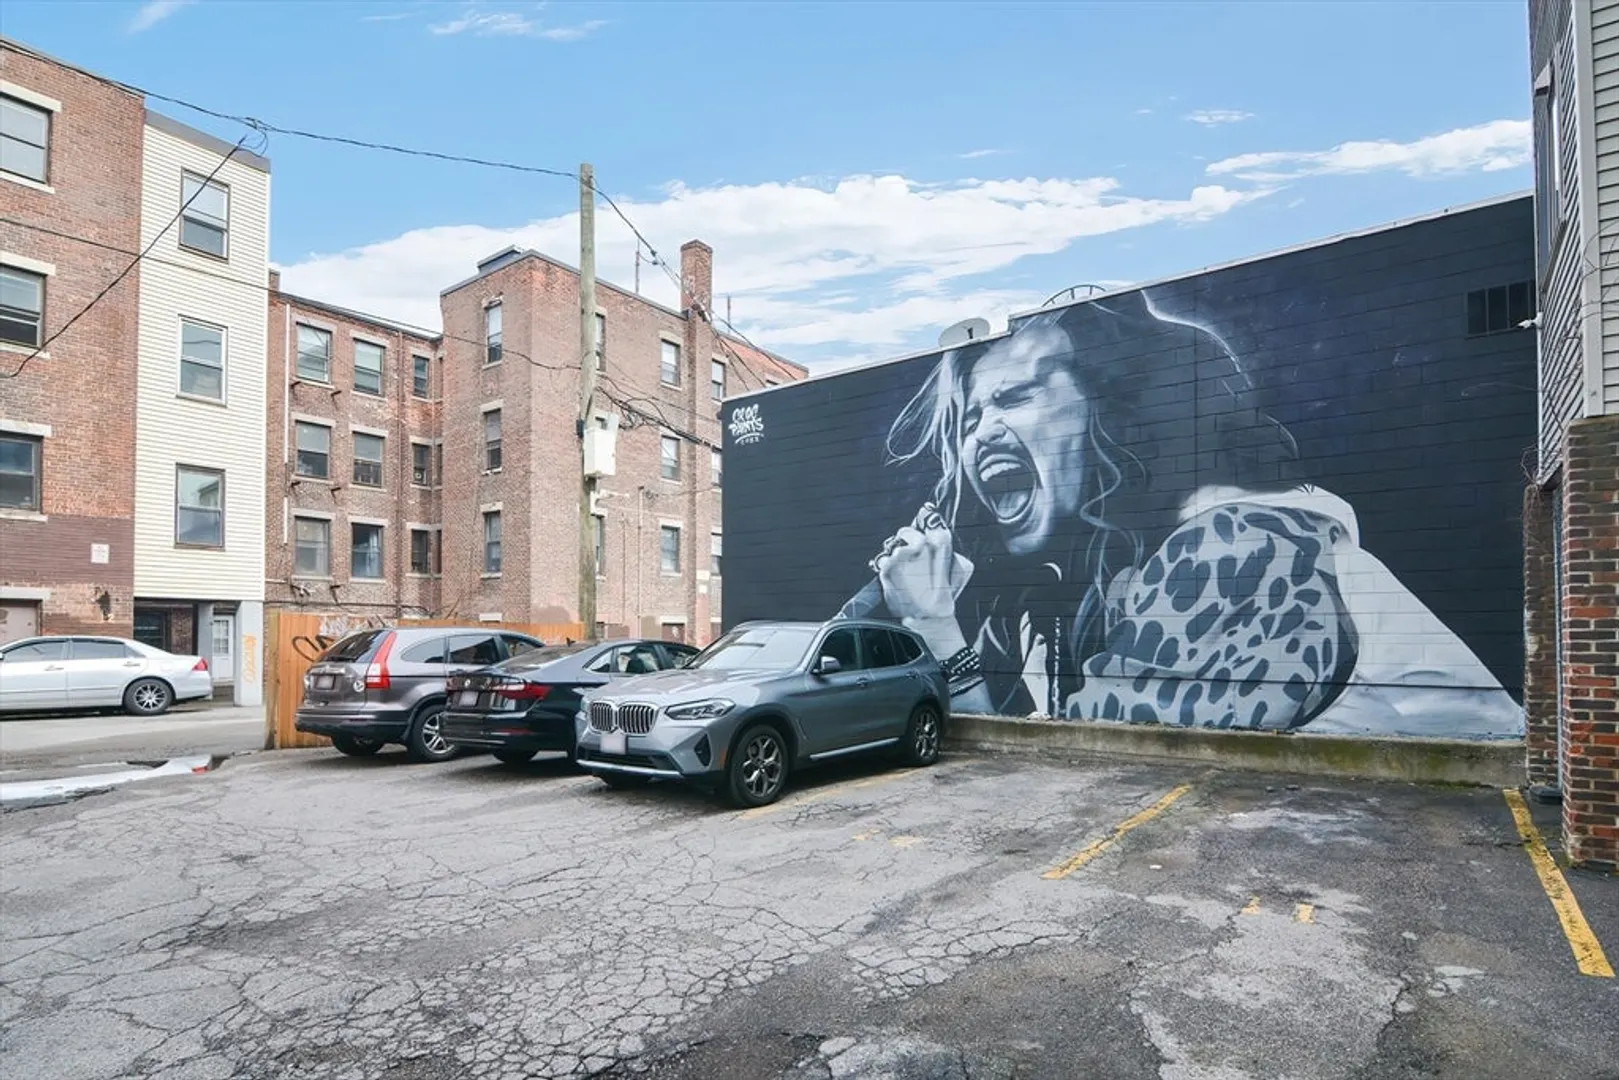
- Parking Features: Off Street, Deeded
-
Utilities
- Electric: 220 Volts
- Water Source: Public
- Sewer: Public Sewer
-
Fees / Taxes
- Assessed Value: $404,100
- Compensation Based On: Net Sale Price
- HOA Fee Includes: Heat, Water, Sewer, Insurance, Maintenance Grounds, Snow Removal
- Taxes: $4,405
- Buyer Agent Compensation: 2%
- HOA Fee Frequency: Monthly
- Tax Year: 2024
Similar Listings
Sold

15 Photos
Sold

22 Photos
Sold

10 Photos
Sold

16 Photos
Content © 2026 MLS Property Information Network, Inc. The information in this listing was gathered from third party resources including the seller and public records.
Listing information provided courtesy of Northport Capital LLC.
MLS Property Information Network, Inc. and its subscribers disclaim any and all representations or warranties as to the accuracy of this information.
