
Sold!
$419,900
3
Beds
2
Baths
1,289
Living Area
-
Property Description
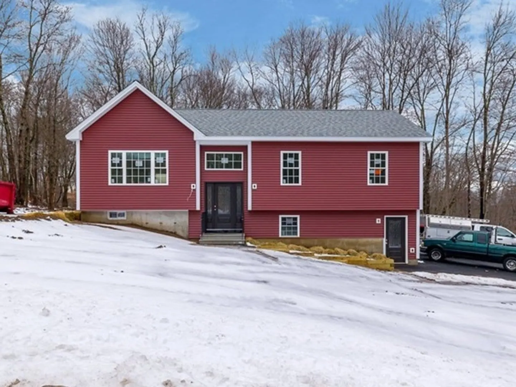
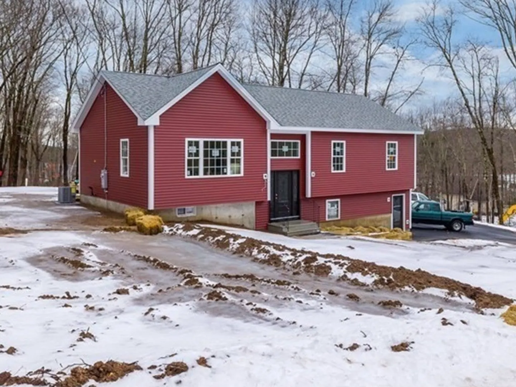
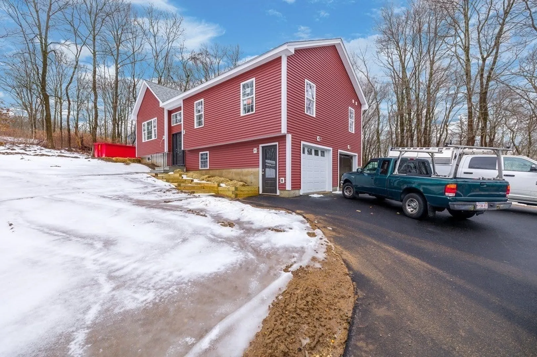
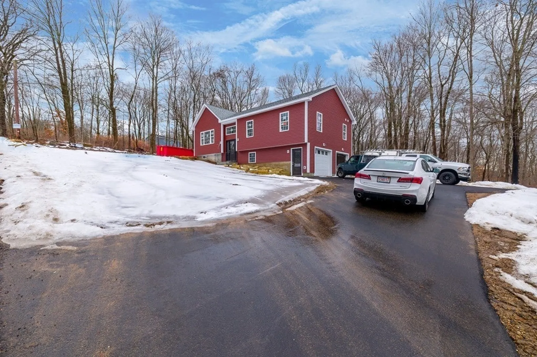
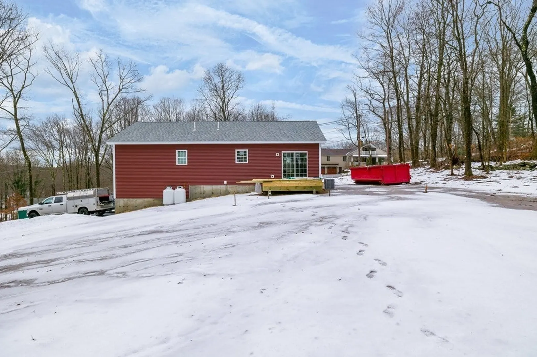
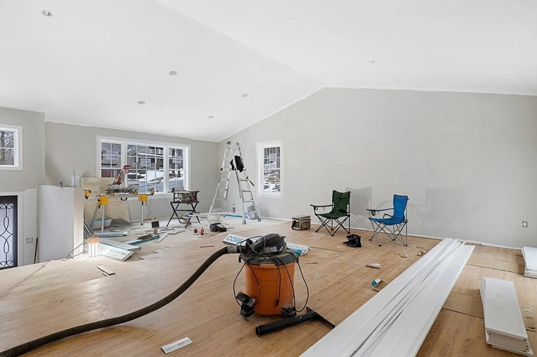
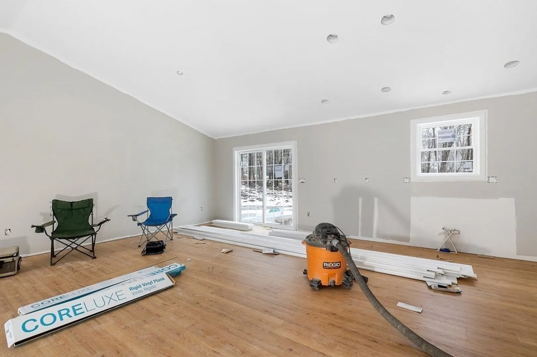
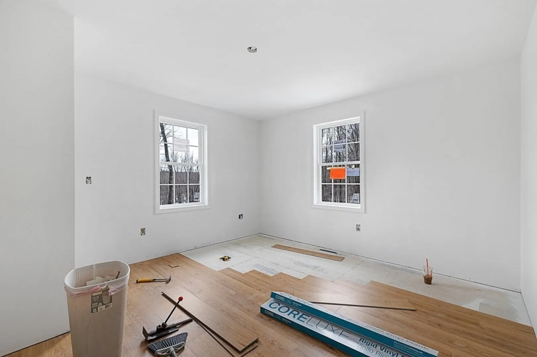
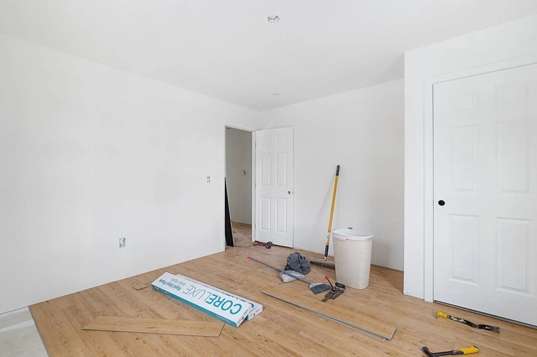
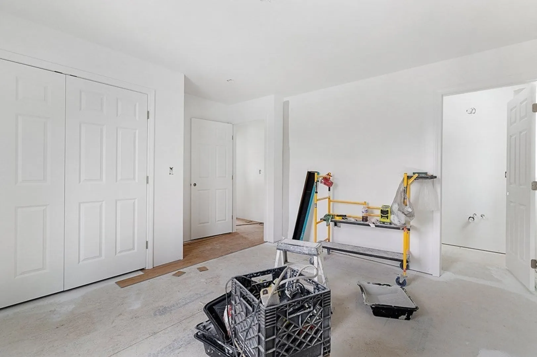
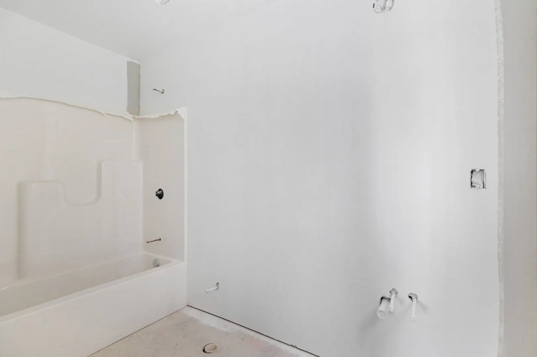
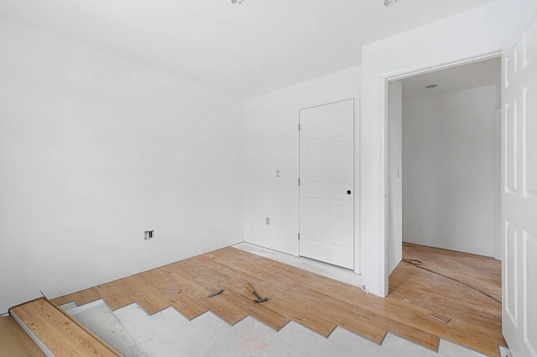
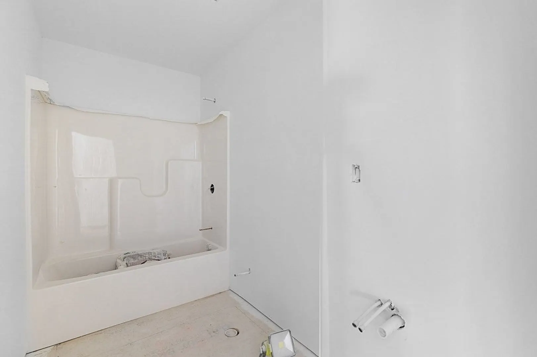
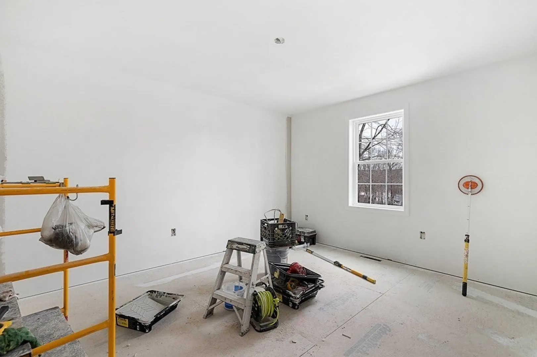
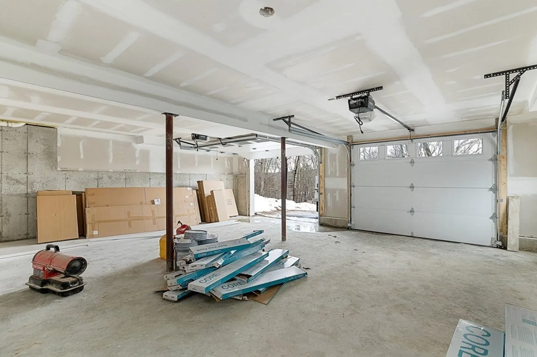
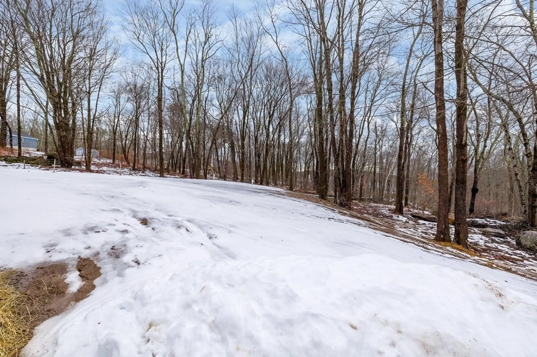
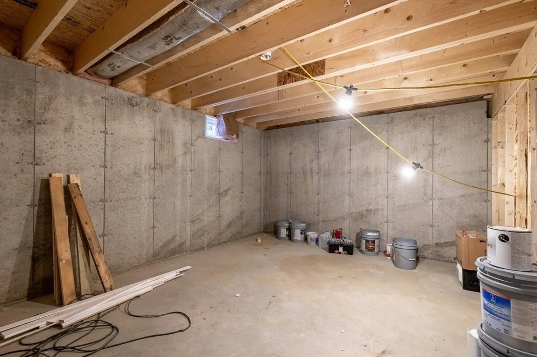
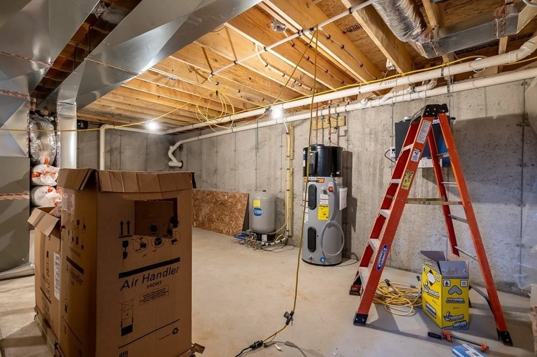
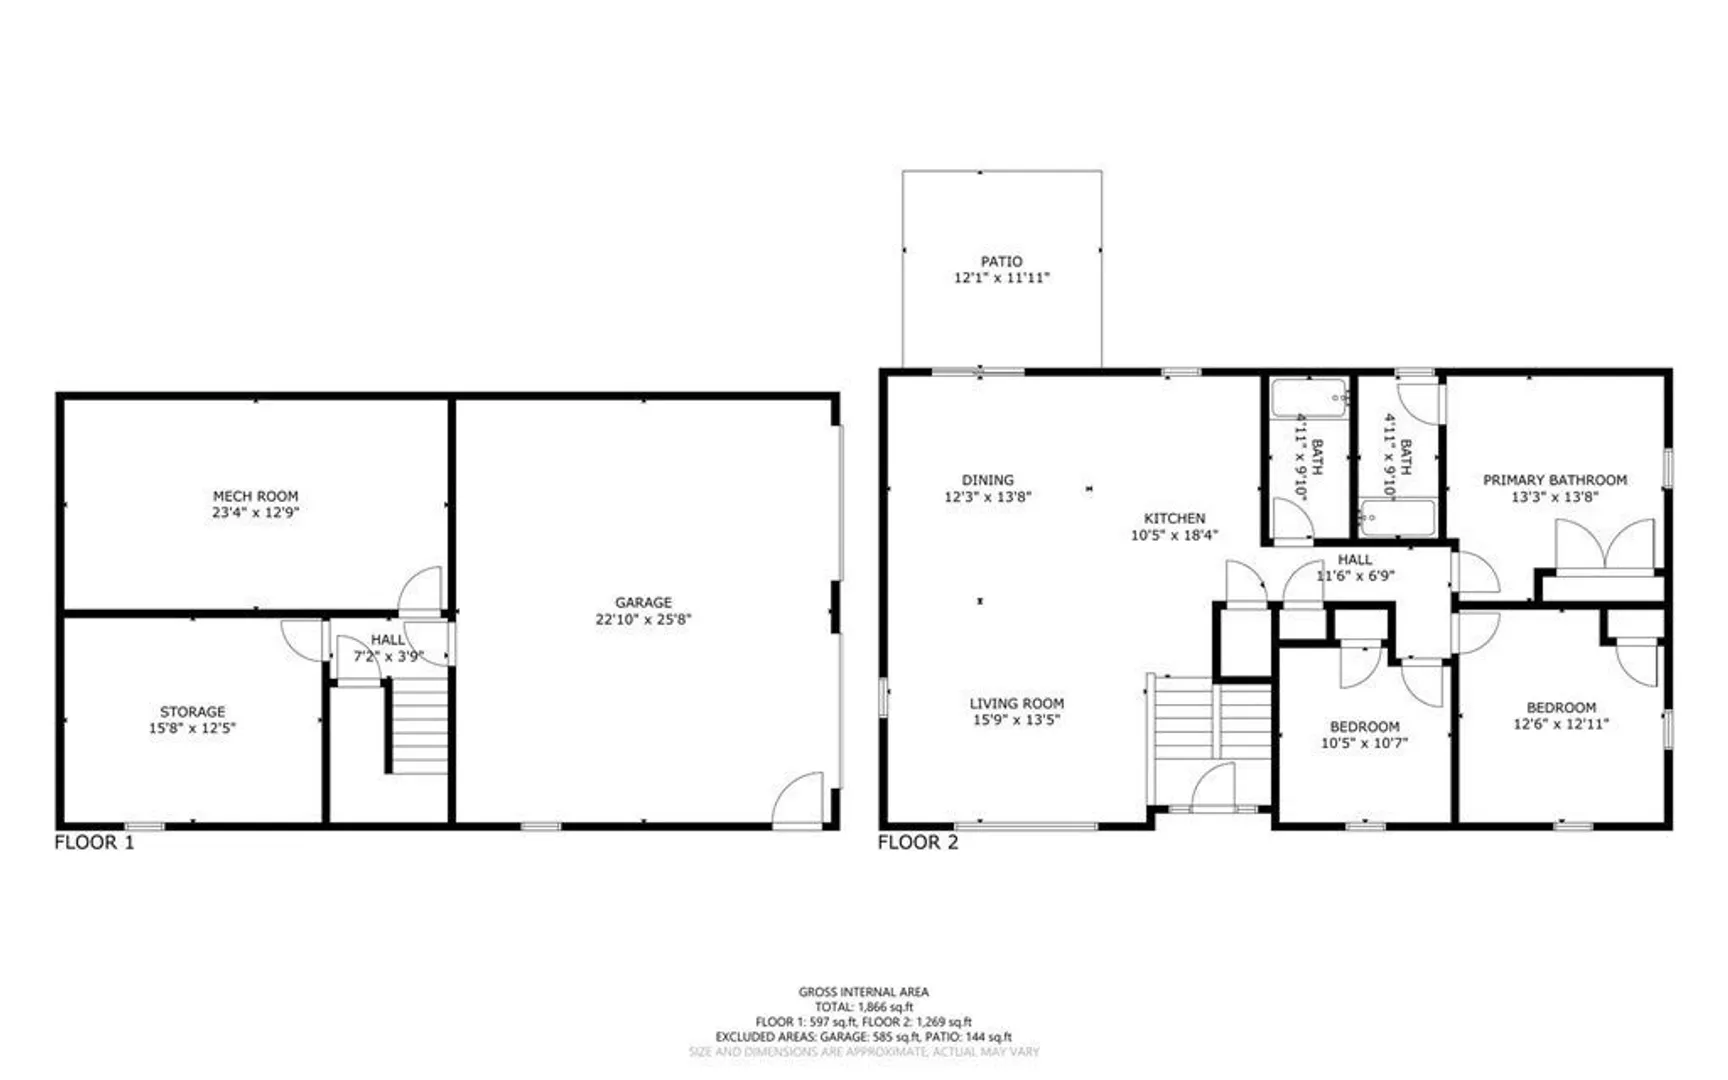
Magnificent new construction home in Warren. Indulge in this 3 bed, 2 bath raised ranch home on 1.25 acres with a 2-car garage. This open concept ranch boast a sun lit kitchen with black stainless-steel appliances, white shaker self closing cabinets and granite countertops. The primary bedroom features a en suit bathroom overlooking the private back yard. 2 additional bedrooms flow into the main living area. Off the rear of the home is a 12'x12' pressure treated deck with white vinyl railings. Both bathrooms will offer granite countertops and tile bathroom flooring. For your convenience this home offers a 2-car garage under-off the downstairs hallway. This home is nearing completion and will be delivered with a hydro seeded lawn.
-
Highlights
- Acres: 1
- Heating: Forced Air, Propane
- Property Class: Residential
- Style: Raised Ranch
- Year Built: 2024
- Cooling: Central Air
- Parking Spots: 8
- Property Type: Single Family Residence
- Total Rooms: 7
- Status: Closed
-
Additional Details
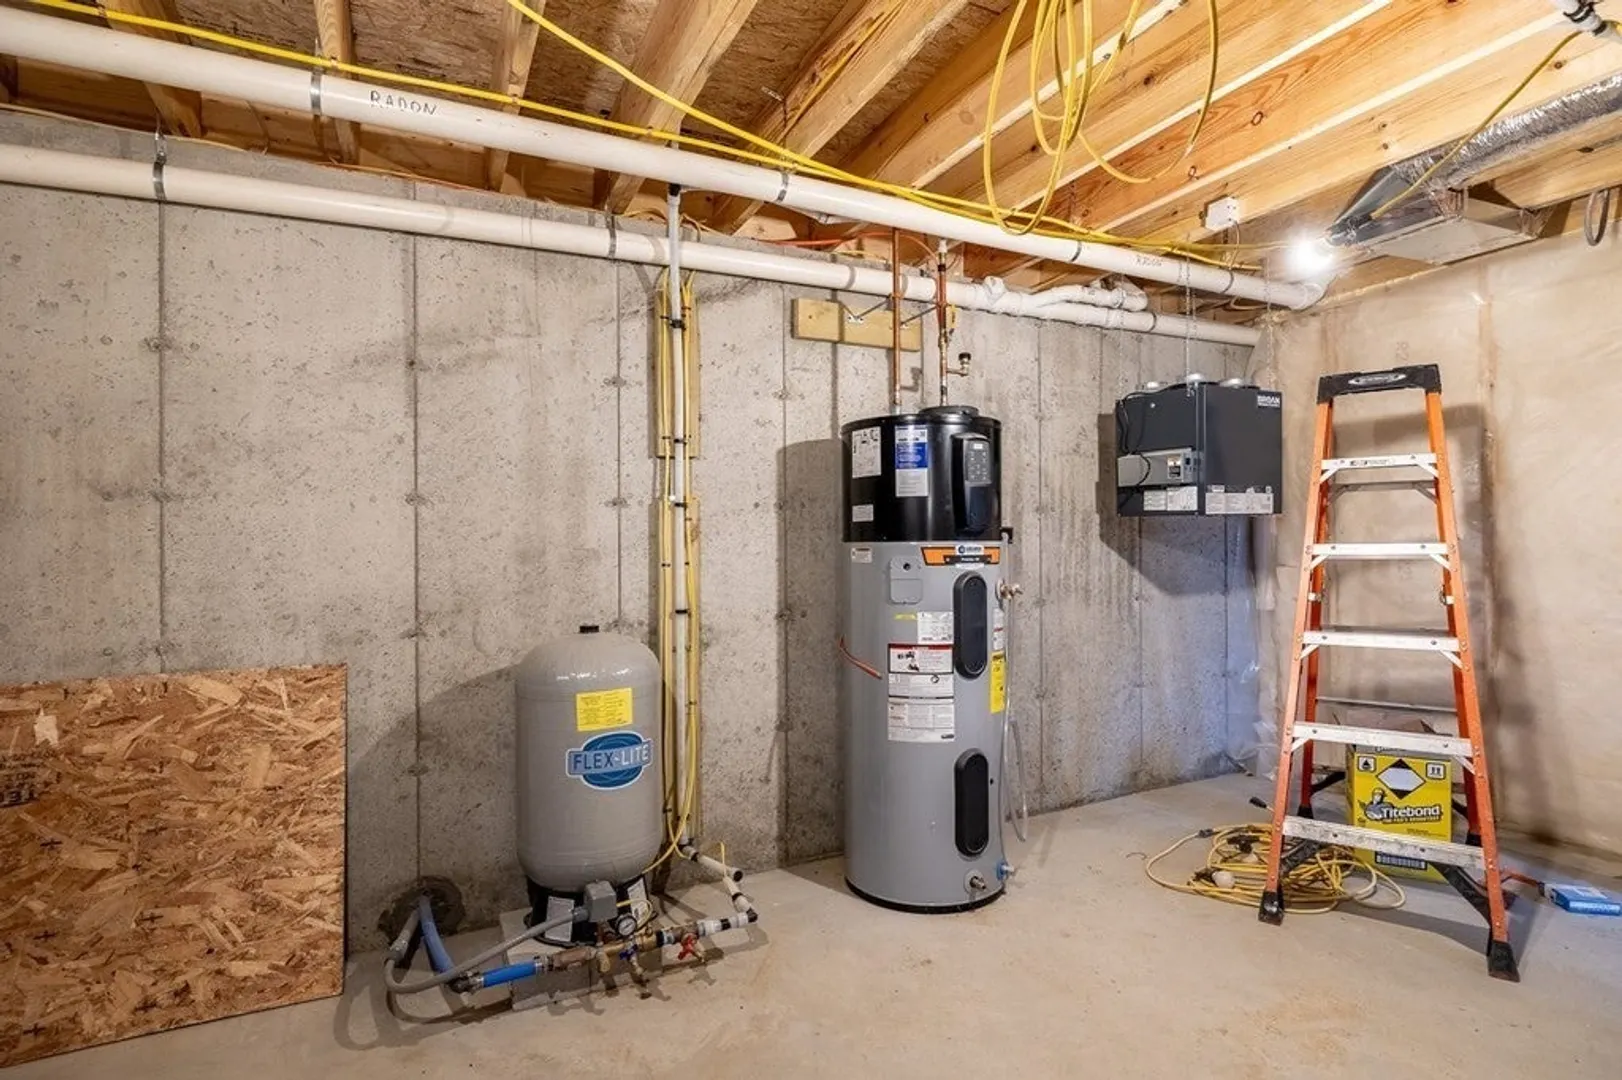
- Appliances: Electric Water Heater, Range, Dishwasher, Refrigerator
- Construction: Frame, Stone
- Flooring: Vinyl / VCT
- Foundation Area: 1344
- Lot Features: Wooded
- Roof: Shingle, Asphalt/Composition Shingles
- Year Built Source: Builder
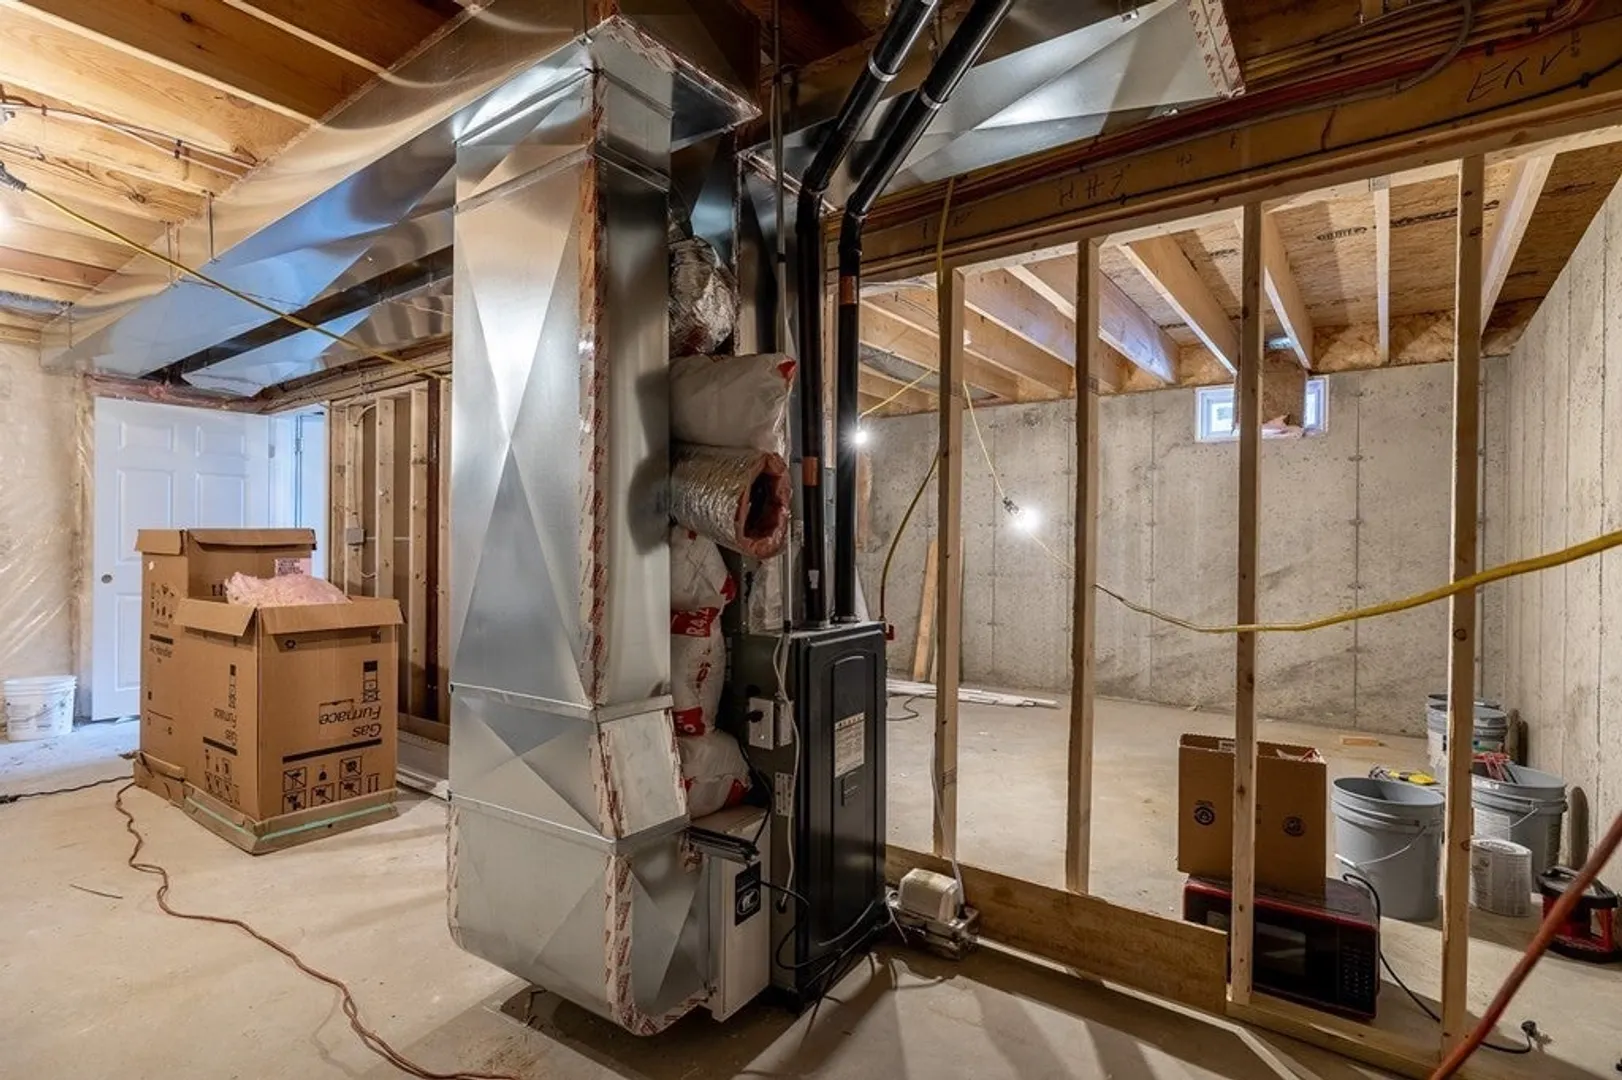
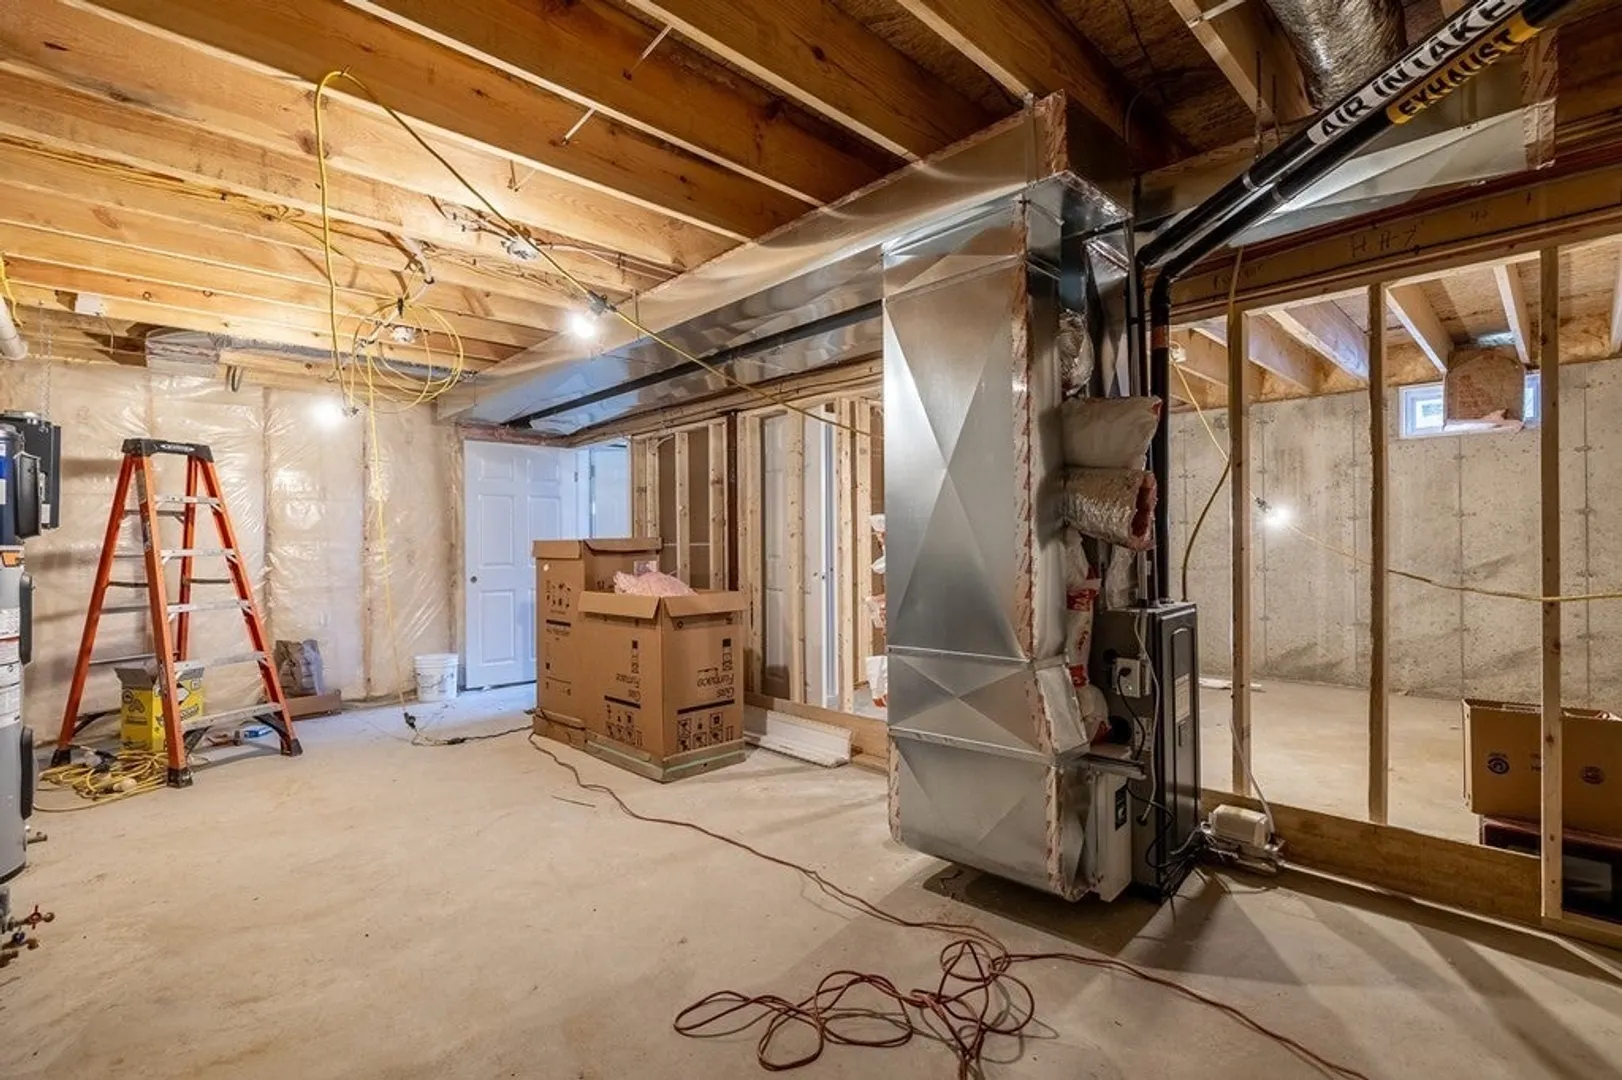
- Basement: Full, Concrete
- Exterior Features: Porch, Deck - Composite
- Foundation: Concrete Perimeter
- Interior Features: Bonus Room, Finish - Sheetrock, Internet Available - Broadband
- Road Frontage Type: Public
- Year Built Details: Approximate
- Zoning: Rl-7
-
Amenities
- Community Features: Shopping, Park, Stable(s), Golf, Laundromat, Conservation Area, Highway Access, House of Worship, Public School
- Parking Features: Under, Paved Drive, Off Street
- Covered Parking Spaces: 2
-
Utilities
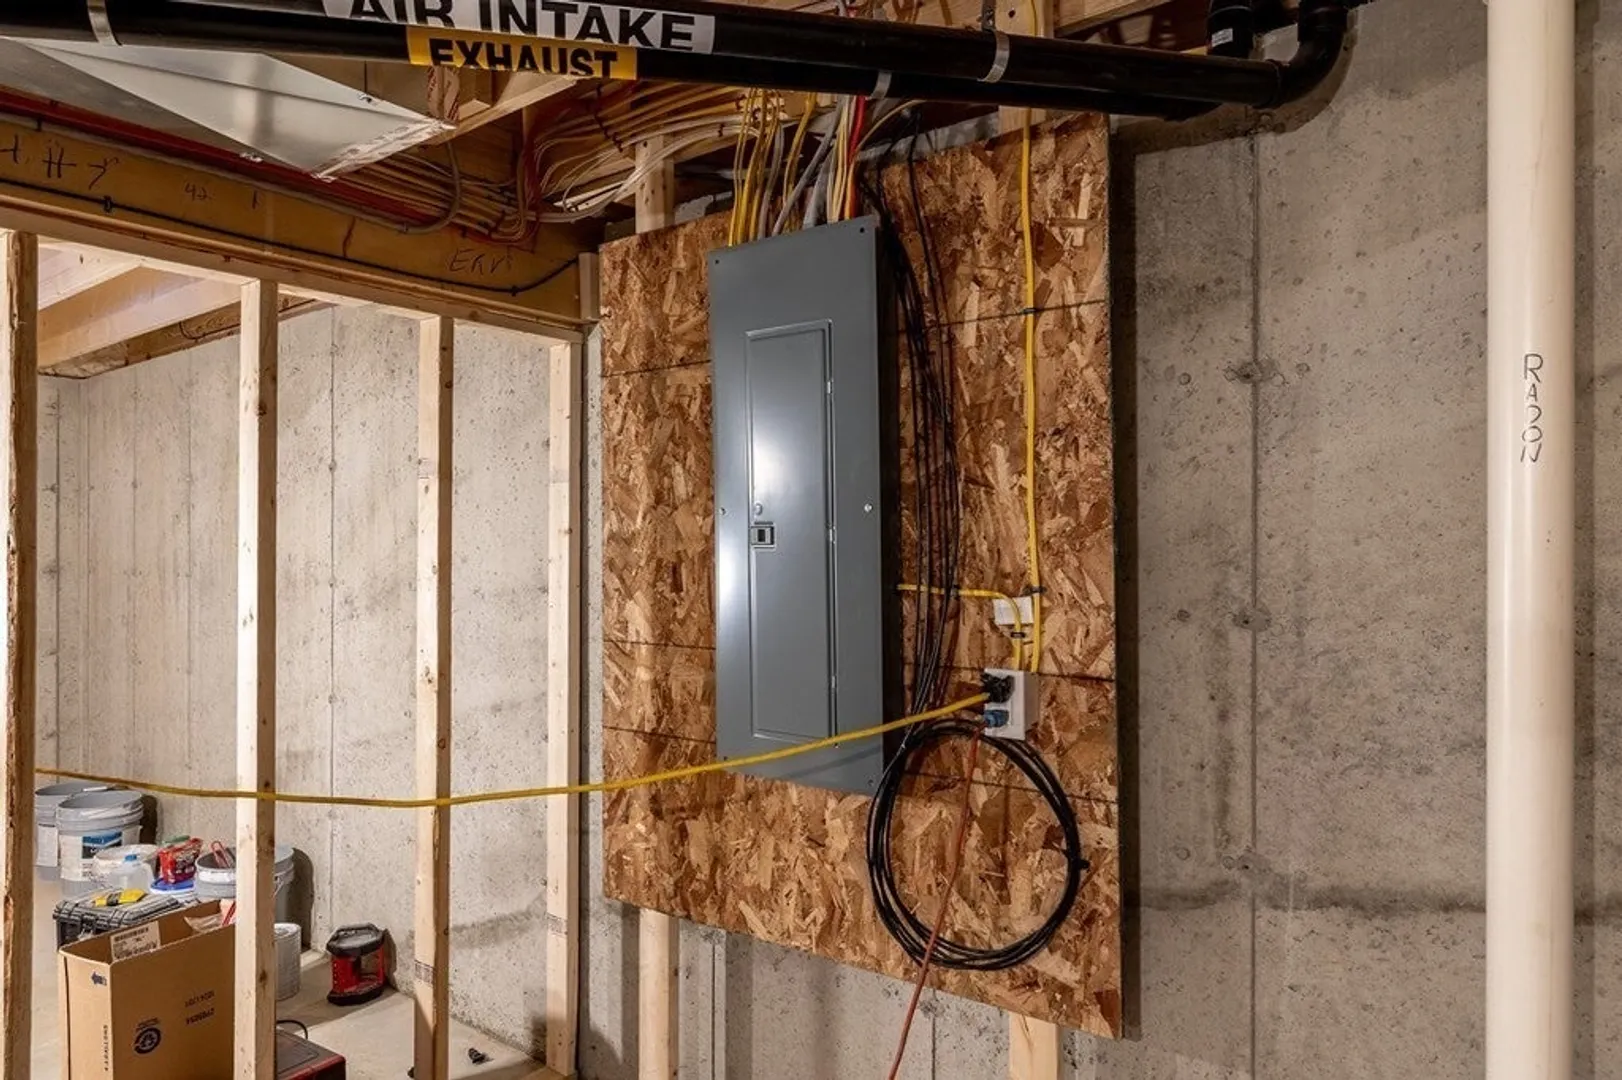
- Electric: 200+ Amp Service
- Water Source: Private
- Sewer: Private Sewer
-
Fees / Taxes
- Buyer Agent Compensation: 2%
- Facilitator Compensation: 2%
- Compensation Based On: Net Sale Price
- Tax Year: 2024
Similar Listings
Sold
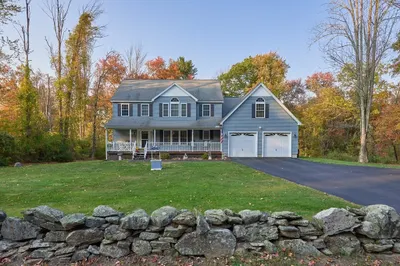
42 Photos
Sold
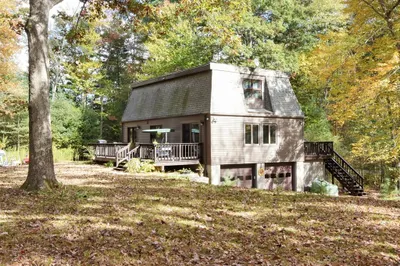
36 Photos
Sold
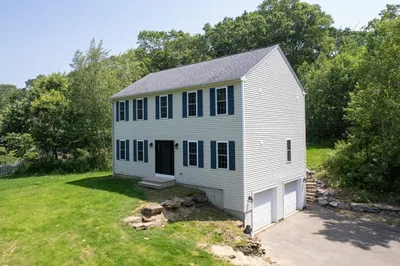
40 Photos
Sold
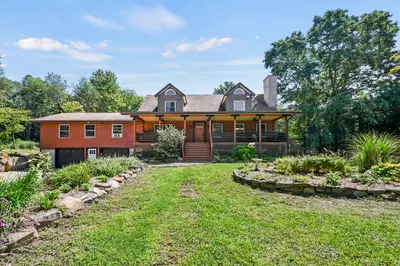
42 Photos
Content © 2026 MLS Property Information Network, Inc. The information in this listing was gathered from third party resources including the seller and public records.
Listing information provided courtesy of Berkshire Hathaway HomeServices Commonwealth Real Estate.
MLS Property Information Network, Inc. and its subscribers disclaim any and all representations or warranties as to the accuracy of this information.
