
Sold!
$560,000
3
Beds
1
Bath
980
Living Area
-
Property Description
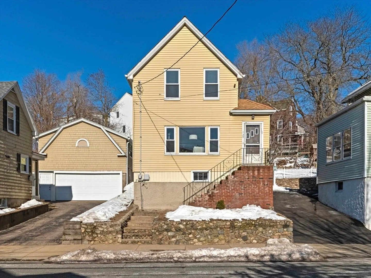
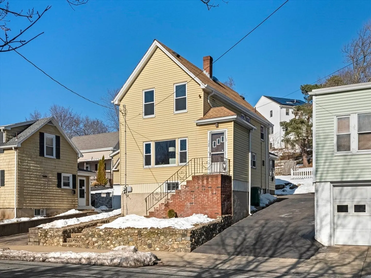
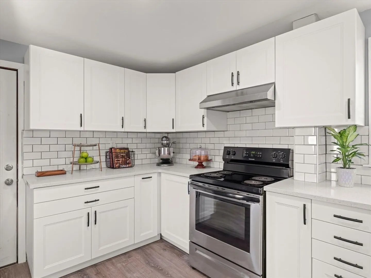
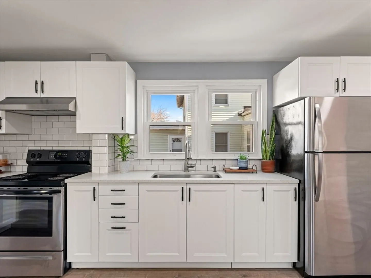
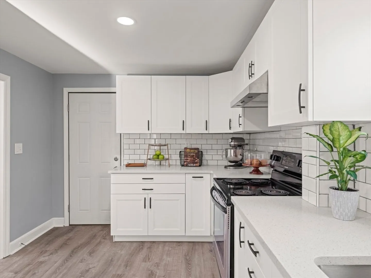
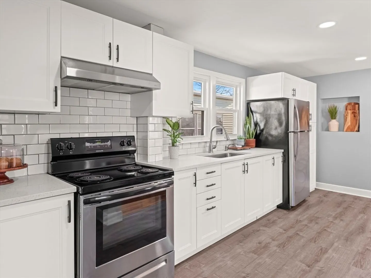
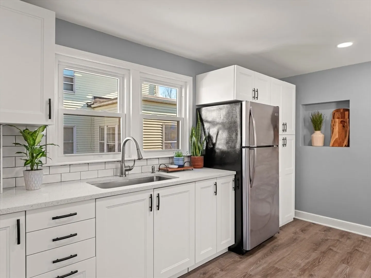
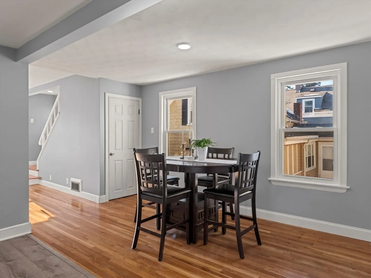
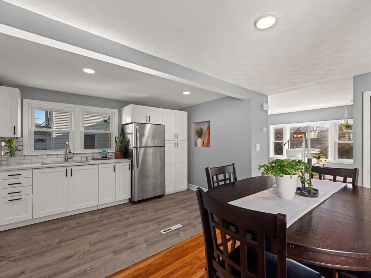
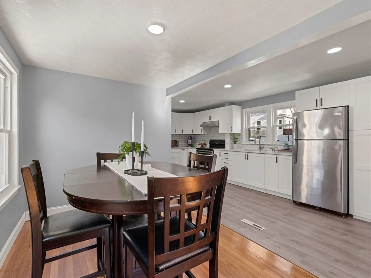
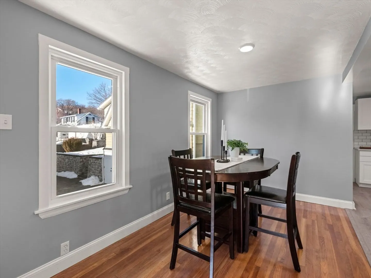
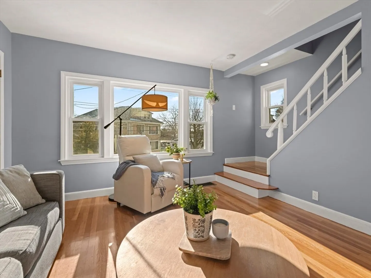
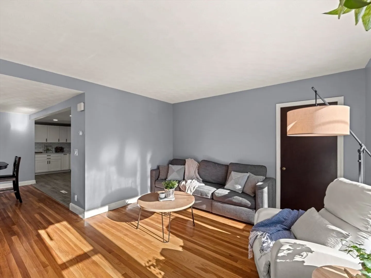
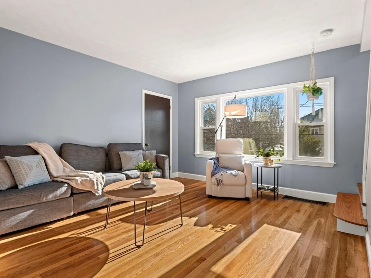
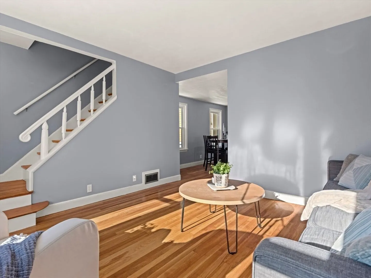
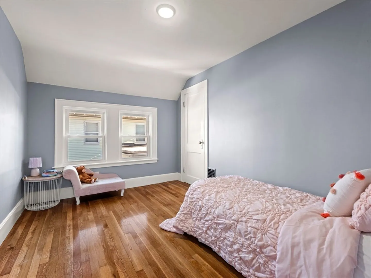
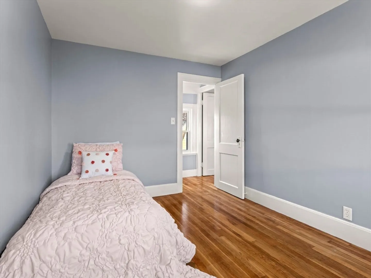
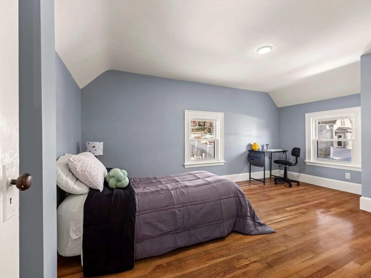
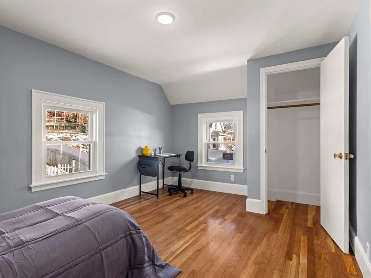
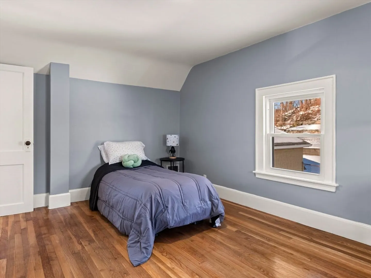
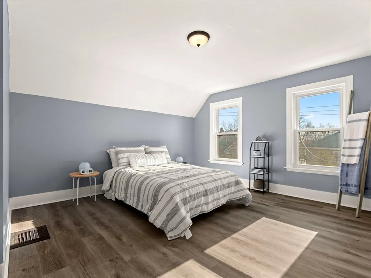
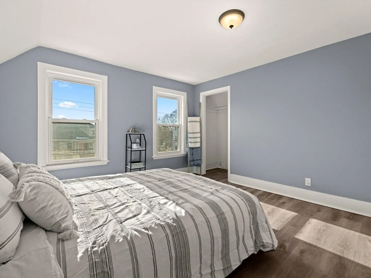
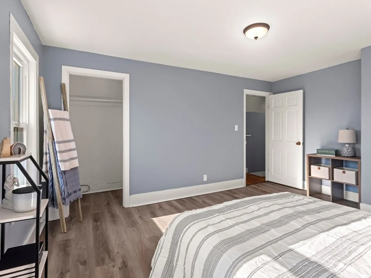
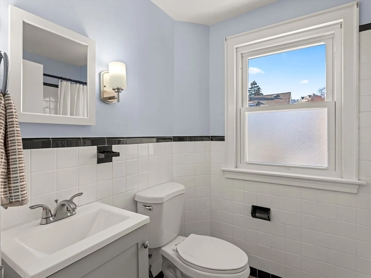
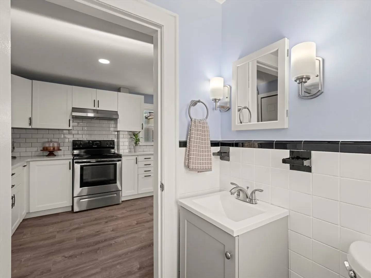
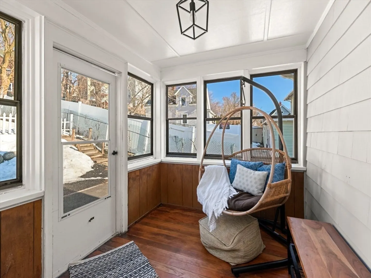
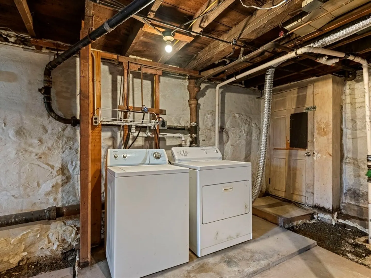
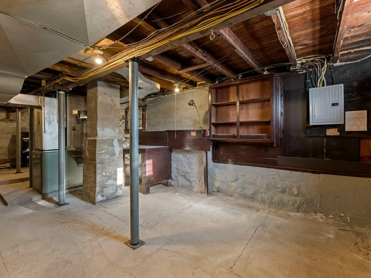
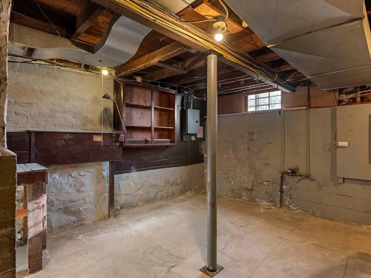
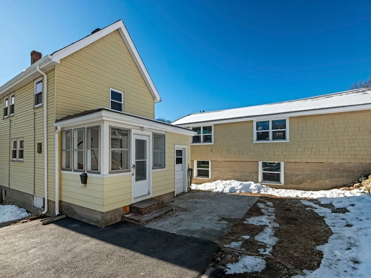
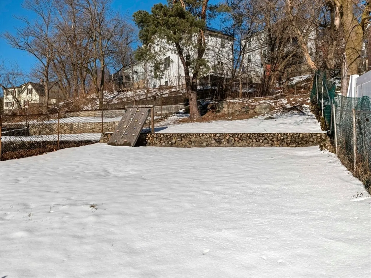
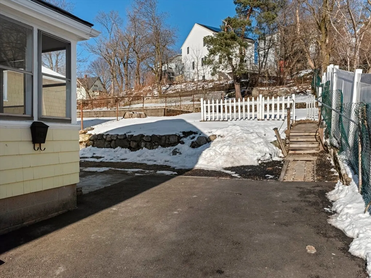
Cozy home with New Kitchen, New windows, floors polished less than 3 years ago, fresh paint that brings warmth and many more updates done to the property. Most of the heavy lifting has been done. Move in ready, must see in person. Backyard is perfect for entertaining friends and family, kids or pets have plenty of space to burn energy due to the spacious size yard. Driveway with off street parking and yes the Basement has potential to be finished.Excellent location for those who need to get on route 1. Local shops, gas station and Market Basket all a short drive. Surrounded by Public transportation route 107 a short drive as well, many options to make your way into town or head up north. Fridge and Stove will be sold with property. Motivated Sellers.
-
Highlights
- Cooling: Window Unit(s)
- Parking Spots: 3
- Property Type: Single Family Residence
- Total Rooms: 6
- Status: Closed
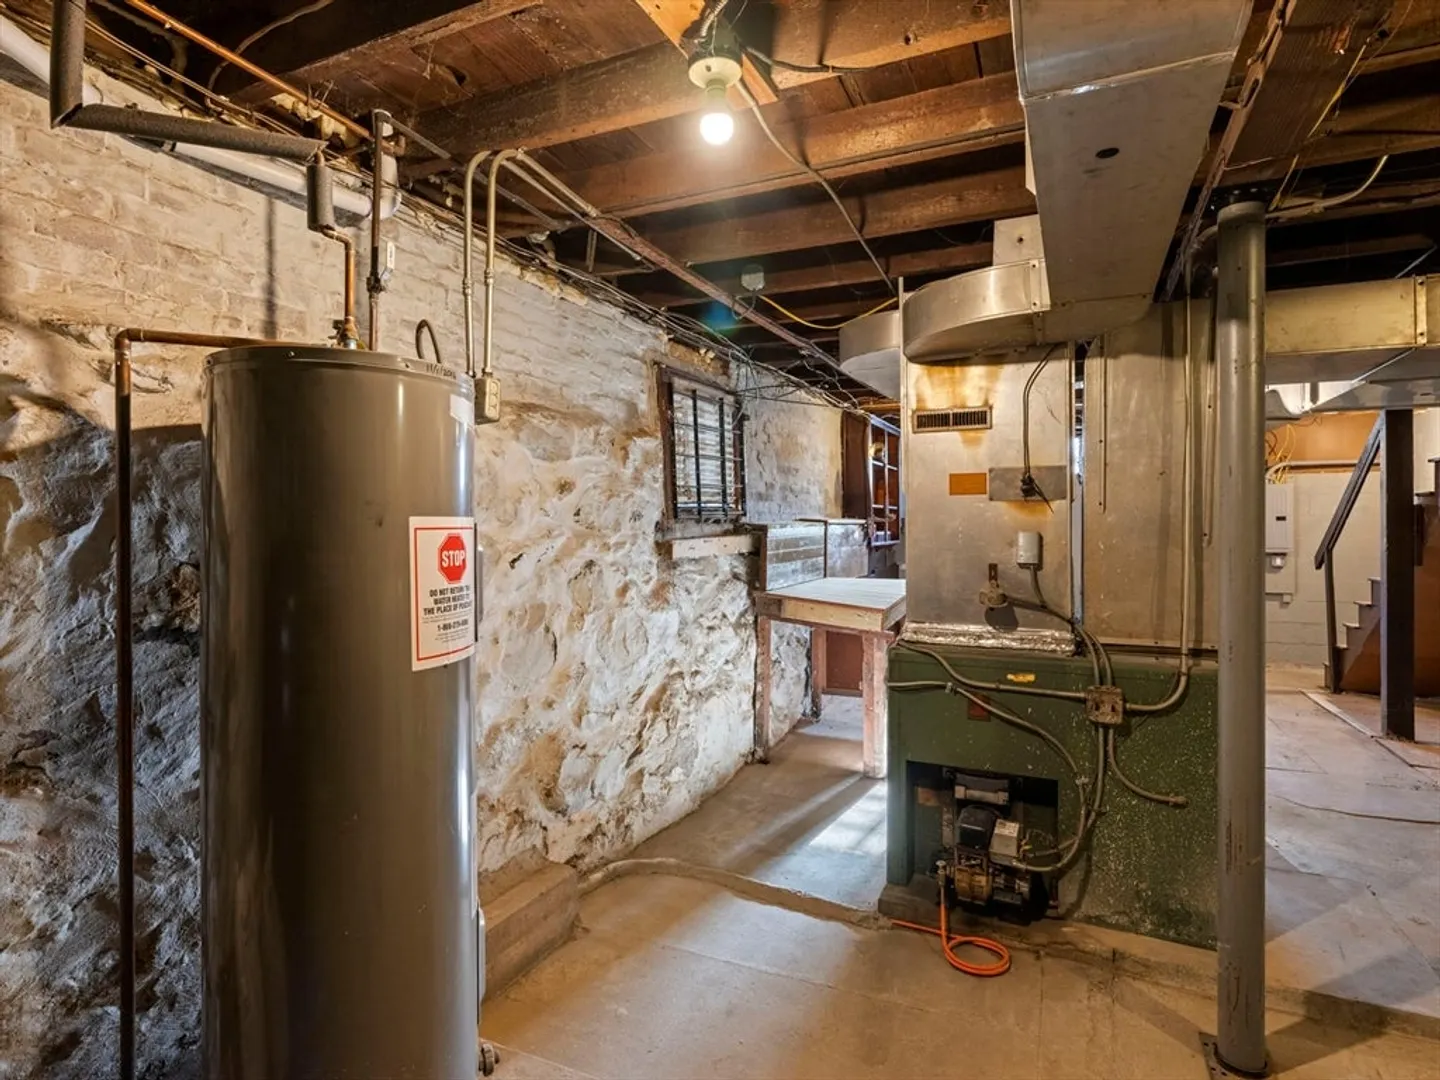
- Heating: Forced Air, Oil
- Property Class: Residential
- Style: Colonial
- Year Built: 1884
-
Additional Details
- Appliances: Electric Water Heater, Washer/Dryer
- Exclusions: All Furniture, Staged Bedroom Set And Living Room.
- Foundation: Stone
- SqFt Source: Public Record
- Year Built Source: Public Records
- Basement: Unfinished
- Flooring: Wood
- Lot Features: Other
- Year Built Details: Renovated Since
- Zoning: R2
-
Amenities
- Community Features: Public Transportation, Highway Access
- Parking Features: Off Street
-
Utilities
- Electric: Other (See Remarks)
- Water Source: Public
- Sewer: Public Sewer
-
Fees / Taxes
- Assessed Value: $434,300
- Taxes: $4,499
- Tax Year: 2025
Similar Listings
Sold
40 Photos
Sold
36 Photos
Sold
29 Photos
Sold
32 Photos
Content © 2026 MLS Property Information Network, Inc. The information in this listing was gathered from third party resources including the seller and public records.
Listing information provided courtesy of eXp Realty.
MLS Property Information Network, Inc. and its subscribers disclaim any and all representations or warranties as to the accuracy of this information.
