
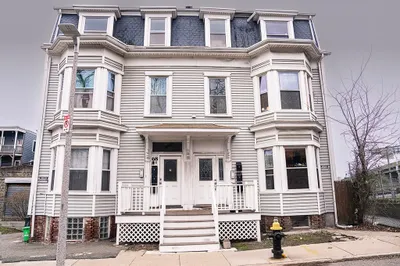
125 Rosseter St
$1,774,000
12
Beds
6
Baths
5,934
Sqft
- Request Info
- Call
- Save
-
More
- Mortgage Calculator

Property Tools
$1,774,000
12
Beds
6
Baths
5,934
Living Area
-
Property Description
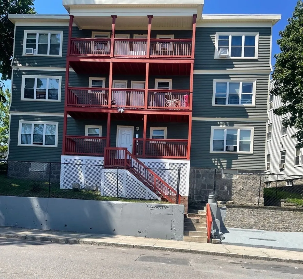
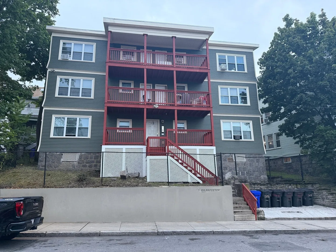
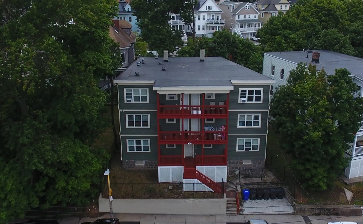
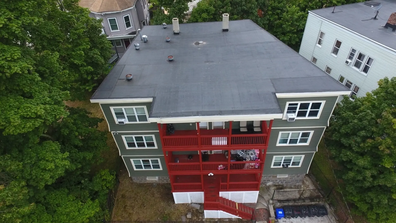
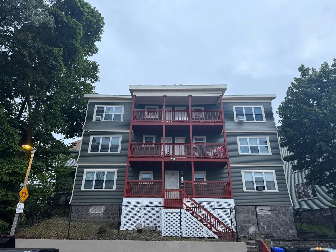
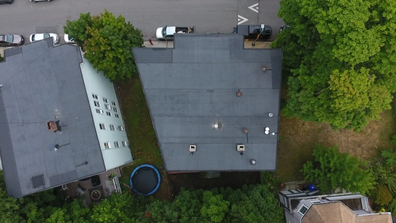
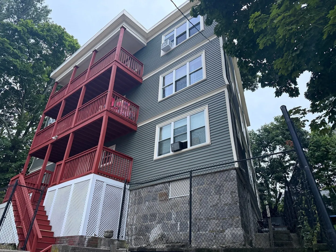
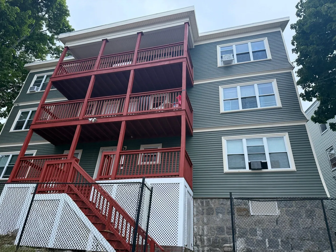
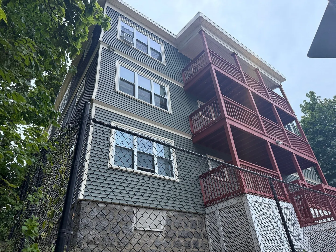
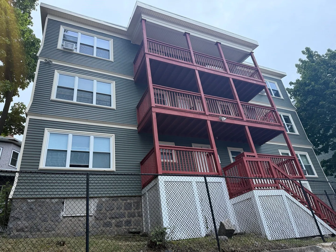
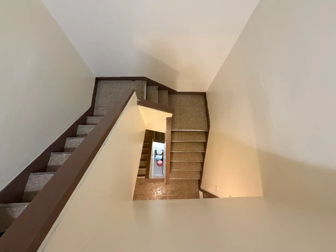
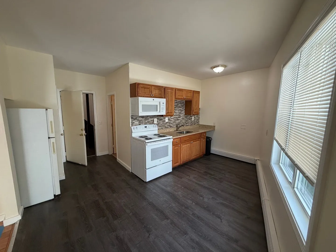
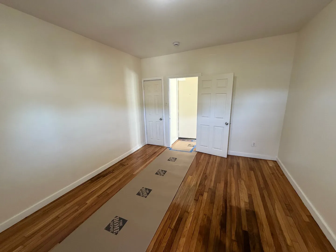
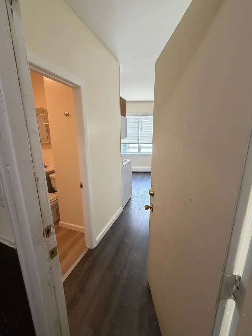
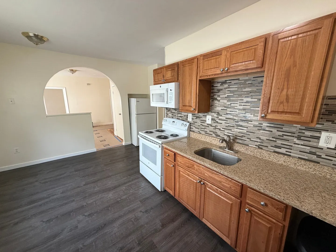
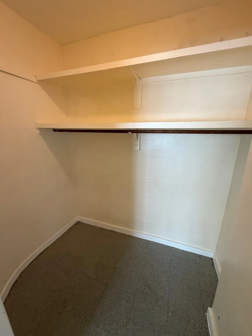
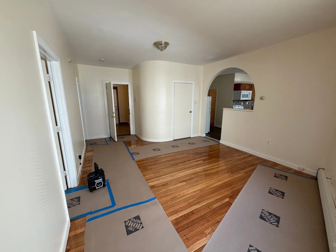
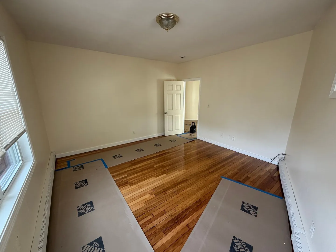
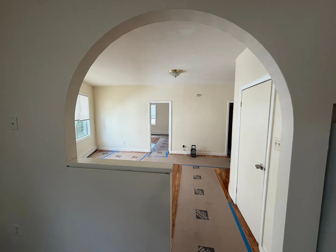
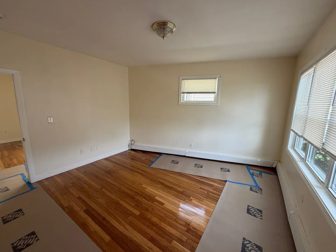
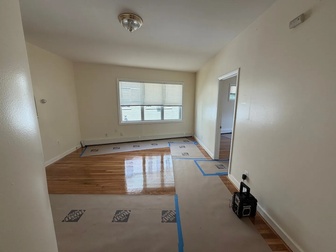
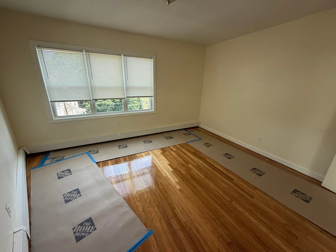
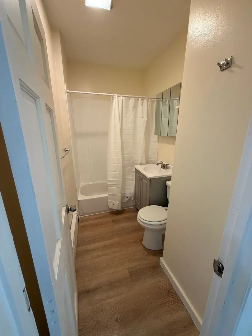
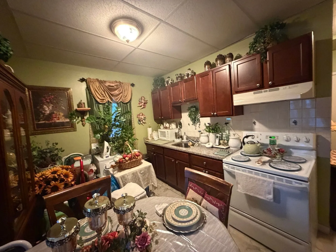
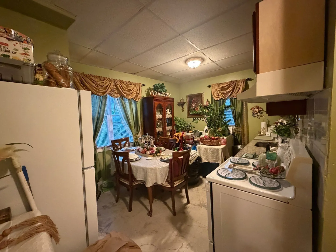
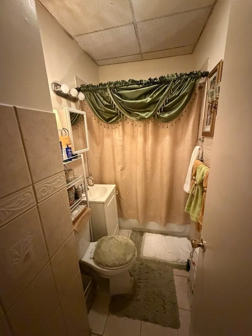
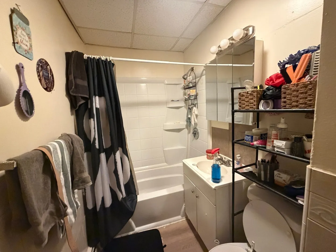
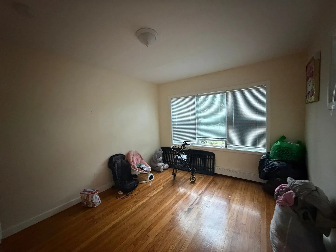
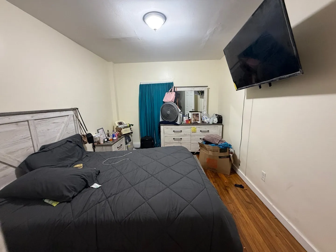
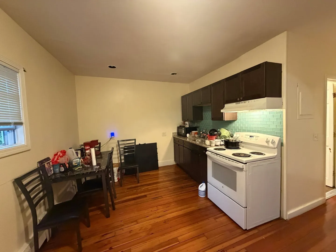
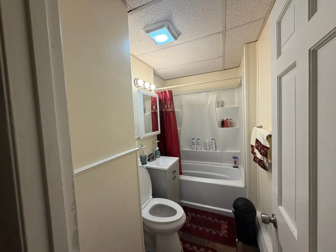
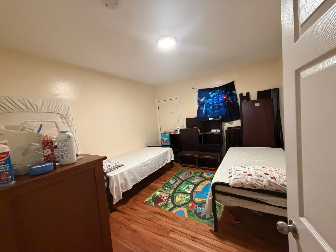
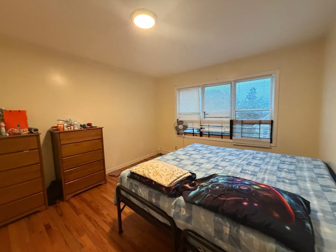
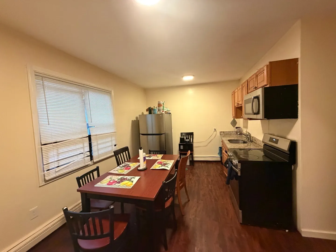
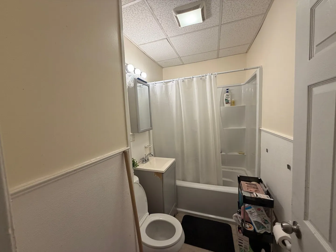
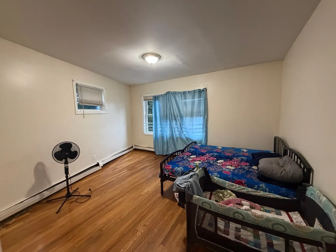
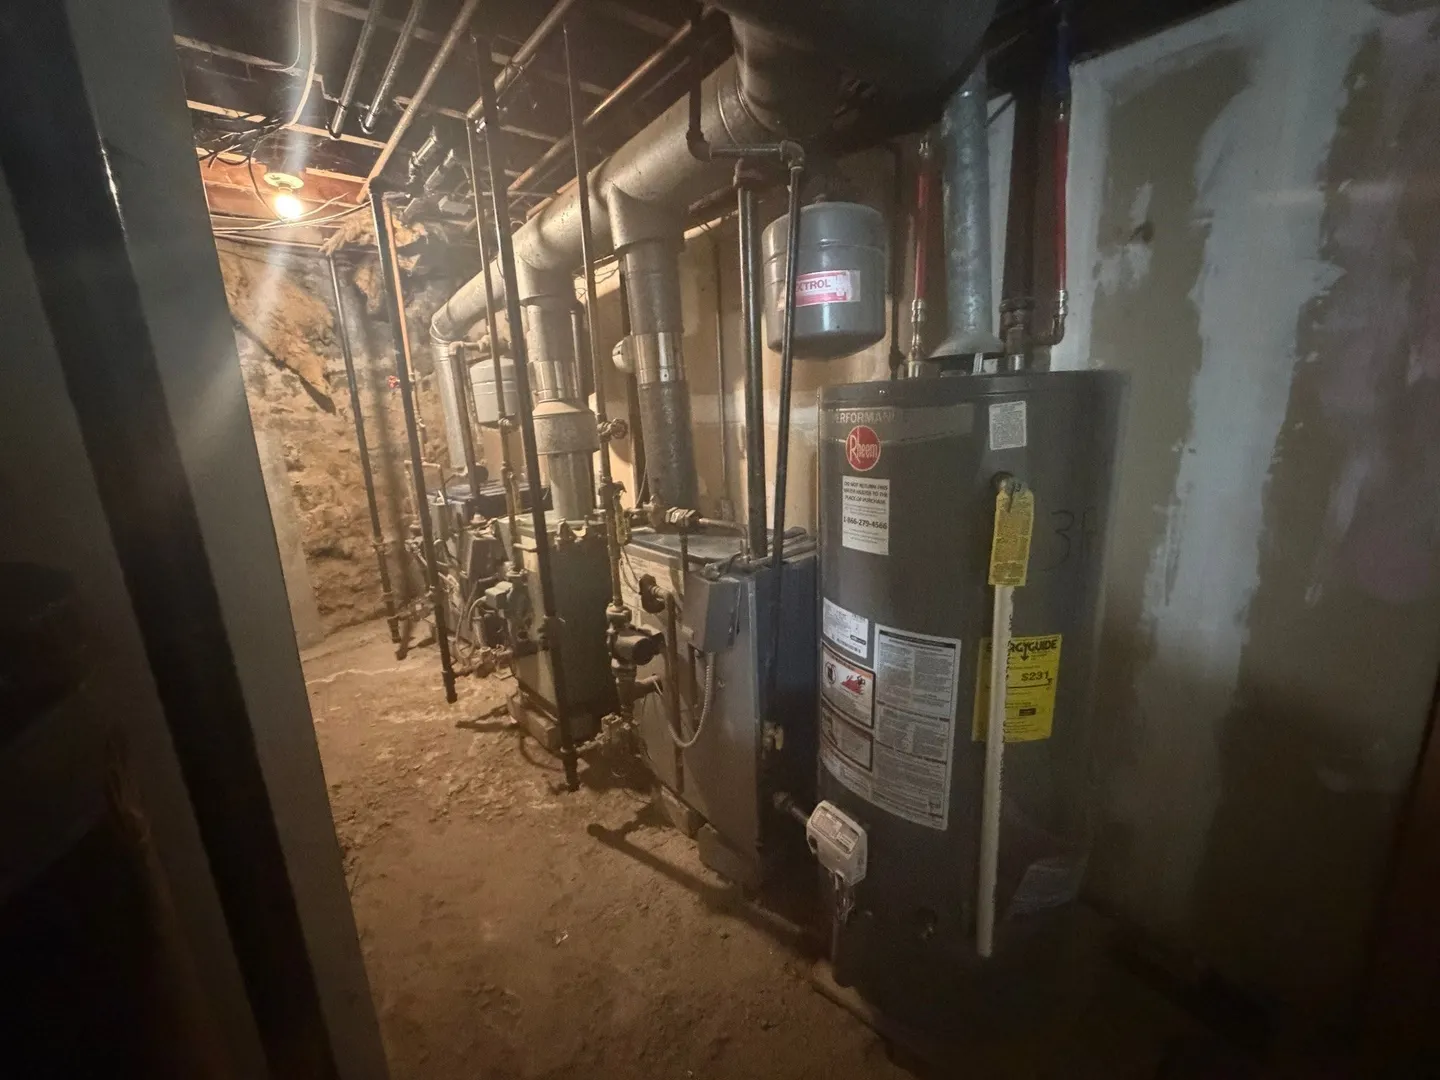
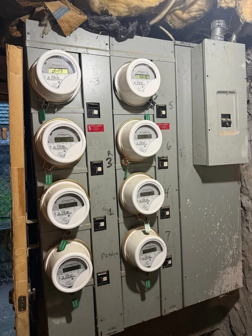
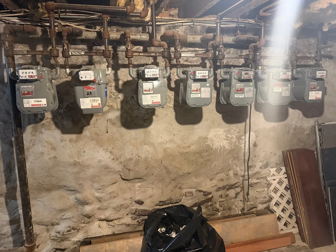
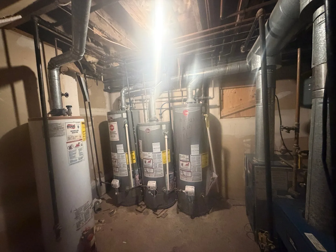
An exceptionally straightforward six-unit offering in Dorchester's Mount Bowdoin. The building holds six identical two-bedroom, one-bath units arranged two per floor across three levels. That symmetry makes the property unusually easy to own, easy to lease and easy to underwrite. At roughly 989 square feet apiece the units are meaningfully more generous than the submarket average, and that extra room is what renews leases year after year. Total living area is 5,934 square feet on a 4,600 square foot parcel zoned R4.The systems are simple and cost-efficient. Gas heat and gas hot water throughout, with tenants carrying their own gas and electric service while ownership covers only water and sewer. The result is a genuinely lean expense profile for a building of this vintage, and a rent roll that flows to the bottom line rather than to the utility company. Location does the rest. Bus service along Blue Hill Avenue and Washington Street is immediately at hand, the Fairmount Line reaches South Station in roughly twenty minutes, Fields Corner on the Red Line sits under a mile away, and I-93 is minutes out. Boston's medical and university employment centers are an easy commute in nearly every direction, and two-bedroom apartments remain the deepest and most consistently absorbed rental product in the city. Whether you are adding scale to an established Boston portfolio or stepping into your first five-plus-unit asset, this is a clean, income-producing building with no renovation budget required at acquisition. Shown by appointment only with 24 hours' notice. Please do not disturb occupants.
-
Highlights
- Area: Dorchester
- Levels: 5
- Property Type: 5-9 Family
- Total Rooms: 24
- Status: Active
- Has View: Yes
- Property Class: Residential Income
- Stories: 5
- Year Built: 1910
-
Additional Details
- Basement: Full, Interior Entry, Concrete, Unfinished
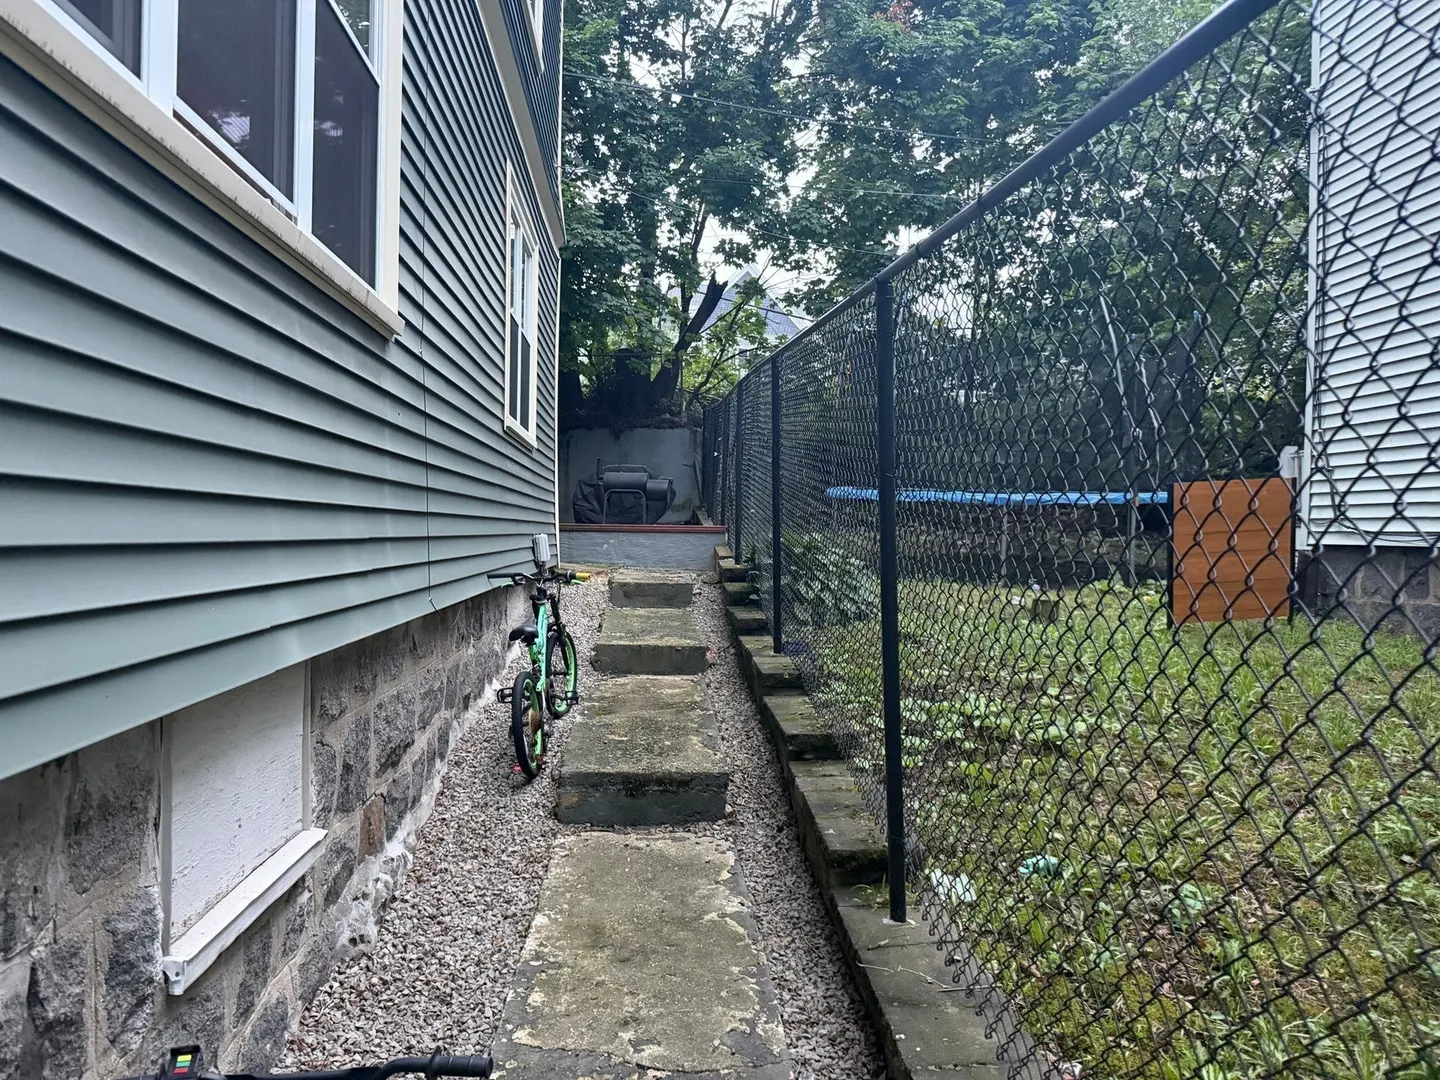
- Exterior Features: Balcony, Garden
- Foundation: Stone
- Road Frontage Type: Public
- SqFt Source: Public Record
- View: City
- Year Built Source: Public Records
- Construction: Frame
- Flooring: Varies
- Lot Features: Sloped
- Roof: Rubber
- Total Number of Units: 6
- Year Built Details: Approximate
- Zoning: R4
-
Amenities
- Community Features: Public Transportation, Park, Laundromat, House of Worship, T-Station
-
Utilities
- Electric: 200+ Amp Service
- Water Source: Public
- Sewer: Public Sewer
-
Fees / Taxes
- Assessed Value: $741,900
- Taxes: $8,591
- Tax Year: 2025
- Total Rent: $16,352
Similar Listings
Sold
32 Photos
Sold
13 Photos
Sold
33 Photos
Sold
42 Photos
Content © 2026 MLS Property Information Network, Inc. The information in this listing was gathered from third party resources including the seller and public records.
Listing information provided courtesy of Heartland Property Real Estate.
MLS Property Information Network, Inc. and its subscribers disclaim any and all representations or warranties as to the accuracy of this information.