
125 Princeton Street #1
$749,000
4
Beds
2
Baths
2,100
Sqft
- Request Info
- Call
- Save
-
More
- Mortgage Calculator

Property Tools
$749,000
4
Beds
2
Baths
2,100
Living Area
-
Property Description
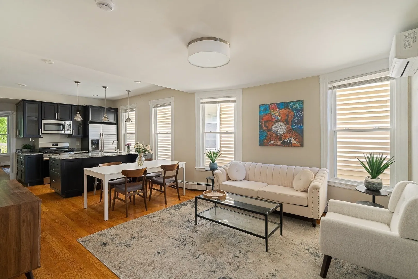
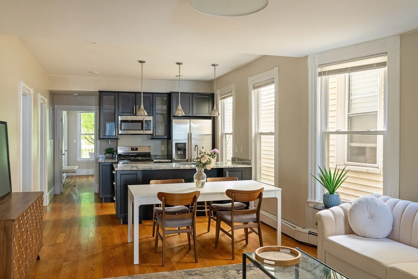
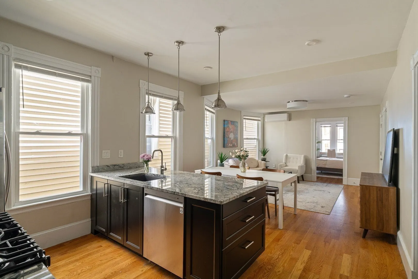
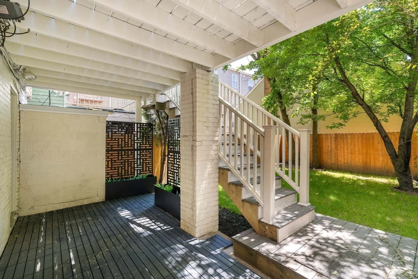
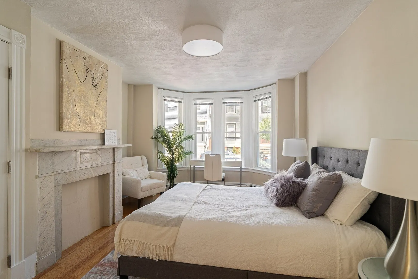
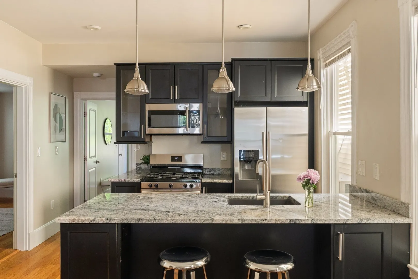
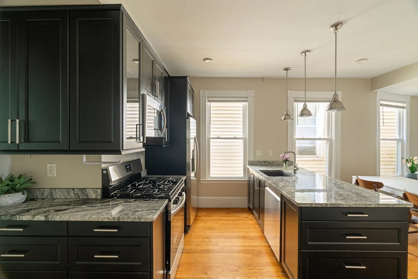
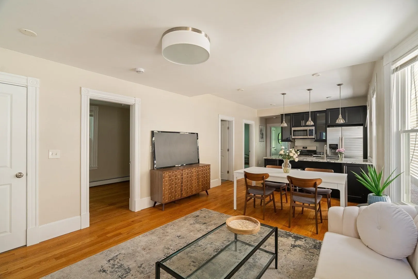
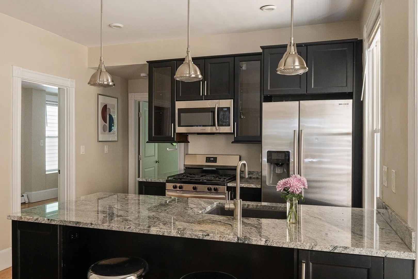
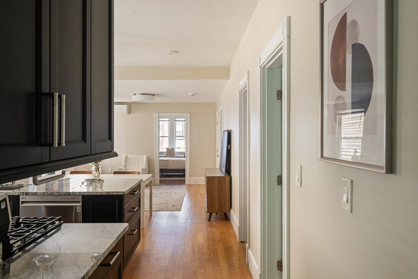
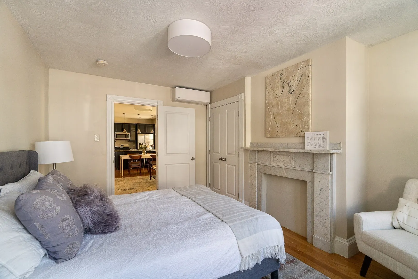
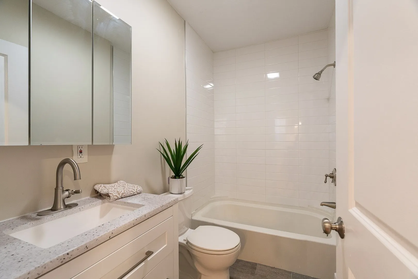
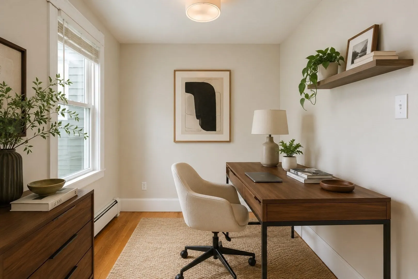
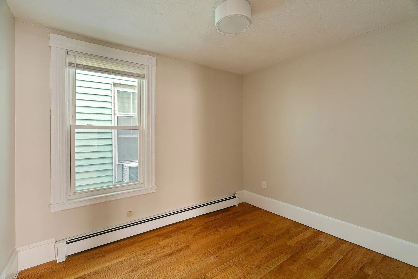
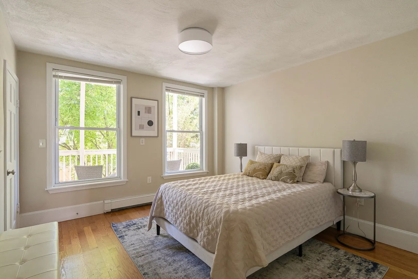
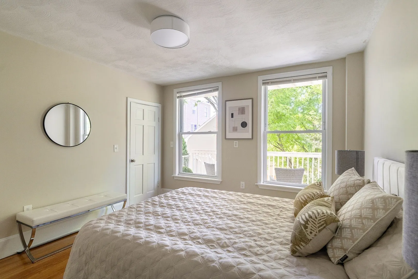
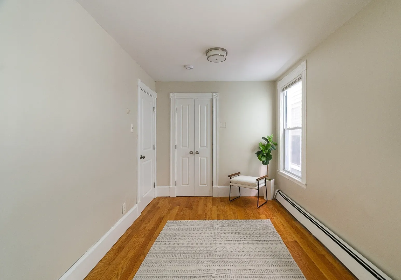
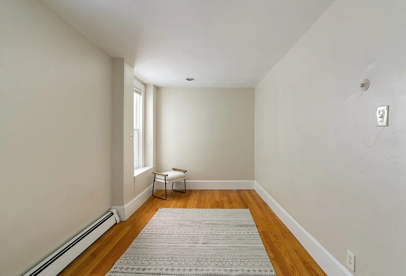
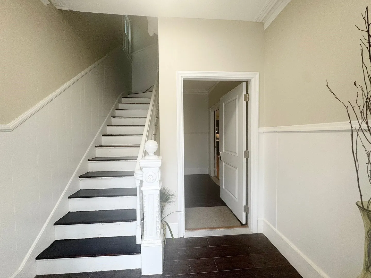
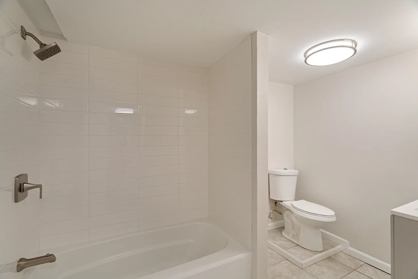
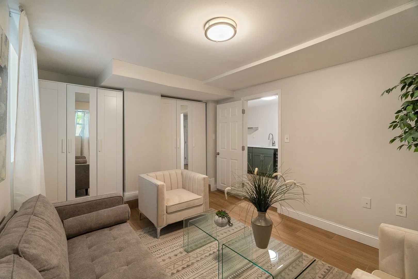
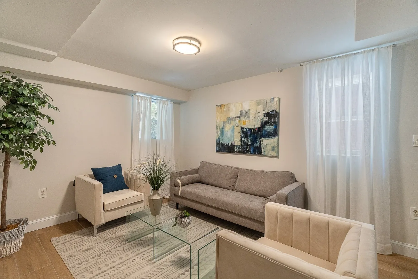
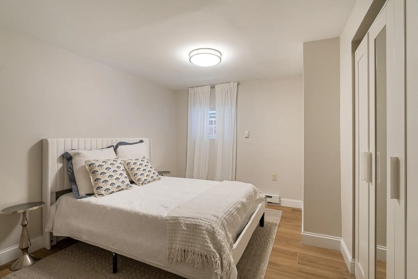
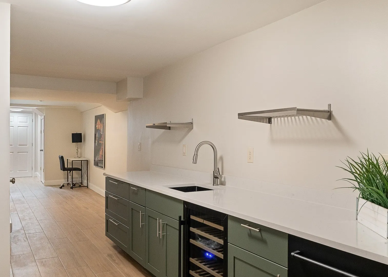
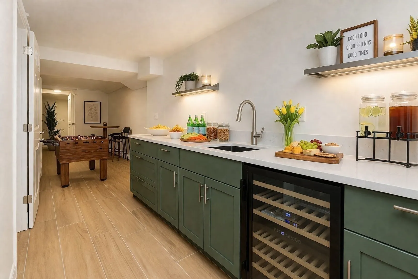
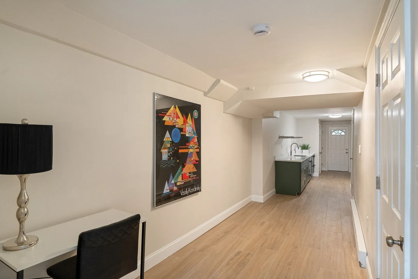
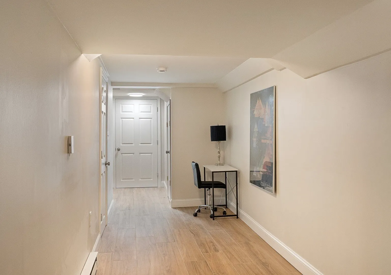
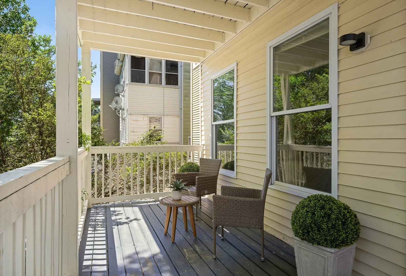
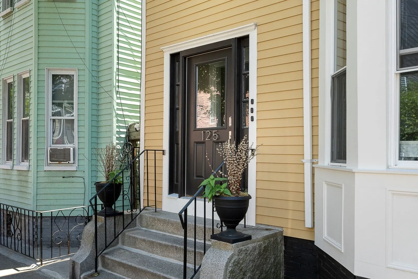
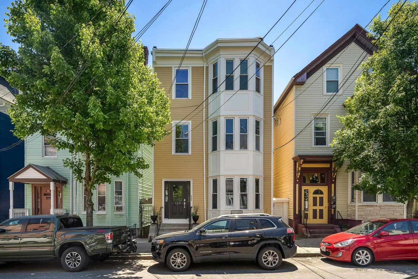
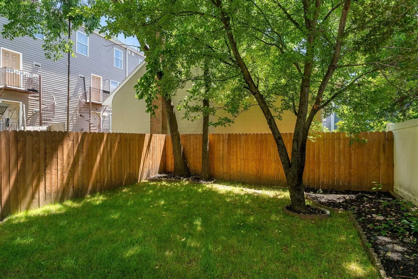
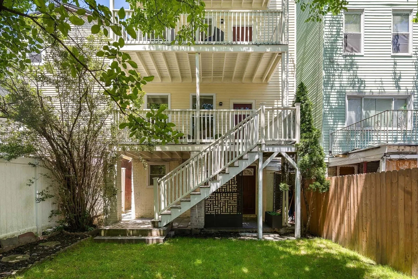
Holiday gatherings are just around the corner, and this home feels beautifully made for the season, with cozy rooms for movie nights, generous counters and dining space for entertaining, a graceful bow window ready for a glowing tree, a downstairs bar for festive cocktails and games, abundant storage for décor and gifts, and the airport only blocks away for visiting friends and family this holiday season. Spanning two thoughtfully designed levels, this distinctive Eagle Hill duplex offers more than 2,100 square feet of adaptable living space with the scale, comfort, and presence of a single-family home. The main level opens into an airy living and dining area, centered around a sleek kitchen with stainless steel appliances, granite countertops, and a generous island for gathering. The sunlit primary bedroom charms with its bow window, soaring ceilings, original plaster detail, and marble fireplace, while three additional bedrooms easily accommodate daily life, guests, or work-from-home needs. Below, the renovated lower level brings another dimension of flexibility, with two bonus rooms, a stylish wet bar, full bath, and laundry—perfect for a guest suite, gym, media lounge, or celebratory entertaining space. A versatile entry hall with independent main-level access expands the possibilities for multi-generational living or a polished client-facing office. Outdoors, a private rear deck and patio invite dining, grilling, and conversation, complemented by a shared fenced yard. Recent updates include a new boiler, AC/heat pump, roof, landscaping, and refreshed façade. Pet-friendly and ideally located blocks from the train, airport, and neighborhood parks, this is a rare blend of space, character, flexibility, and value for the fall market.
-
Highlights
- Area: East Boston
- Heating: Baseboard, Unit Control, Ductless
- Property Class: Residential
- Stories: 2
- Unit Number: 1
- Status: Active
- Cooling: Ductless
- HOA Fee: $320
- Property Type: Condominium
- Total Rooms: 8
- Year Built: 1900
-
Additional Details
- Appliances: Microwave, ENERGY STAR Qualified Refrigerator, ENERGY STAR Qualified Dryer, ENERGY STAR Qualified Dishwasher, ENERGY STAR Qualified Washer, Range, Oven
- Construction: Frame
- Exterior Features: Deck - Composite, Covered Patio/Deck, Fenced Yard
- Flooring: Tile, Hardwood
- Pets Allowed: Yes w/ Restrictions
- SqFt Source: Master Deed
- Year Built Details: Approximate
- Year Converted: 2025
- Basement: Y
- Exclusions: Staging Furniture
- Fireplaces: 1
- Interior Features: Home Office-Separate Entry, Foyer, Wet Bar, Internet Available - Broadband, Internet Available - DSL
- Roof: Rubber
- Total Number of Units: 3
- Year Built Source: Public Records
- Zoning: Res
-
Amenities
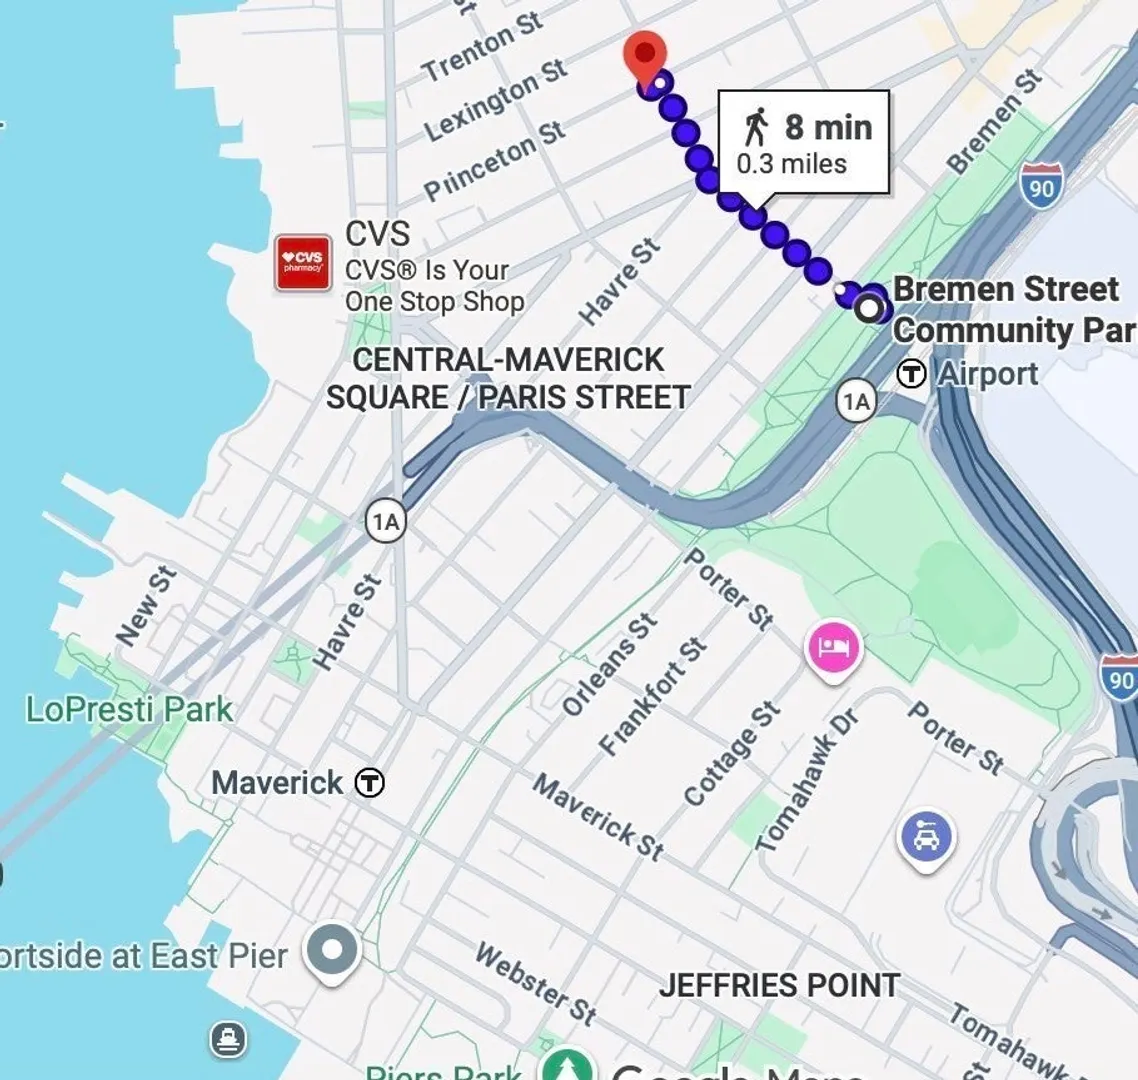
- Community Features: Public Transportation, Park, Walk/Jog Trails, Highway Access, Public School, T-Station
- Parking Features: On Street
-
Utilities
- Electric: 100 Amp Service
- Water Source: Public
- Sewer: Public Sewer
-
Fees / Taxes
- Assessed Value: $831,200
- HOA Fee Includes: Insurance, Maintenance Grounds, Reserve Funds
- Taxes: $10,397
- HOA Fee Frequency: Monthly
- Tax Year: 2026
Similar Listings

Sold
6 Photos
Sold
18 Photos
Sold
30 Photos
Sold
42 Photos
Content © 2026 MLS Property Information Network, Inc. The information in this listing was gathered from third party resources including the seller and public records.
Listing information provided courtesy of The Persac Group, LLC.
MLS Property Information Network, Inc. and its subscribers disclaim any and all representations or warranties as to the accuracy of this information.