
Sold!
$470,000
1
Bath
443
Living Area
-
Property Description
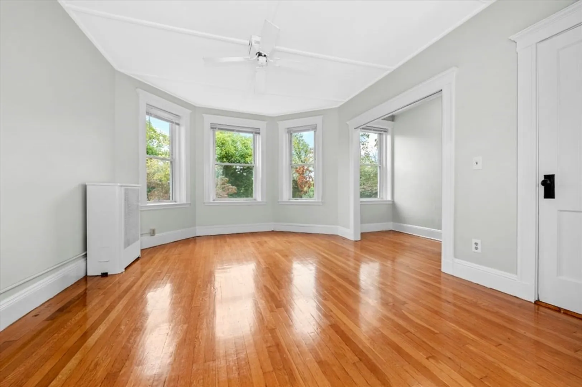
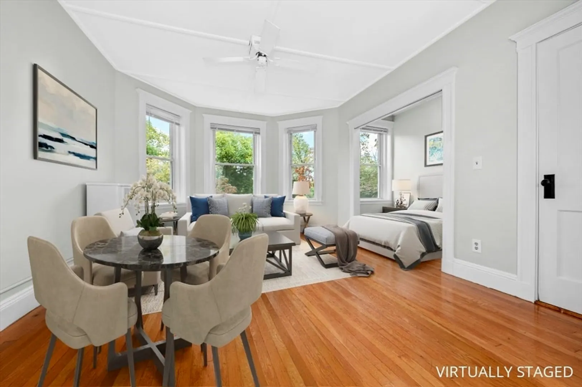
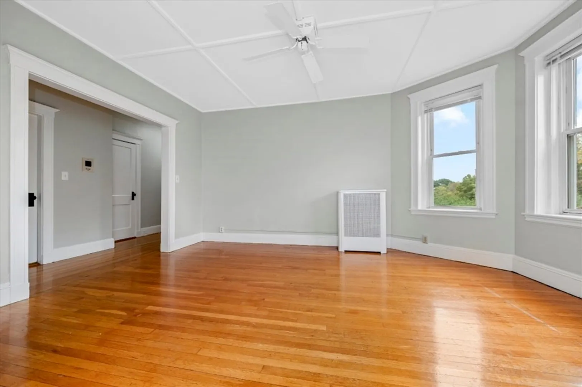
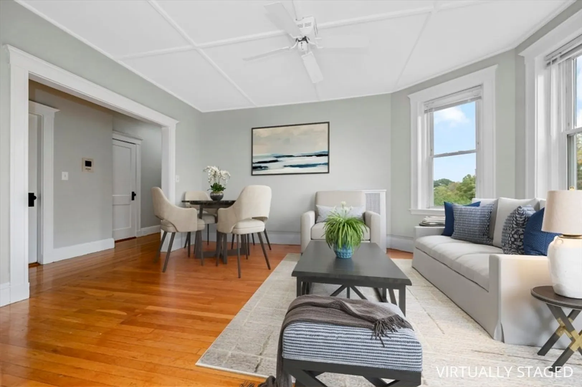
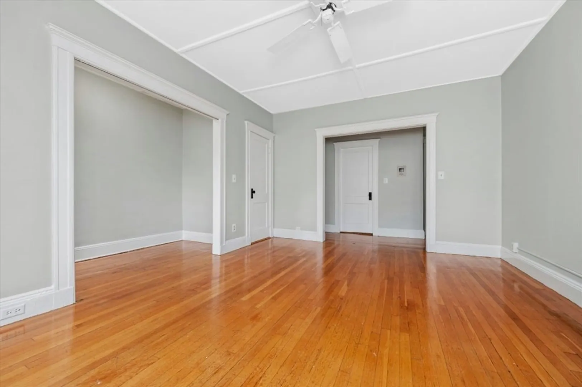
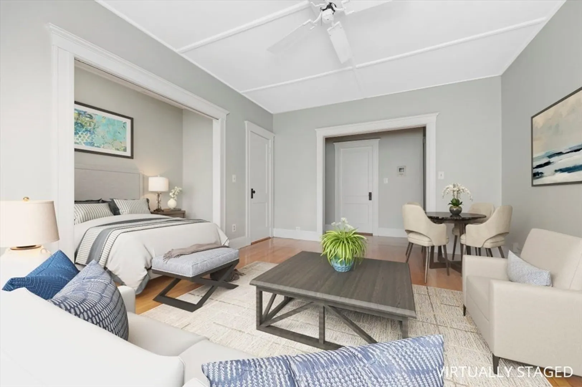
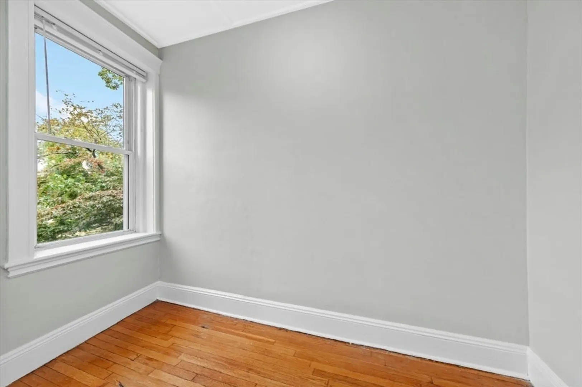
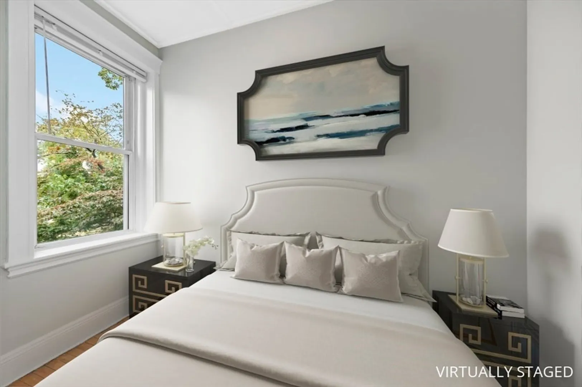
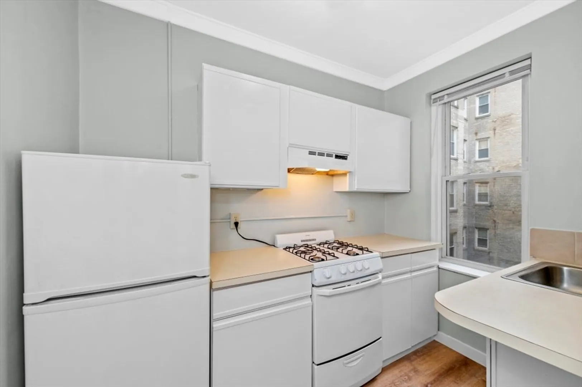
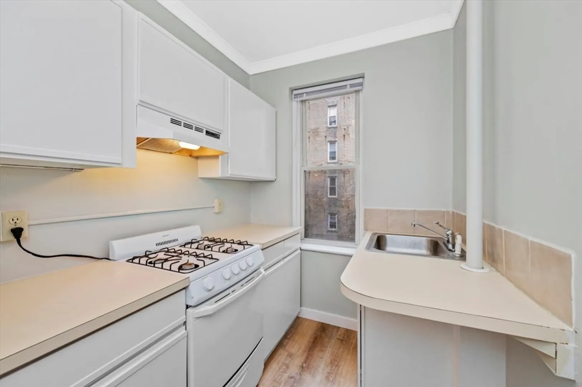
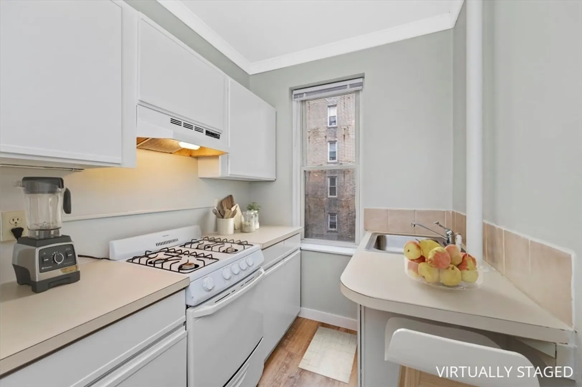
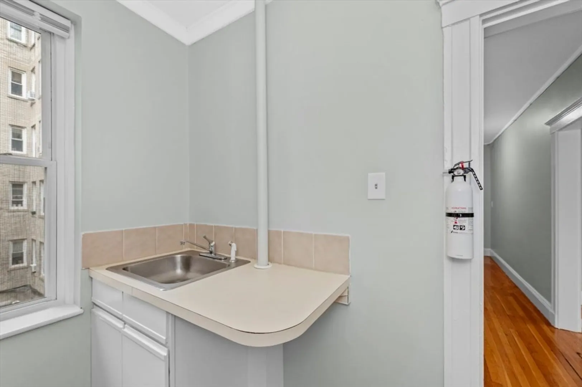
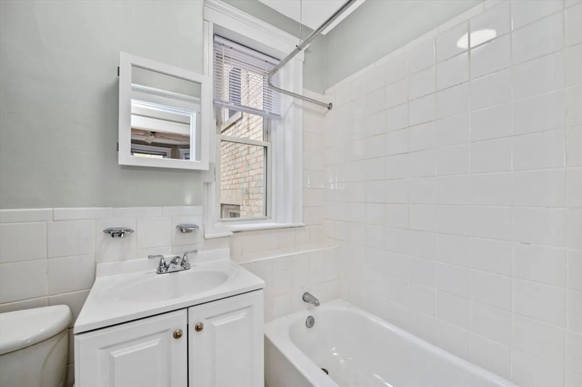
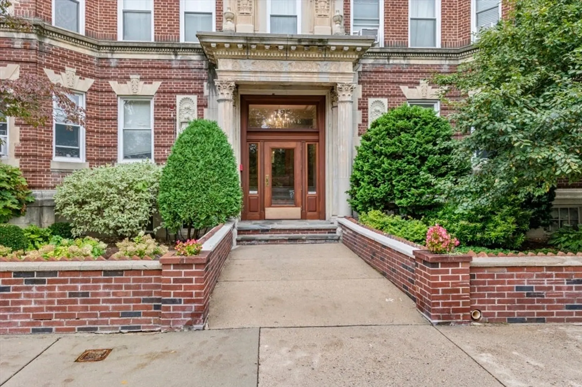
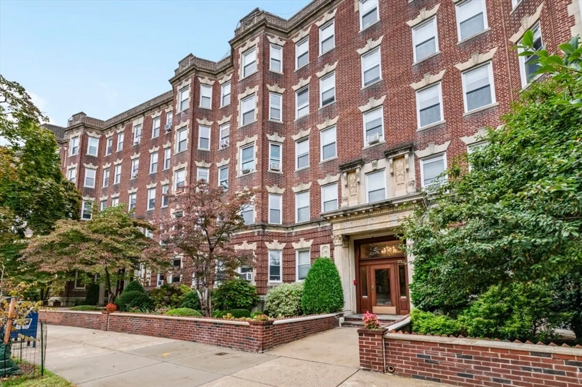
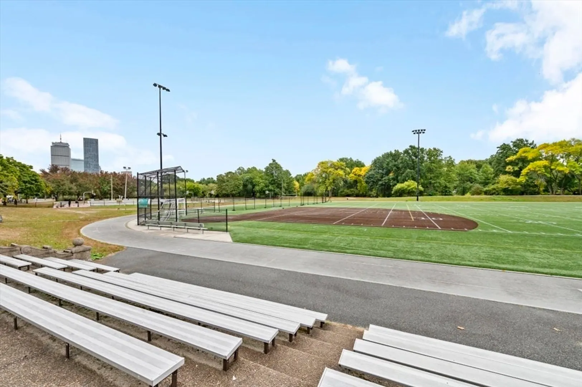
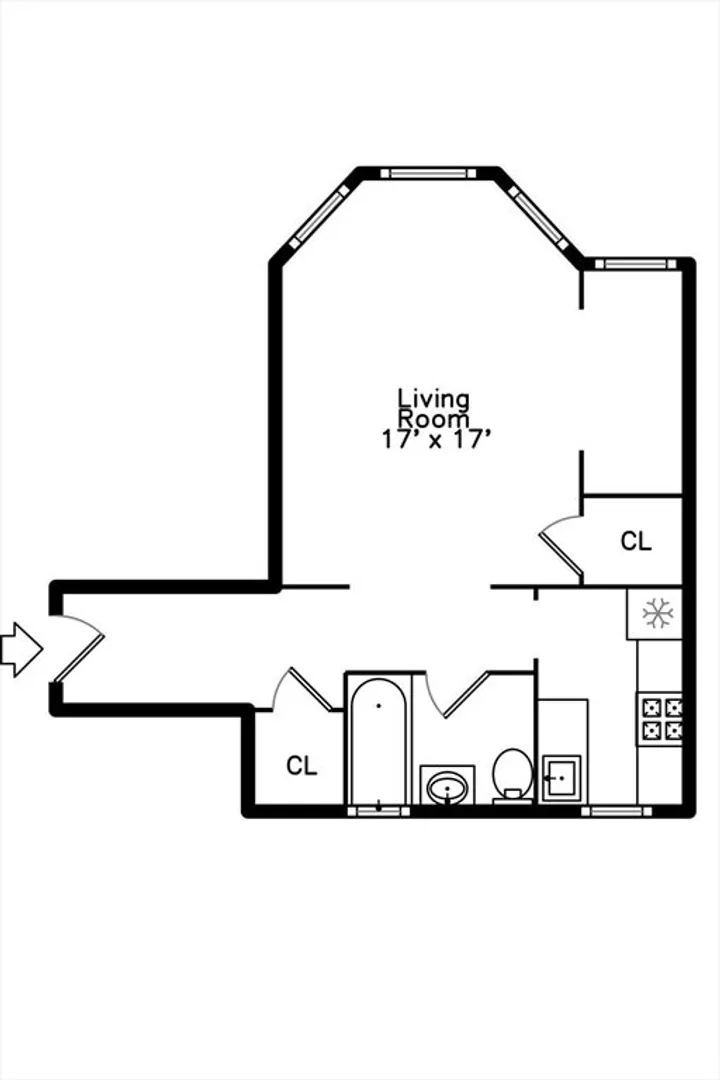
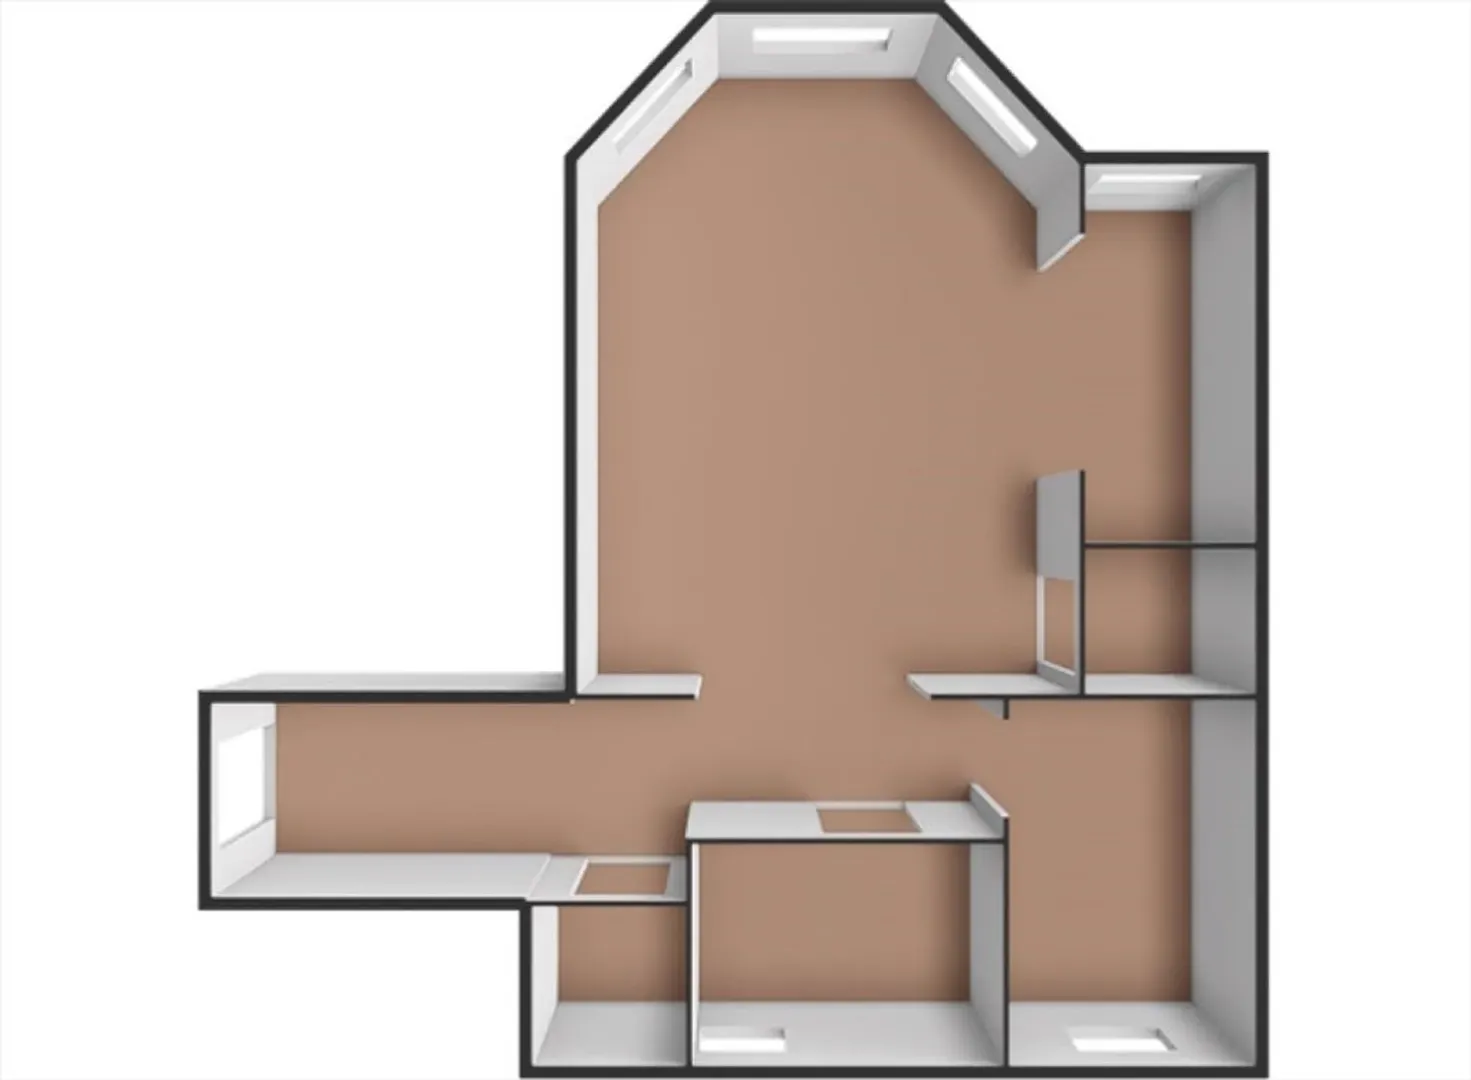
Discover your perfect opportunity in vibrant West Fenway, Boston! This charming park-facing second-floor studio features a cozy sleeping alcove, a separate kitchen with a gas stove, and beautiful period details, including high ceilings and hardwood floors. With ample storage and a solid rental history, it’s an ideal choice for both owner-occupants and investors (short-term rentals not permitted). Enjoy convenient building amenities such as an elevator, laundry facilities, and bike storage. Located steps from bustling Boylston Street, Longwood Medical area, and cultural hotspots like the Museum of Fine Arts and Fenway Park, you’ll have fantastic dining, shopping, and outdoor spaces just around the corner. Don’t miss this chance to embrace a vibrant lifestyle—opportunities like this don’t last long!
-
Highlights
- Area: The Fenway
- Cooling: Window Unit(s)
- HOA Fee: $309
- Property Type: Condominium
- Total Rooms: 2
- Year Built: 1920
- Building Name: Fenway By The Park
- Heating: Hot Water
- Property Class: Residential
- Stories: 1
- Unit Number: 16
- Status: Closed
-
Additional Details
- Appliances: Range, Refrigerator
- Construction: Brick, Stone
- Interior Features: Internet Available - DSL, High Speed Internet
- Roof: Rubber
- Total Number of Units: 92
- Year Built Source: Appraiser
- Basement: N
- Flooring: Tile, Hardwood, Wood Laminate
- Pets Allowed: Yes w/ Restrictions
- SqFt Source: Public Record
- Year Built Details: Approximate
- Zoning: Cd
-
Amenities
- Community Features: Public Transportation, Shopping, Park, Walk/Jog Trails, Medical Facility, Bike Path, Conservation Area, T-Station, University
- Parking Features: On Street
-
Utilities
- Sewer: Public Sewer
- Water Source: Public
-
Fees / Taxes
- Assessed Value: $394,700
- HOA Fee Includes: Heat, Gas, Water, Sewer, Insurance, Maintenance Structure, Maintenance Grounds, Snow Removal
- Taxes: $4,302
- HOA Fee Frequency: Monthly
- Tax Year: 2024
Similar Listings
Sold
16 Photos
Sold
8 Photos
Sold
14 Photos
Sold
11 Photos
Content © 2026 MLS Property Information Network, Inc. The information in this listing was gathered from third party resources including the seller and public records.
Listing information provided courtesy of Chinatti Realty Group, Inc..
MLS Property Information Network, Inc. and its subscribers disclaim any and all representations or warranties as to the accuracy of this information.
