
Sold!
$502,000
1
Bed
1
Bath
447
Living Area
-
Property Description
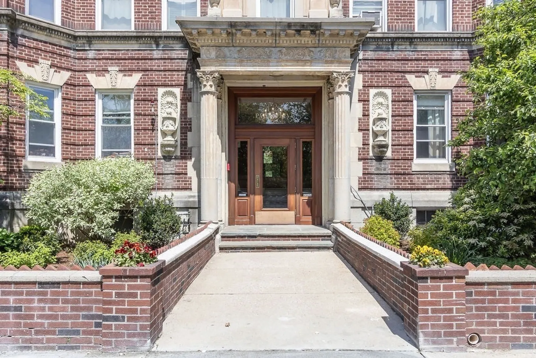
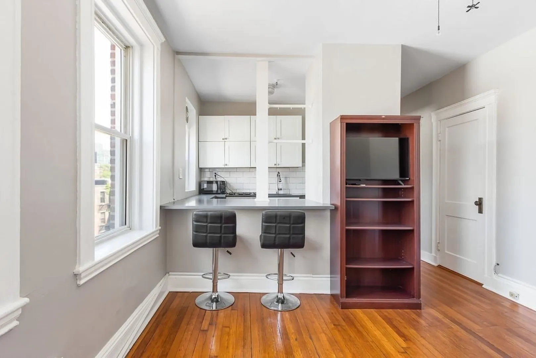
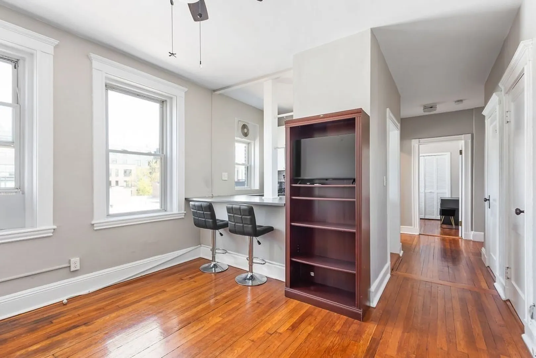
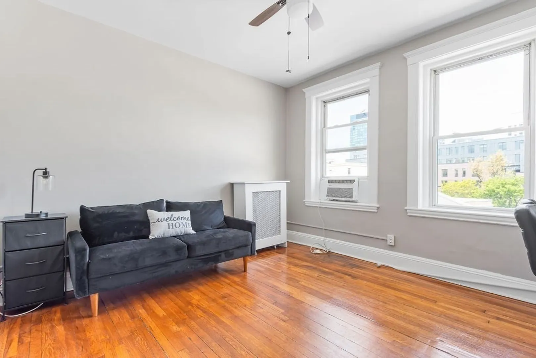
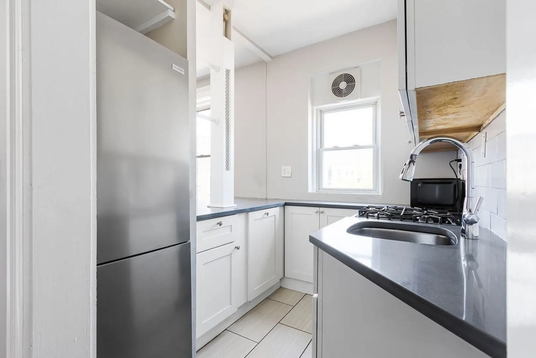
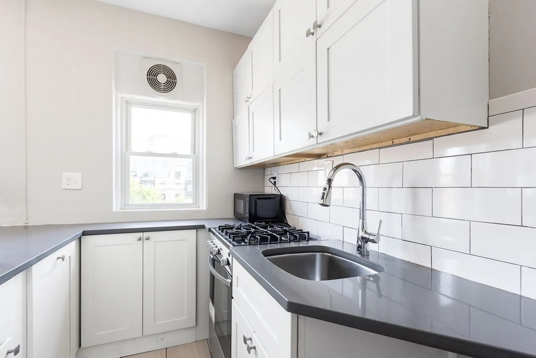
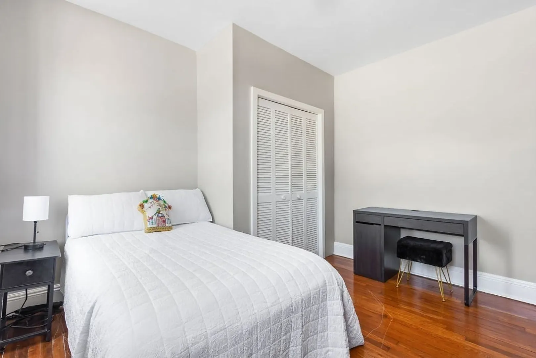
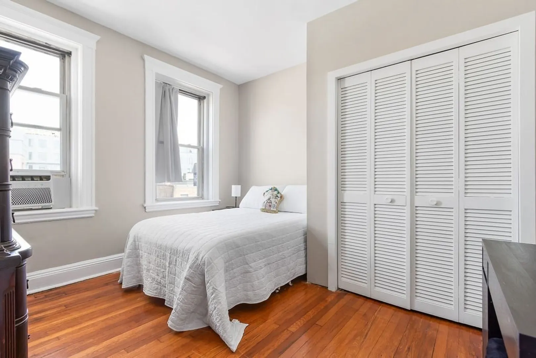
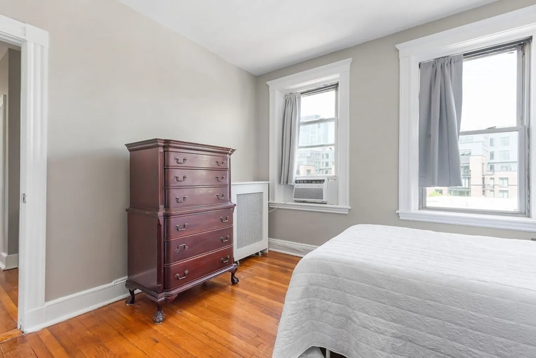
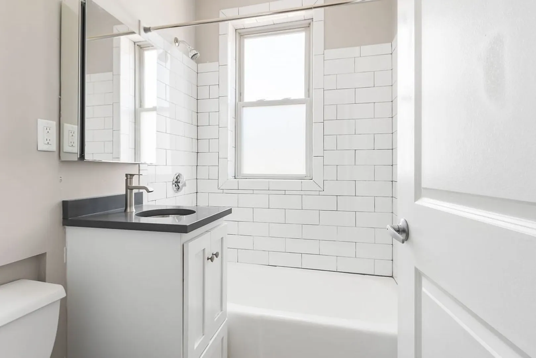
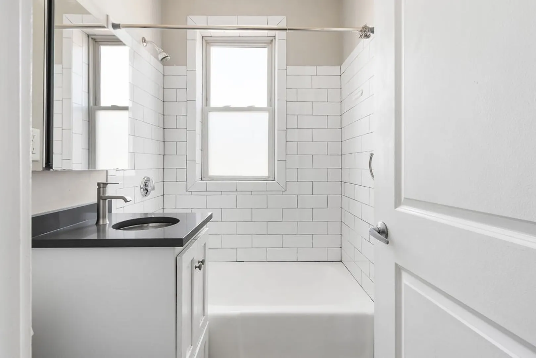
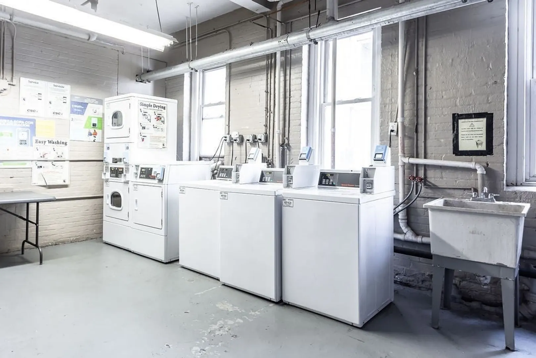
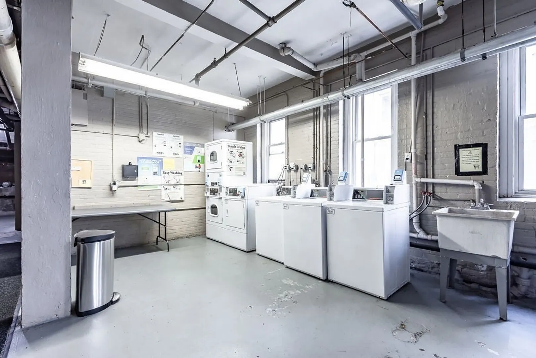
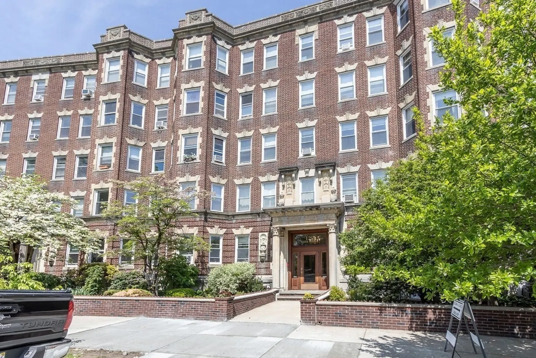
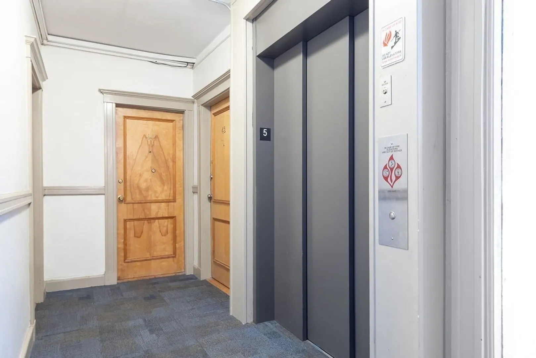
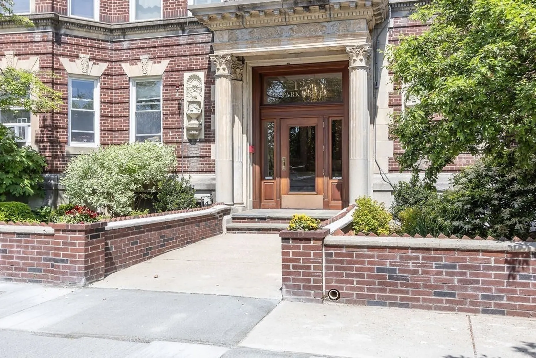
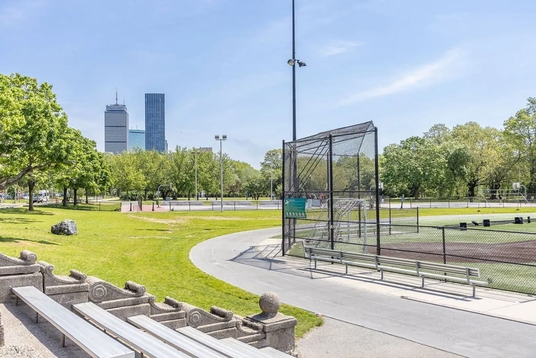
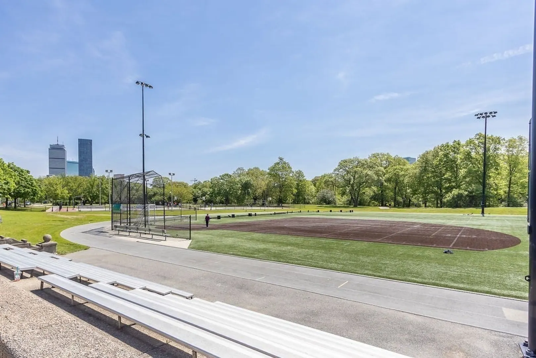
**Open house cancelled - offered accepted** Bright and spacious one-bedroom featuring an open-concept layout with an eat-in kitchen. The kitchen and bathroom have been tastefully updated, and beautiful hardwood floors run throughout. The good-sized bedroom comfortably fits a queen bed and additional furniture. Located in a professionally managed, elevator building with laundry on-site. Also a prime location for students or faculty attending Northeastern University, Boston University, Emerson College, or Simmons University. Unbeatable location in the heart of Fenway—close to shops, restaurants, Fenway Park, Green 'T' Line , the Esplanade, Charles River, and Back Bay. Whether you're a first-time buyer, investor, or looking for a city pied-à-terre, this home offers tremendous value and location.
-
Highlights
- Area: The Fenway
- Cooling: Window Unit(s)
- HOA Fee: $312
- Property Type: Condominium
- Total Rooms: 3
- Year Built: 1910
- Building Name: Fenway By The Park Condos
- Heating: Hot Water
- Property Class: Residential
- Stories: 1
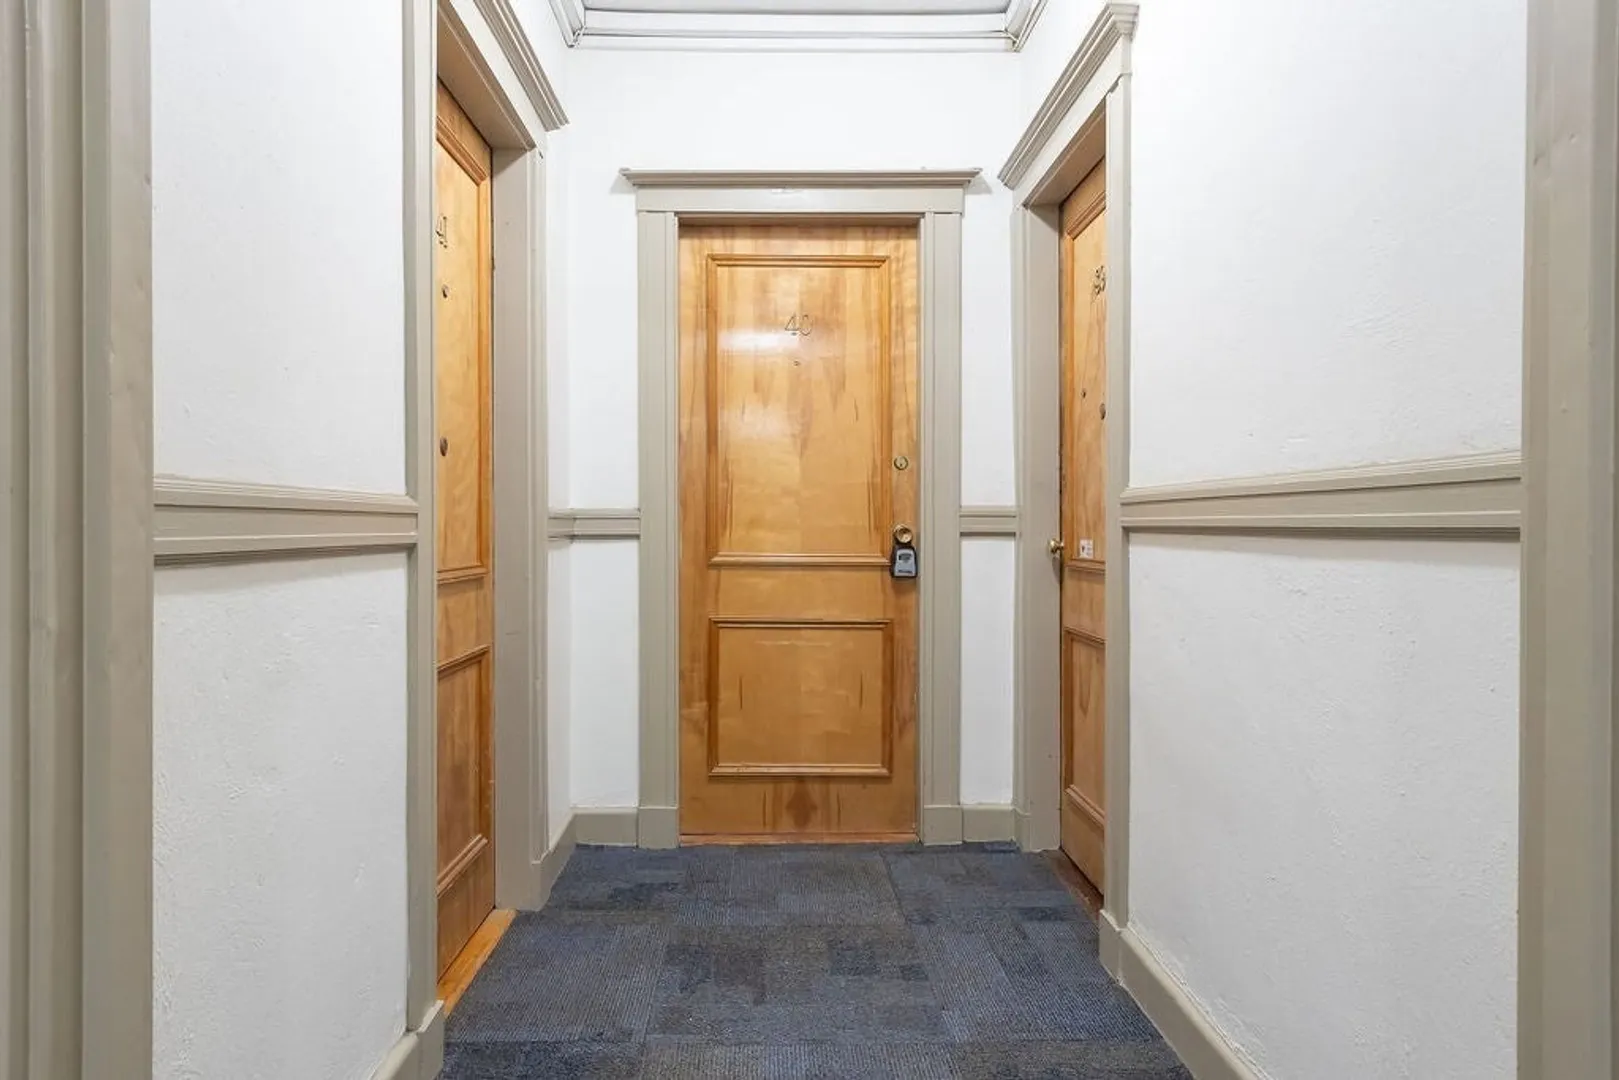
- Unit Number: 40
- Status: Closed
-
Additional Details
- Appliances: Range, Microwave, Refrigerator
- Flooring: Wood
- SqFt Source: Public Record
- Year Built Details: Approximate
- Zoning: Res
- Basement: Y
- Pets Allowed: Yes w/ Restrictions
- Total Number of Units: 92
- Year Built Source: Public Records
-
Amenities
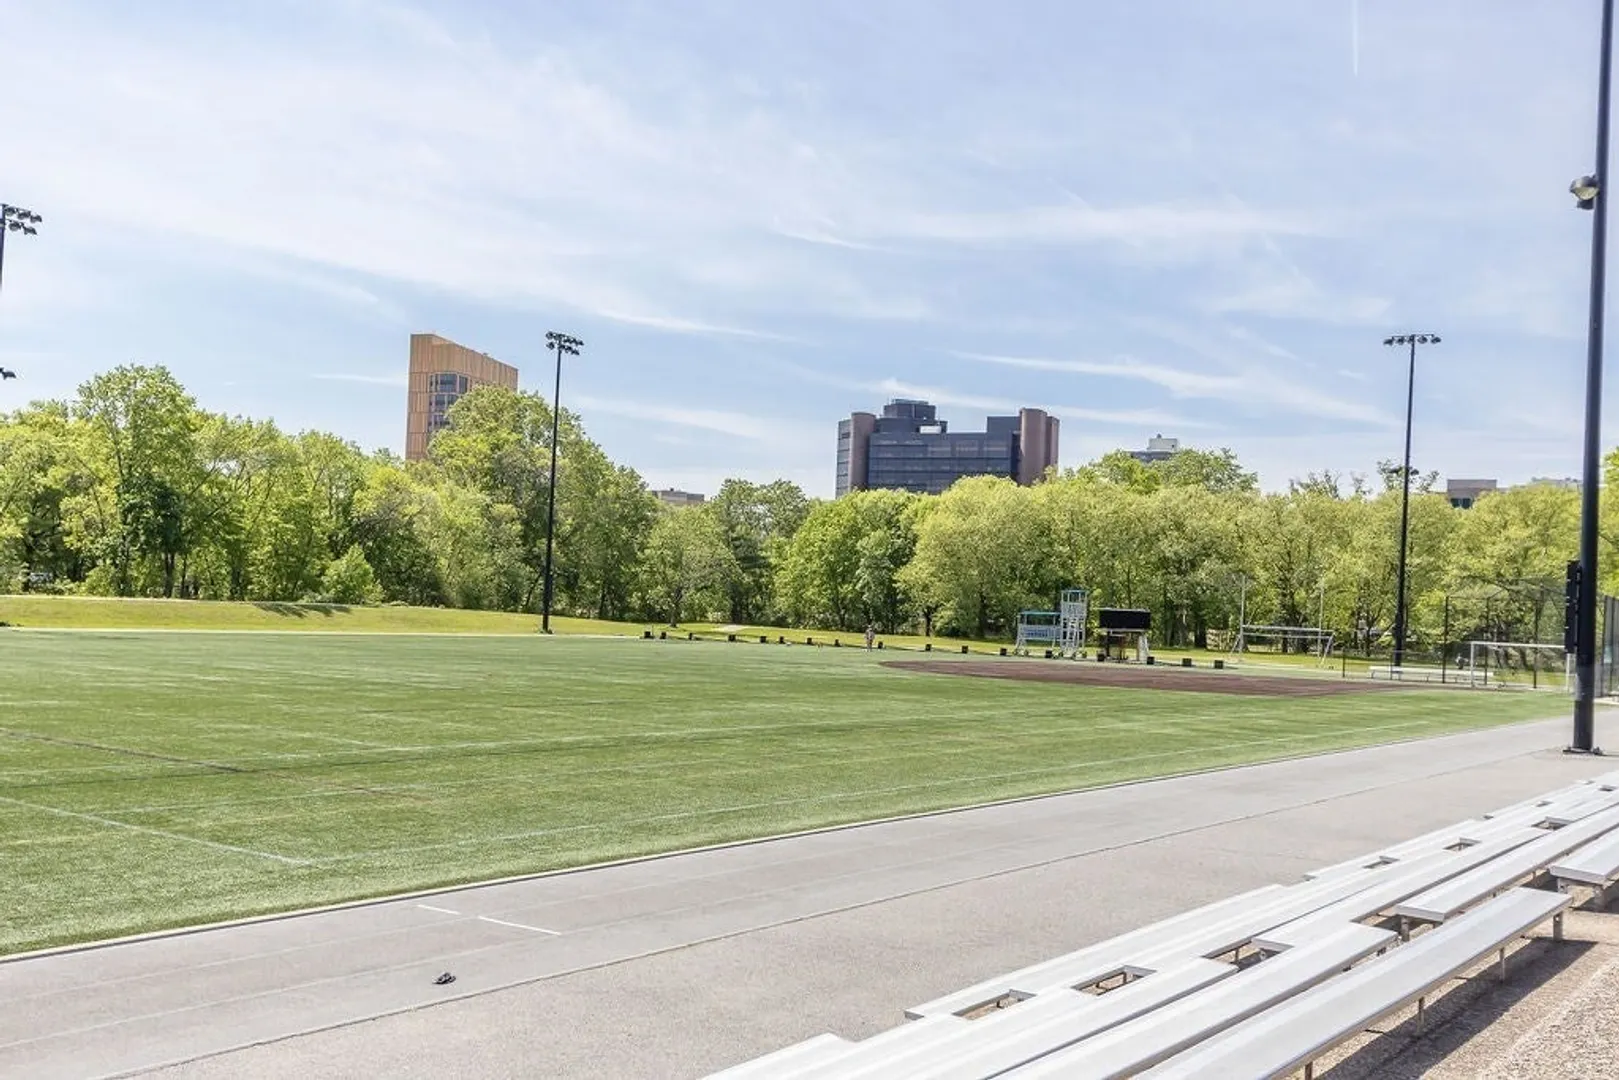
- Community Features: Public Transportation, Shopping, Pool, Tennis Court(s), Park, Walk/Jog Trails, Golf, Medical Facility, Laundromat, Bike Path, Highway Access, House of Worship, Marina, Private School, Public School, T-Station, University
- Security Features: Intercom
-
Utilities
- Sewer: Public Sewer
- Water Source: Public
-
Fees / Taxes
- Assessed Value: $412,200
- HOA Fee Includes: Heat, Water, Sewer, Insurance, Maintenance Structure, Maintenance Grounds, Snow Removal, Trash, Reserve Funds
- Taxes: $4,773
- HOA Fee Frequency: Monthly
- Tax Year: 2025
Similar Listings

Sold
2 Photos
Sold

42 Photos
Sold

26 Photos
Sold
16 Photos
Content © 2026 MLS Property Information Network, Inc. The information in this listing was gathered from third party resources including the seller and public records.
Listing information provided courtesy of Dover Country Properties Inc..
MLS Property Information Network, Inc. and its subscribers disclaim any and all representations or warranties as to the accuracy of this information.
