
Sold!
$730,000
3
Beds
3
Baths
3,748
Living Area
-
Property Description
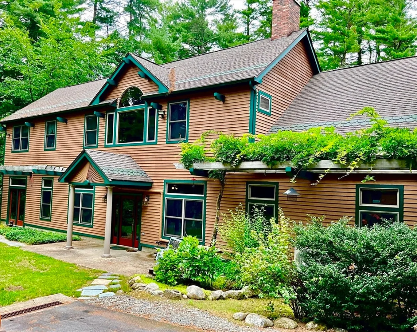
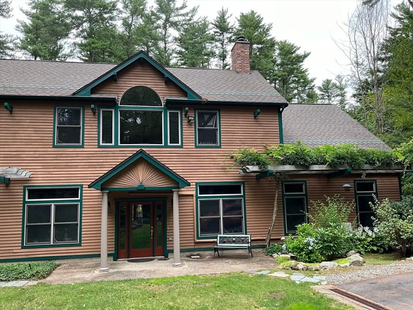
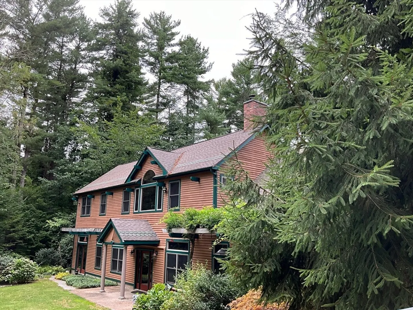
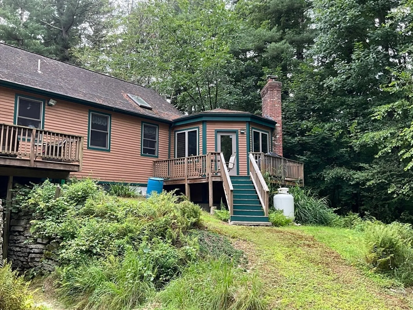
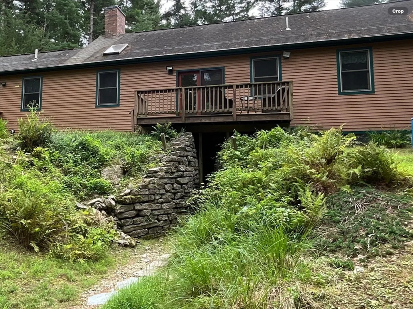
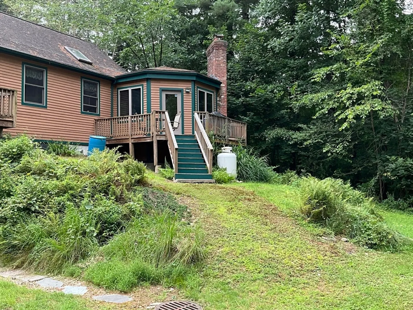
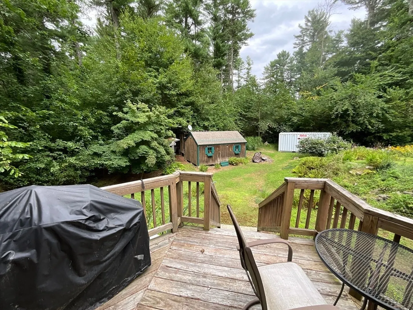
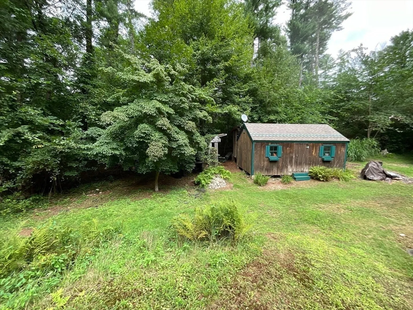
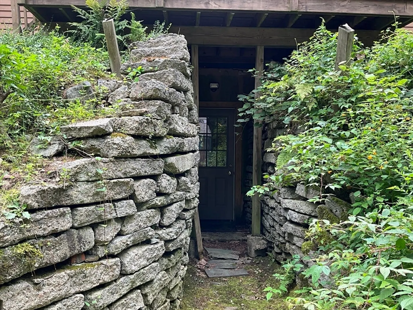
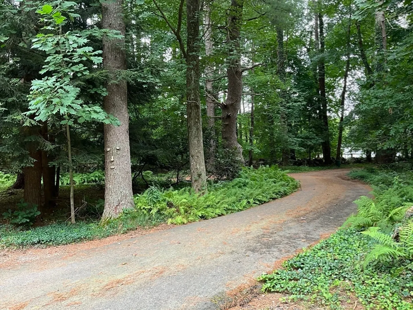
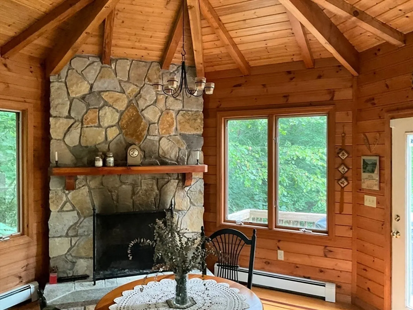
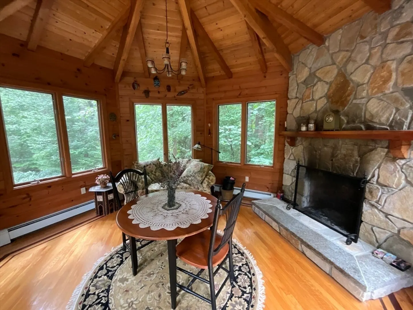
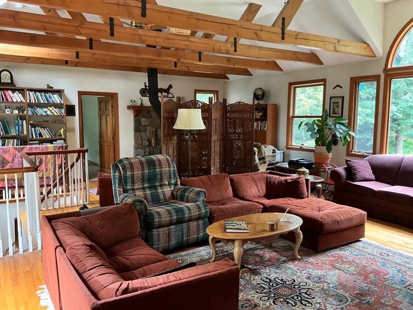
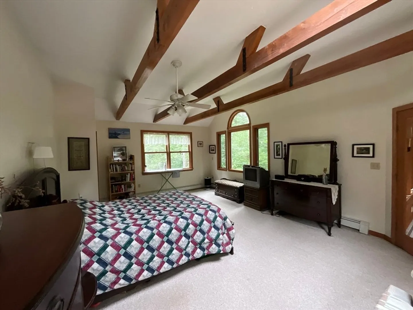
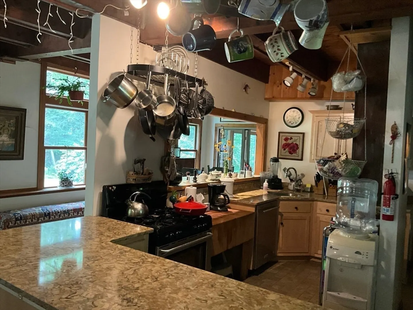
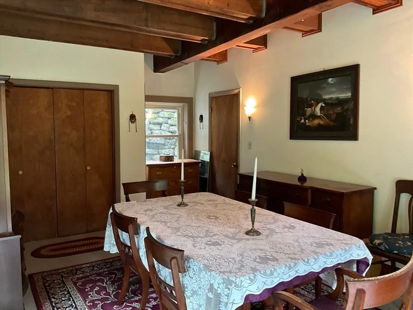
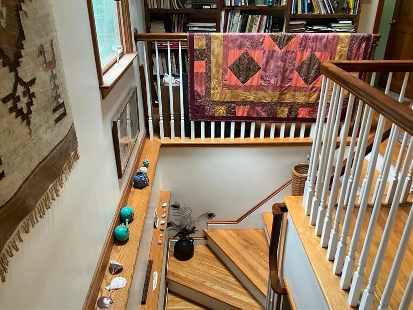
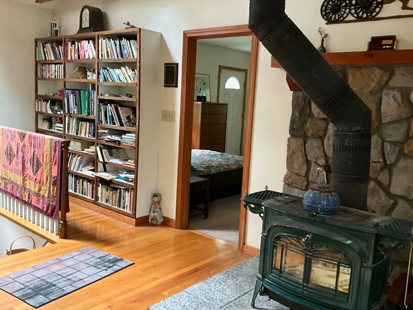
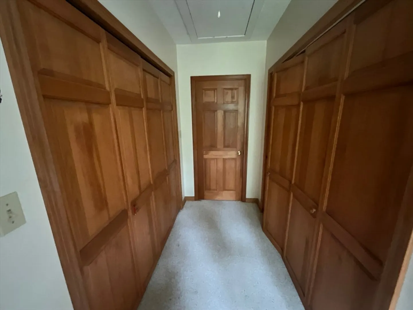
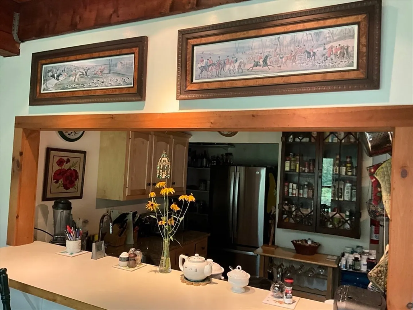
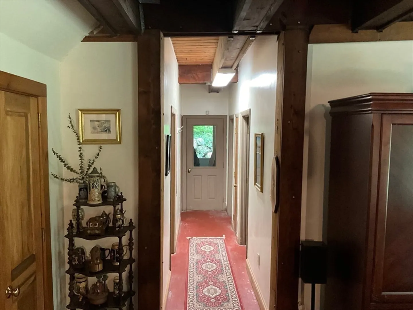
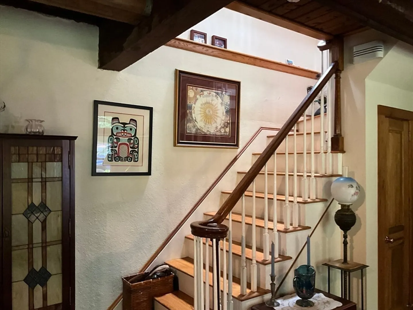
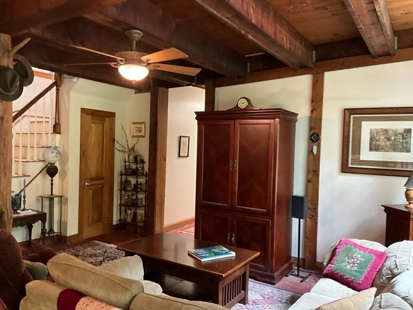
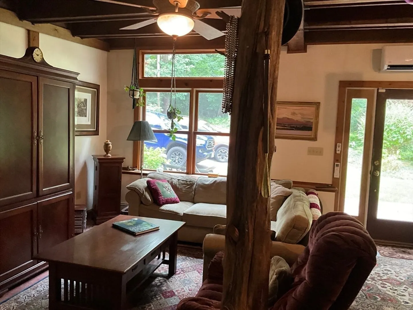
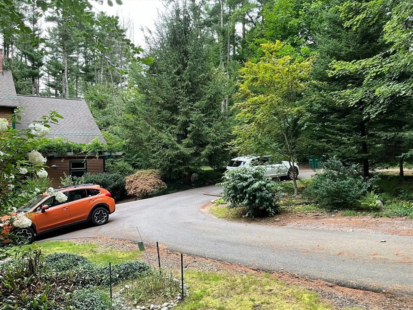
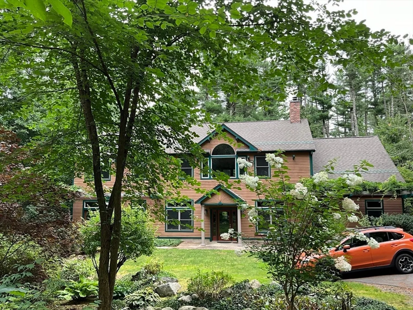
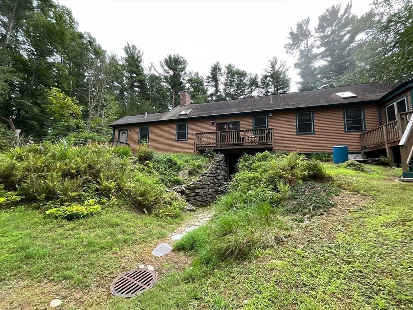
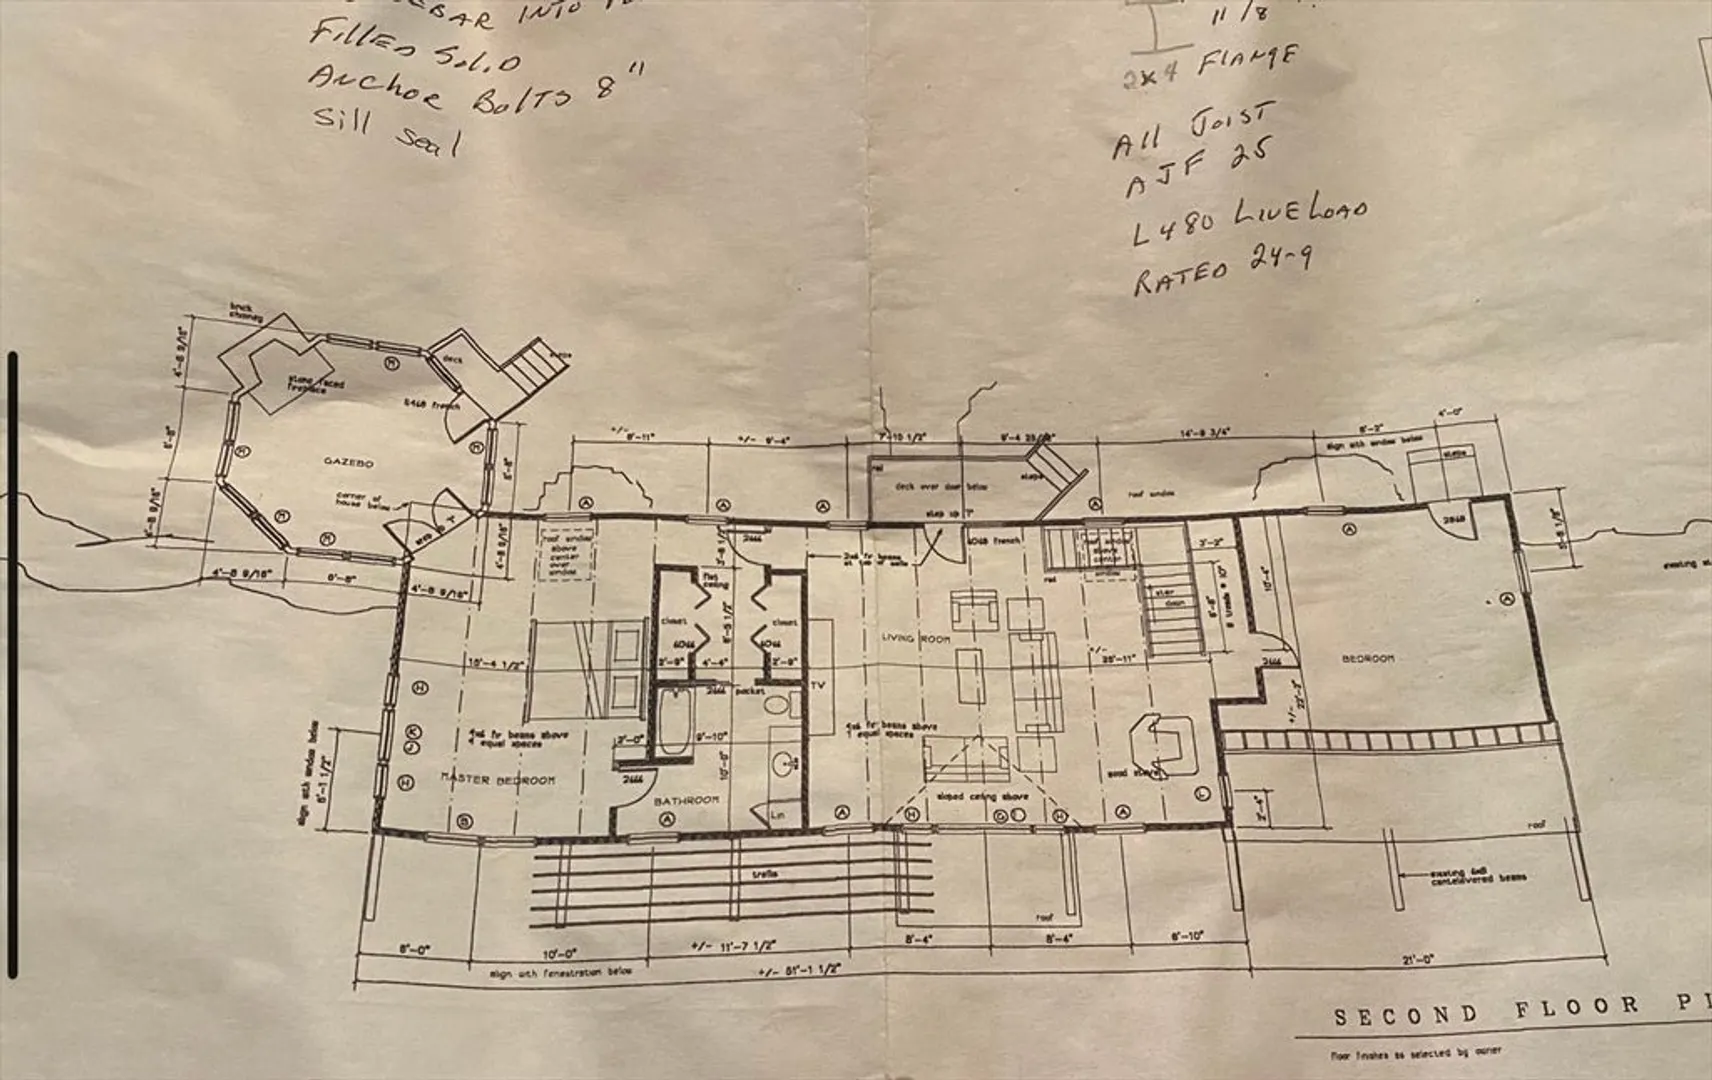
This long flat circular driveway leads to a magical private estate with 3.1 acres of land surrounded by plantings of all colors and slate built stone walls. Enter into an open floor plan kitchen and family room that has a focal point of an actual tree built through the house that acts as a coat rack. Wood beam ceilings exits through-out the house w/ light bright large windows that accent the high ceilings bringing the outdoors in. A separate dining room has a rustic feel and is separated off the kitchen area and could host a large family during the holidays. Winding stairs lead to a living room space with a pot belly stove w/ gleaming hardwoods and 2 additional bedrooms. A ski chalet feel exists in the master bdrm that has a 4 season octagon gazebo w/a stone fireplace w/ a deck overlooking the expansive back yard. This home could be an equestrians dream.
-
Highlights
- Acres: 3
- Heating: Oil
- Property Class: Residential
- Style: Farmhouse, Dutch Colonial
- Year Built: 1985
- Cooling: Wall Unit(s)
- Parking Spots: 8
- Property Type: Single Family Residence
- Total Rooms: 7
- Status: Closed
-
Additional Details
- Appliances: Water Heater
- Fireplaces: 2
- Foundation: Concrete Perimeter
- Roof: Shingle
- Year Built Details: Approximate, Certified Historic
- Zoning: Res
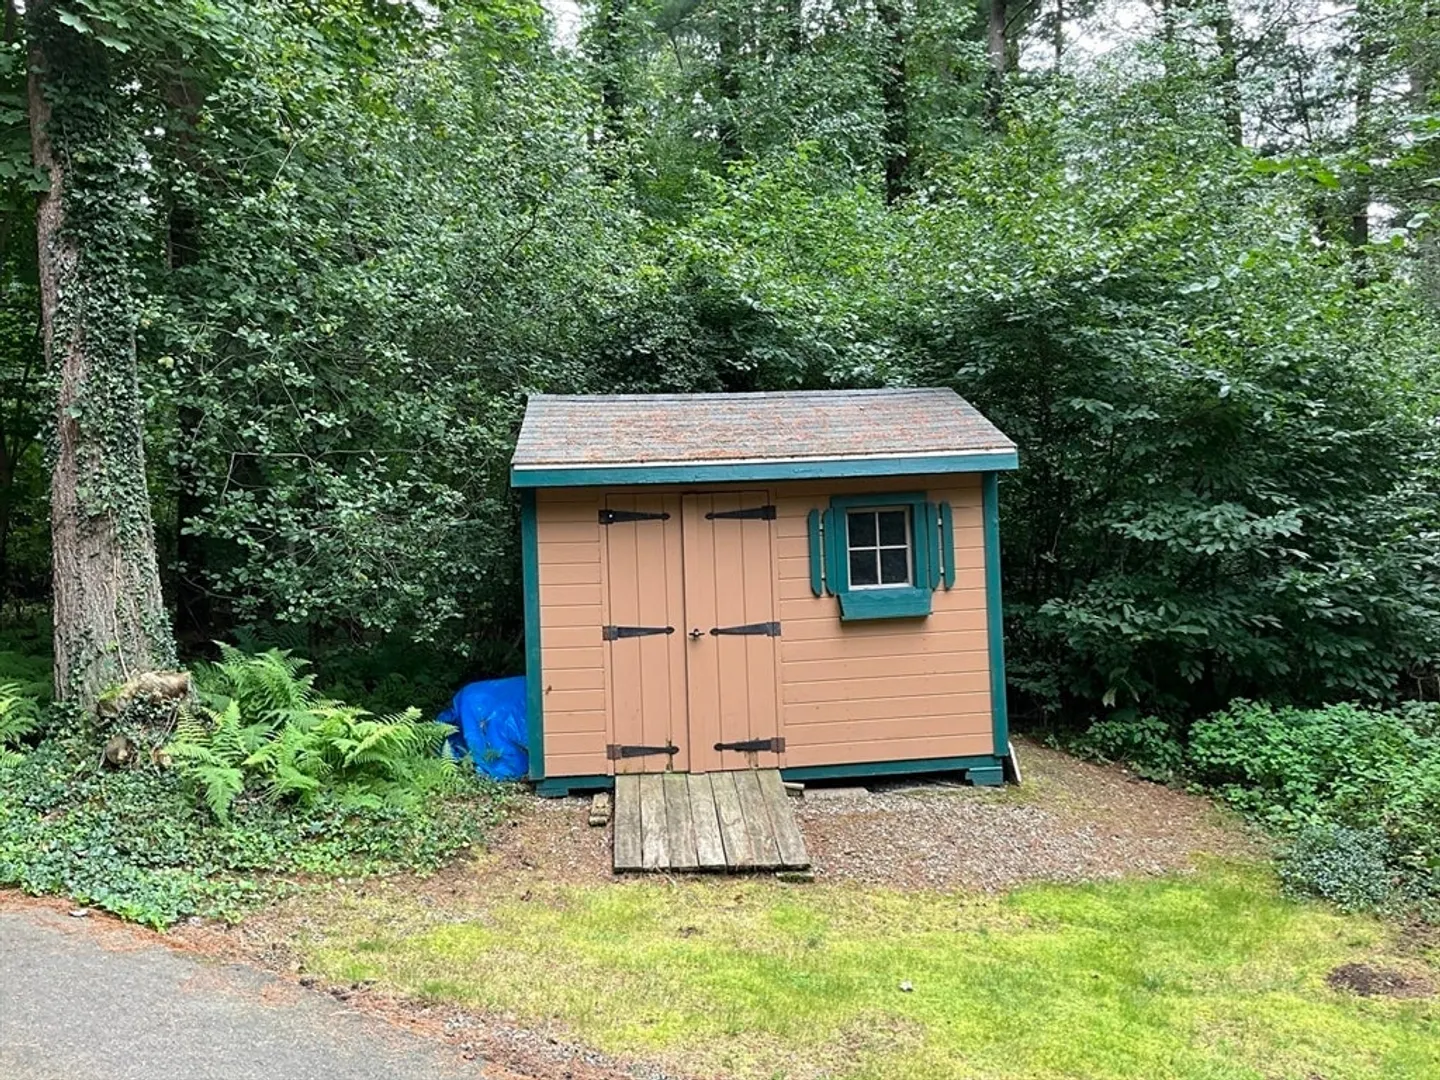
- Exterior Features: Porch, Deck - Wood, Storage
- Flooring: Wood, Tile, Vinyl, Carpet
- Lot Features: Wooded
- SqFt Source: Public Record
- Year Built Source: Public Records
-
Amenities
- Community Features: Shopping, Walk/Jog Trails
-
Utilities
- Sewer: Private Sewer
- Water Source: Public
-
Fees / Taxes
- Assessed Value: $681,200
- Taxes: $8,195
- Tax Year: 2023
Similar Listings
Sold
41 Photos
Sold
NEW CONSTRUCTION
42 Photos
Sold
0 Photos
Sold
28 Photos
Content © 2026 MLS Property Information Network, Inc. The information in this listing was gathered from third party resources including the seller and public records.
Listing information provided courtesy of Benny's Realty Group.
MLS Property Information Network, Inc. and its subscribers disclaim any and all representations or warranties as to the accuracy of this information.
