
Sold!
$900,000
4
Beds
2/1
Baths
2,420
Living Area
-
Property Description
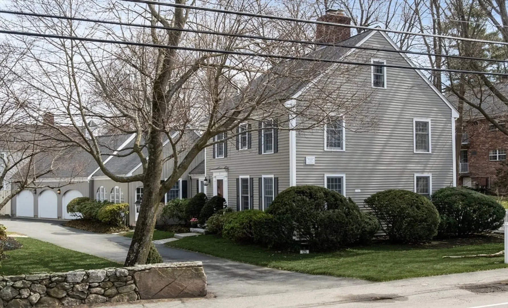
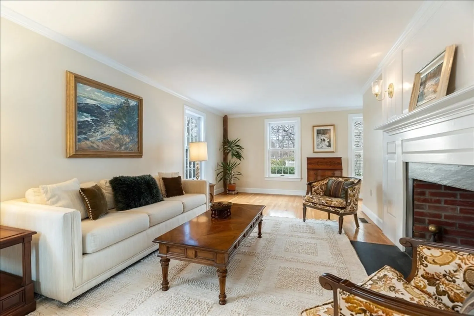
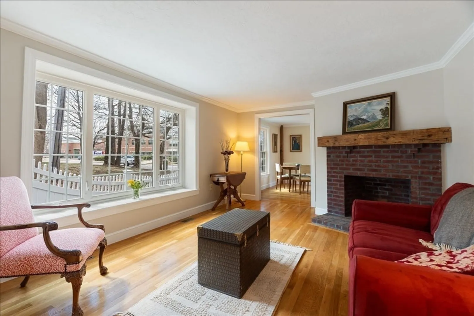
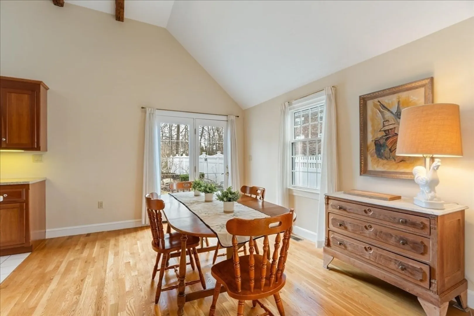
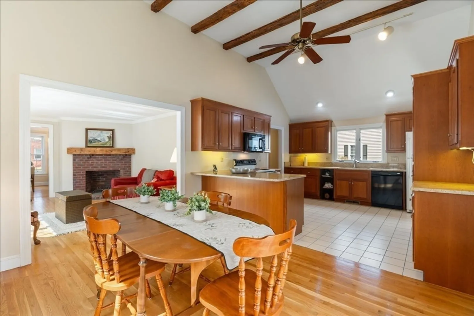
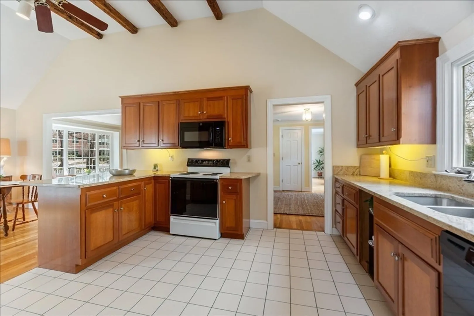
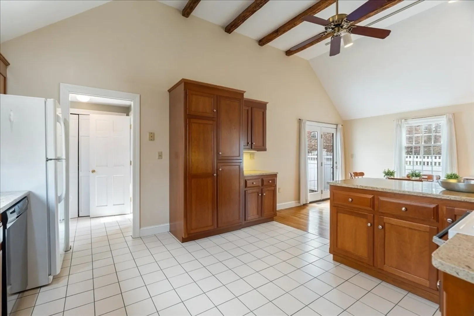
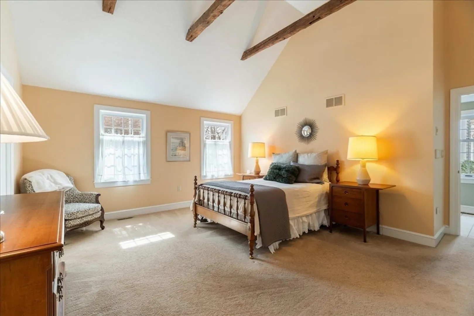
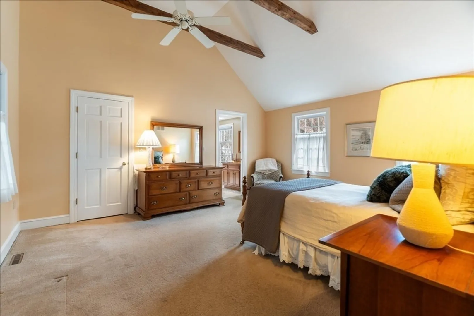
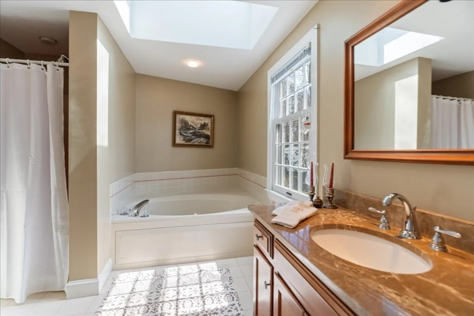
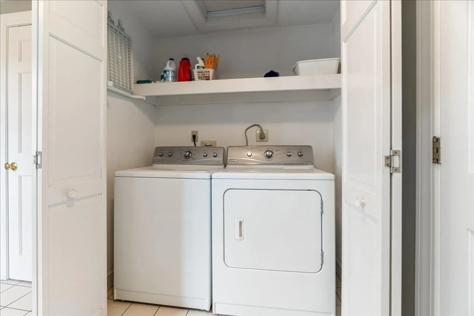
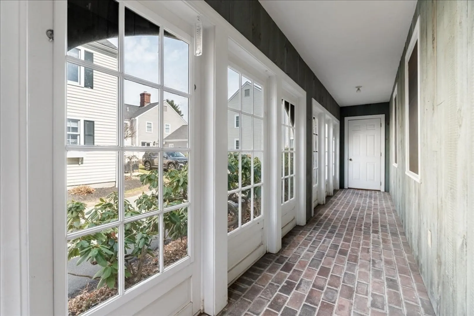
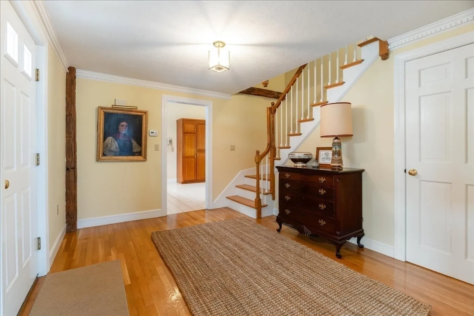
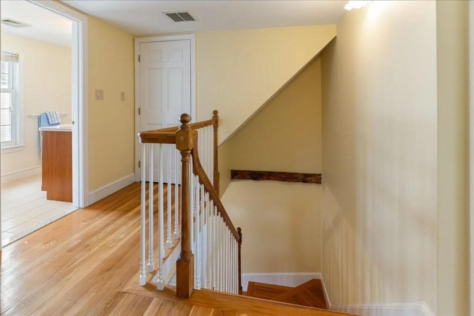
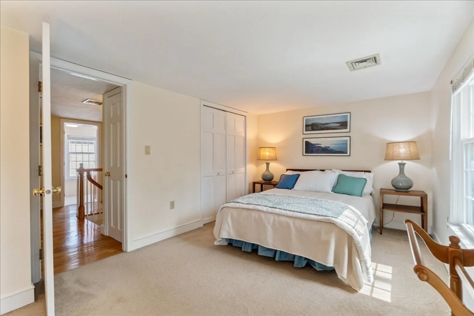
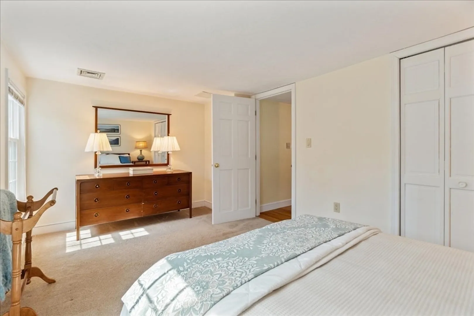
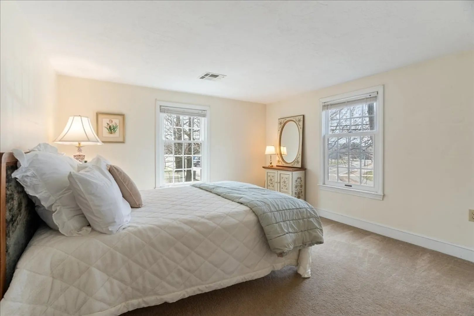
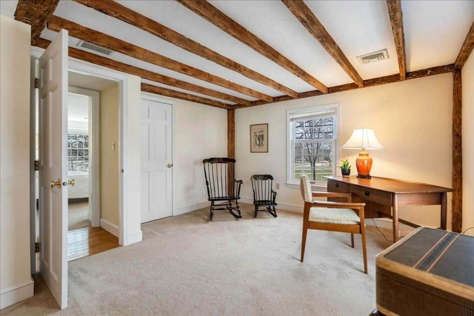
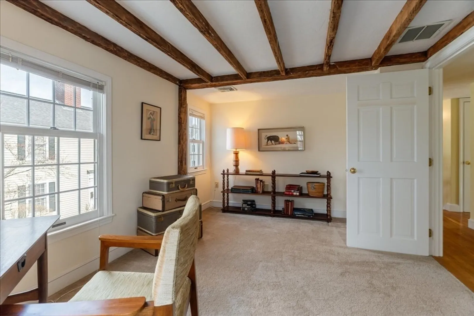
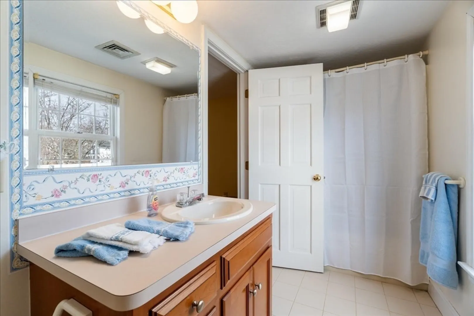
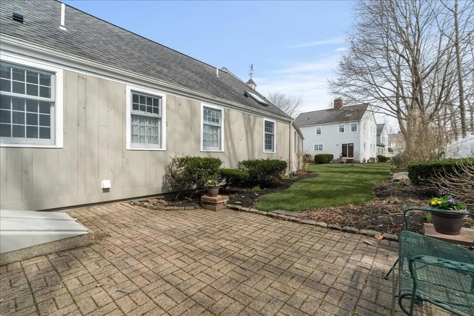
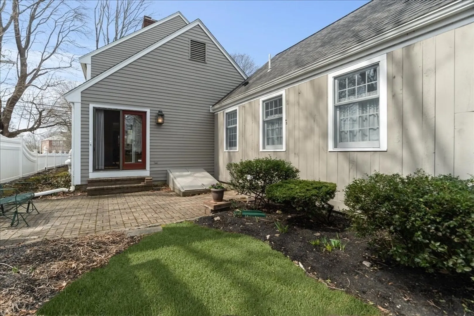
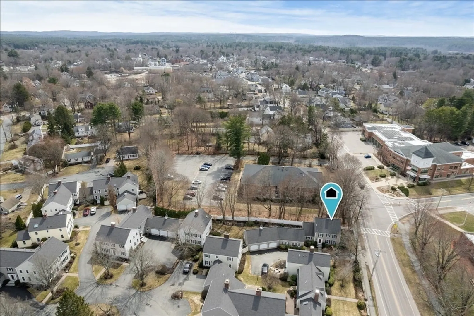
Open House Sunday 12-1:30! Looking for a first floor primary bedroom condo in a great town? Rare opportunity to own in the highly desirable Prentiss Place community in Medfield Center, designed by the Royal Barry Wills architectural firm. This spacious end unit offers a first floor primary with a walk-in closet and full bath, living room with a wood burning fireplace, large front-to-back eat-in kitchen with a vaulted, beamed ceiling; a family room or formal dining room with wood burning fireplace and picture window; and a laundry closet. The second floor has 3 additional bedrooms and a full bath. Central air; walk up unfinished attic; unfinished basement with high ceilings; attached two bay garage. 2025 hot water heater, 2020 roof, 2016 A/C, 09 furnace, south side windows have been replaced. No age restriction, close to downtown shops, restaurants and amenities. One dog under 25 pounds allowed. This is an “as is” sale. Please park across the street at 124 North Street.
-
Highlights
- Building Name: Prentiss Place
- Heating: Forced Air, Natural Gas
- Parking Spots: 3
- Property Type: Condominium
- Total Rooms: 8
- Year Built: 1988
- Cooling: Central Air
- HOA Fee: $636
- Property Class: Residential
- Stories: 2
- Unit Number: 1
- Status: Closed
-
Additional Details
- Appliances: Range, Dishwasher, Washer, Dryer
- Exterior Features: Patio
- Flooring: Tile, Hardwood, Flooring - Hardwood
- Pets Allowed: Yes w/ Restrictions
- SqFt Source: Public Record
- Year Built Details: Actual, Renovated Since
- Zoning: Ru
- Basement: Y
- Fireplaces: 2
- Interior Features: Entrance Foyer, Walk-up Attic
- Roof: Shingle
- Total Number of Units: 24
- Year Built Source: Public Records
-
Amenities
- Community Features: Shopping, Park, House of Worship, Private School, Public School
- Parking Features: Attached, Off Street
- Covered Parking Spaces: 2
-
Utilities
- Sewer: Public Sewer
- Water Source: Public
-
Fees / Taxes
- Assessed Value: $734,500
- HOA Fee Includes: Insurance, Maintenance Structure, Road Maintenance, Snow Removal
- Taxes: $10,136
- HOA Fee Frequency: Monthly
- Tax Year: 2025
Similar Listings
Sold
7 Photos
Sold
41 Photos
Sold
40 Photos
Sold
41 Photos
Content © 2026 MLS Property Information Network, Inc. The information in this listing was gathered from third party resources including the seller and public records.
Listing information provided courtesy of Charlesgate Realty Group LLC.
MLS Property Information Network, Inc. and its subscribers disclaim any and all representations or warranties as to the accuracy of this information.
