
Sold!
$364,900
2
Beds
1/1
Bath
1,078
Living Area
-
Property Description
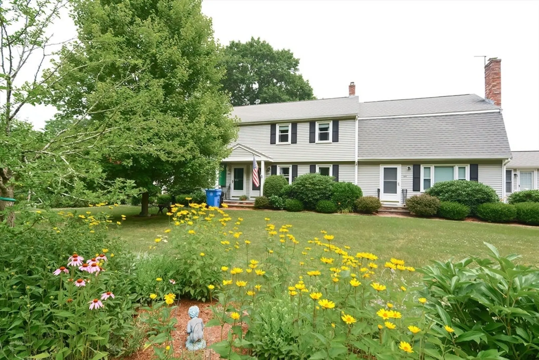
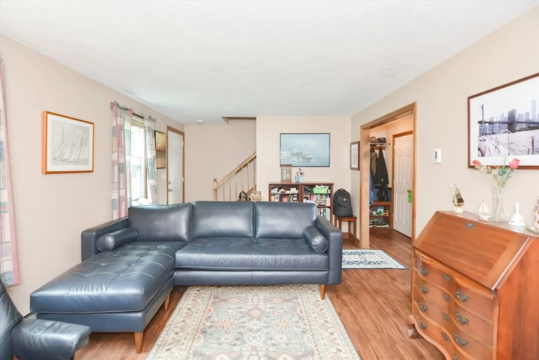
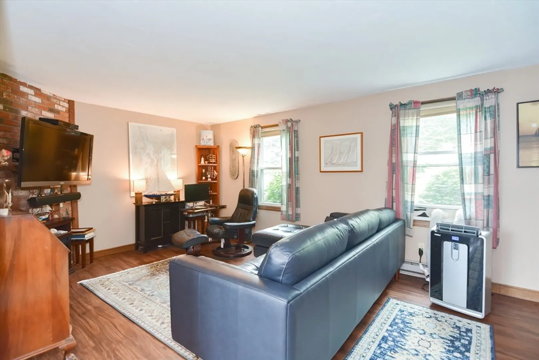
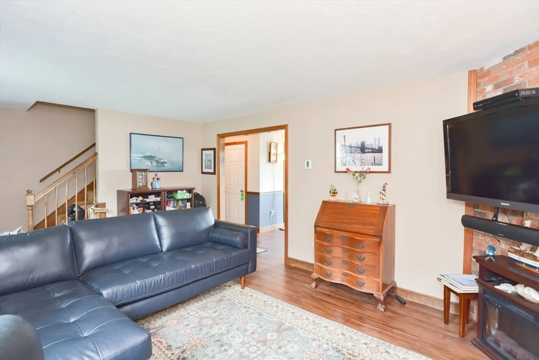
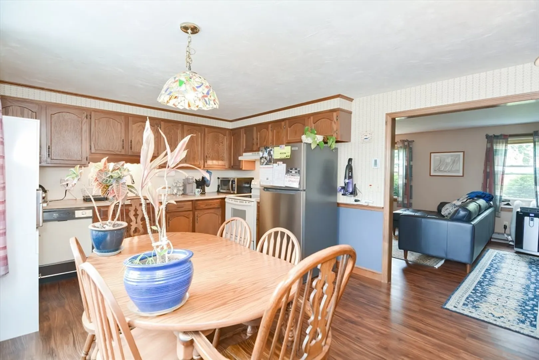
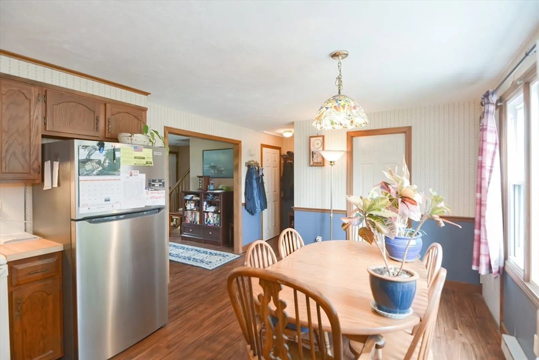
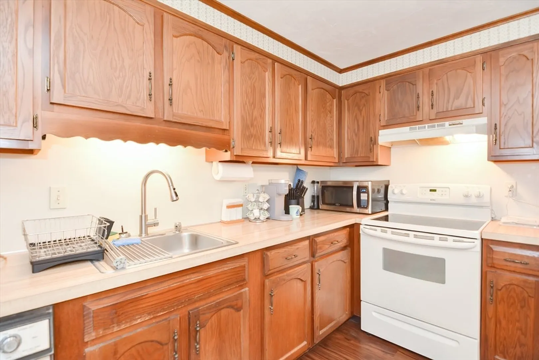
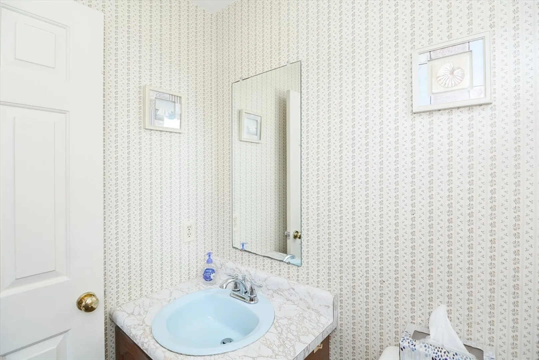
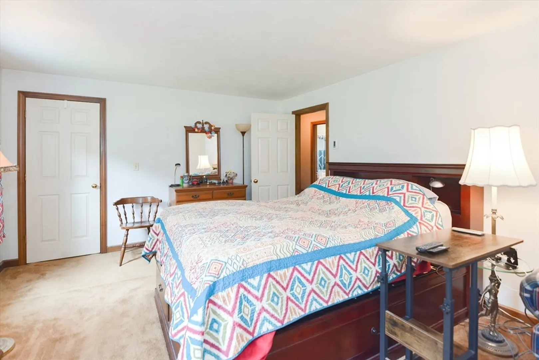
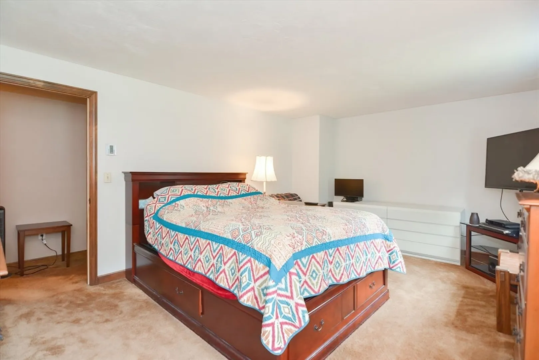
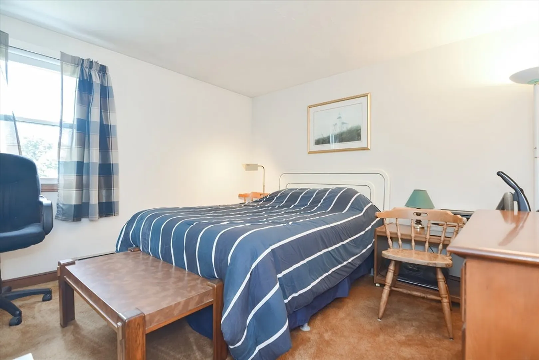
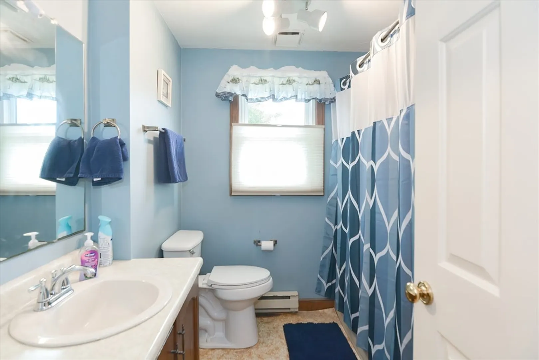
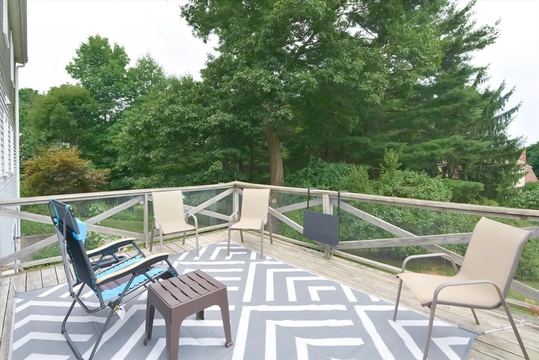
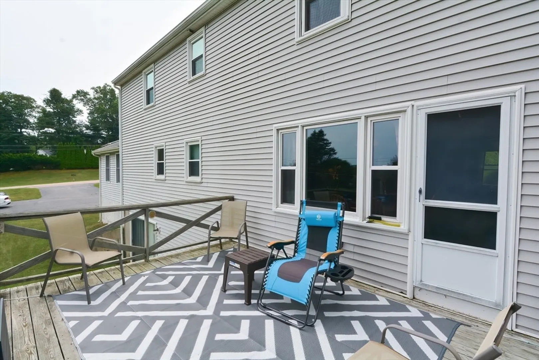
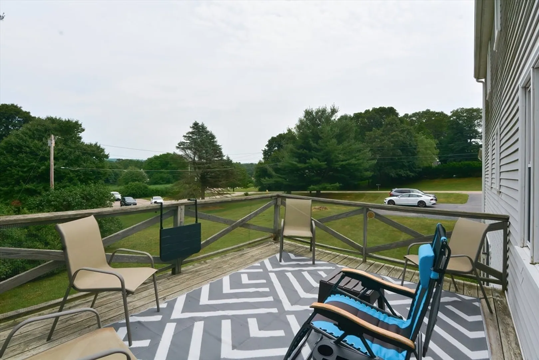
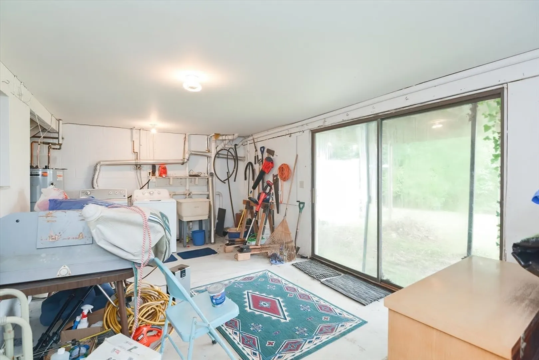
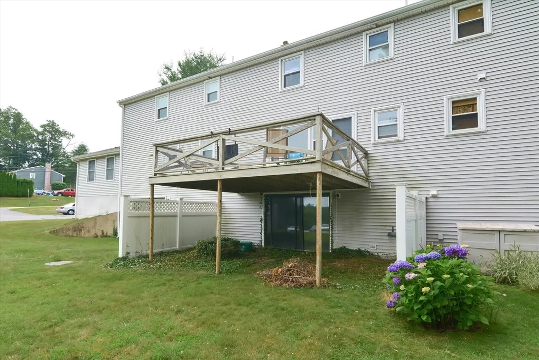
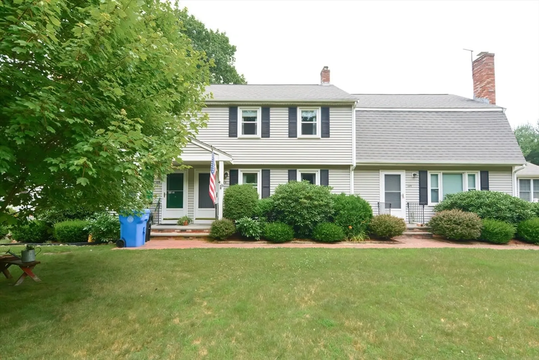
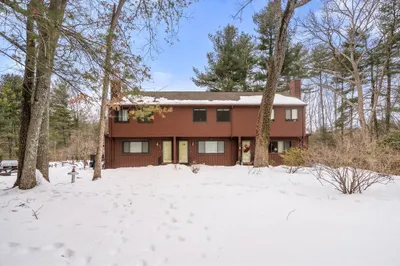
An excellent opportunity awaits just off RT 495 to acquire a meticulously maintained townhouse with an exceptionally low condo fee. This home includes 2 bedrooms and 1.5 bathrooms, presenting an ideal prospect for those aiming to invest sweat equity and gradually personalize the space. A spacious private deck adjacent to the kitchen is ideal for entertaining or relaxing. The full walk-out basement is bathed in natural light via the glass slider and offers the possibility of additional living space if finished. Seize this chance to customize this townhouse to your liking! Minutes away from the Wrentham premium outlets! Do not let this opportunity pass you by, schedule your showing today!
-
Highlights
- Heating: Electric Baseboard, Electric
- Parking Spots: 2
- Property Type: Condominium
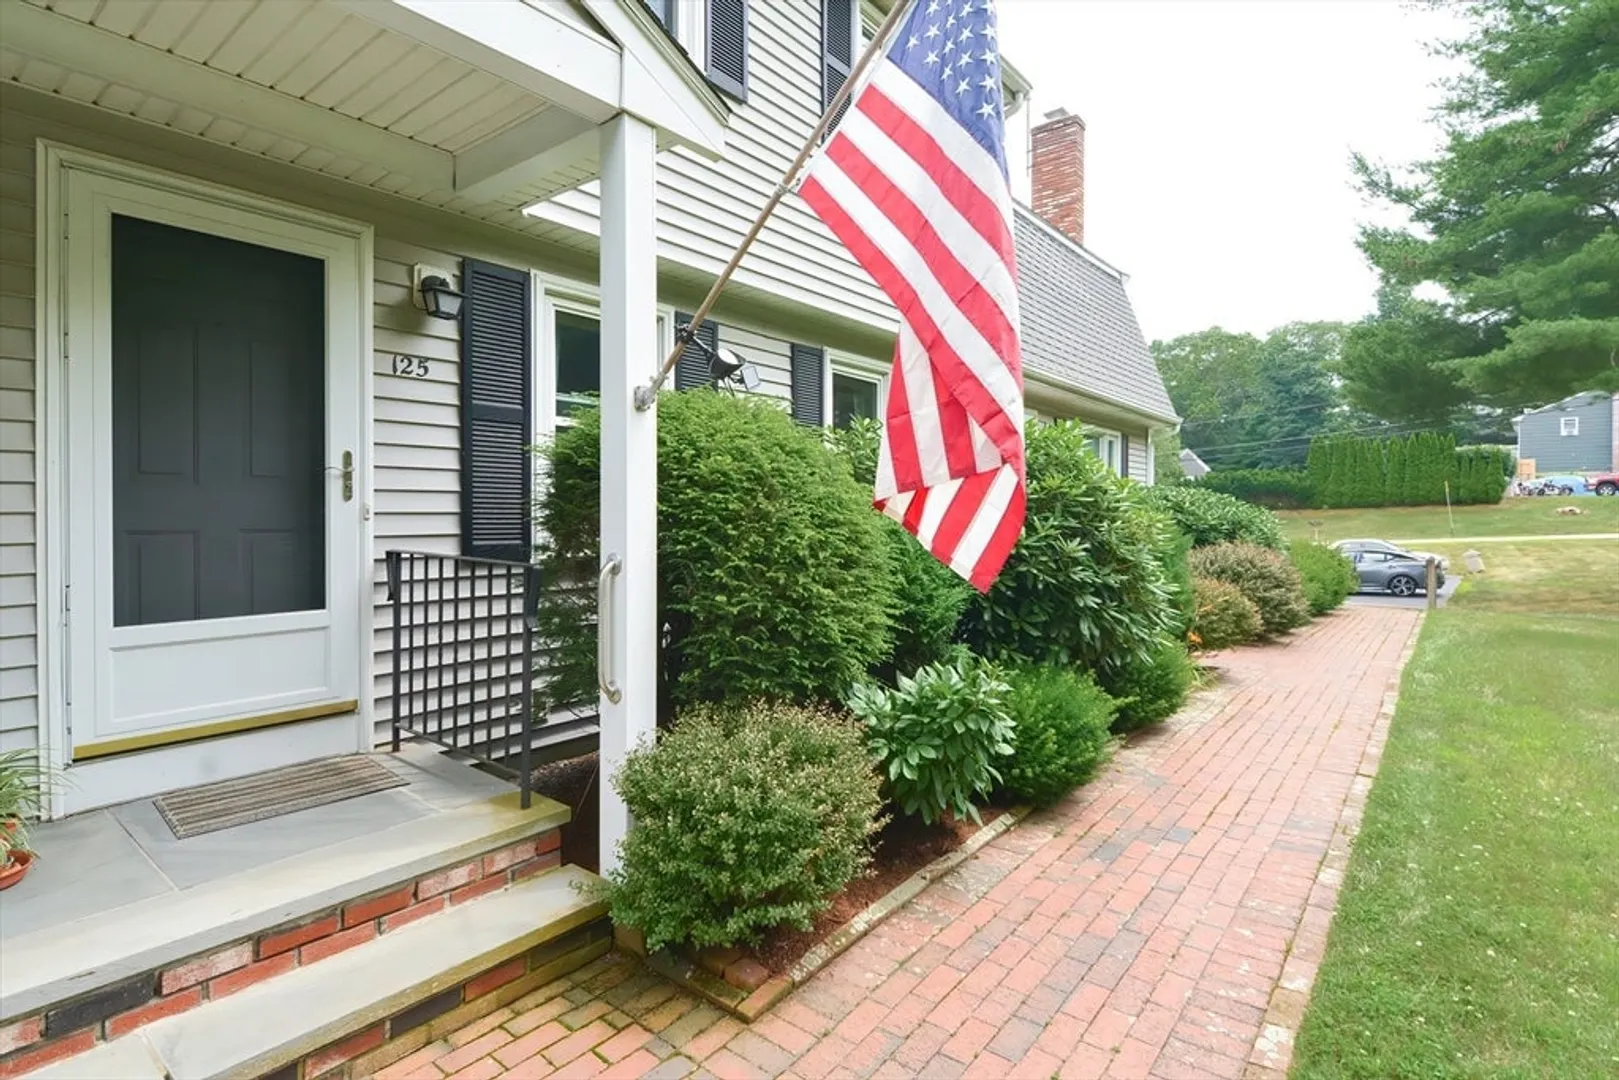
- Unit Number: 125
- Status: Closed
- HOA Fee: $200
- Property Class: Residential
- Total Rooms: 4
- Year Built: 1981
-
Additional Details
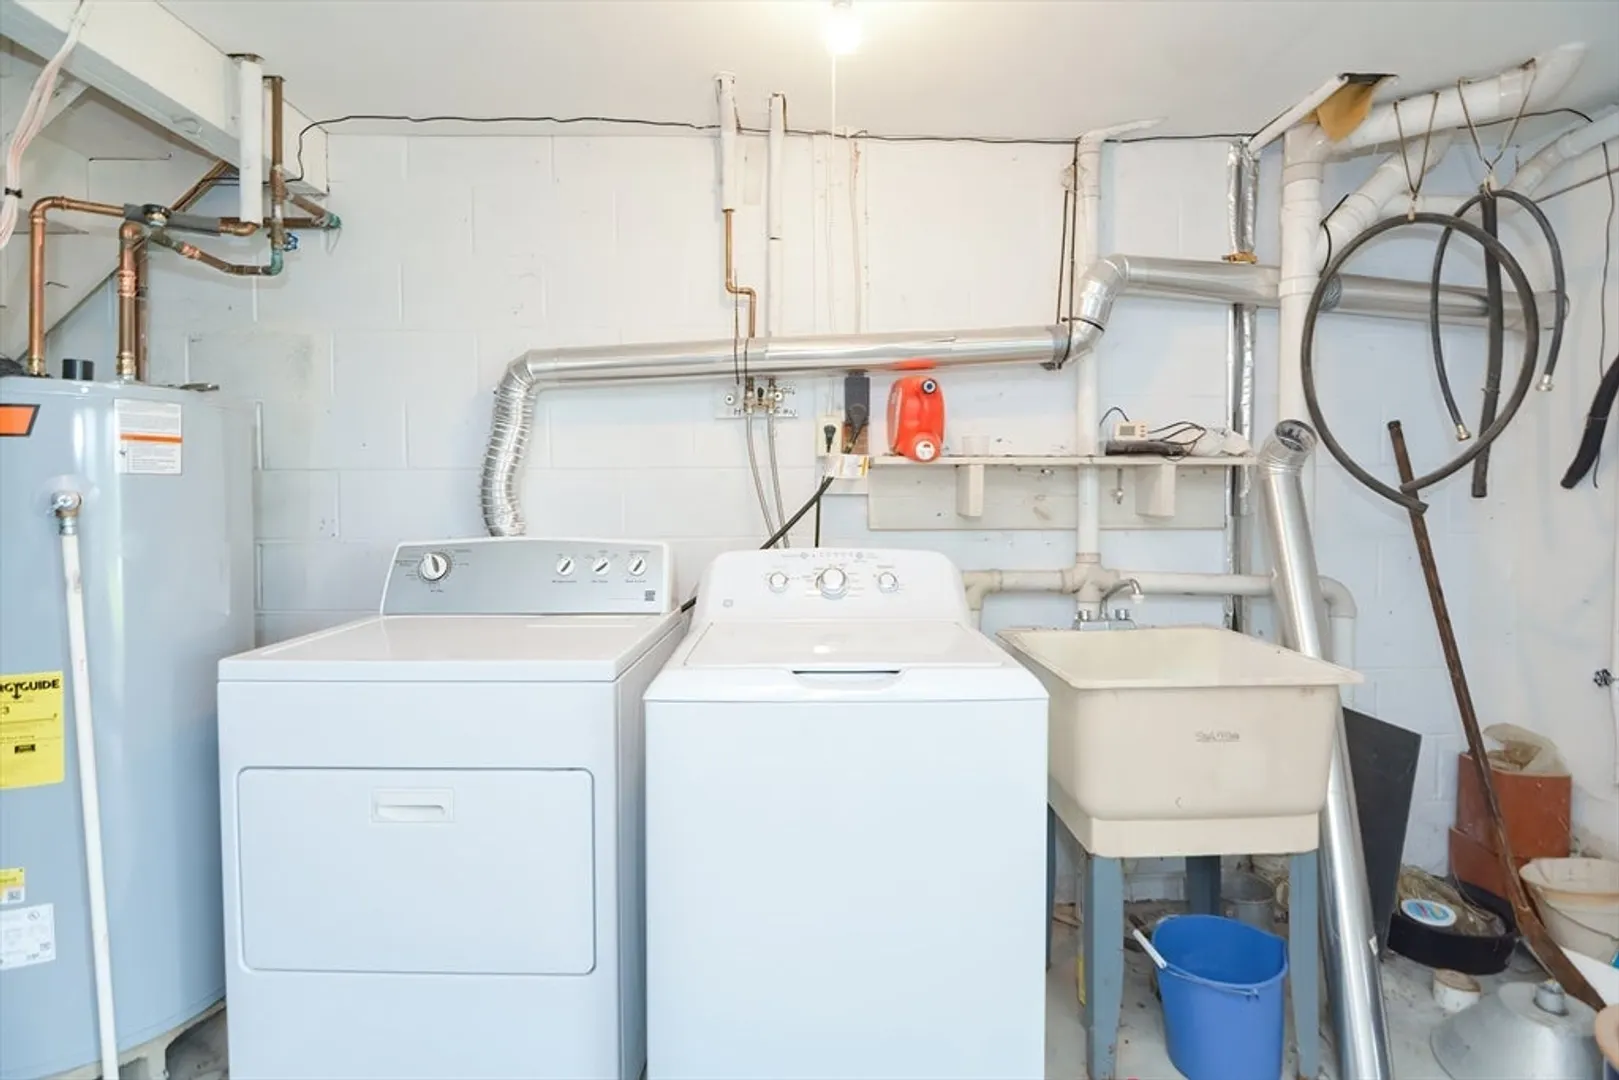
- Appliances: Dishwasher, Refrigerator, Washer, Dryer
- Construction: Frame
- Exterior Features: Porch, Deck - Wood
- Interior Features: Internet Available - Unknown
- Roof: Shingle
- Year Built Details: Approximate
- Zoning: R
- Basement: Y
- Exclusions: Wall Mounted Tv's Will Not Stay But The Seller Will Leave The Tv Wall Mount As A Gift To The Buyer.
- Flooring: Vinyl, Carpet
- Pets Allowed: Yes
- Total Number of Units: 3
- Year Built Source: Public Records
-
Amenities
- Community Features: Shopping, Park, Walk/Jog Trails, Highway Access, House of Worship, Public School
- Parking Features: Off Street, Paved
-
Utilities
- Electric: Circuit Breakers, 100 Amp Service
- Water Source: Public
- Sewer: Private Sewer
-
Fees / Taxes
- Assessed Value: $237,600
- Compensation Based On: Net Sale Price
- HOA Fee Frequency: Monthly
- Tax Year: 2024
- Buyer Agent Compensation: 2%
- Facilitator Compensation: NEG%
- HOA Fee Includes: Maintenance Structure, Snow Removal, Reserve Funds
- Taxes: $2,851
Similar Listings
Sold
37 Photos
Sold
29 Photos
Sold
23 Photos
Sold
30 Photos
Content © 2026 MLS Property Information Network, Inc. The information in this listing was gathered from third party resources including the seller and public records.
Listing information provided courtesy of Kwan Realty Inc..
MLS Property Information Network, Inc. and its subscribers disclaim any and all representations or warranties as to the accuracy of this information.
