
Sold!

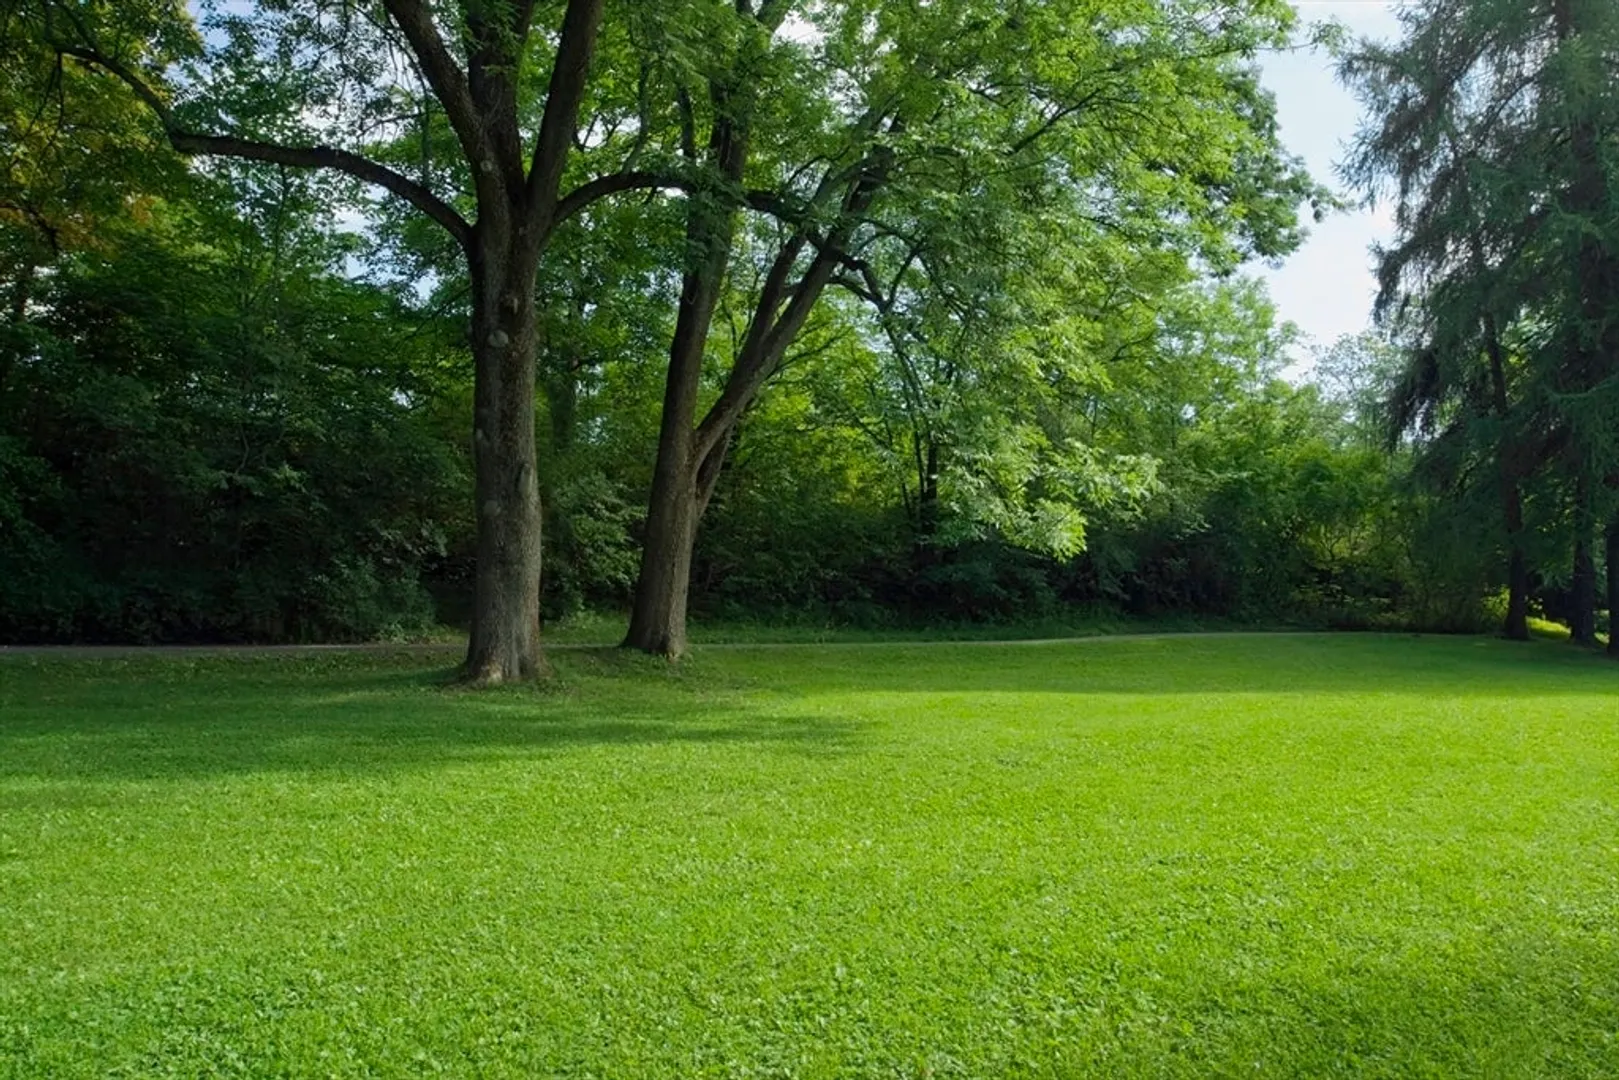
$1,399,000
3
Beds
3
Baths
1,675
Living Area
-
Property Description
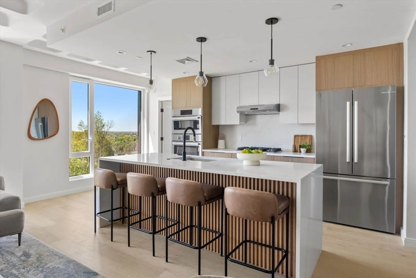
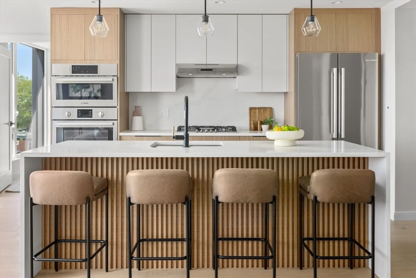
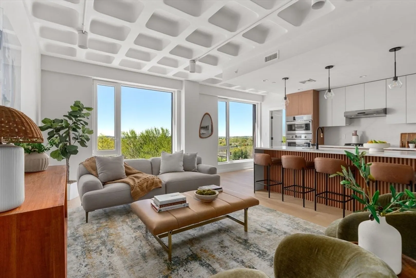
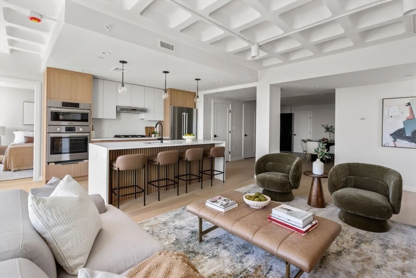
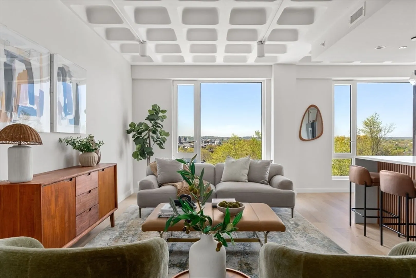
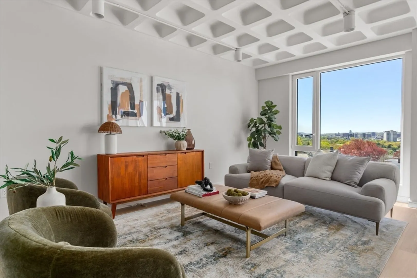
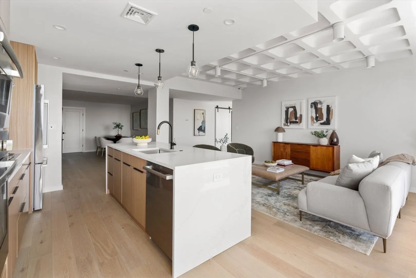
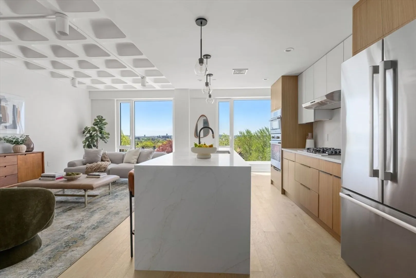
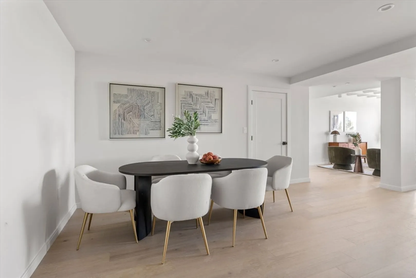
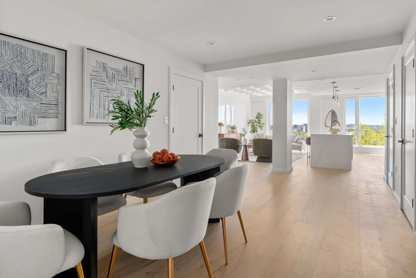
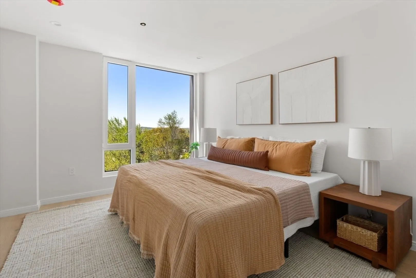
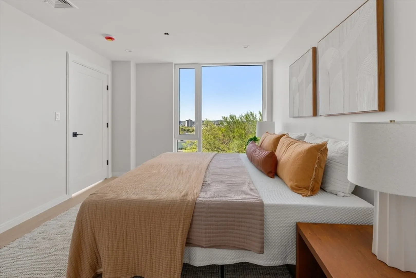
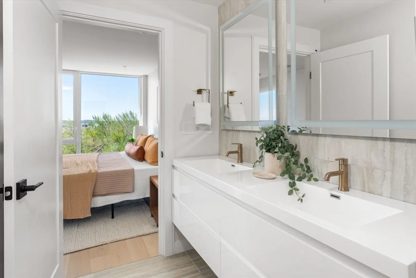
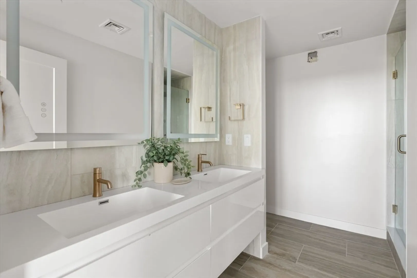
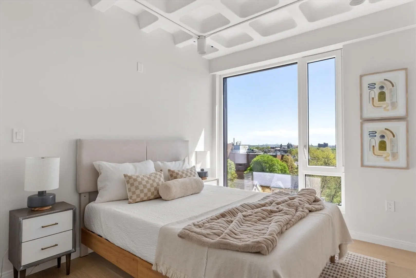
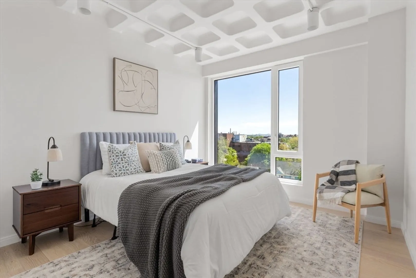
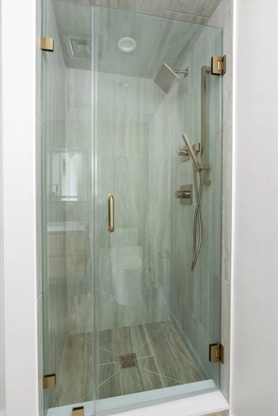
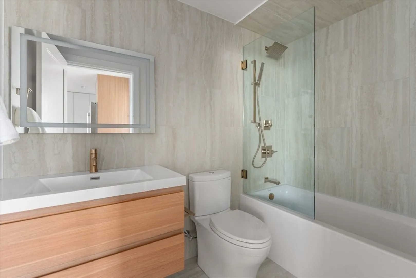
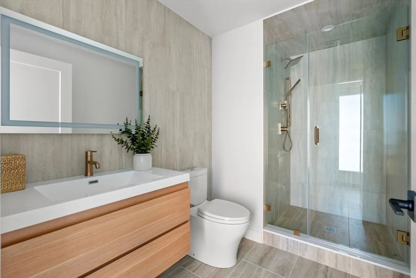
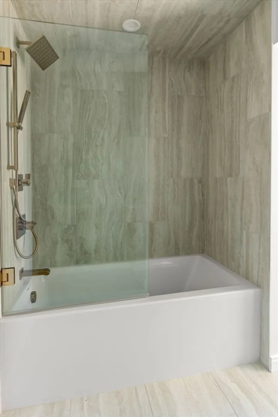
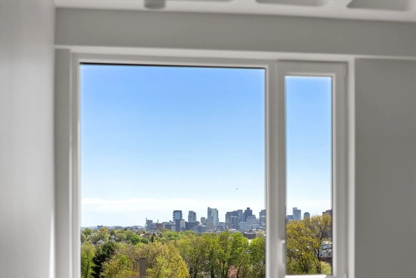
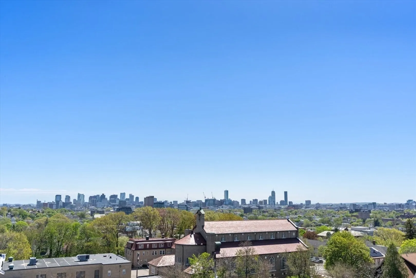
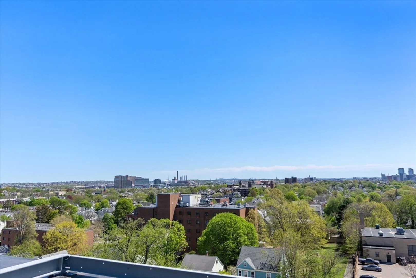
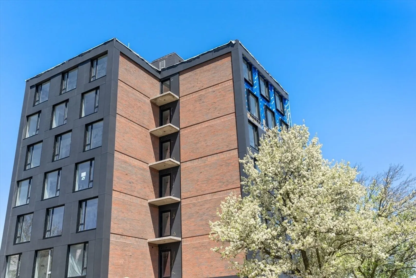
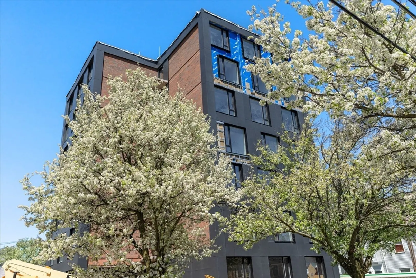
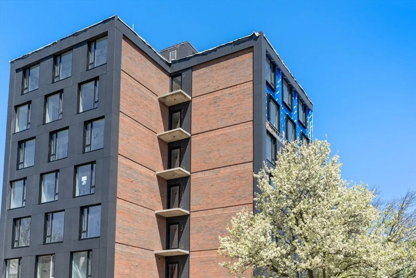
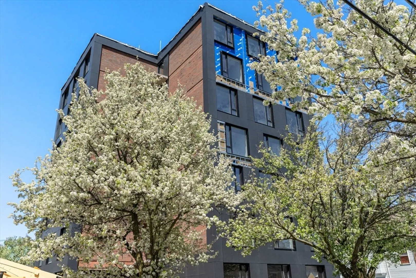
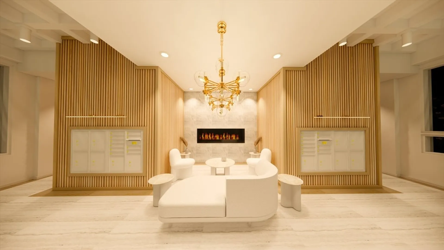
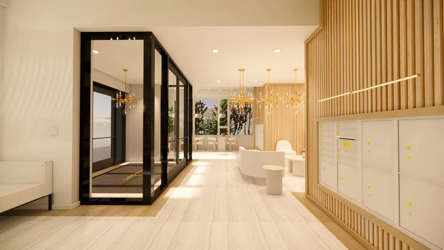
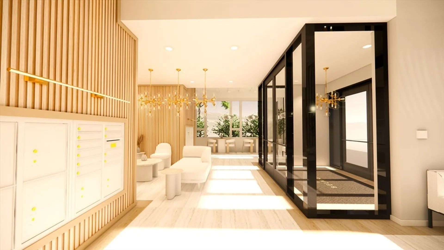
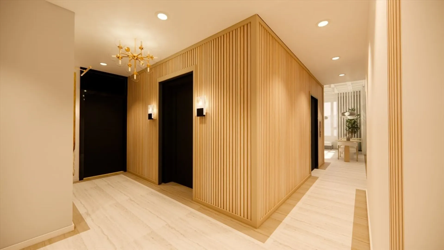
Elevated living awaits in this stunning 3BD, 3BA residence in Somerville’s coveted Spring Hill! Spanning nearly 1,700 square feet, this sun-drenched home showcases dramatic floor-to-ceiling windows with sweeping city views. Inside, warm, high-end finishes create a refined yet inviting atmosphere. The sleek kitchen is outfitted with premium Bosch appliances and sophisticated cabinetry, opening seamlessly to a spacious living area designed for both entertaining and everyday comfort. Enjoy your private deck—perfect for morning coffee or evening relaxation. Additional highlights include private parking, tons of storage and elevator access. The beautifully designed entry features a beautiful fireplace, while the landscaped common yard offers space to gather outdoors. All just moments from Somerville’s vibrant dining, cafes, nightlife, and bike paths, with easy access to Cambridge and downtown Boston!
-
Highlights
- Area: Spring Hill
- Cooling: Central Air
- HOA Fee: $425
- Property Class: Residential
- Stories: 1
- Unit Number: 302
- Status: Closed
- Building Name: The Belmont
- Heating: Central
- Parking Spots: 1
- Property Type: Condominium
- Total Rooms: 7
- Year Built: 2025
-
Additional Details
- Appliances: Oven, Dishwasher, Range, Refrigerator, Freezer, Washer, Dryer
- Construction: Brick
- Pets Allowed: Yes
- SqFt Source: Unit Floor Plan
- Year Built Details: Approximate, Renovated Since
- Zoning: Res
- Basement: N
- Exterior Features: Deck
- Roof: Rubber
- Total Number of Units: 20
- Year Built Source: Builder
-
Amenities
- Community Features: Public Transportation, Shopping, Park, Walk/Jog Trails, Laundromat, Bike Path, Highway Access, House of Worship, Public School, T-Station, University
-
Utilities
- Sewer: Public Sewer
- Water Source: Public
-
Fees / Taxes
- HOA Fee Frequency: Monthly
- Tax Year: 2025
- HOA Fee Includes: Insurance, Maintenance Structure, Maintenance Grounds, Reserve Funds
Similar Listings
Sold

24 Photos
Sold

9 Photos
Sold

14 Photos
Sold

21 Photos
Content © 2026 MLS Property Information Network, Inc. The information in this listing was gathered from third party resources including the seller and public records.
Listing information provided courtesy of BA Property & Lifestyle Advisors.
MLS Property Information Network, Inc. and its subscribers disclaim any and all representations or warranties as to the accuracy of this information.
