
Sold!
$760,000
4
Beds
2/1
Baths
3,128
Living Area
-
Property Description
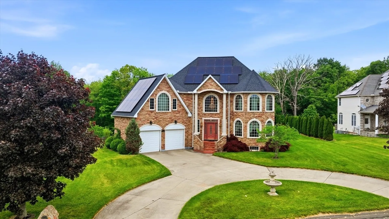
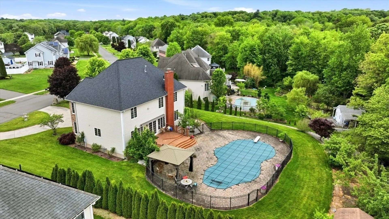
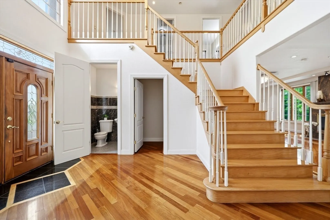
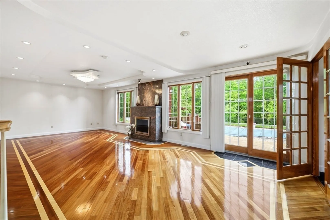
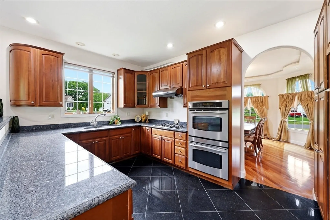
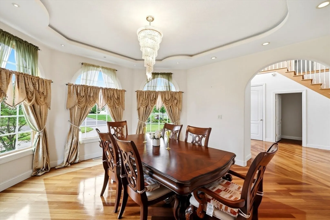
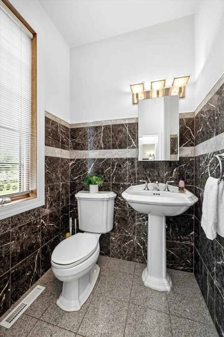
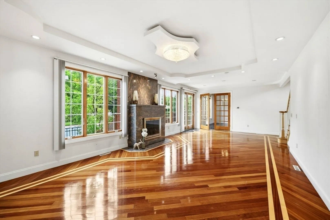
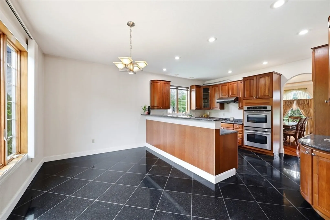
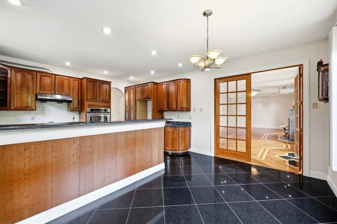
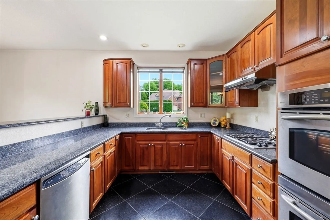
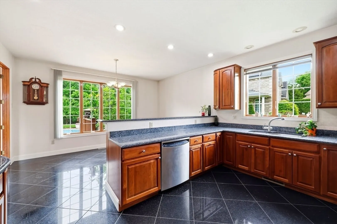
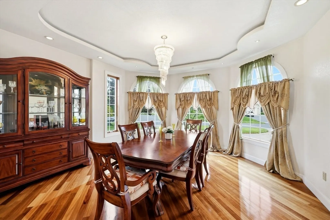
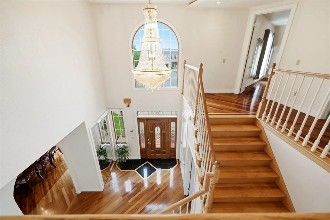
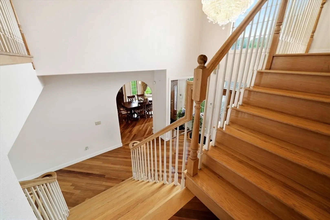
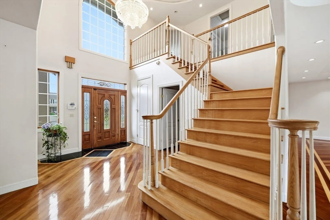
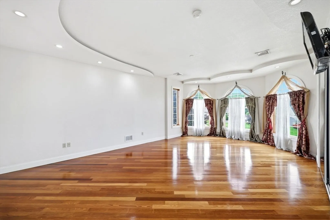
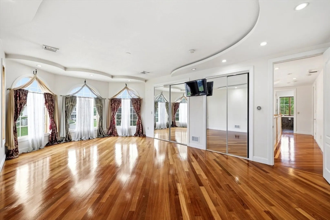
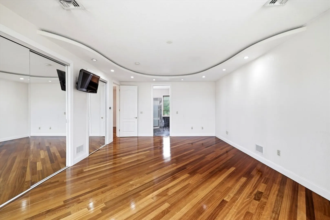
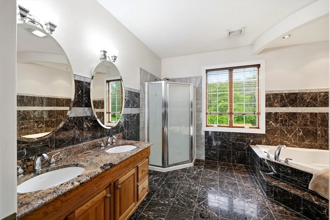
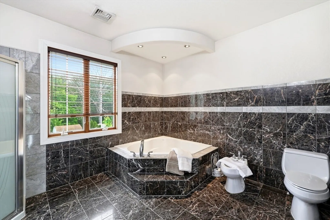
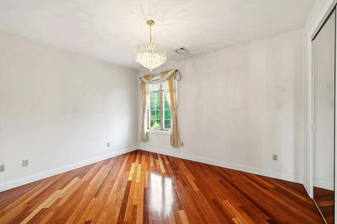
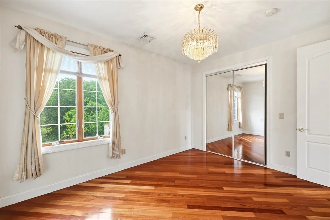
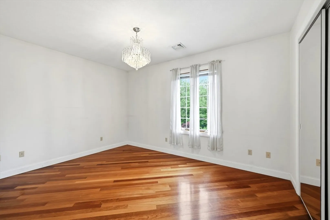
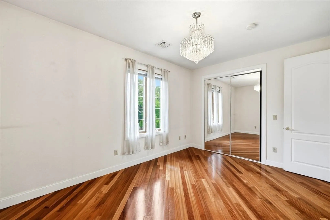
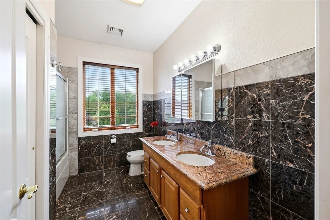
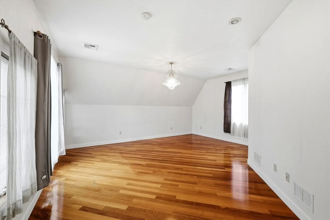
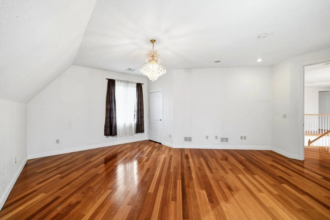
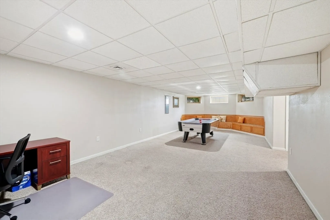
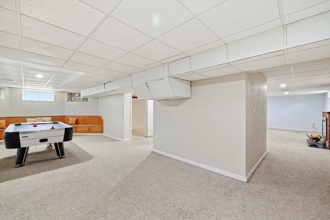
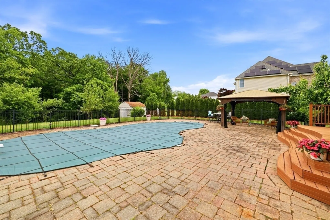
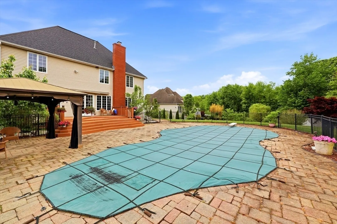
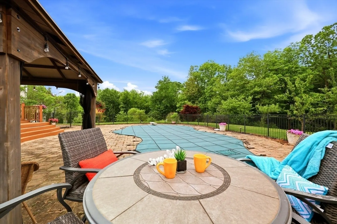
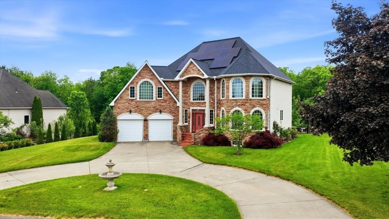
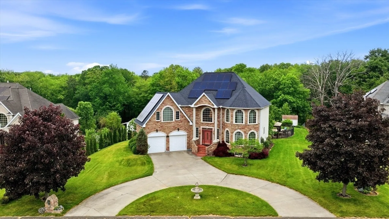
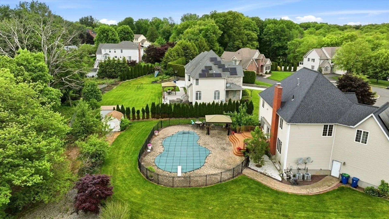
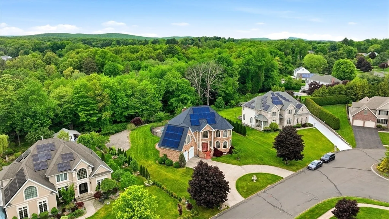
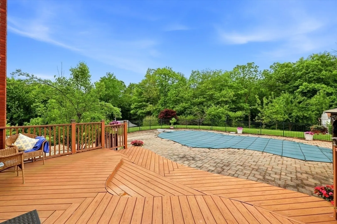
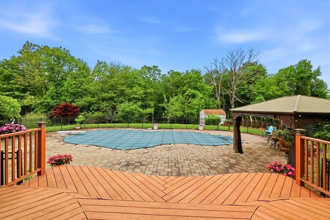
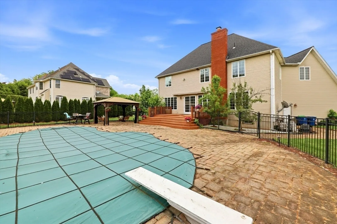
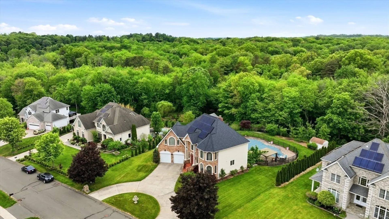
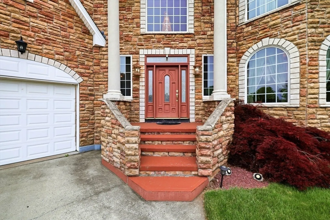
Prestigious Gooseberry Manor—a Grand Colonial gracefully sited at the end of a cul-de-sac with a welcoming stone façade, circular drive, and pretty grounds. The elegant entry showcases an Open Staircase, 9-ft ceilings, and refined lighting. Bright layout~ includes a Formal Dining Rm ,Lg liv rm, 2.5 baths, and an Eat-in kitchen with bar seating. Features include a new roof, gas heat, central air, and efficient solar system. Gleaming Brazilian cherry in-laid floors flow throughout. Four generous bedrooms~ highlighting a luxurious Primary Suite with spacious En-Suite bath featuring Jacuzzi, Shower, bidet, and double granite vanities, Plus convenient second-floor laundry. The Lower Level~ offers two finished rooms ideal for game nights, home office, or gym with Fireplace ambiance. Attached oversized 2-car garage includes electric vehicle charger. Enjoy the private yard with in-ground pool (as-is) and ample space for outdoor entertaining. Sprinkler system keeps the grounds lush & inviting
-
Highlights
- Cooling: Central Air
- Parking Spots: 6
- Property Type: Single Family Residence
- Total Rooms: 8
- Status: Closed
- Heating: Forced Air, Natural Gas
- Property Class: Residential
- Style: Colonial
- Year Built: 2003
-
Additional Details
- Appliances: Gas Water Heater, Water Heater, Oven, Dishwasher, Disposal, Range
- Construction: Frame
- Exterior Features: Deck, Pool - Inground Heated, Rain Gutters, Storage, Sprinkler System, Fenced Yard, Gazebo
- Flooring: Tile, Carpet, Marble, Hardwood, Parquet
- Lot Features: Cul-De-Sac
- Roof: Shingle
- Year Built Details: Actual
- Basement: Full, Finished, Interior Entry, Garage Access
- Exclusions: Security Alarm Serviced By Adt
- Fireplaces: 2
- Foundation: Concrete Perimeter
- Road Frontage Type: Public
- SqFt Source: Public Record
- Year Built Source: Public Records
-
Amenities
- Community Features: Shopping, House of Worship, Public School
- Parking Features: Attached, Garage Door Opener, Storage, Paved Drive, Off Street, Paved
- Security Features: Security System
- Covered Parking Spaces: 2
- Pool Features: Pool - Inground Heated
-
Utilities
- Electric: Circuit Breakers
- Water Source: Public
- Sewer: Public Sewer
-
Fees / Taxes
- Assessed Value: $635,600
- Taxes: $9,451
- Tax Year: 2025
Similar Listings
Sold
34 Photos
Sold
42 Photos
Sold
42 Photos
Sold
42 Photos
Content © 2026 MLS Property Information Network, Inc. The information in this listing was gathered from third party resources including the seller and public records.
Listing information provided courtesy of Gallagher Real Estate.
MLS Property Information Network, Inc. and its subscribers disclaim any and all representations or warranties as to the accuracy of this information.
