
Sold!
$387,000
2
Beds
1/1
Bath
1,253
Living Area
-
Property Description
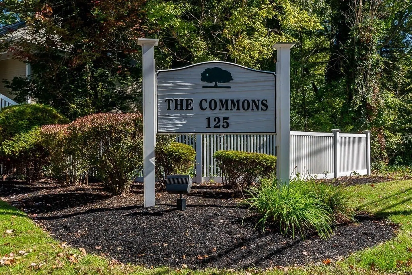
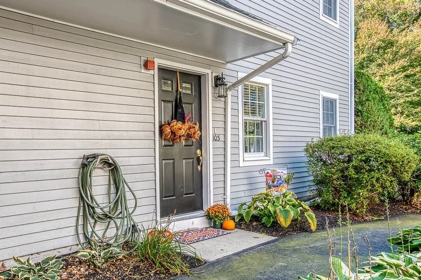
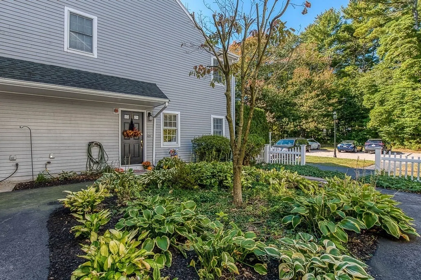
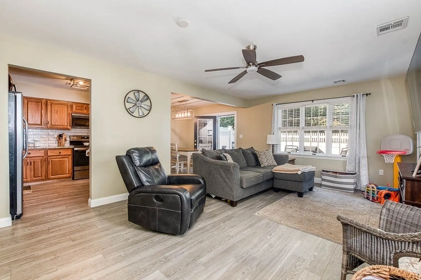
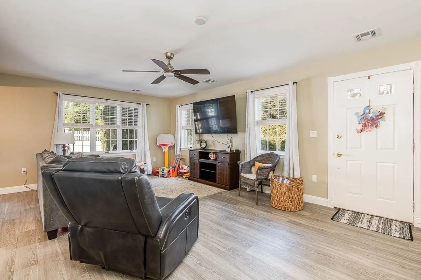
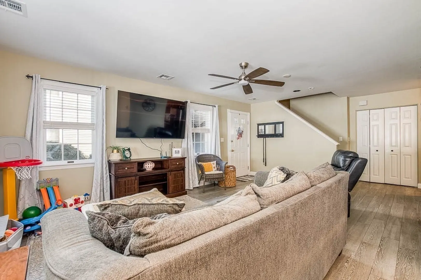
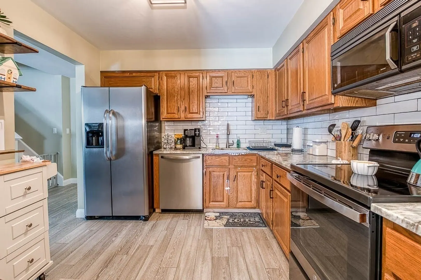
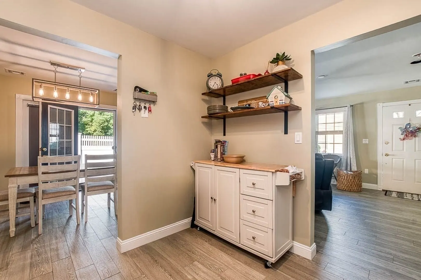
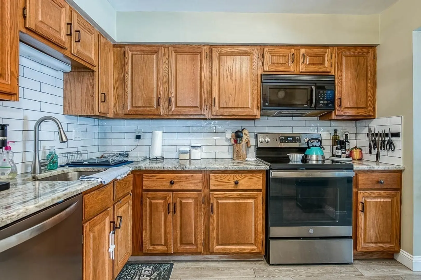
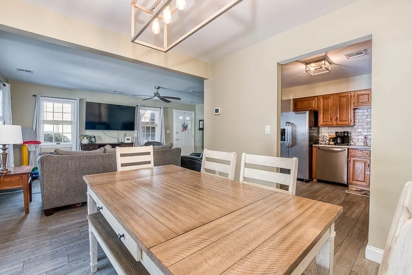
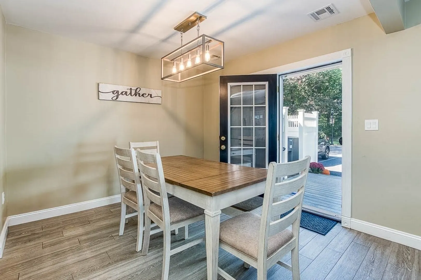
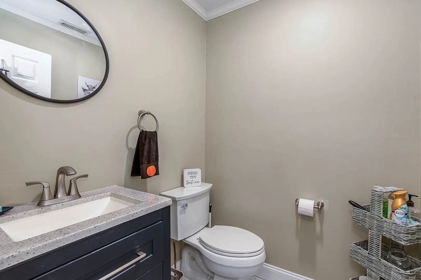
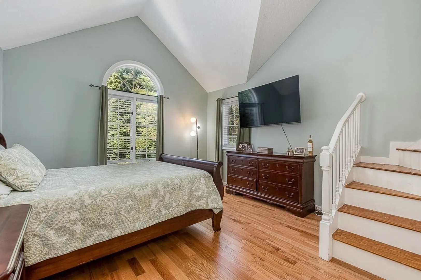
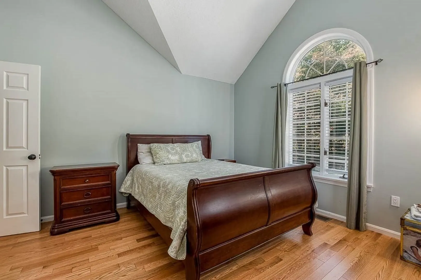
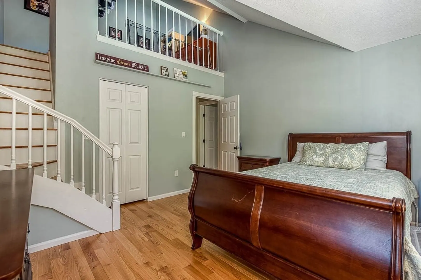
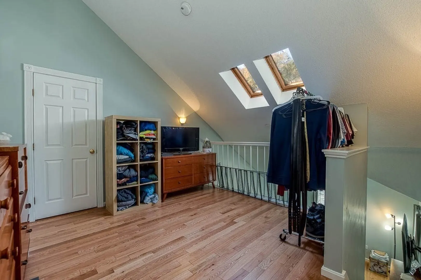
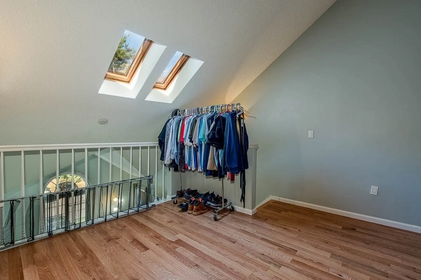
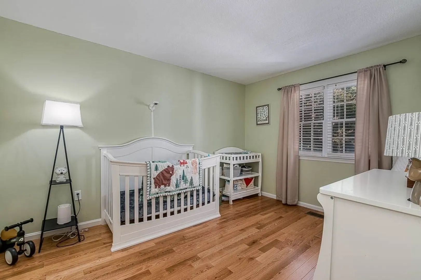
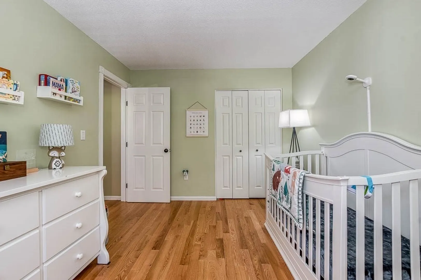
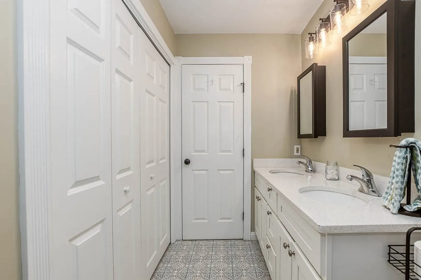
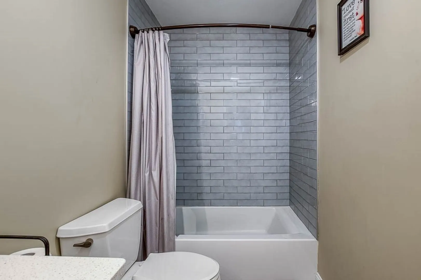
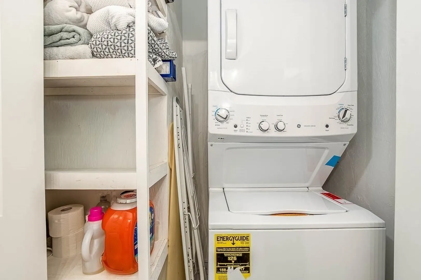
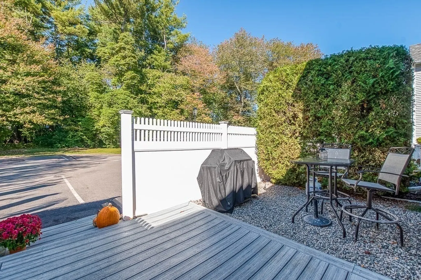
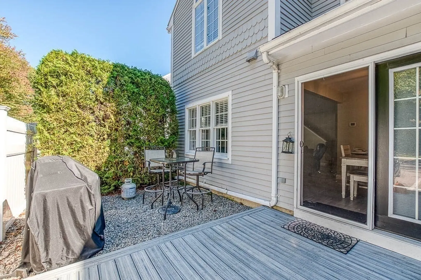
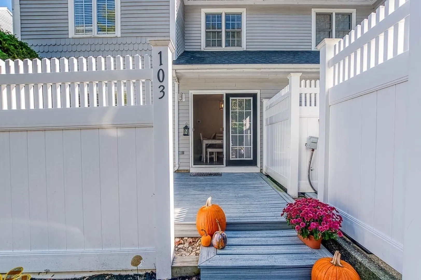
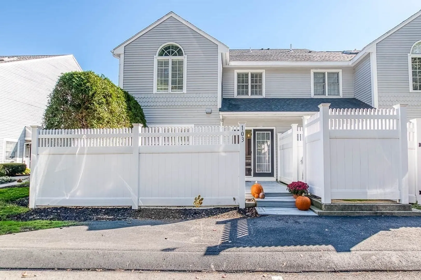
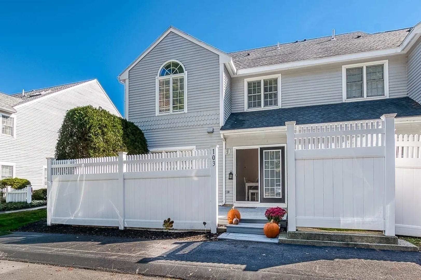
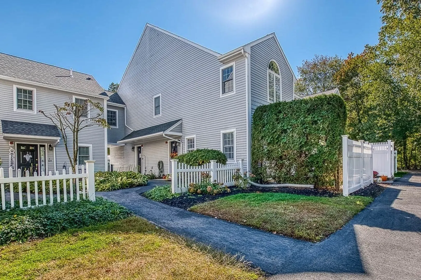
Welcome to The Commons! Beautiful and serene location in Taunton with easy access to highways, shopping, parks, golf and medical facilities. Move in ready with everything done for you! Newly remodeled and updated in 2022-2024. Updates include, all new flooring throughout including the stairway, new walls and ceilings, beautifully updated and new full bath with a double vanity and tiled shower/tub, new washer/dryer combo in full bathroom closet and updated 1/2 bath on the main level. Kitchen counter and back splash updated in 2022. All walls freshly painted. Main bedroom includes a cozy loft, perfect for an office area. work out area or extra storage space.Sliders from the dining area open to the enclosed and private patio perfect for grilling and relaxing. There is also a pretty garden area by the main entrance. Don't miss out on this opportunity!
-
Highlights
- Building Name: The Commons
- Heating: Forced Air, Electric
- Parking Spots: 2
- Property Type: Condominium
- Total Rooms: 5
- Year Built: 1988
- Cooling: Central Air
- HOA Fee: $384
- Property Class: Residential
- Stories: 2
- Unit Number: 103
- Status: Closed
-
Additional Details
- Appliances: Range, Dishwasher, Microwave, Refrigerator, Washer, Dryer
- Construction: Frame
- Flooring: Vinyl, Hardwood
- Roof: Shingle
- Total Number of Units: 40
- Year Built Source: Public Records
- Basement: N
- Exterior Features: Deck - Composite, Patio - Enclosed, Garden
- Pets Allowed: Yes w/ Restrictions
- SqFt Source: Public Record
- Year Built Details: Actual
- Zoning: Urbres
-
Amenities
- Parking Features: Off Street, Assigned
-
Utilities
- Sewer: Public Sewer
- Water Source: Public
-
Fees / Taxes
- Assessed Value: $321,900
- HOA Fee Includes: Insurance, Maintenance Structure, Road Maintenance, Maintenance Grounds, Snow Removal, Trash
- Taxes: $3,522
- HOA Fee Frequency: Monthly
- Tax Year: 2025
Similar Listings
Sold
38 Photos
Sold
39 Photos
Sold
36 Photos
Sold
1 Photo
Content © 2026 MLS Property Information Network, Inc. The information in this listing was gathered from third party resources including the seller and public records.
Listing information provided courtesy of Keller Williams Elite.
MLS Property Information Network, Inc. and its subscribers disclaim any and all representations or warranties as to the accuracy of this information.
