
Sold!
$580,000
3
Beds
1
Bath
1,075
Living Area
-
Property Description
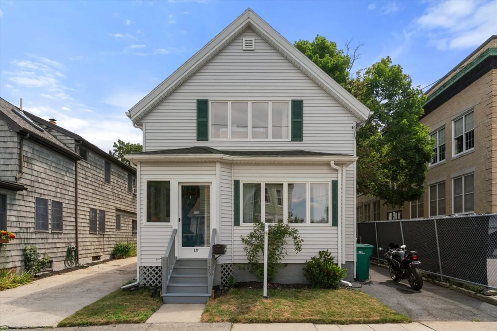
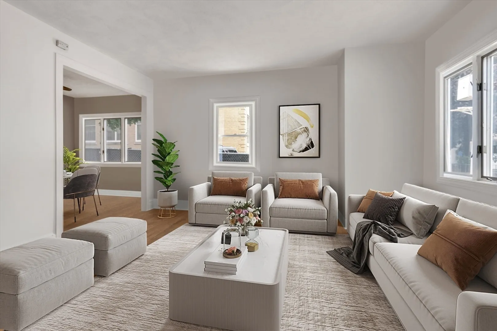
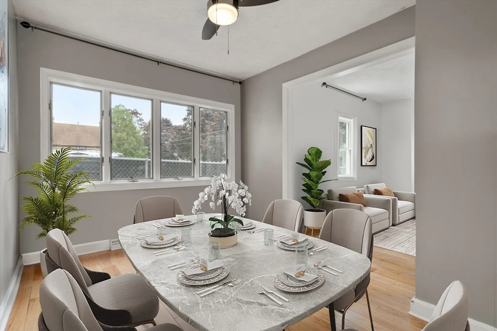
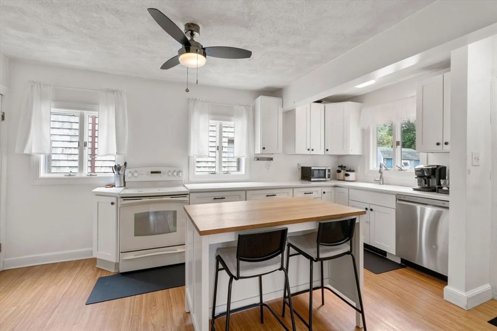
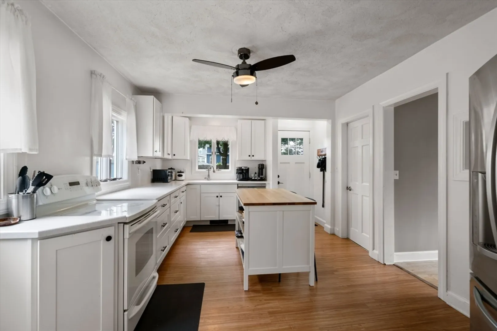
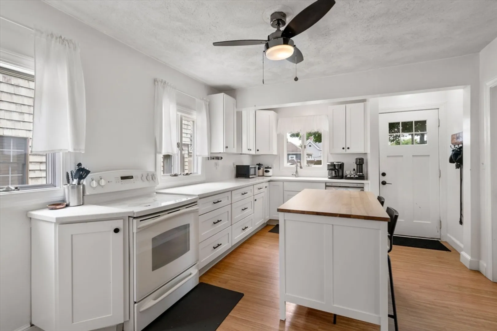
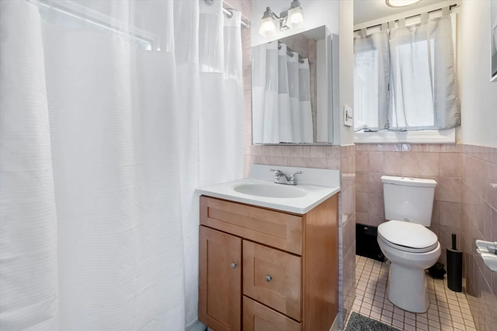
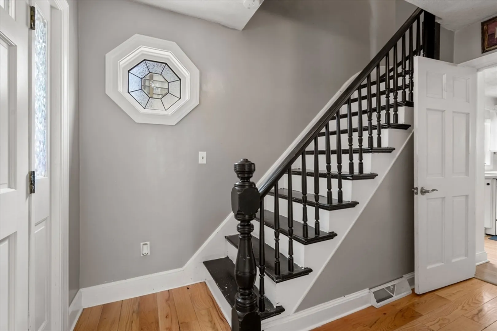
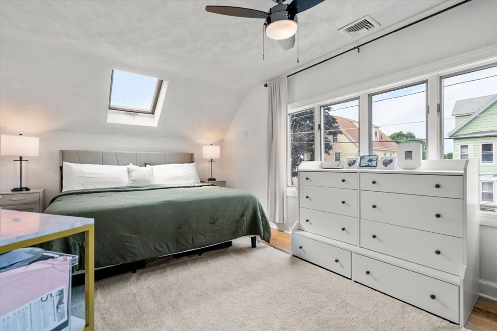
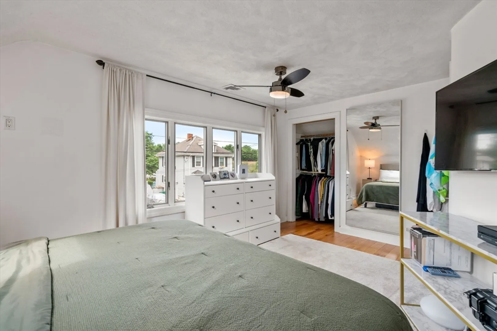
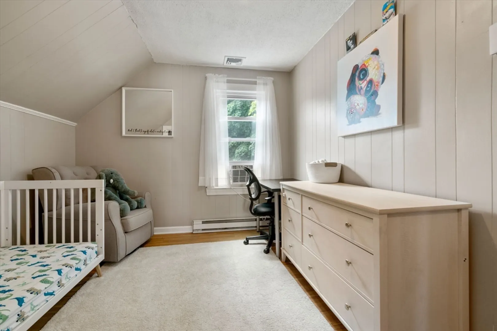
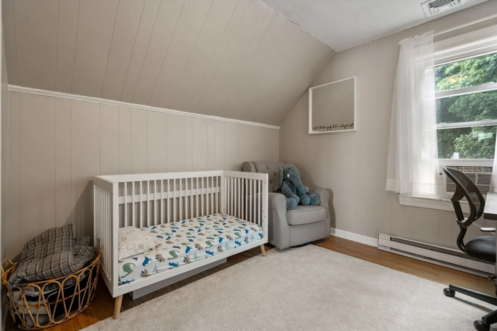
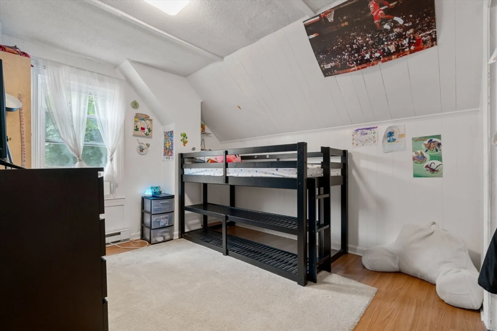
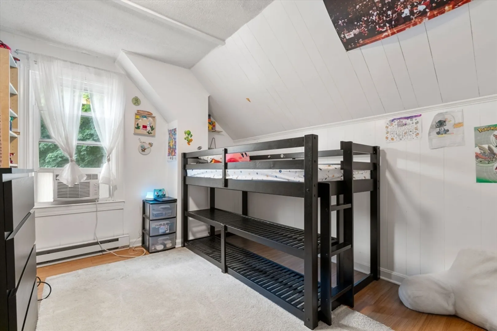
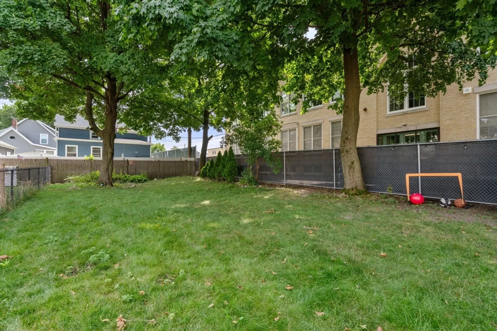
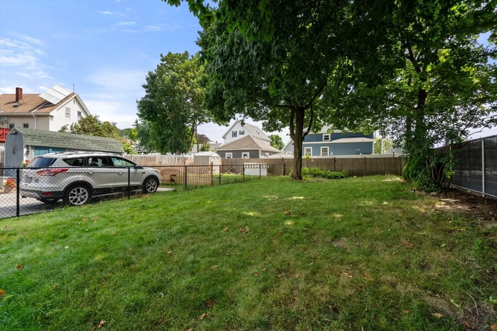
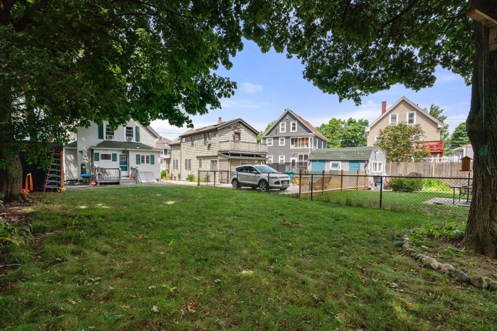
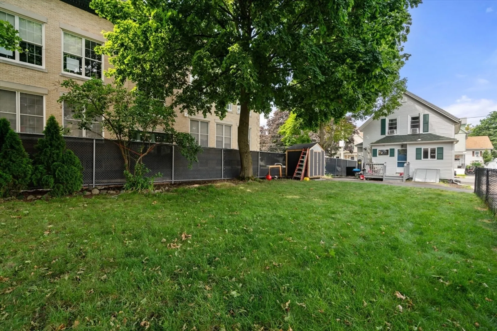
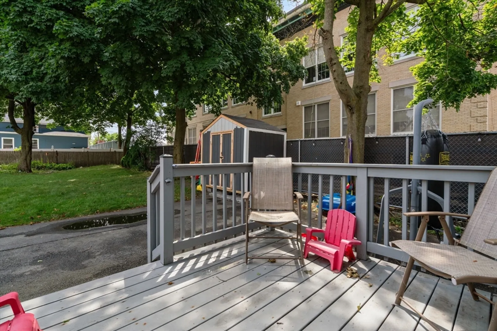
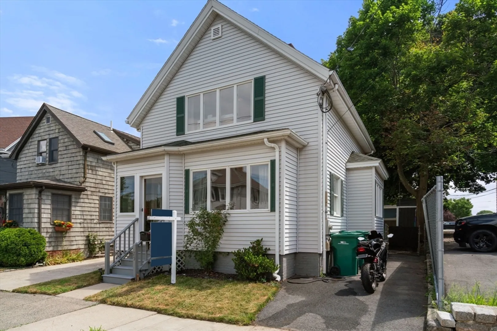
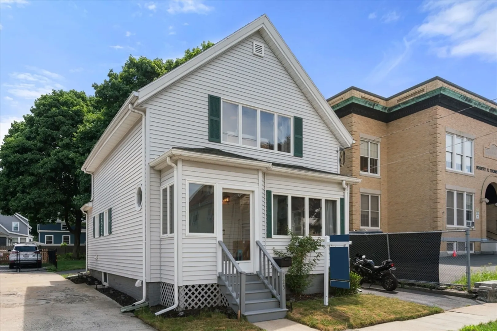
Welcome to this charming Colonial in the desirable West Lynn neighborhood! This inviting home features six spacious rooms, including three cozy bedrooms, on a generous, level lot. Enjoy gleaming hardwood floors and a formal dining room perfect for family gatherings. The first floor also offers a full bathroom and a well-appointed kitchen. Upstairs, you'll find a large primary bedroom and two additional rooms, ideal for family, guests, or a home office. With a roof under five years old, this home ensures peace of mind. Central AC provides year-round comfort, and the large backyard is perfect for outdoor entertaining. Conveniently, there are two off-street parking spaces. The prime location is close to schools, parks, and shopping, with public transportation nearby. Don't miss this opportunity to own a beautiful home in a vibrant community.
-
Highlights
- Cooling: Central Air, Window Unit(s)
- Parking Spots: 2
- Property Type: Single Family Residence
- Total Rooms: 6
- Status: Closed
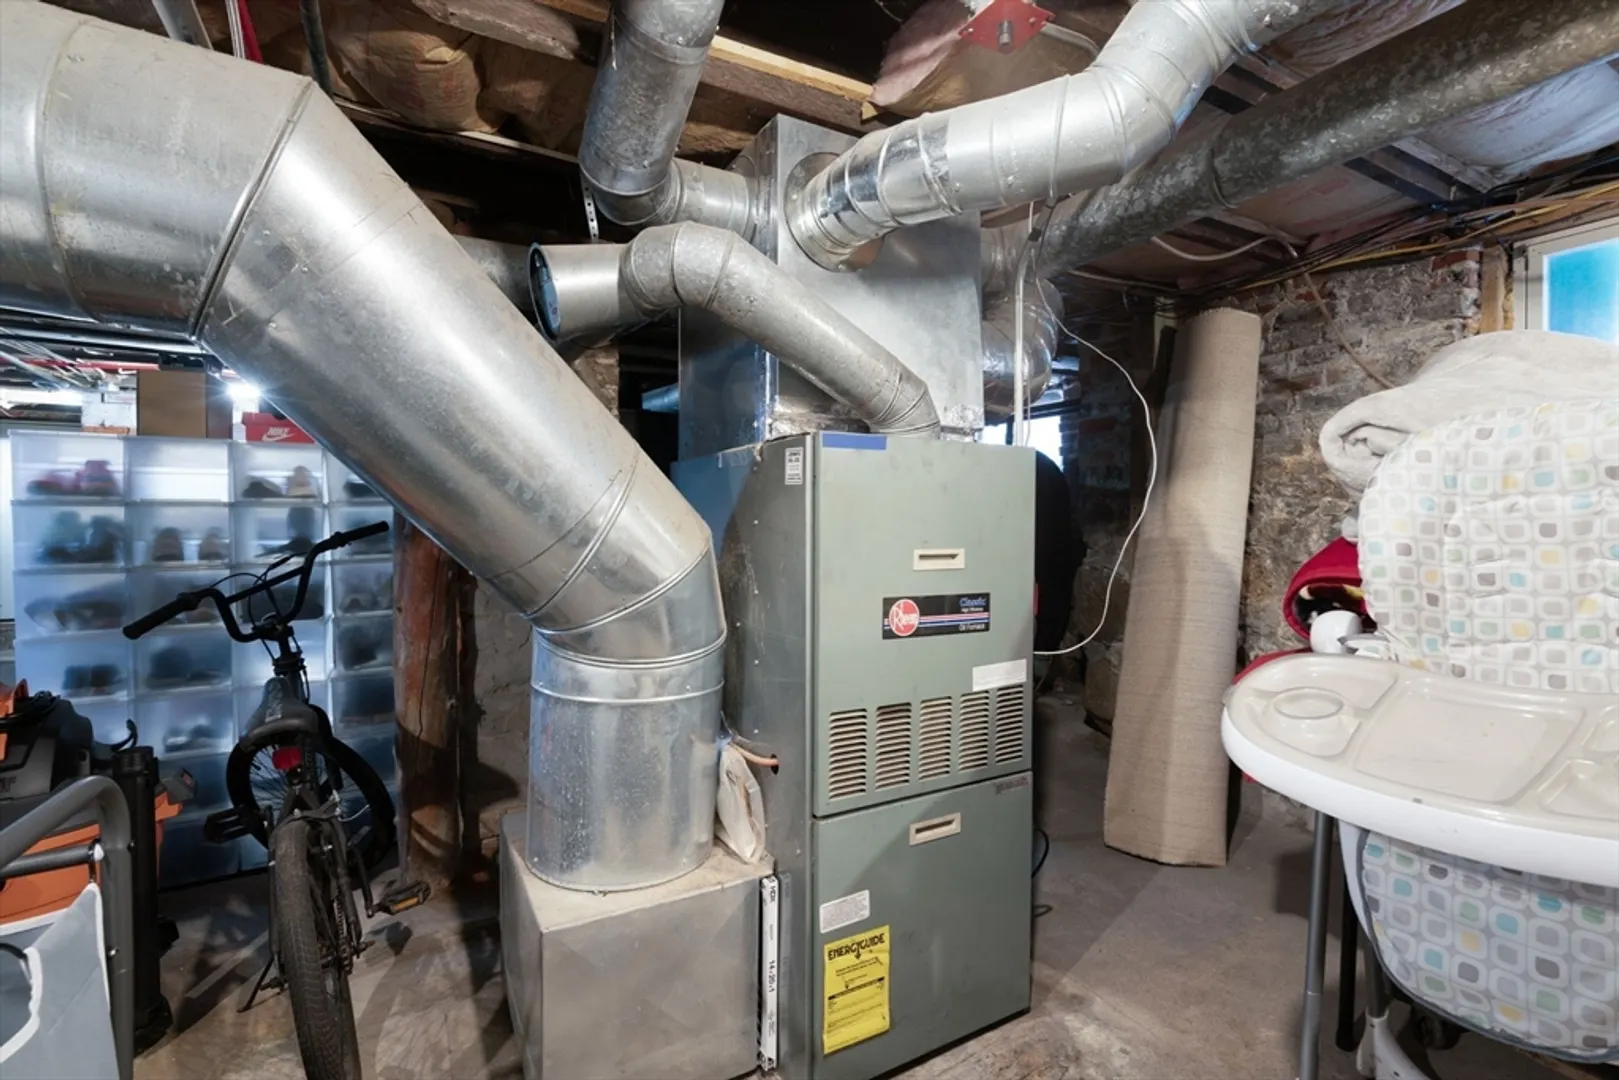
- Heating: Forced Air, Oil
- Property Class: Residential
- Style: Garrison
- Year Built: 1910
-
Additional Details
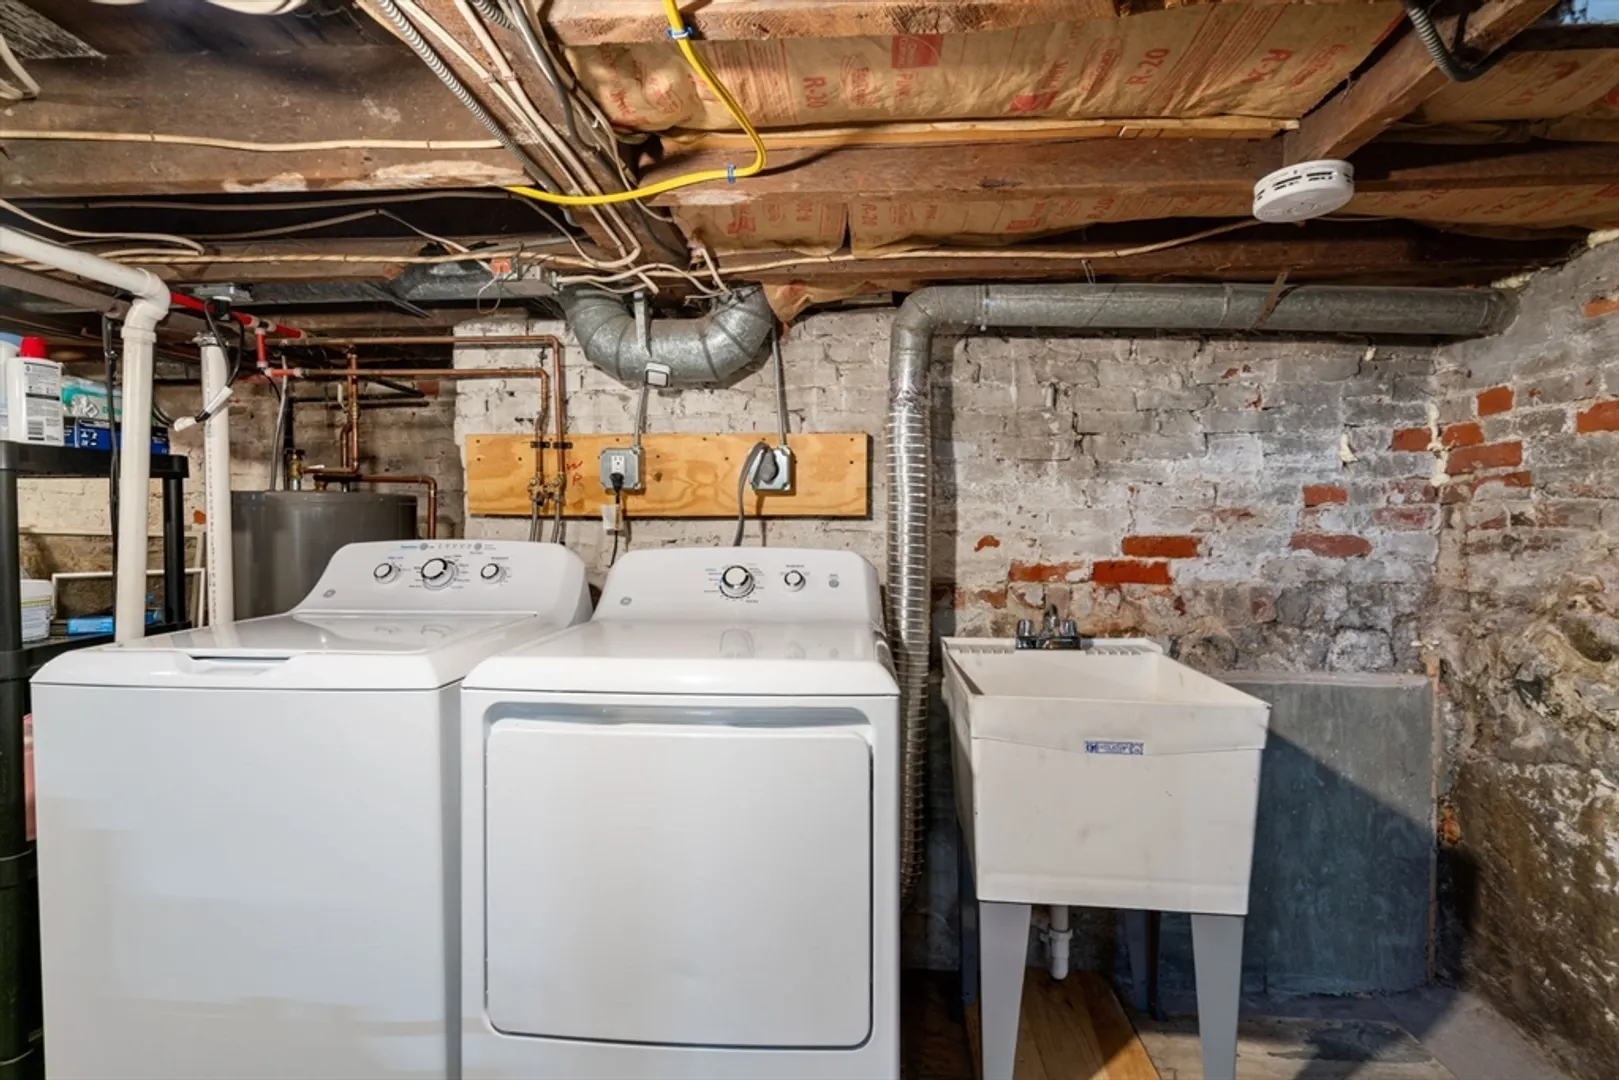
- Appliances: Water Heater, Refrigerator, Freezer, Washer, Dryer
- Construction: Frame
- Flooring: Wood, Tile
- Lot Features: Easements
- Roof: Shingle
- Year Built Source: Public Records
- Basement: Full, Walk-Out Access, Bulkhead
- Exterior Features: Deck, Storage
- Foundation: Stone
- Road Frontage Type: Public
- Year Built Details: Actual
- Zoning: R2
-
Amenities
- Community Features: Public Transportation, Park, Laundromat, Highway Access, Public School, T-Station
- Parking Features: Paved Drive, Off Street, Driveway, Paved
-
Utilities
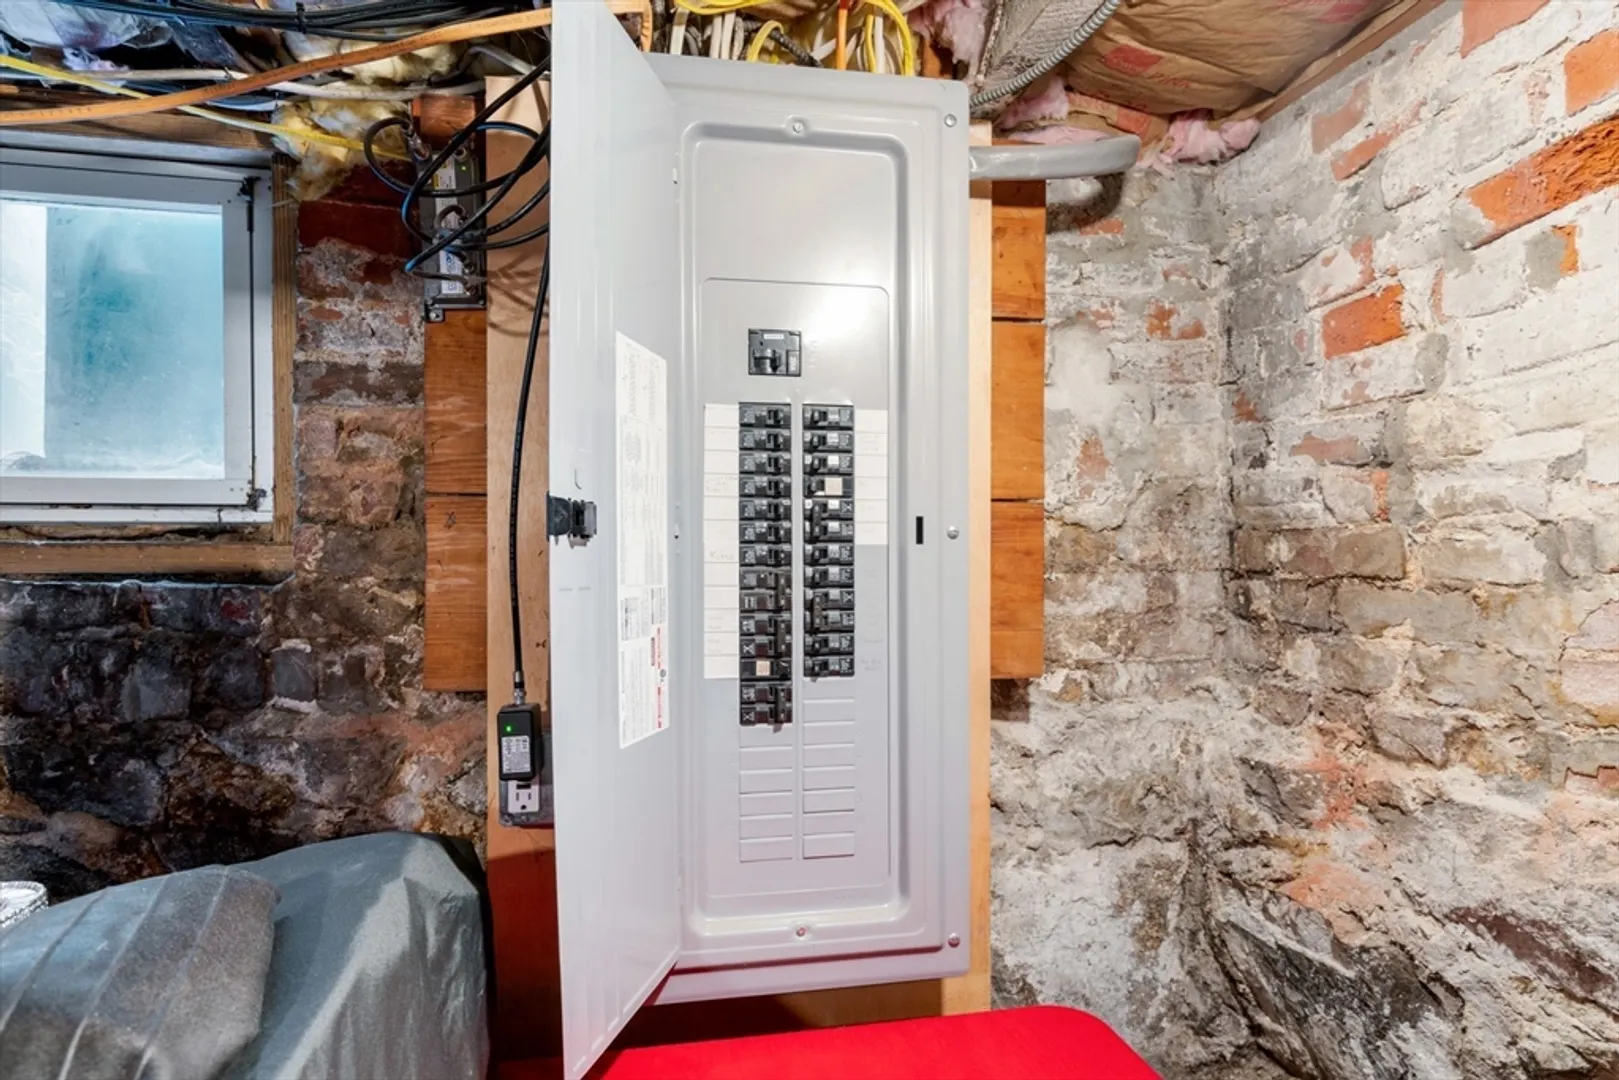
- Electric: 200+ Amp Service
- Water Source: Public
- Sewer: Public Sewer
-
Fees / Taxes
- Assessed Value: $464,400
- Compensation Based On: Gross/Full Sale Price
- Taxes: $4,890
- Buyer Agent Compensation: 2%
- Tax Year: 2024
Similar Listings
Sold
40 Photos
Sold
29 Photos
Sold
41 Photos
Sold
42 Photos
Content © 2026 MLS Property Information Network, Inc. The information in this listing was gathered from third party resources including the seller and public records.
Listing information provided courtesy of RE/MAX Encore.
MLS Property Information Network, Inc. and its subscribers disclaim any and all representations or warranties as to the accuracy of this information.
