
125 Derby Street #D
$549,000
2
Beds
2
Baths
1,416
Sqft
- Request Info
- Call
- Save
-
More
- Mortgage Calculator

Property Tools
$549,000
2
Beds
2
Baths
1,416
Living Area
-
Property Description
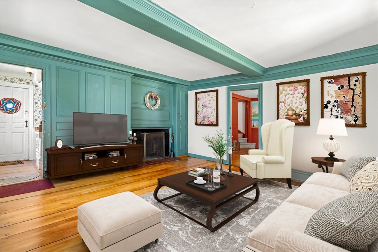
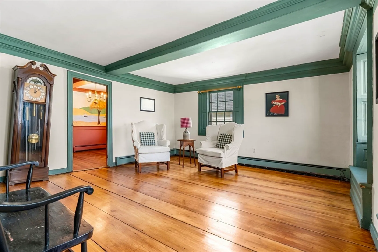
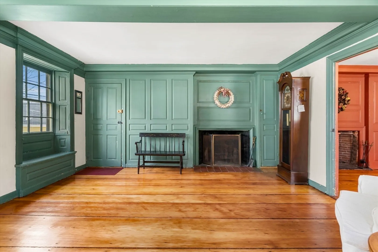
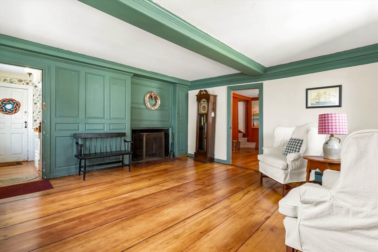
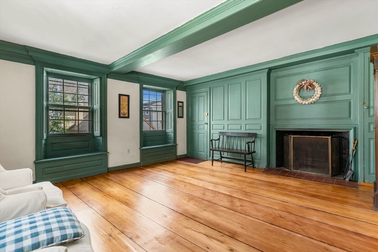
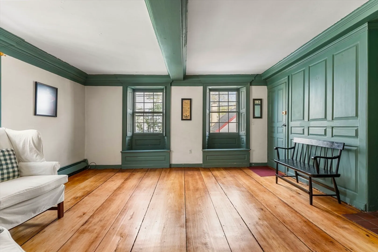
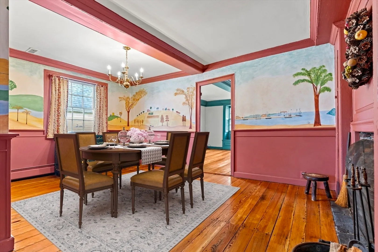
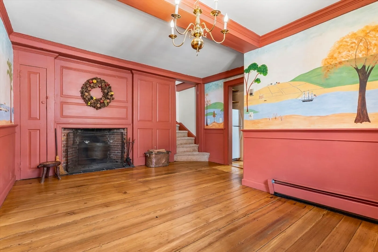
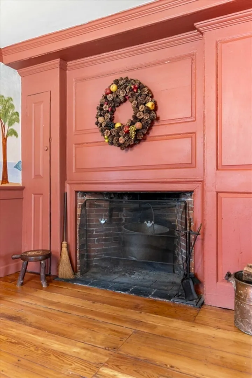
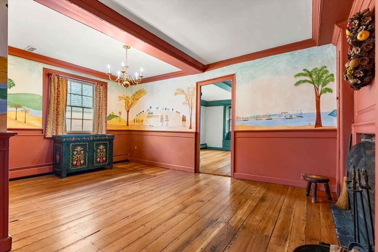
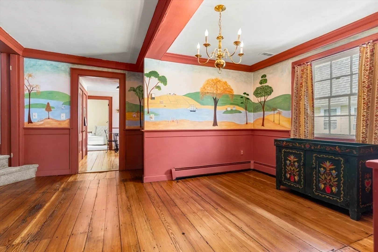
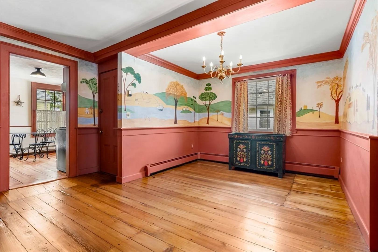
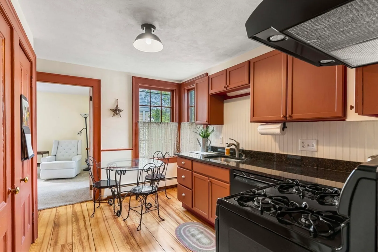
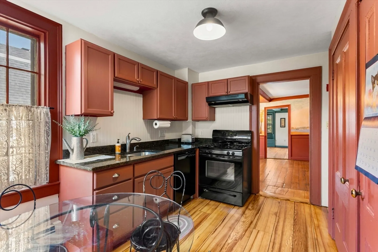
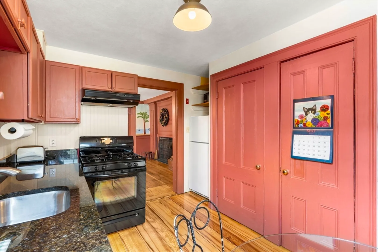
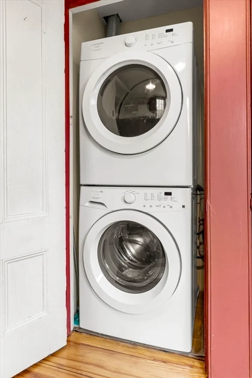
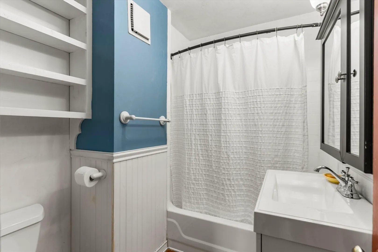
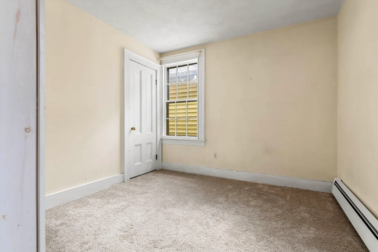
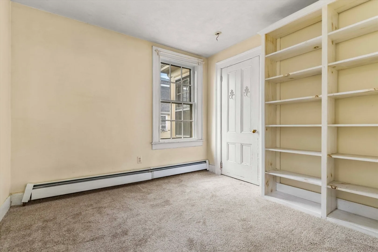
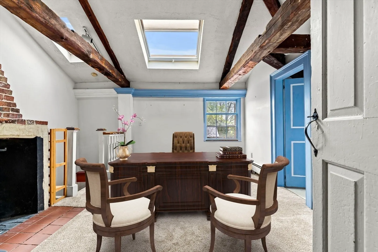
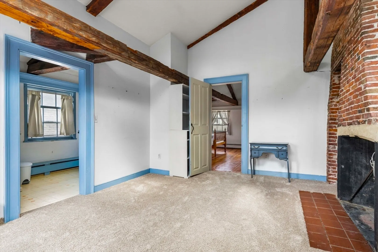
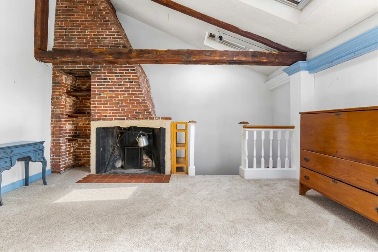
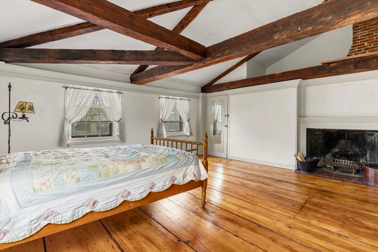
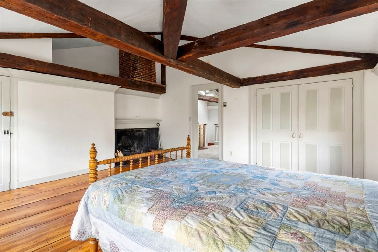
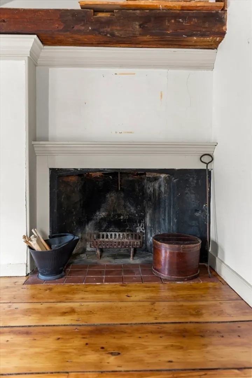
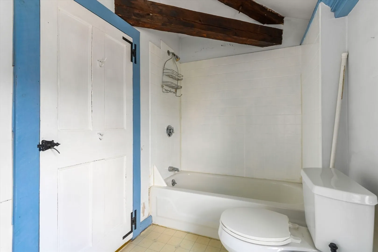
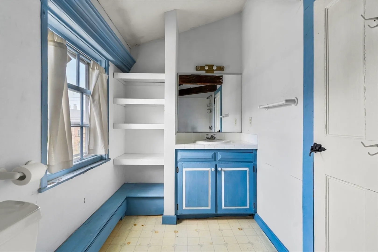
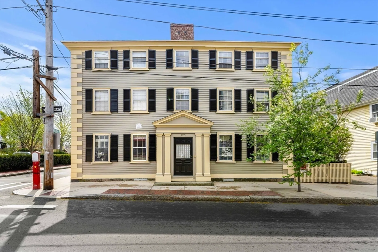
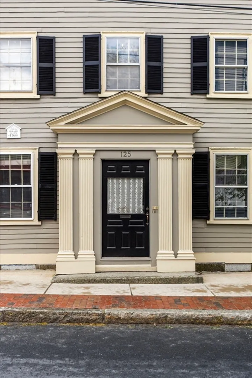
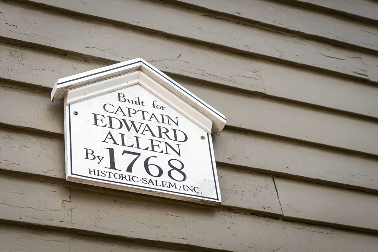
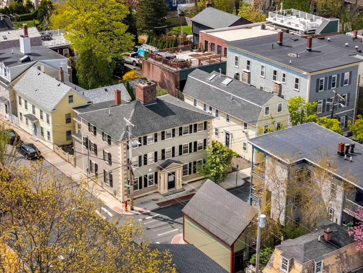
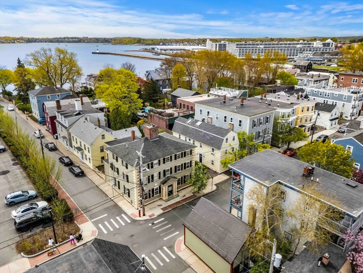
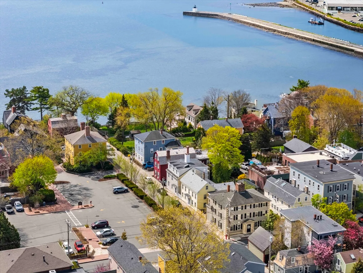
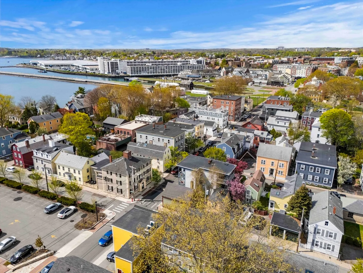
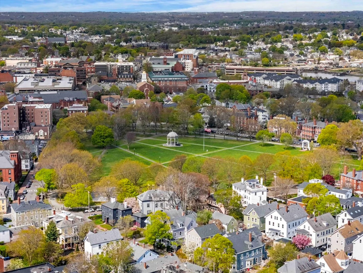
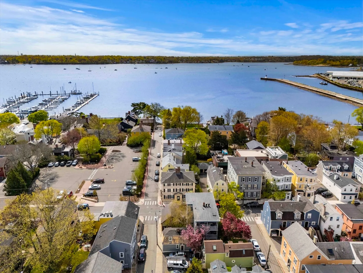
Step back in time without sacrificing modern convenience. Built in 1768 for Captain Edward Allen, this exceptional 6-room, 2-bedroom townhome is nestled in the heart of Salem's Historic District, just steps from The House of the Seven Gables, Pickering Wharf, and the historic Ye Olde Pepper Companie. Rich with period character, the home showcases beautifully refinished original King pine hardwood floors, multiple original fireplaces, and timeless architectural details throughout. The elegant dining room features a stunning hand-painted mural depicting Pickering Wharf as it appeared during the home's early years, creating a one-of-a-kind setting for entertaining. Thoughtfully updated for today's lifestyle, the home also offers a renovated kitchen, in-unit washer and dryer, and the perfect blend of historic charm and modern comfort. Rarely does an opportunity arise to own a piece of Salem's rich history in one of its most sought-after locations.
-
Highlights
- Area: Downtown
- Heating: Oil, Fireplace(s)
- Property Class: Residential
- Stories: 2
- Unit Number: D
- Status: Active
- Cooling: Window Unit(s)
- HOA Fee: $350
- Property Type: Condominium
- Total Rooms: 6
- Year Built: 1768
-
Additional Details
- Appliances: Range, Dishwasher, Disposal, Microwave, Refrigerator, Washer, Dryer
- Construction: Stone
- Fireplaces: 4
- Interior Features: Office
- SqFt Source: Public Record
- Year Built Details: Actual
- Zoning: B1
- Basement: Y
- Exterior Features: Patio, Fenced Yard, Garden
- Flooring: Carpet, Hardwood, Flooring - Wall to Wall Carpet
- Roof: Shingle, Rubber
- Total Number of Units: 4
- Year Built Source: Public Records
-
Amenities
- Community Features: Public Transportation, Shopping, Park, Walk/Jog Trails, Laundromat, T-Station
- Waterfront Features: Ocean, 0 to 1/10 Mile To Beach
- Parking Features: On Street
-
Utilities
- Sewer: Public Sewer
- Water Source: Public
-
Fees / Taxes
- Assessed Value: $516,300
- HOA Fee Includes: Water, Sewer, Insurance, Maintenance Structure, Maintenance Grounds
- Taxes: $5,855
- HOA Fee Frequency: Monthly
- Tax Year: 2025
Similar Listings

Content © 2026 MLS Property Information Network, Inc. The information in this listing was gathered from third party resources including the seller and public records.
Listing information provided courtesy of Herrick Lutts Realty Partners.
MLS Property Information Network, Inc. and its subscribers disclaim any and all representations or warranties as to the accuracy of this information.