
Sold!
$1,745,000
3
Beds
2/1
Baths
2,163
Living Area
-
Property Description
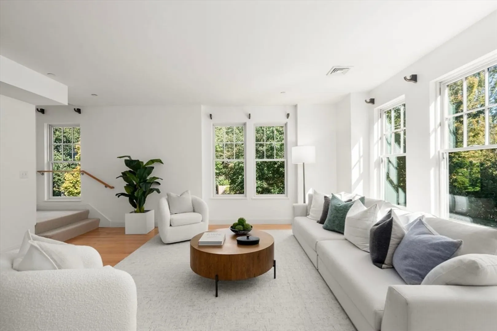
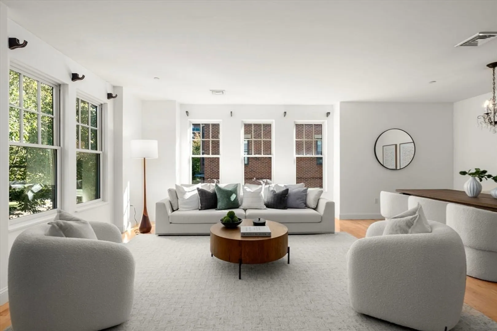
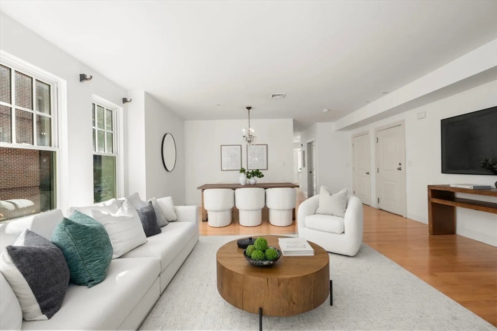
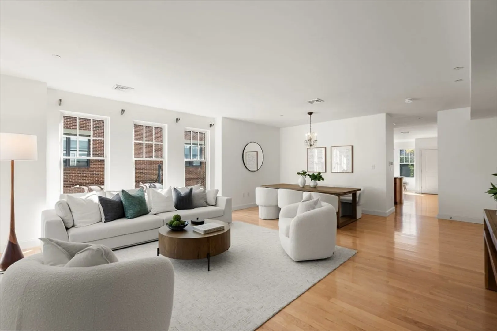
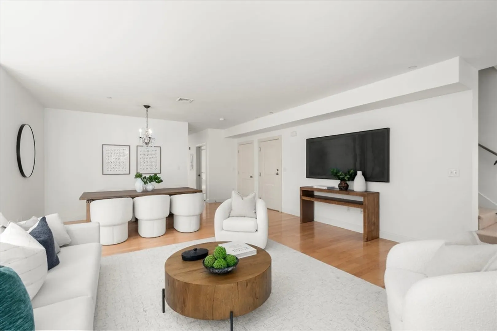
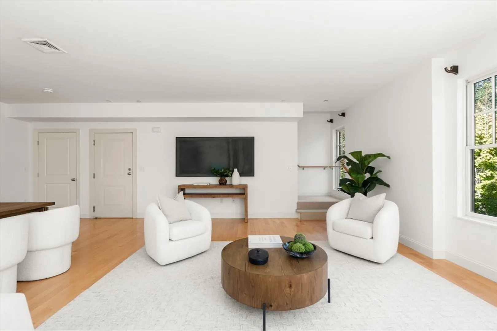
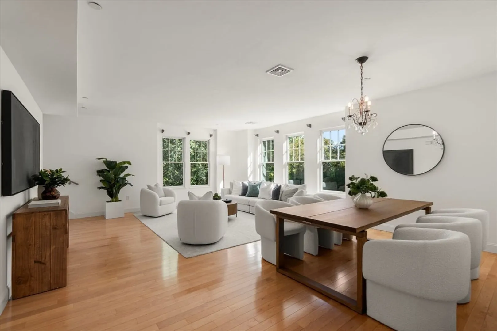
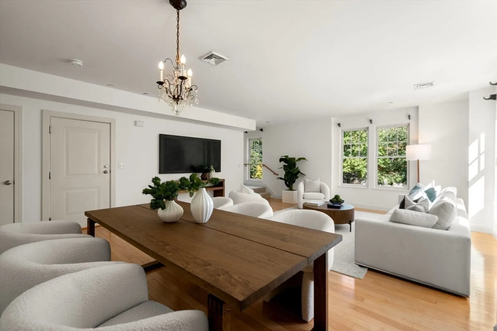
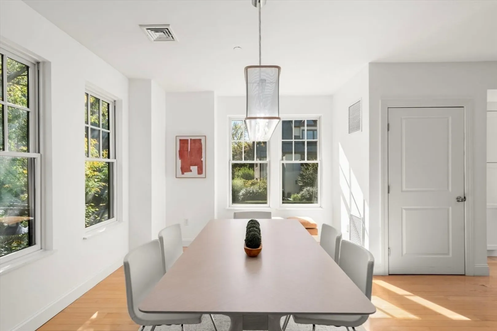
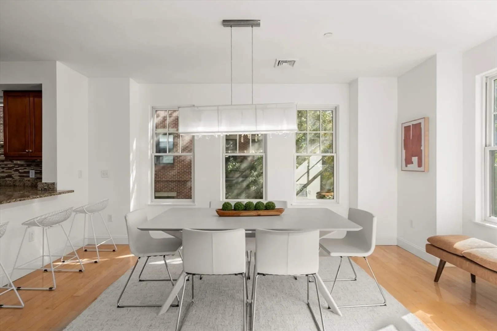
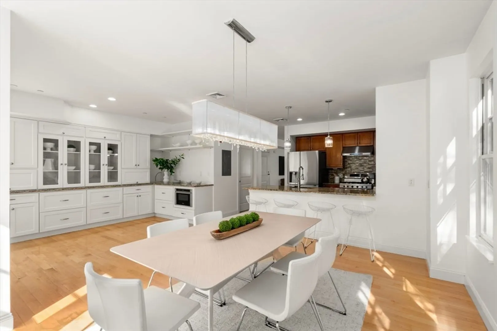
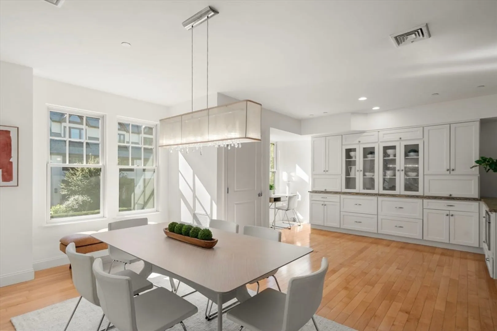
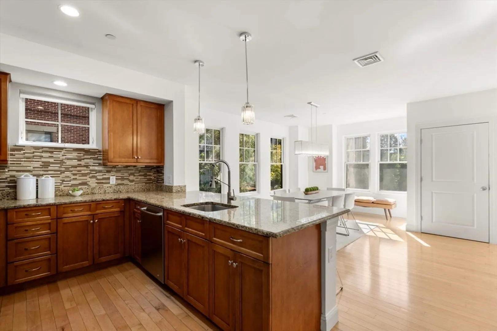
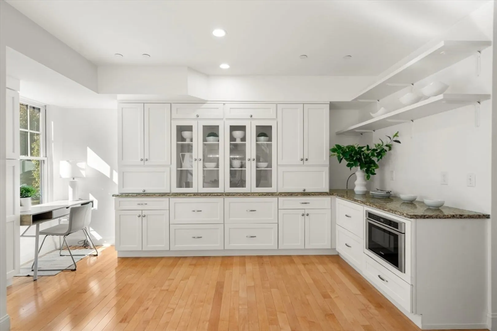
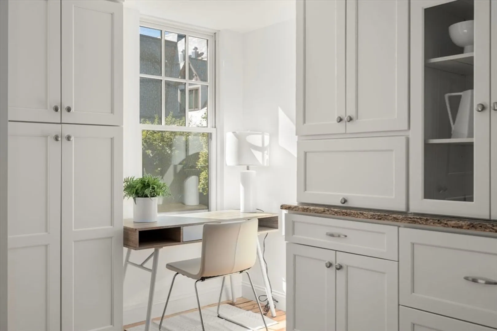
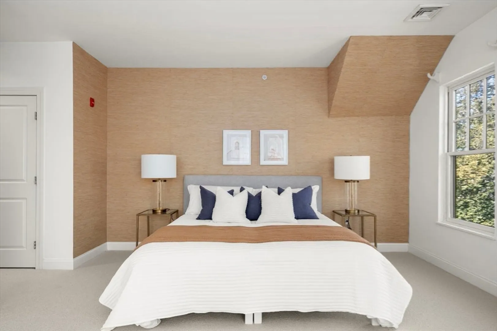
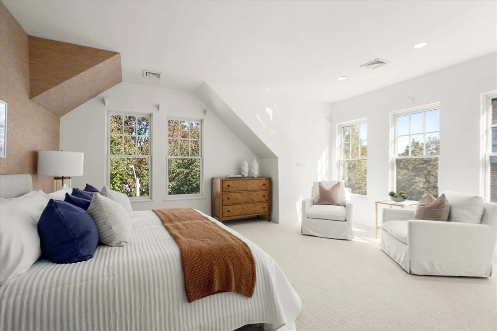
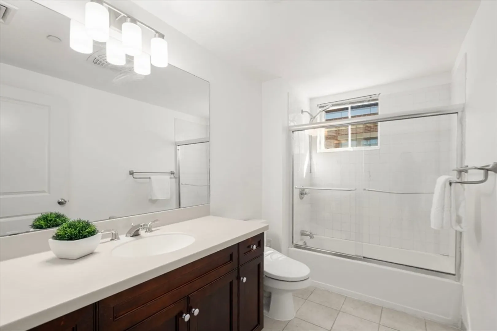
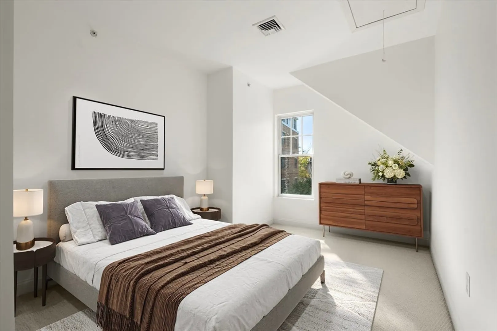
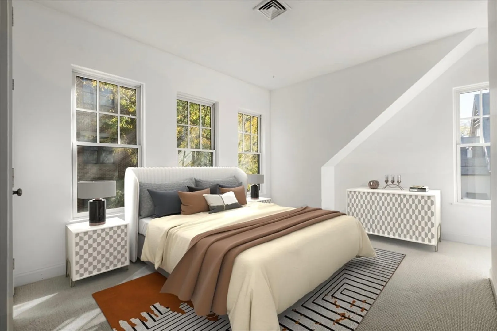
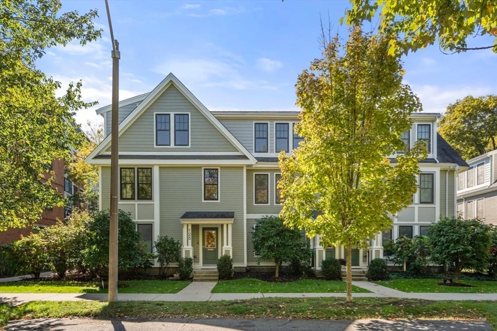
Single-family alternative. Private entrance, 2-car side-by-side garage parking! Lives like a single. Rarely available. Two-level townhouse on a tree-lined one-way street with a 2-car side-by-side garage parking included. A gracious and spacious home that has soaring high ceilings, with an abundance of large, insulated windows. This sun-filled home has light streaming in throughout. There is a large open living dining with tree-top views. The sunny, large eat-in kitchen has lots of additional wall cabinets for great storage, granite counters, and stainless steel appliances. The 2nd level has a large primary suite with an en suite bath, 2 additional bedrooms, and a large main bath. Excellent closet space throughout. Minutes to T, school, park, public library, shopping, restaurants, and Longwood Medical. Easy access to downtown Boston.
-
Highlights
- Building Name: The Saint Aiden
- Heating: Forced Air
- Parking Spots: 2
- Property Type: Condominium
- Total Rooms: 6
- Year Built: 2009
- Cooling: Central Air
- HOA Fee: $1,392
- Property Class: Residential
- Stories: 2
- Unit Number: 125
- Status: Closed
-
Additional Details
- Appliances: Range, Dishwasher, Disposal, Microwave, Refrigerator, Washer, Dryer
- Flooring: Wood, Tile, Carpet
- SqFt Source: Public Record
- Year Built Details: Approximate
- Zoning: Res
- Basement: N
- Roof: Shingle
- Total Number of Units: 14
- Year Built Source: Public Records
-
Amenities
- Community Features: Public Transportation, Shopping, Tennis Court(s), Park, Medical Facility, Laundromat, Highway Access, Private School, Public School, T-Station, University
- Parking Features: Detached, Off Street
- Covered Parking Spaces: 2
-
Utilities
- Electric: Circuit Breakers, 100 Amp Service
- Water Source: Public
- Sewer: Public Sewer
-
Fees / Taxes
- Assessed Value: $1,650,000
- HOA Fee Includes: Water, Sewer, Insurance, Maintenance Structure, Maintenance Grounds, Snow Removal, Trash
- Taxes: $12,865
- HOA Fee Frequency: Monthly
- Tax Year: 2025
Similar Listings


Sold
38 Photos
Sold
14 Photos
Sold
36 Photos
Sold
32 Photos
Content © 2026 MLS Property Information Network, Inc. The information in this listing was gathered from third party resources including the seller and public records.
Listing information provided courtesy of Redfin Corp..
MLS Property Information Network, Inc. and its subscribers disclaim any and all representations or warranties as to the accuracy of this information.
