
Sold!
$415,000
2
Beds
1/1
Bath
1,117
Living Area
-
Property Description
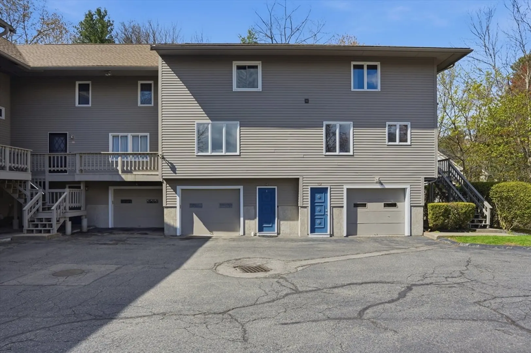
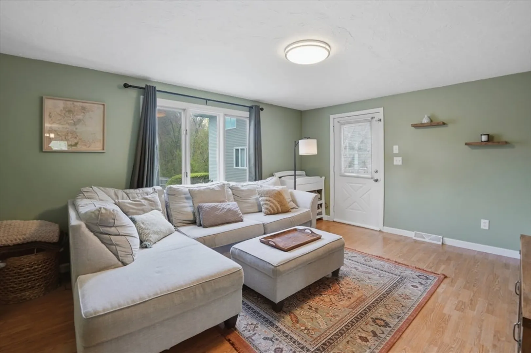
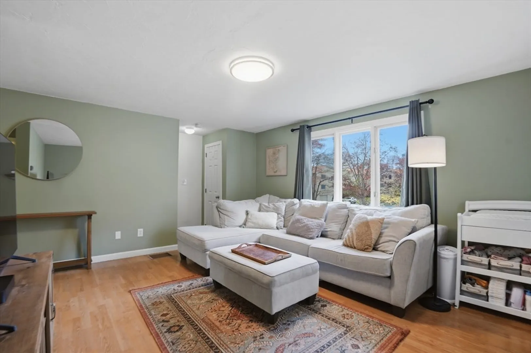
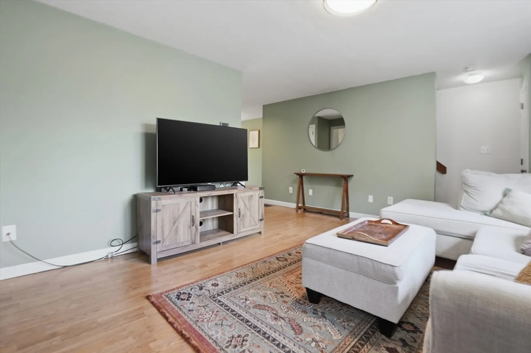
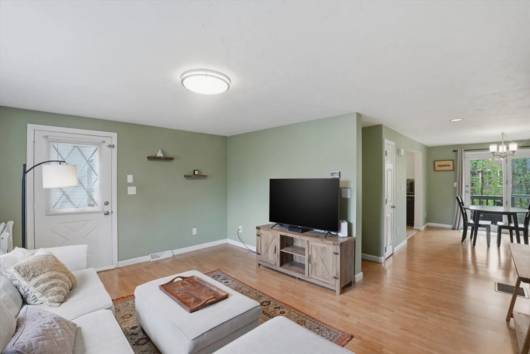
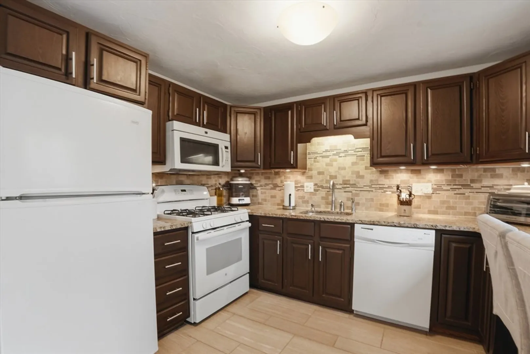
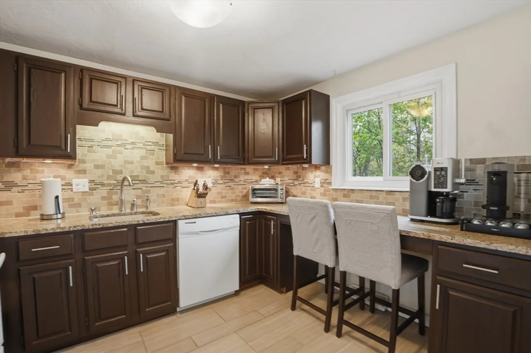
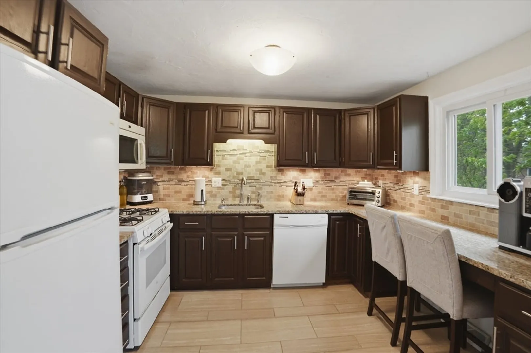
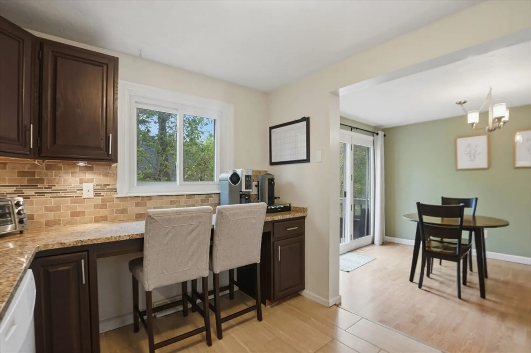
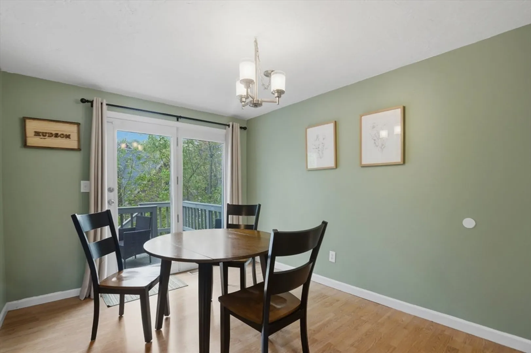
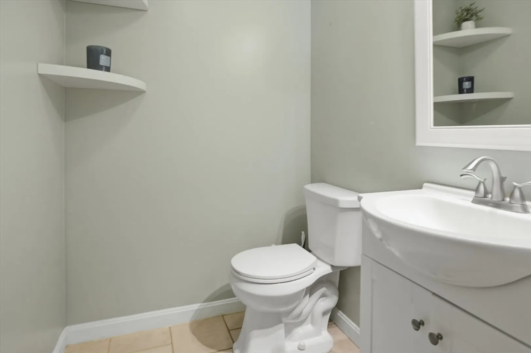
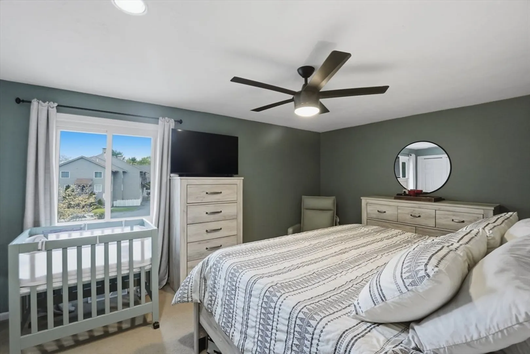
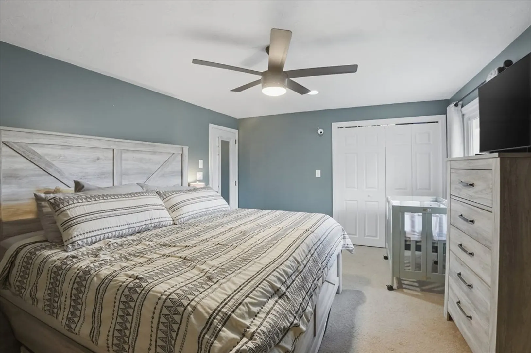
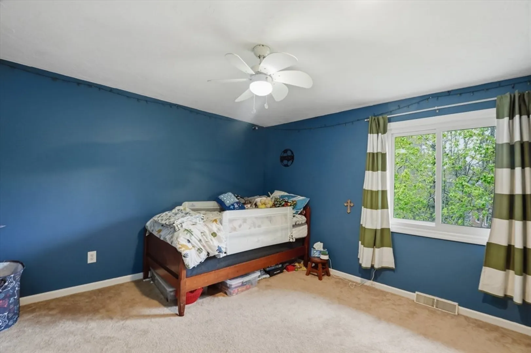
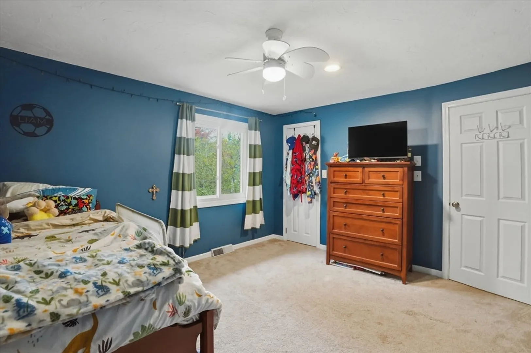
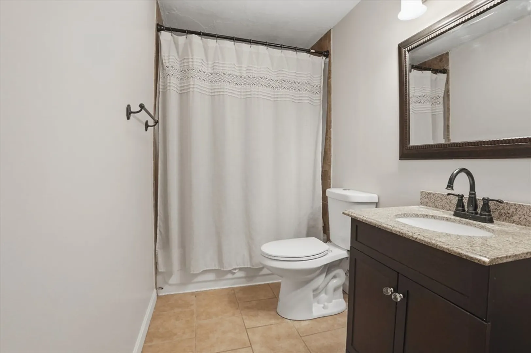
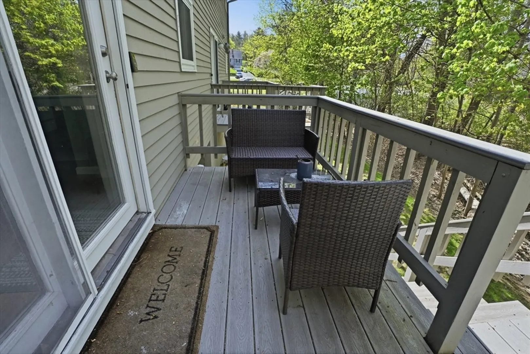
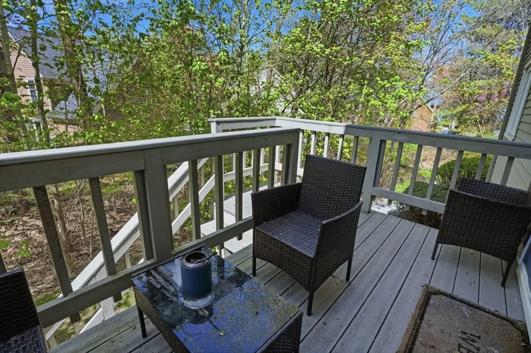
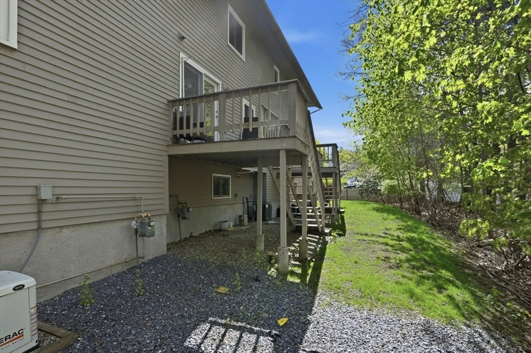
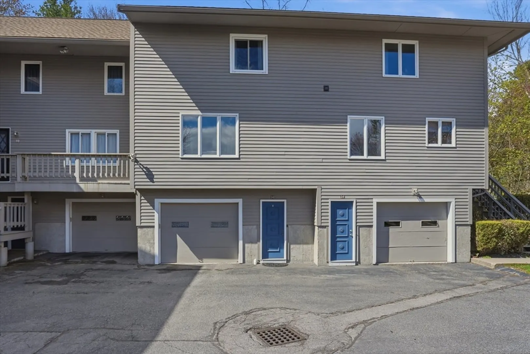
Welcome to Riverside Estates, where this multi-level townhouse offers the pinnacle of Hudson condo living! The main level features a bright and sunny living room that flows seamlessly into the kitchen outfitted with granite countertops, a convenient breakfast bar, and gas cooking. Just off the kitchen, the dining room provides direct access to a private composite back deck. A half-bathroom completes this thoughtfully designed first floor. Upstairs, you’ll find two bedrooms and a full hallway bathroom, along with the ultimate convenience: in-unit laundry. This home truly checks every box with central AC and a one-car attached garage. Located just minutes from vibrant downtown Hudson and offering easy access to major commuter routes. This is one you don't want to miss!
-
Highlights
- Building Name: Riverside Estates
- Heating: Forced Air, Natural Gas
- Parking Spots: 2
- Property Type: Condominium
- Total Rooms: 5
- Year Built: 1983
- Cooling: Central Air
- HOA Fee: $423
- Property Class: Residential
- Stories: 2
- Unit Number: 3e
- Status: Closed
-
Additional Details
- Appliances: Range, Dishwasher, Disposal, Microwave, Refrigerator, Washer, Dryer
- Construction: Conventional (2x4-2x6)
- Flooring: Tile, Carpet, Wood Laminate
- Roof: Shingle
- Total Number of Units: 18
- Year Built Source: Public Records
- Basement: Y
- Exterior Features: Deck - Composite
- Pets Allowed: Yes w/ Restrictions
- SqFt Source: Public Record
- Year Built Details: Actual
- Zoning: Cnd
-
Amenities
- Community Features: Public Transportation, Shopping, Tennis Court(s), Park, Walk/Jog Trails, Golf, Medical Facility, Laundromat, Bike Path, Conservation Area, Highway Access, House of Worship, Public School, T-Station
- Parking Features: Under, Garage Door Opener, Common, Paved
- Covered Parking Spaces: 1
-
Utilities
- Electric: Circuit Breakers
- Water Source: Public
- Sewer: Public Sewer
-
Fees / Taxes
- Assessed Value: $291,600
- HOA Fee Includes: Insurance, Maintenance Structure, Road Maintenance, Maintenance Grounds, Snow Removal
- Taxes: $4,047
- HOA Fee Frequency: Monthly
- Tax Year: 2025
Similar Listings
Sold
40 Photos
Sold
26 Photos
Sold
30 Photos
Sold
14 Photos
Content © 2026 MLS Property Information Network, Inc. The information in this listing was gathered from third party resources including the seller and public records.
Listing information provided courtesy of Lamacchia Realty, Inc..
MLS Property Information Network, Inc. and its subscribers disclaim any and all representations or warranties as to the accuracy of this information.
