
Sold!
$406,000
2
Beds
1/1
Bath
1,125
Living Area
-
Property Description
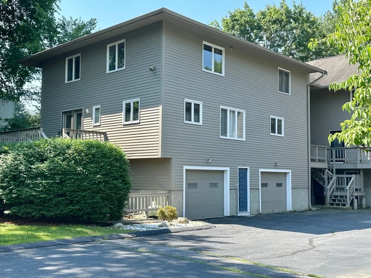
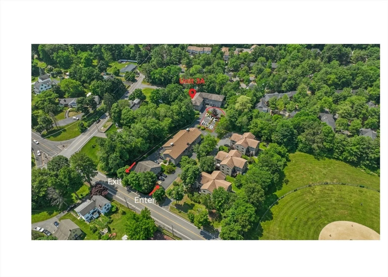
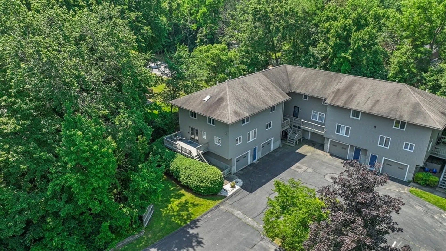
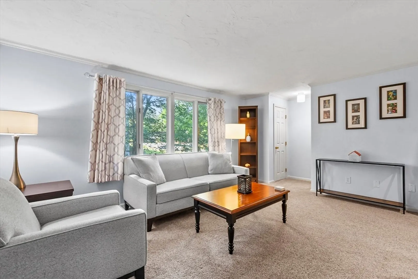
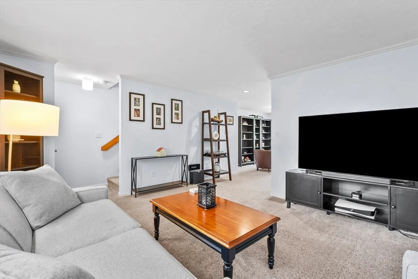
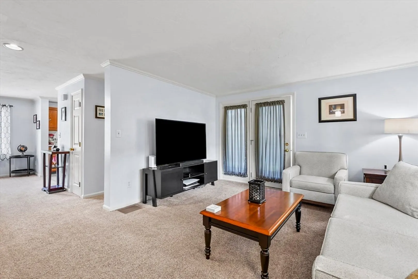
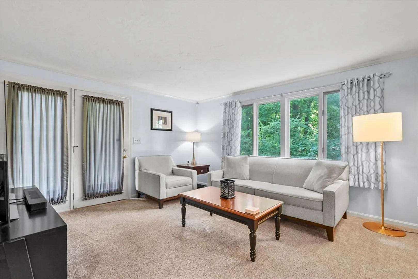
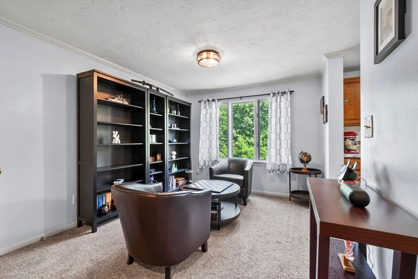
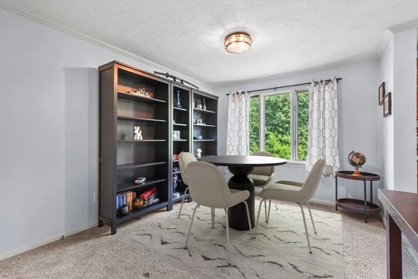
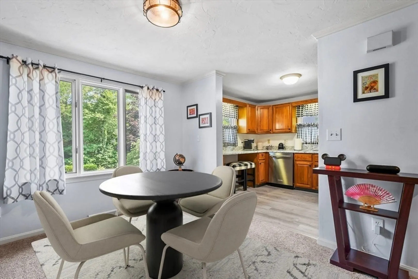
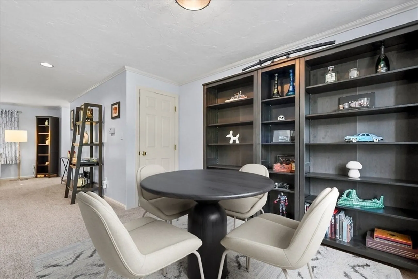
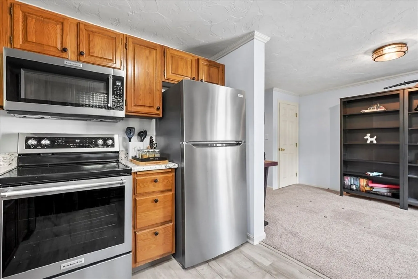
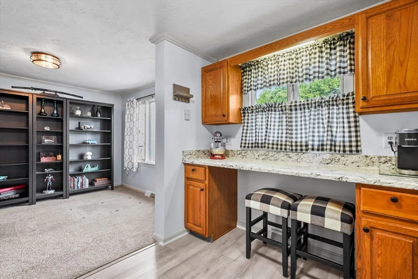
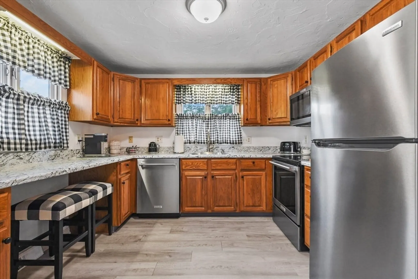
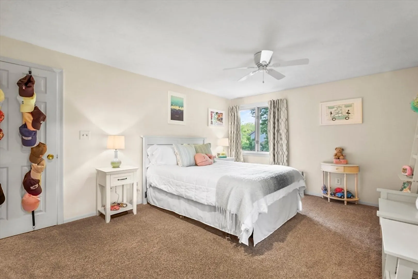
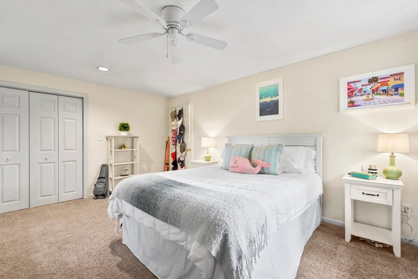
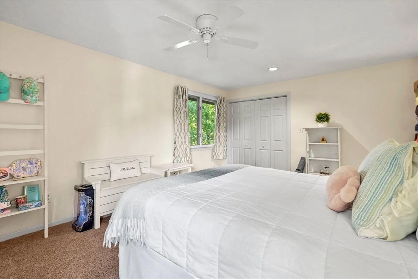
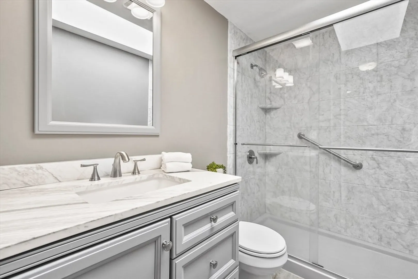
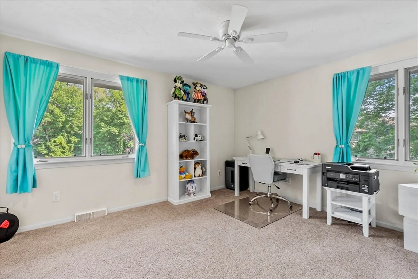
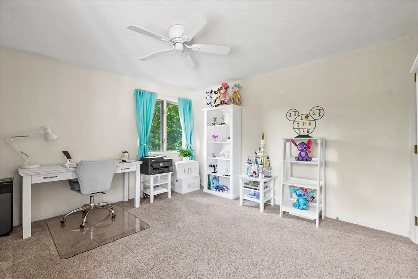
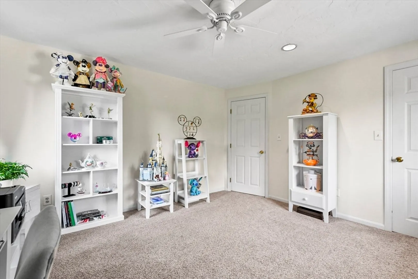
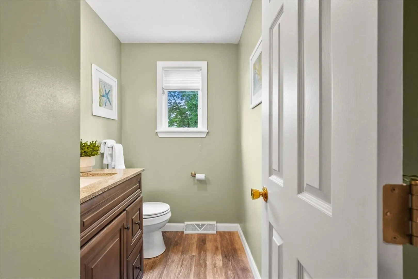
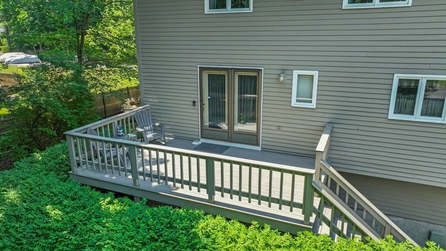
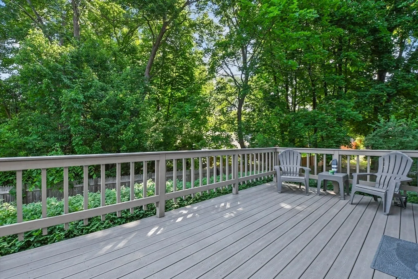
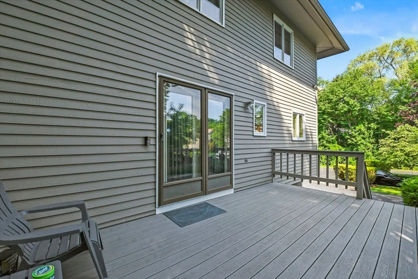
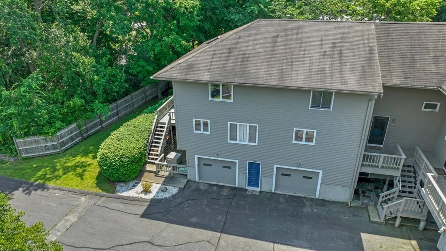
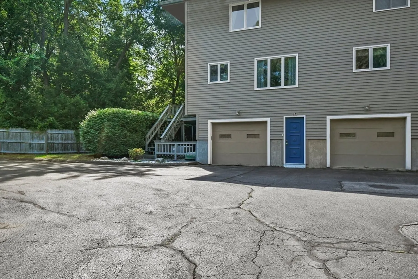
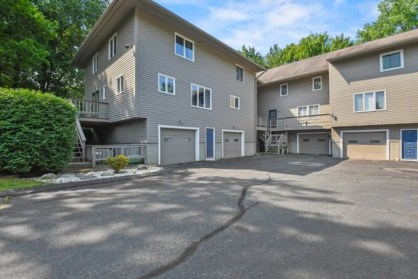
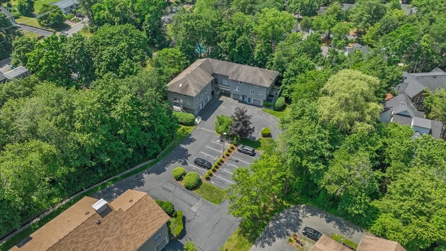
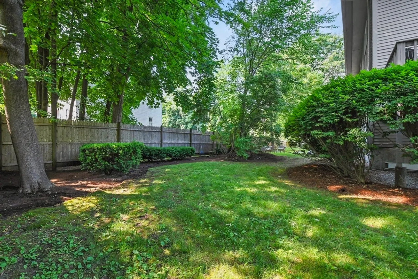
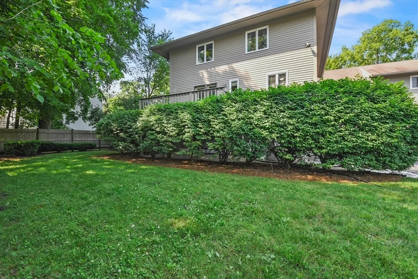
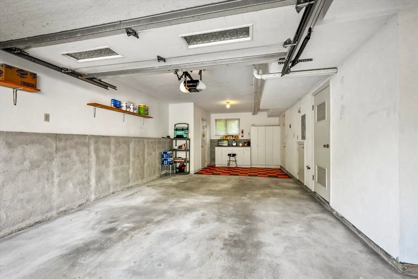
This pristine end-unit townhouse is a true gem, offering 2 bedrooms, 1.5 baths, a private composite deck, and a garage with a workbench and extra storage. Enter a spacious home that's been meticulously updated with a high-efficiency furnace and A/C, all-new kitchen appliances and countertops, beautifully remodeled bathrooms, and fresh paint, flooring, and lighting throughout. Located just minutes from the highway and Hudson's vibrant downtown, you'll enjoy modern comfort and convenience in a prime location. Don't miss out on this perfect blend of style and functionality! (Please don't block garages when parking for Open House)
-
Highlights
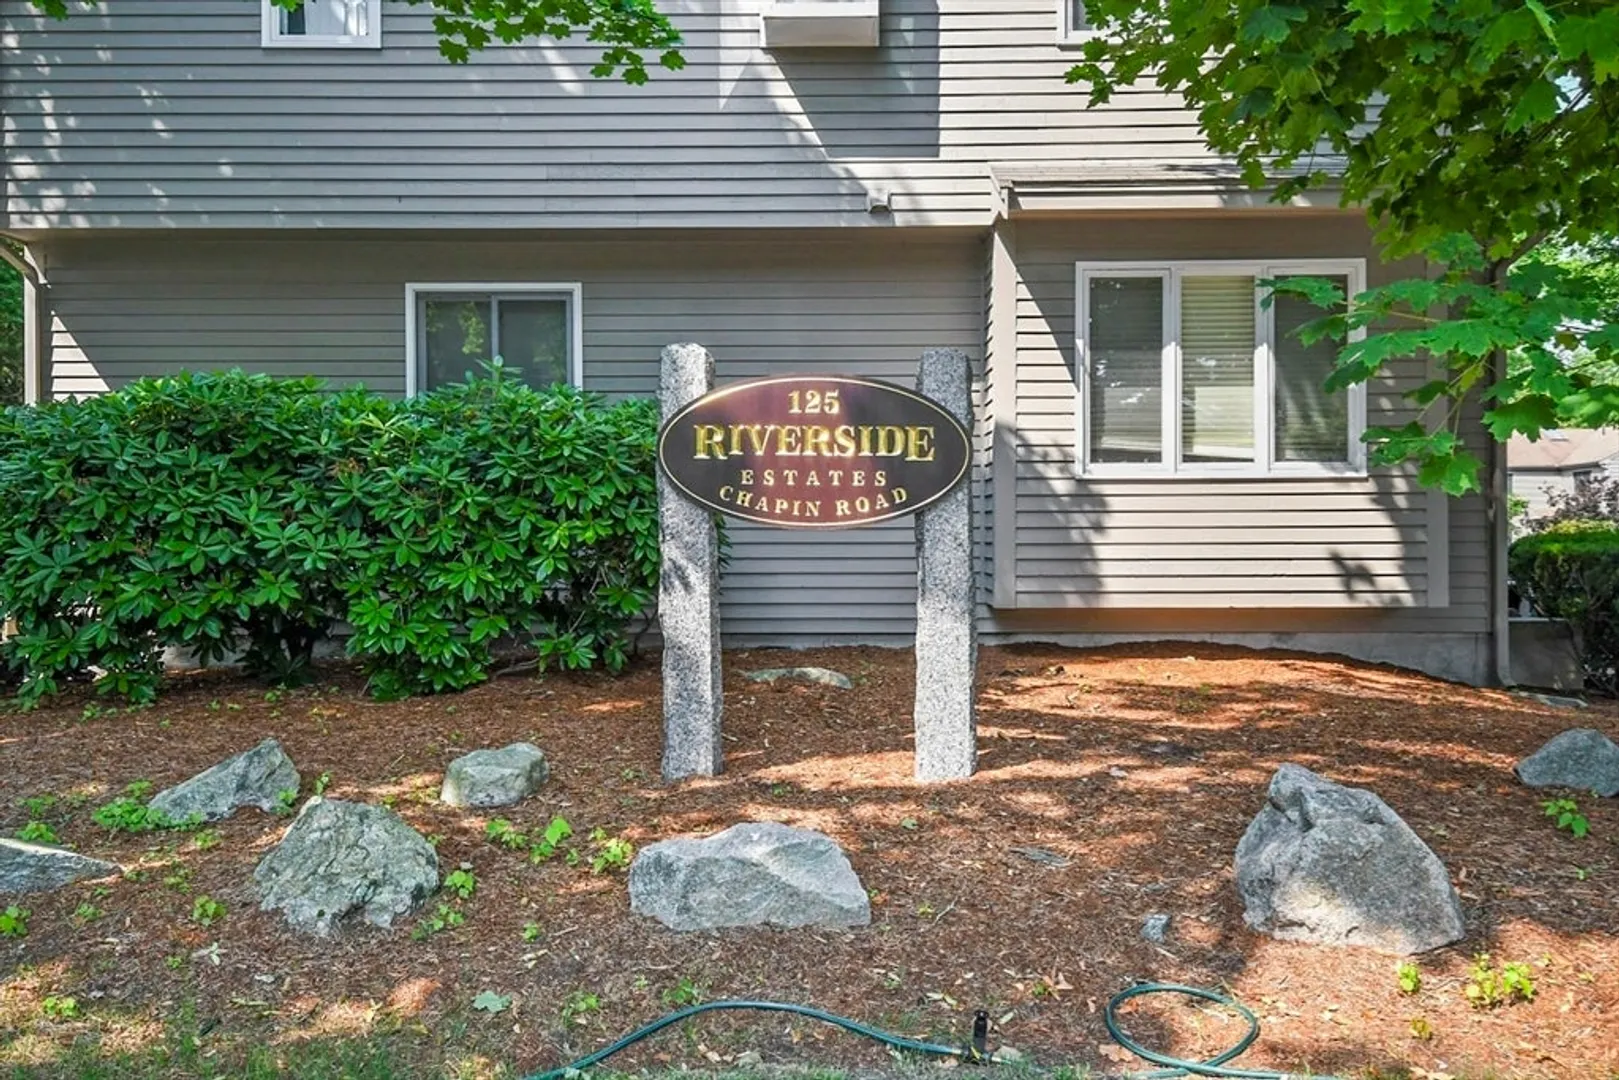
- Building Name: Riverside Estates
- Heating: Forced Air, Natural Gas
- Parking Spots: 2
- Property Type: Condominium
- Total Rooms: 5
- Year Built: 1983
- Cooling: Central Air
- HOA Fee: $336
- Property Class: Residential
- Stories: 2
- Unit Number: 3a
- Status: Closed
-
Additional Details
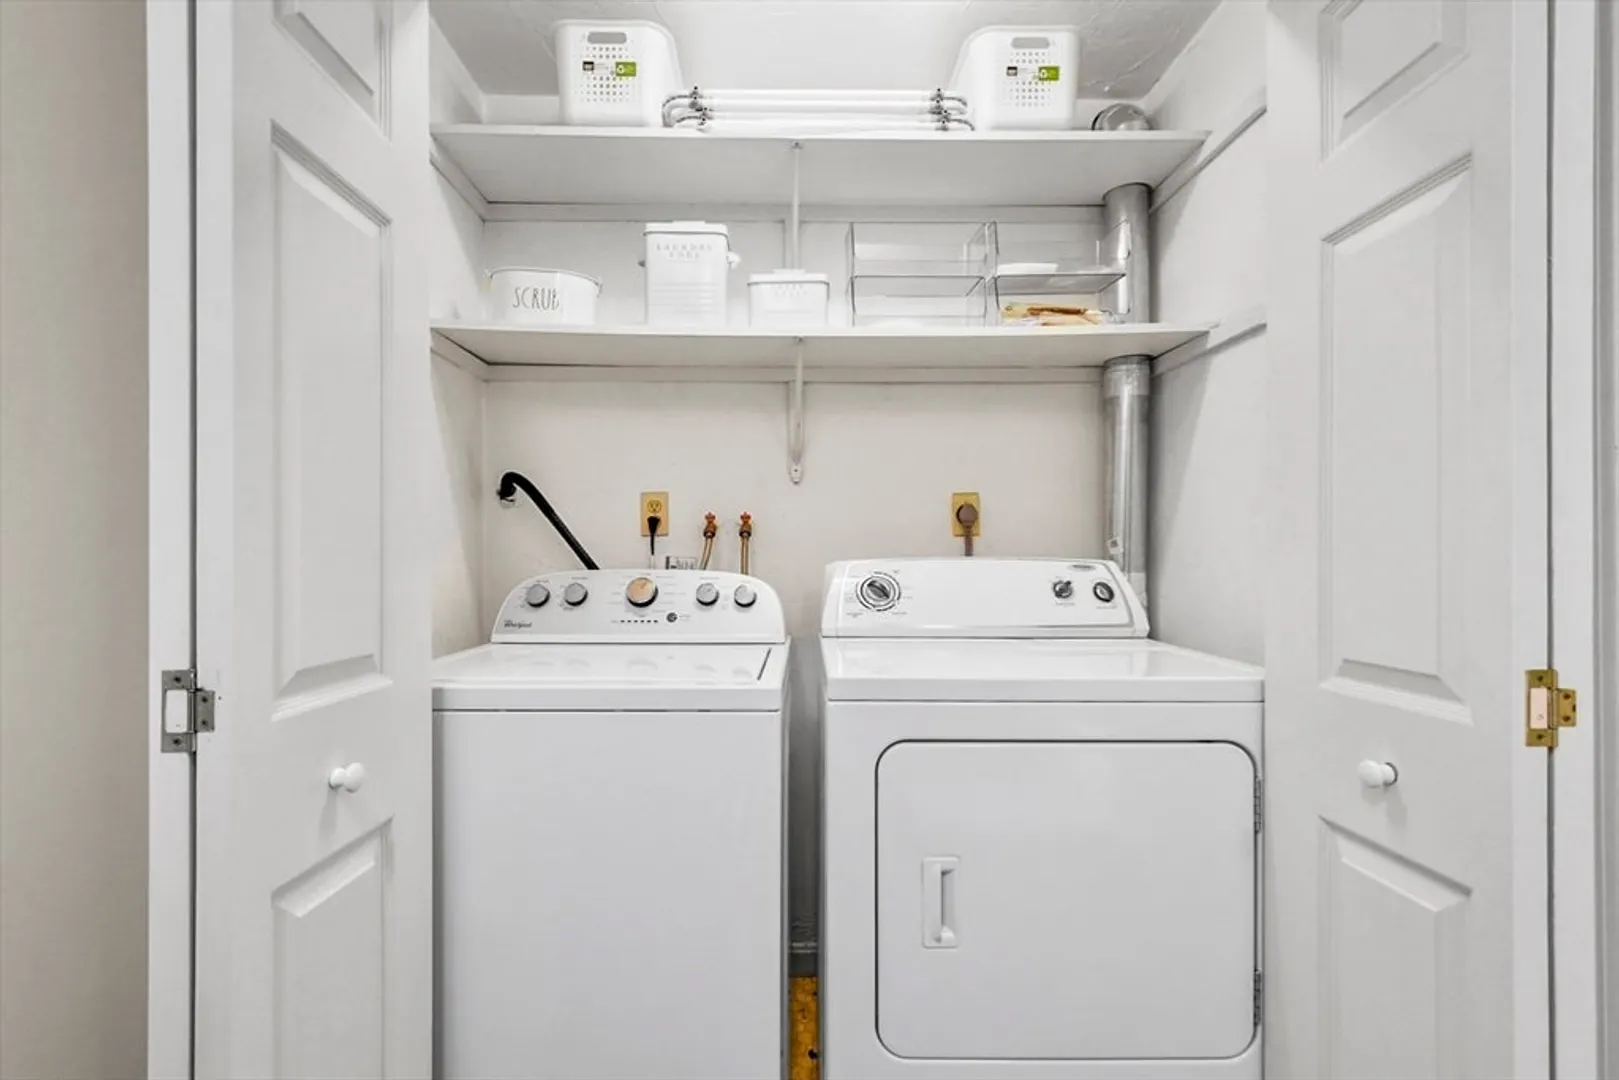
- Appliances: Range, Dishwasher, Disposal, Microwave, Refrigerator, Washer, Dryer
- Construction: Frame, Conventional (2x4-2x6)
- Exterior Features: Deck - Composite, Screens, Rain Gutters
- Roof: Shingle
- Total Number of Units: 18
- Year Built Source: Public Records
- Basement: Y
- Exclusions: Flat Screen Tv And Most Furniture Is Negotiable
- Flooring: Vinyl, Carpet
- SqFt Source: Public Record
- Year Built Details: Actual
- Zoning: Cnd
-
Amenities
- Community Features: Walk/Jog Trails, Conservation Area, Highway Access, House of Worship, Public School
- Parking Features: Attached, Under
- Covered Parking Spaces: 1
-
Utilities
- Electric: Circuit Breakers
- Water Source: Public
- Sewer: Public Sewer
-
Fees / Taxes
- Assessed Value: $283,100
- HOA Fee Includes: Insurance, Maintenance Structure, Maintenance Grounds, Snow Removal, Trash, Reserve Funds
- Taxes: $3,963
- HOA Fee Frequency: Monthly
- Tax Year: 2024
Similar Listings
Sold
40 Photos
Sold
26 Photos
Sold
30 Photos
Sold
14 Photos
Content © 2026 MLS Property Information Network, Inc. The information in this listing was gathered from third party resources including the seller and public records.
Listing information provided courtesy of Keller Williams Realty Boston Northwest.
MLS Property Information Network, Inc. and its subscribers disclaim any and all representations or warranties as to the accuracy of this information.
