
Sold!
$595,000
5
Beds
2/1
Baths
2,089
Living Area
-
Property Description
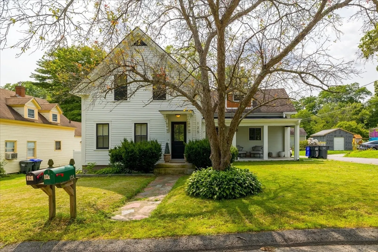
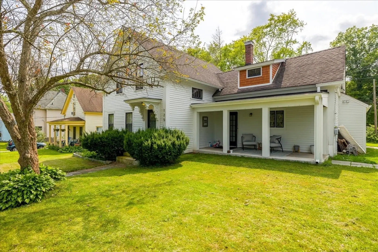
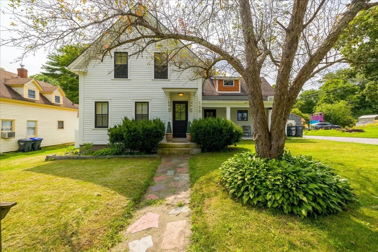
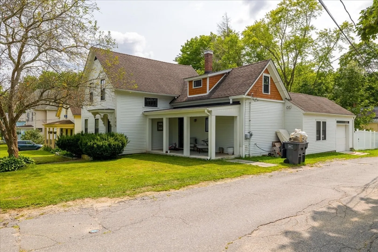
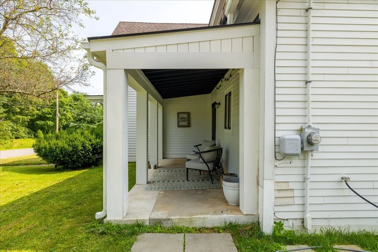
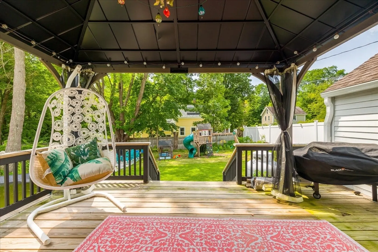
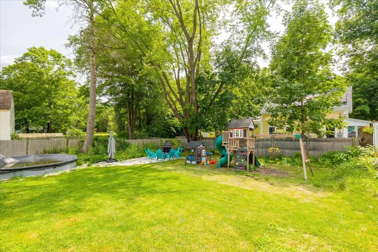
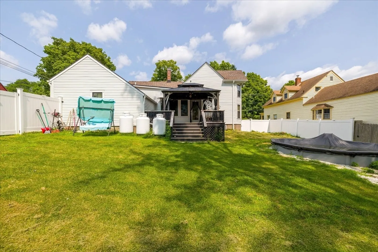
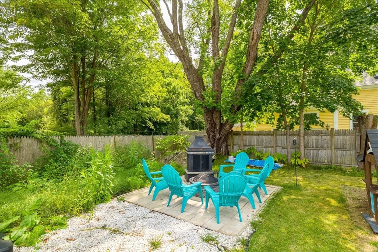
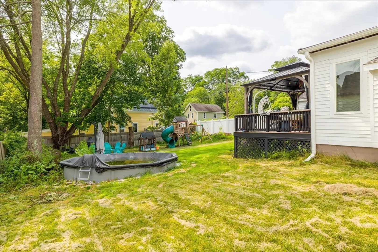
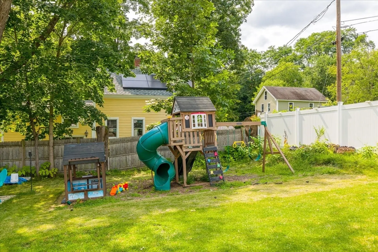
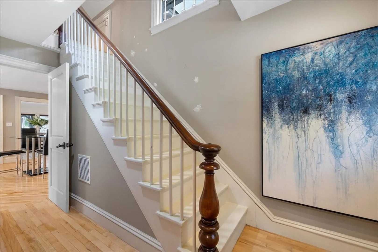
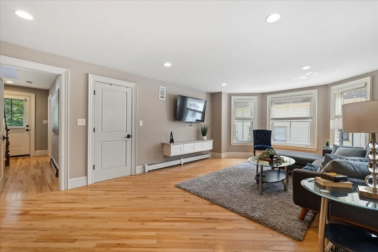
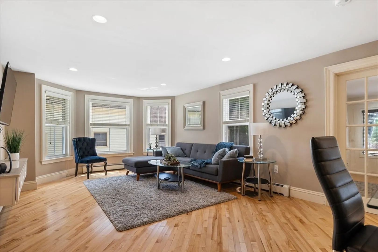
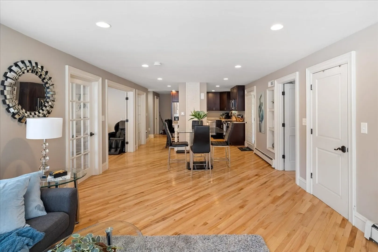
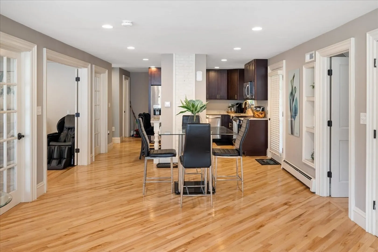
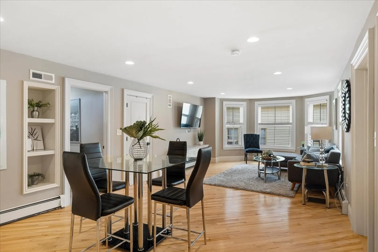
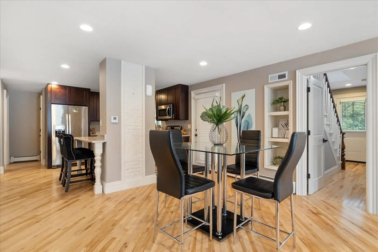
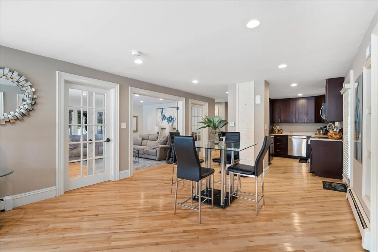
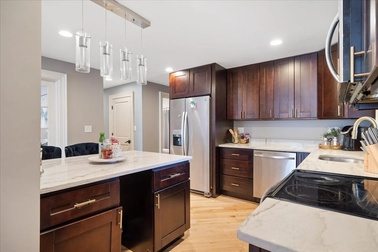
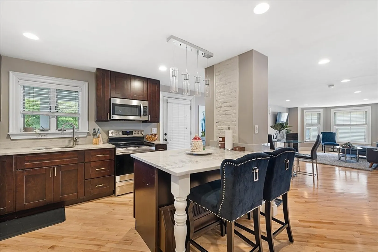
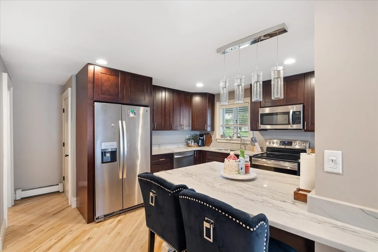
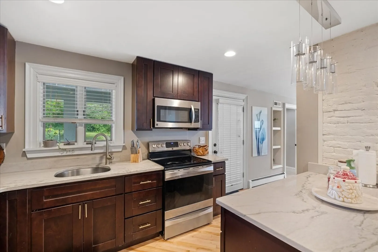
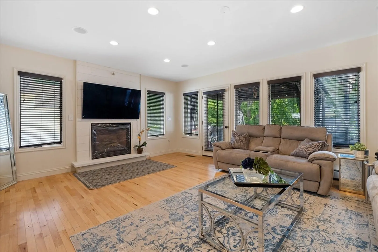
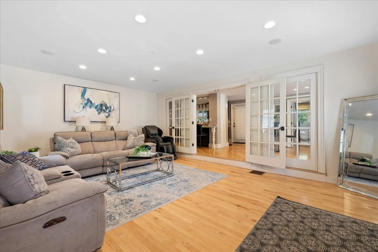
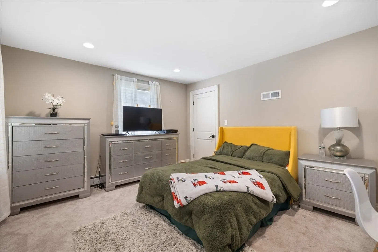
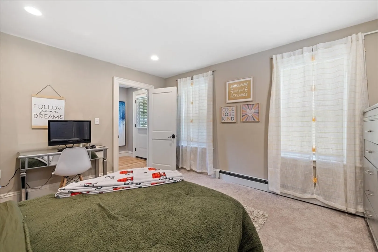
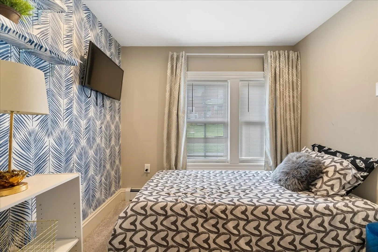
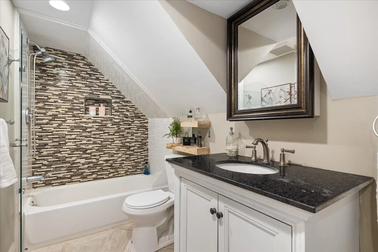
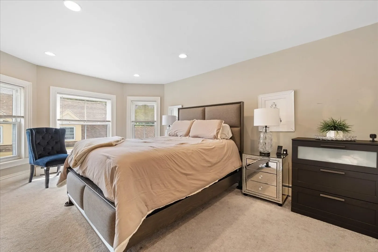
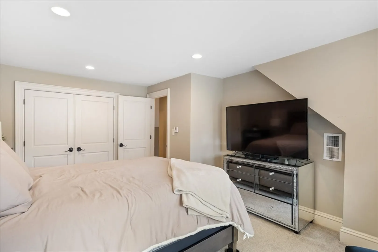
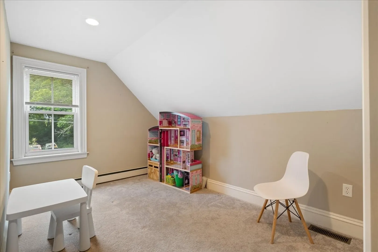
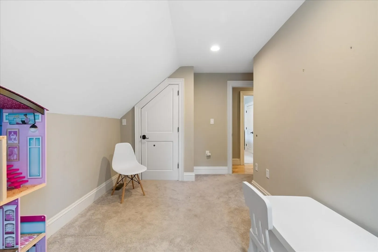
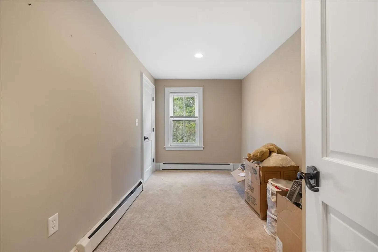
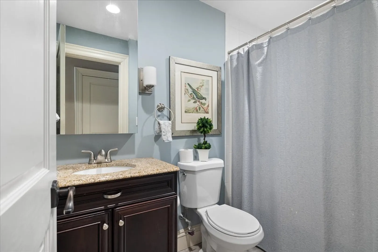
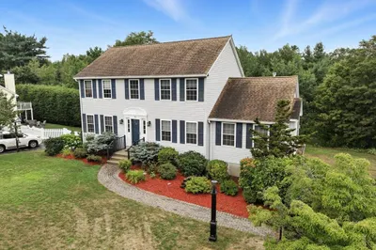
This stunning 5-bedroom, 2-bathroom home is located in one of Lancaster’s highly desirable neighborhoods within the Nashoba Regional School District. The open-concept layout is bathed in natural light, perfect for both entertaining and relaxing. The kitchen boasts stainless steel appliances, cherry cabinets, and elegant stone countertops. Enjoy central air and a spacious fenced-in yard with a deck, ideal for outdoor gatherings. A large bonus room provides flexibility, with potential to be converted into a 6th bedroom, home office, or playroom. Just a stone's throw from scenic parks and trails, and a short drive to Boston or Worcester, this property combines tranquility with convenience.
-
Highlights
- Cooling: Central Air
- Parking Spots: 4
- Property Type: Single Family Residence
- Total Rooms: 10
- Status: Closed
- Heating: Forced Air, Propane
- Property Class: Residential
- Style: Contemporary
- Year Built: 1900
-
Additional Details
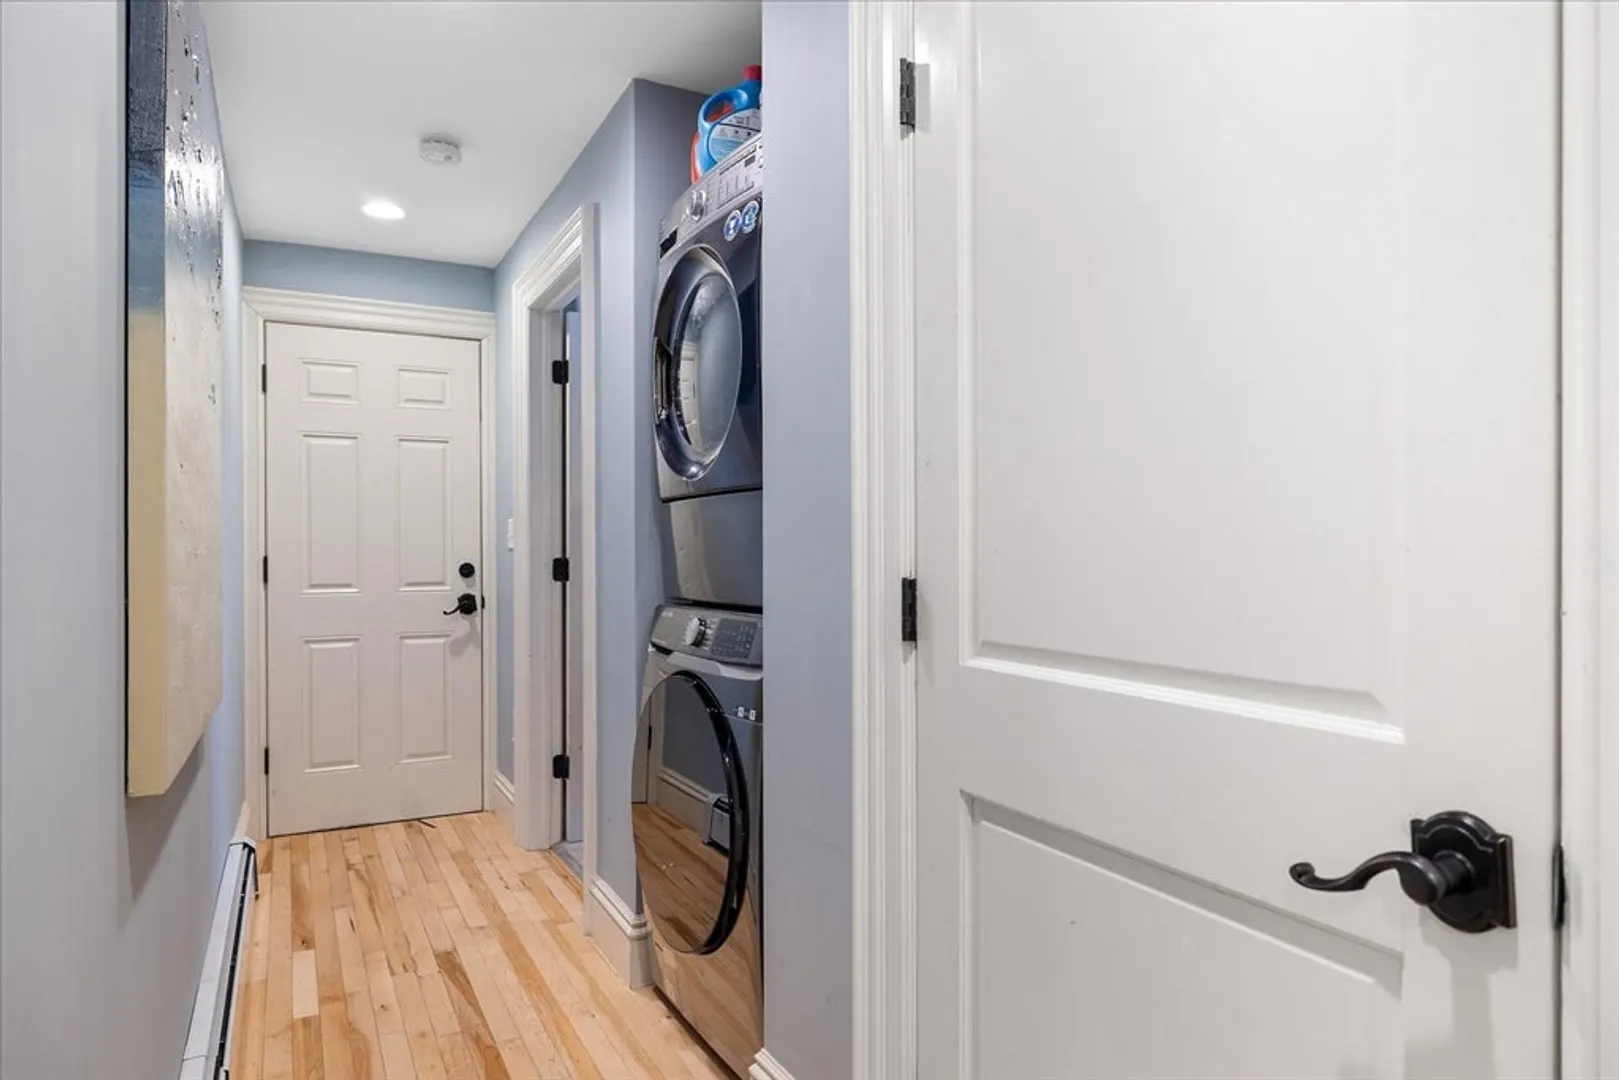
- Appliances: Water Heater, Range, Microwave, Refrigerator, Washer, Dryer, Plumbed For Ice Maker
- Construction: Frame
- Fireplaces: 1
- Foundation: Stone
- Lot Features: Corner Lot
- Roof: Shingle
- Year Built Details: Approximate
- Zoning: Unknown
- Basement: Full
- Exterior Features: Porch, Deck, Pool - Above Ground, Rain Gutters, Fenced Yard
- Flooring: Carpet, Hardwood
- Interior Features: Wired for Sound, Internet Available - Broadband
- Road Frontage Type: Public
- SqFt Source: Public Record
- Year Built Source: Public Records
-
Amenities
- Community Features: Park, Walk/Jog Trails, Medical Facility, Highway Access, House of Worship, Private School, Public School
- Parking Features: Attached, Off Street
- Covered Parking Spaces: 1
- Pool Features: Above Ground
-
Utilities
- Electric: Circuit Breakers
- Water Source: Public
- Sewer: Public Sewer
-
Fees / Taxes
- Assessed Value: $545,600
- Taxes: $9,526
- Tax Year: 2024
Similar Listings
Sold
42 Photos
Sold
42 Photos
Sold
39 Photos
Sold
42 Photos
Content © 2026 MLS Property Information Network, Inc. The information in this listing was gathered from third party resources including the seller and public records.
Listing information provided courtesy of Redfin Corp..
MLS Property Information Network, Inc. and its subscribers disclaim any and all representations or warranties as to the accuracy of this information.
