
Sold!
$1,250,000
4
Beds
3/1
Baths
3,147
Living Area
-
Property Description
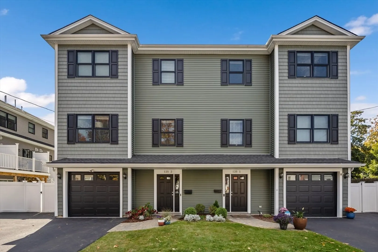
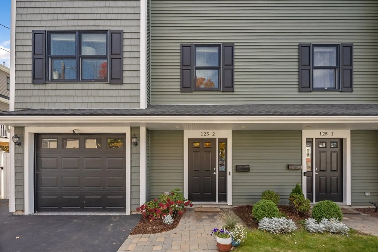
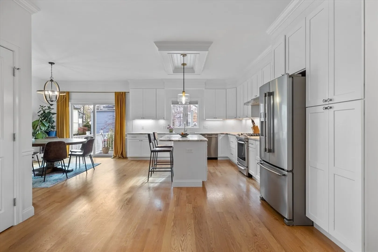
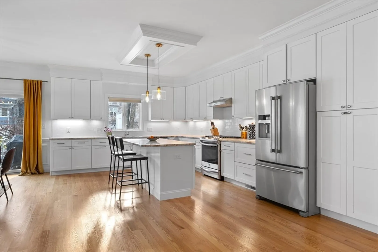
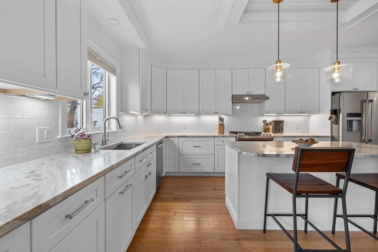
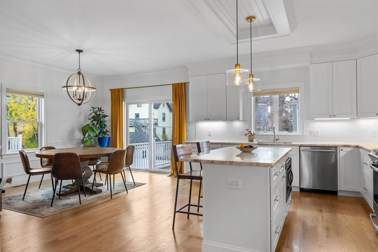
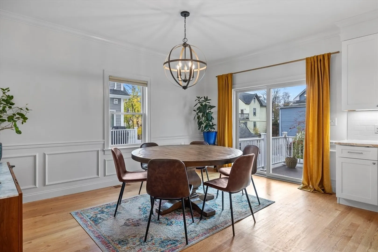
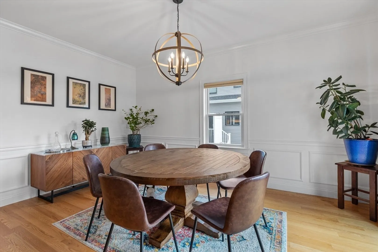
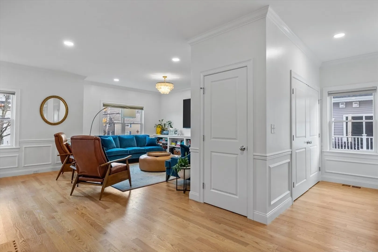
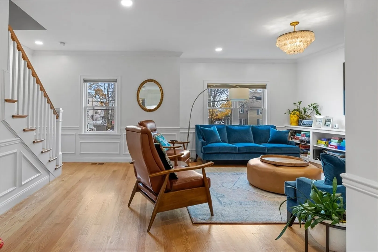
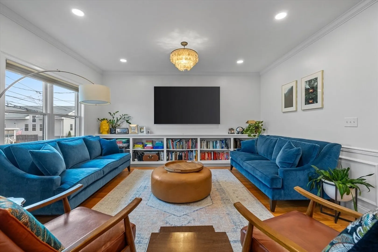
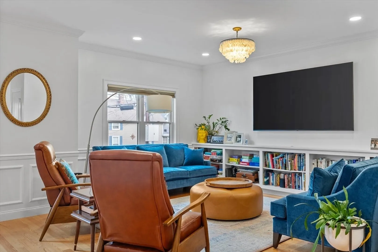
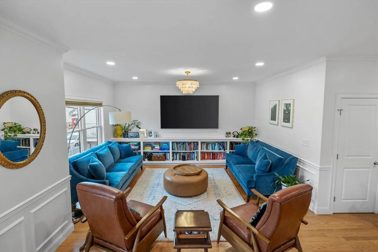
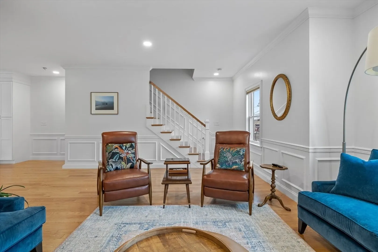
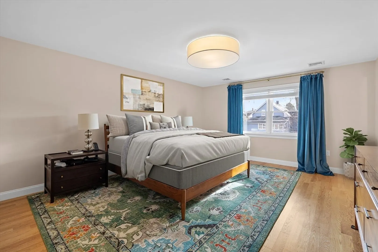
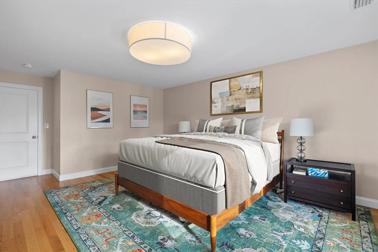
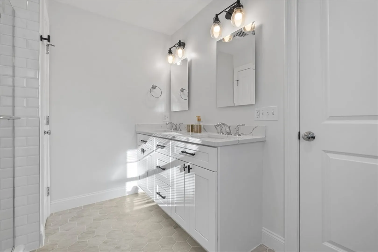
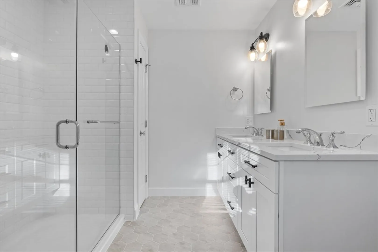
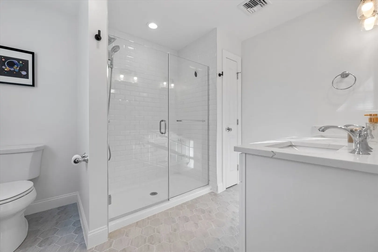
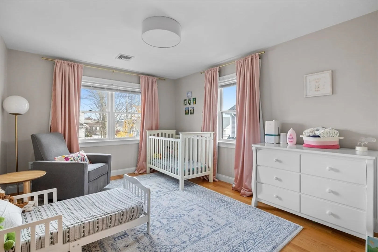
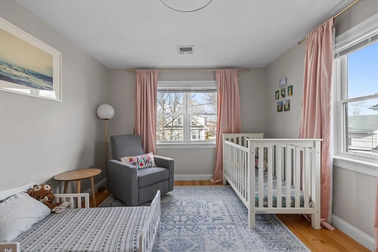
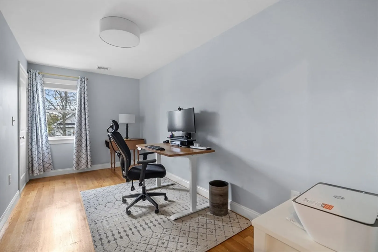
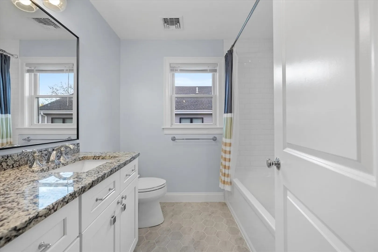
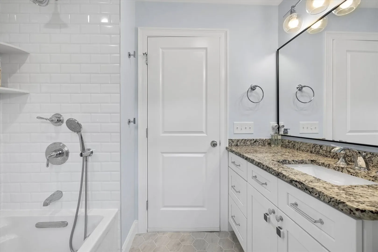
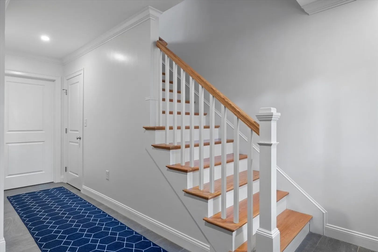
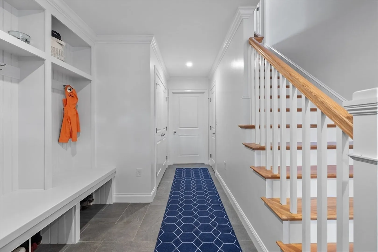
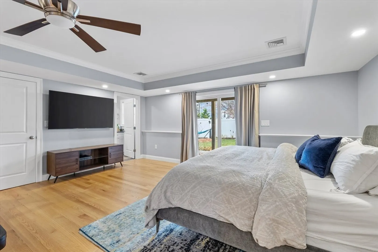
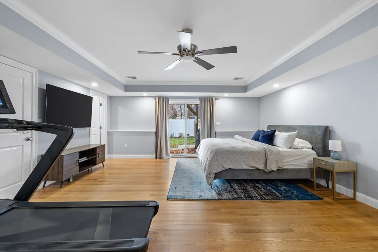
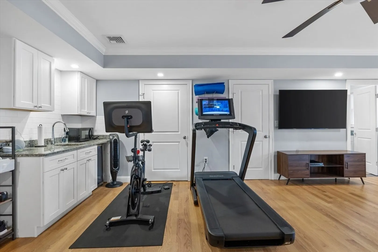
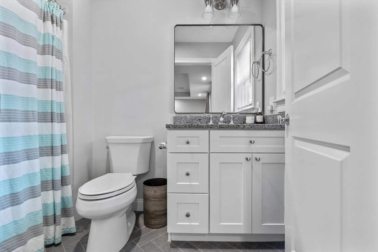
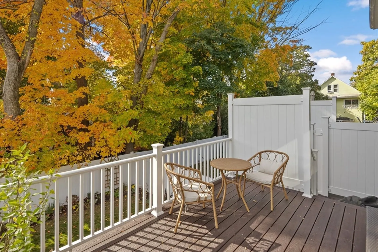
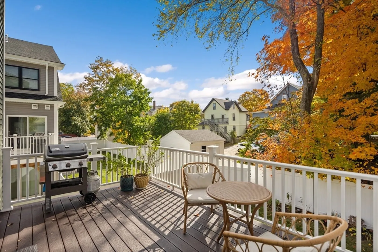
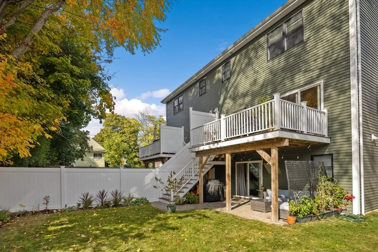
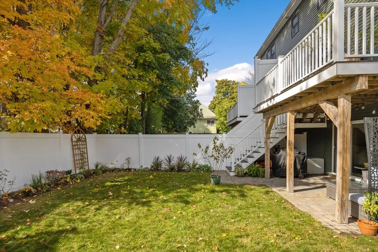
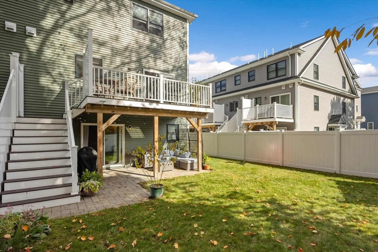
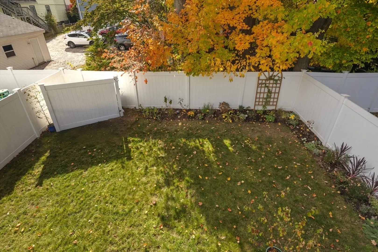
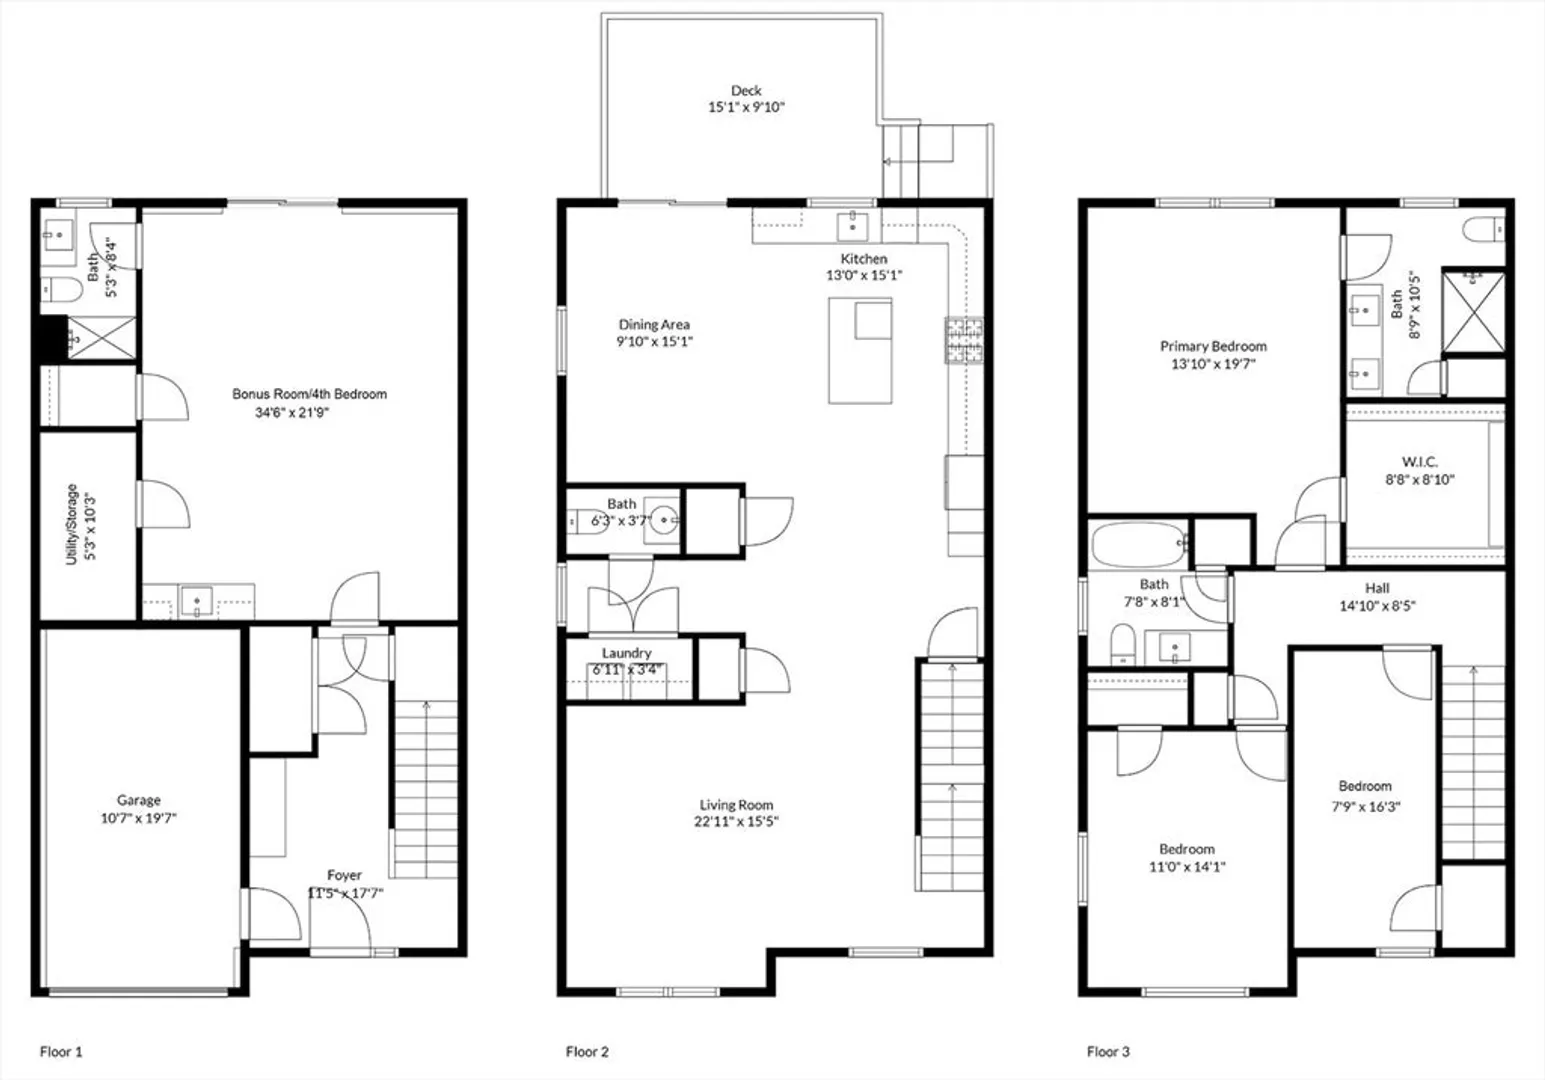
This 2020 construction townhouse offers over 3,100 sqft across 3 levels in a well-maintained 2-unit association—an ideal single-family alternative. The entry foyer features ample storage and built-ins, leading to a garage and a bonus room with en-suite bath, perfect as a family room or 4th bedroom. The main level includes a spacious living room with built-in shelves and wainscoting, an oversized white shaker kitchen with gas cooking and large island, a separate dining area, and a 1/2 ba and laundry. Sliding doors lead to the rear deck which overlooks the large, private fenced-in yard. The top floor boasts 3 bedrooms, including a king-sized primary with a large walk-in closet and luxurious en-suite bath w/double vanities and walk-in shower. Additional highlights include dual-zone HVAC, hardwood floors, lots of storage, plus a private driveway and 1-car garage with Tesla charger & epoxy floor. Conveniently located near Moody St shops and restaurants, commuter rail, and major highways.
-
Highlights
- Cooling: Central Air
- HOA Fee: $200
- Property Class: Residential
- Stories: 3
- Unit Number: 2
- Status: Closed
- Heating: Forced Air, Natural Gas, Propane
- Parking Spots: 4
- Property Type: Condominium
- Total Rooms: 7
- Year Built: 2020
-
Additional Details
- Basement: N
- SqFt Source: Field Card
- Year Built Details: Actual
- Zoning: Res
- Pets Allowed: Yes
- Total Number of Units: 2
- Year Built Source: Public Records
-
Amenities
- Covered Parking Spaces: 1
-
Utilities
- Sewer: Public Sewer
- Water Source: Public
-
Fees / Taxes
- Assessed Value: $960,100
- HOA Fee Includes: Insurance, Maintenance Structure
- Taxes: $9,255
- HOA Fee Frequency: Monthly
- Tax Year: 2025
Similar Listings
Sold
34 Photos
Sold
6 Photos
Sold
23 Photos
Sold
32 Photos
Content © 2026 MLS Property Information Network, Inc. The information in this listing was gathered from third party resources including the seller and public records.
Listing information provided courtesy of Redfin Corp..
MLS Property Information Network, Inc. and its subscribers disclaim any and all representations or warranties as to the accuracy of this information.
