
Sold!
$1,083,000
3
Beds
2
Baths
1,020
Living Area
-
Property Description
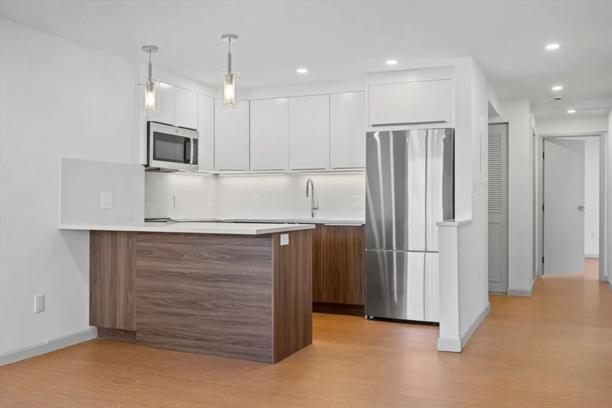
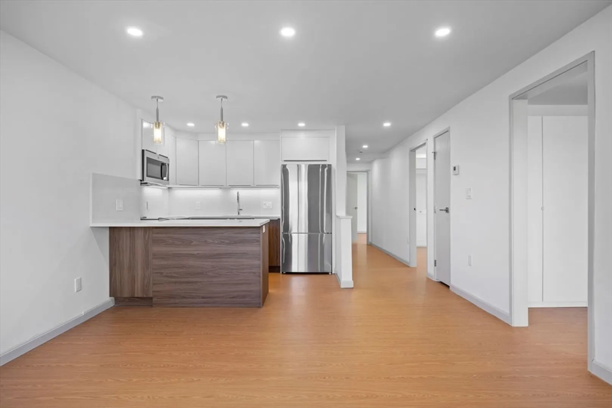
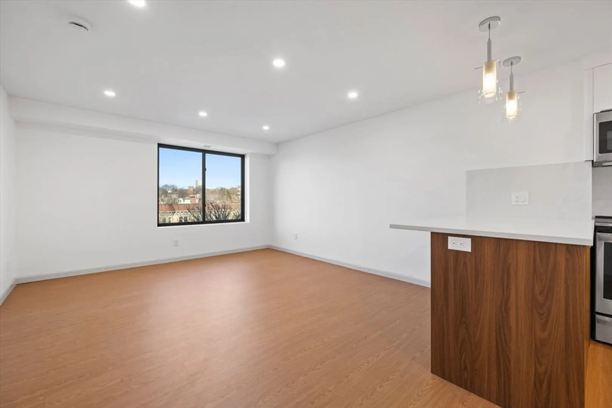
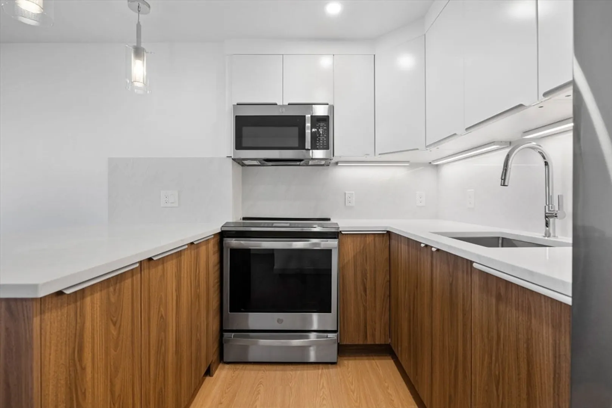
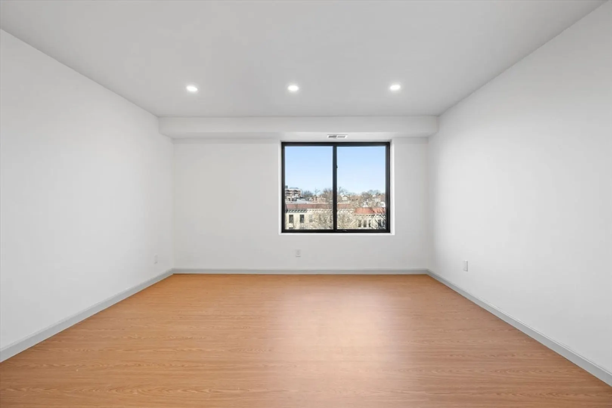
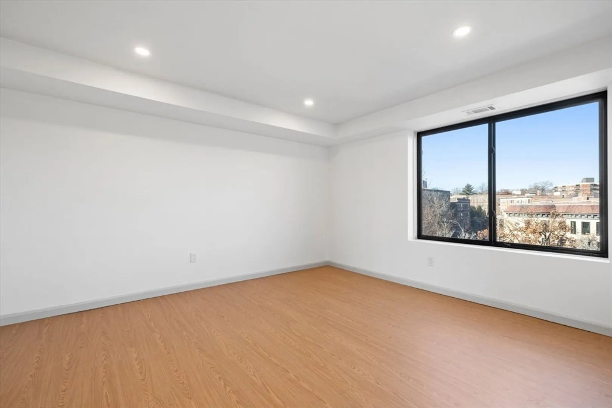
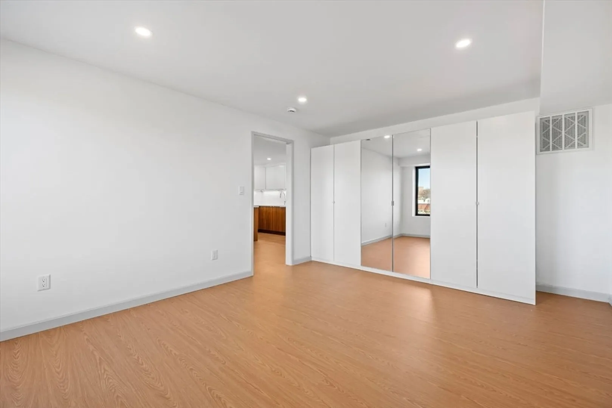
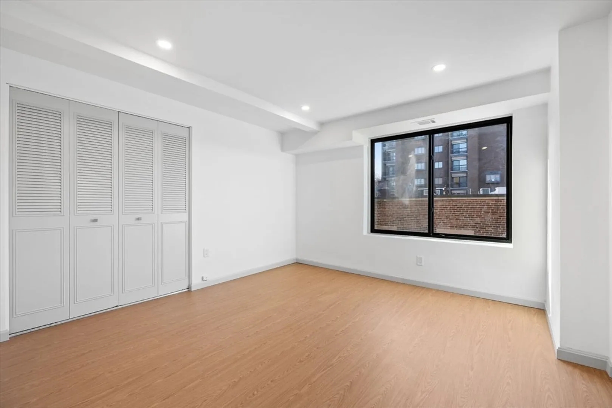
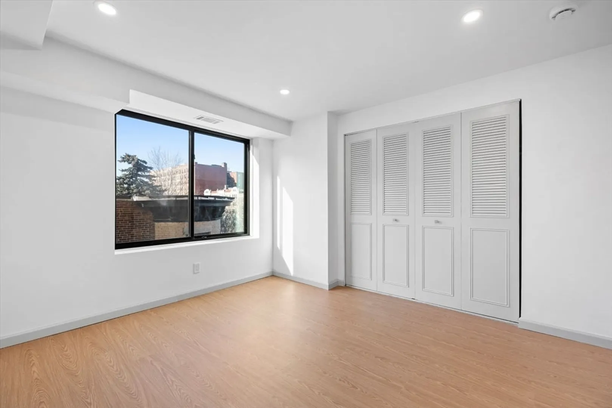
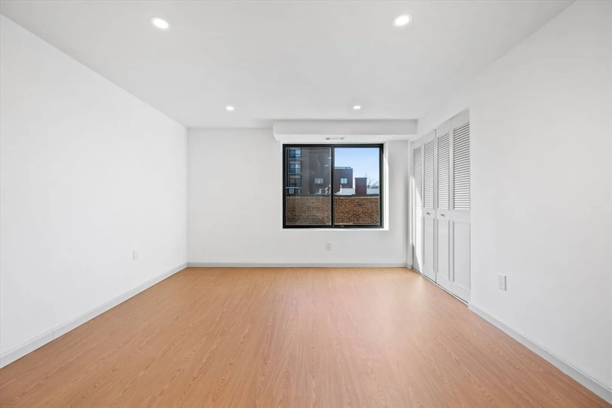
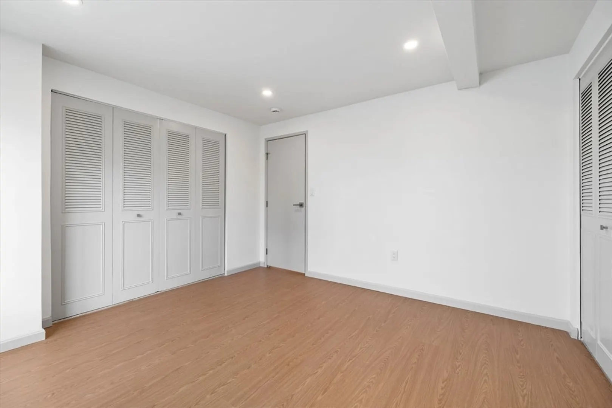
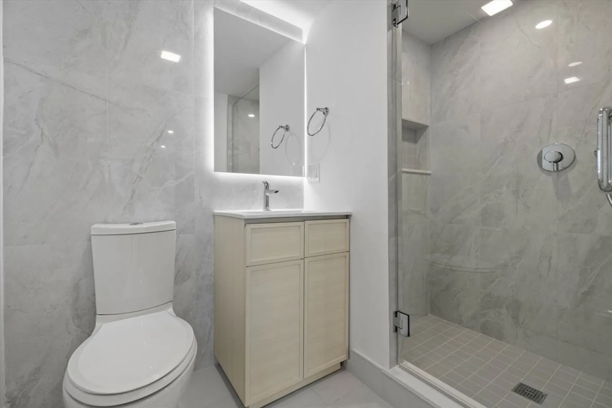
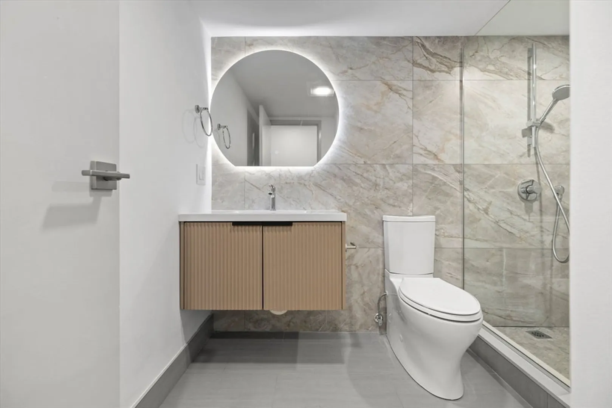
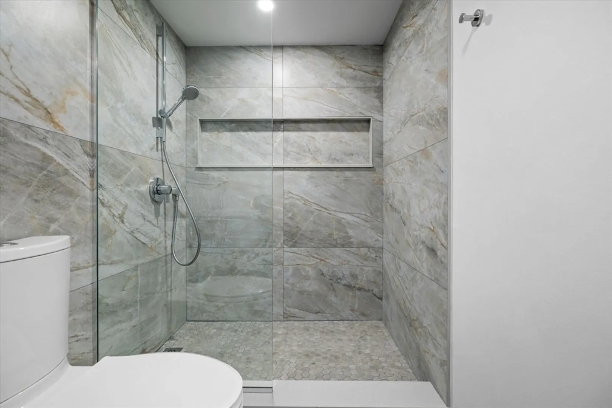
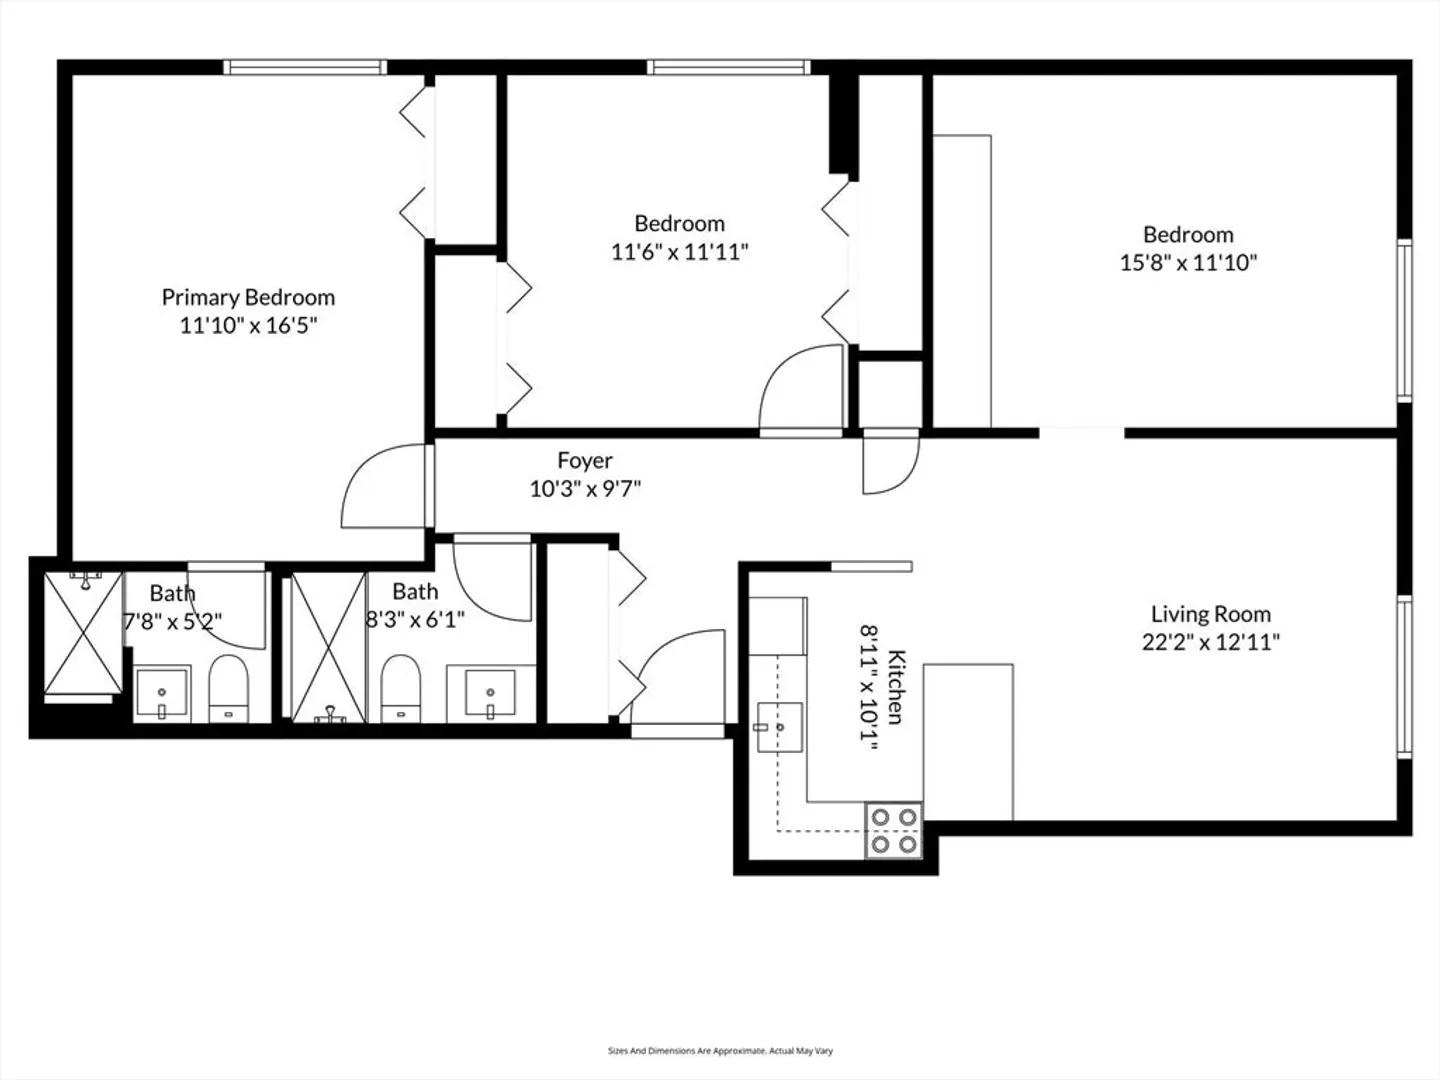
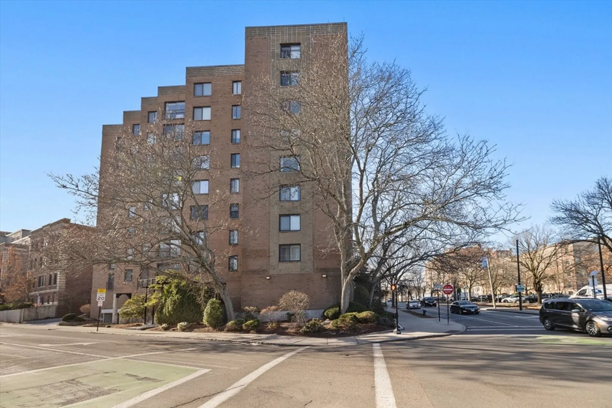
Beautifully renovated, east-facing condo in the heart of Coolidge Corner! This spacious 5th-floor home in a professionally managed elevator building offers effortless living in one of Brookline’s most desirable neighborhoods. Sun-filled living and dining areas are complemented by all-new heating and cooling systems and new windows.This condo features a fully renovated kitchen with quartz countertops and brand new stainless-steel appliances, along with two brand-new, beautifully updated full bathrooms -creating a fresh, modern feel throughout.Enjoy three well-proportioned bedrooms, excellent storage, and convenient common laundry on the 2nd floor. Includes garage parking. Unbeatable location - steps to the C line, a short walk to Longwood Medical, and minutes to Downtown Boston, shops, restaurants, and everything Coolidge Corner offers.
-
Highlights
- Area: Coolidge Corner
- Heating: Baseboard
- Parking Spots: 1
- Property Type: Condominium
- Total Rooms: 6
- Year Built: 1975
- Cooling: Central Air
- HOA Fee: $659
- Property Class: Residential
- Stories: 1
- Unit Number: 5a
- Status: Closed
-
Additional Details
- Appliances: Range, Dishwasher, Disposal, Refrigerator
- Pets Allowed: Yes w/ Restrictions
- Total Number of Units: 40
- Year Built Source: Public Records
- Basement: N
- SqFt Source: Public Record
- Year Built Details: Actual
- Zoning: 000
-
Amenities
- Community Features: Public Transportation, Shopping, Park, Medical Facility, Laundromat, Public School, T-Station
- Parking Features: Under
- Covered Parking Spaces: 1
-
Utilities
- Sewer: Public Sewer
- Water Source: Public
-
Fees / Taxes
- Assessed Value: $959,000
- HOA Fee Includes: Heat, Water, Sewer, Insurance, Maintenance Structure, Snow Removal
- Taxes: $9,465
- HOA Fee Frequency: Monthly
- Tax Year: 2025
Similar Listings
Sold

26 Photos
Sold
12 Photos
Sold
12 Photos
Sold
34 Photos
Content © 2026 MLS Property Information Network, Inc. The information in this listing was gathered from third party resources including the seller and public records.
Listing information provided courtesy of Dreamega International Realty LLC.
MLS Property Information Network, Inc. and its subscribers disclaim any and all representations or warranties as to the accuracy of this information.
