
Sold!
$303,551
2
Beds
1
Bath
1,028
Living Area
-
Property Description
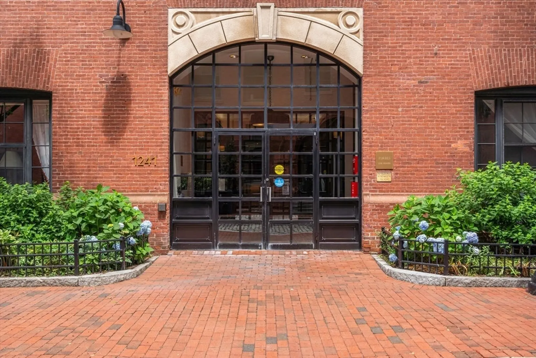
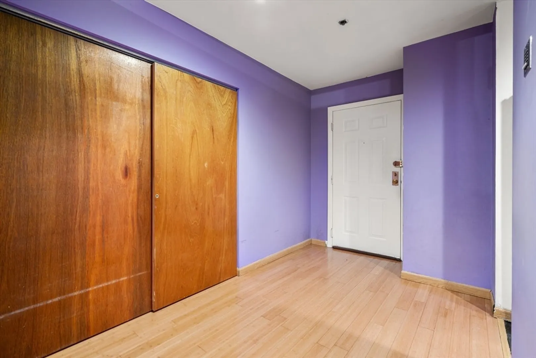
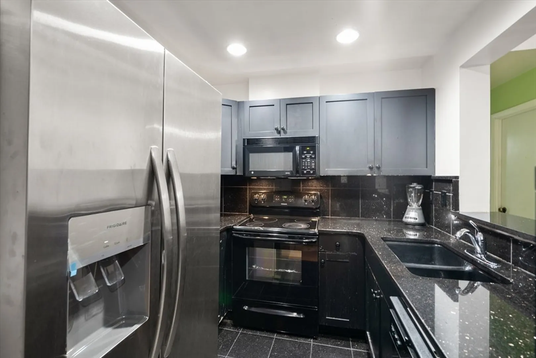
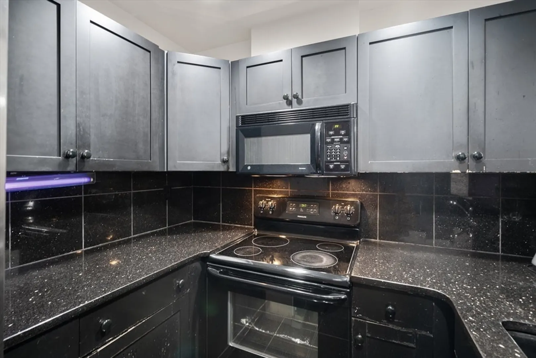
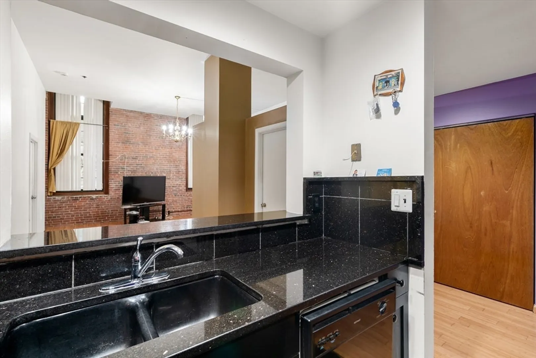
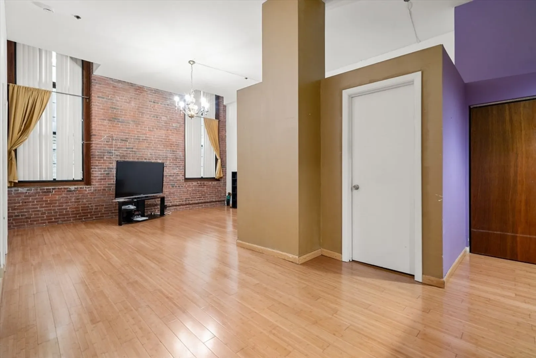
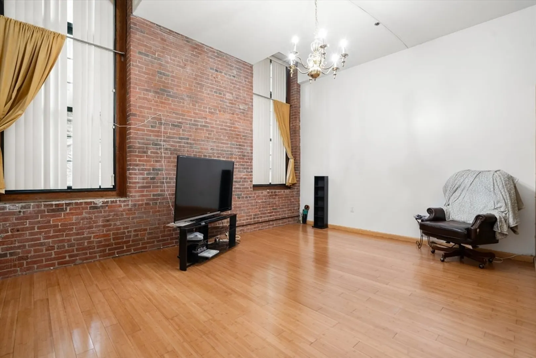
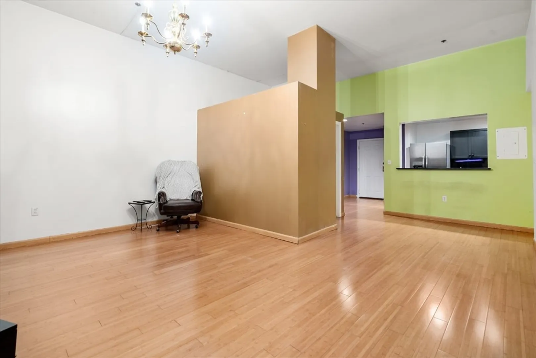
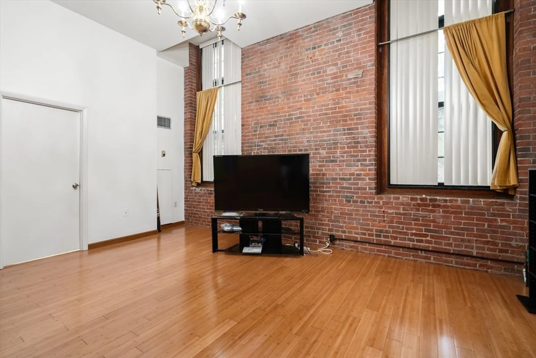
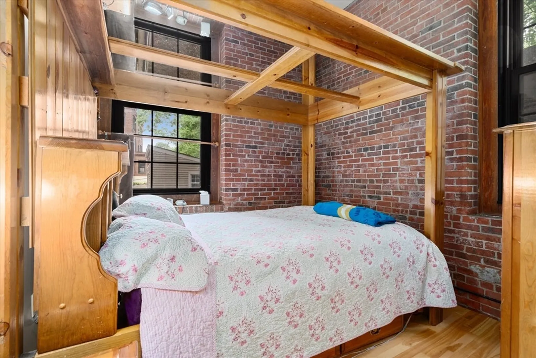
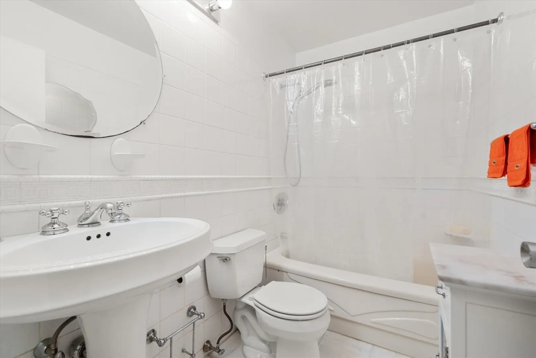
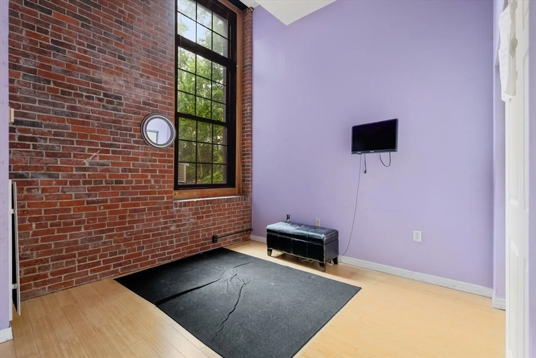
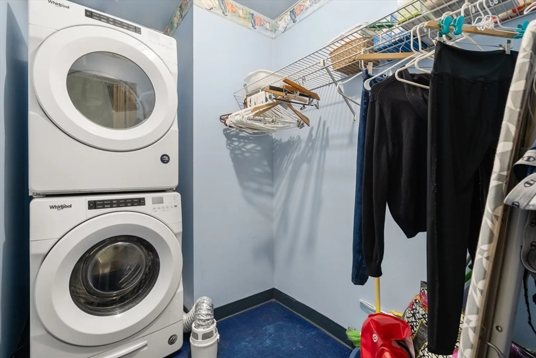
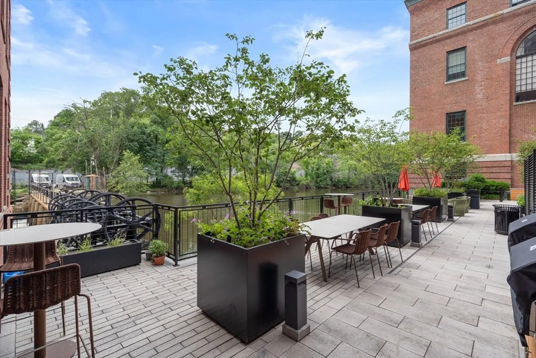
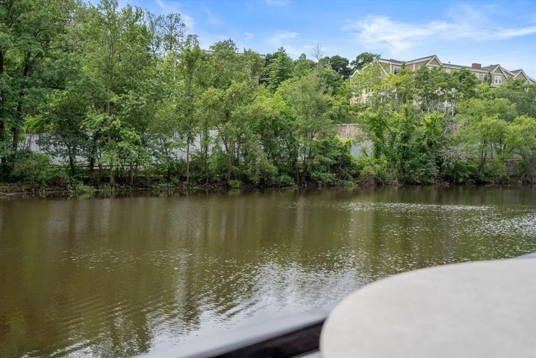
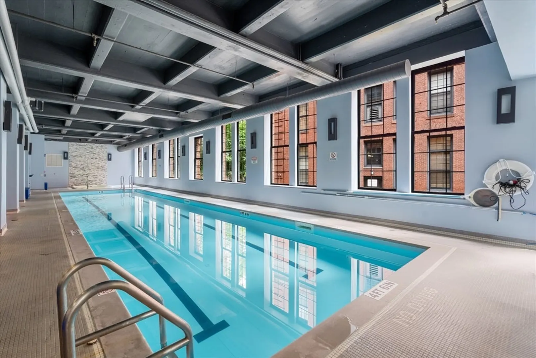
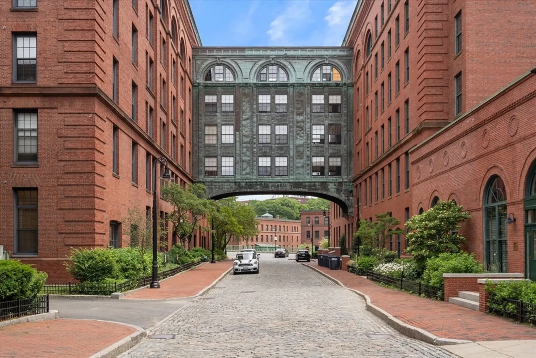
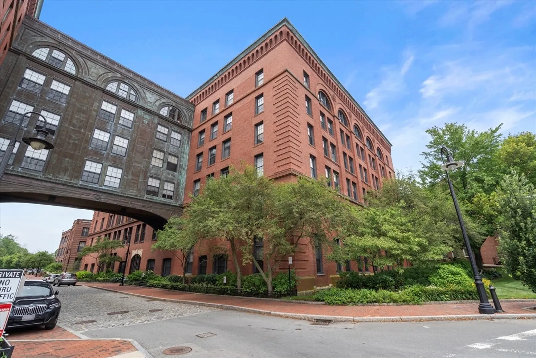
City of Boston Inclusionary Development Unit / BPDA Income-Restricted Dorchester 2-bedroom, 1-bath condo on the first floor at Baker Square. Professionally managed 175-unit elevator building. Condo includes wood floors, washer/dryer, bonus room, storage locker, riverside patio common area, is pet-friendly, and comes with one parking space. Enjoy this ideal location with a coffee shop and restaurants nearby. Subject to BPDA approval of buyer eligibility (1-person household income up to $57,150; 2-person up to $65,300; 3-person up to $73,450; 4-person up to $81,600). This is a 50% AMI unit. Ask for income limits for larger households. Buyers must have under $75,000 in liquid assets (excluding most retirement and education accounts) and obtain mortgage financing. The unit must be used as the buyer’s primary residence. Buyers must complete an affidavit and be approved by the BPDA. The BPDA requires buyers to contribute at least 1.5% of the purchase price from their own savings.
-
Highlights
- Area: Dorchester's Lower Mills
- Cooling: Central Air
- HOA Fee: $215
- Property Class: Residential
- Stories: 1
- Unit Number: F107
- Status: Closed
- Building Name: Baker Square
- Heating: Forced Air
- Parking Spots: 1
- Property Type: Condominium
- Total Rooms: 6
- Year Built: 1900
-
Additional Details
- Basement: N
- SqFt Source: Public Record
- Year Built Details: Approximate
- Zoning: Cd
- Pets Allowed: Yes w/ Restrictions
- Total Number of Units: 175
- Year Built Source: Public Records
-
Amenities
- Parking Features: Assigned
- Security Features: Intercom
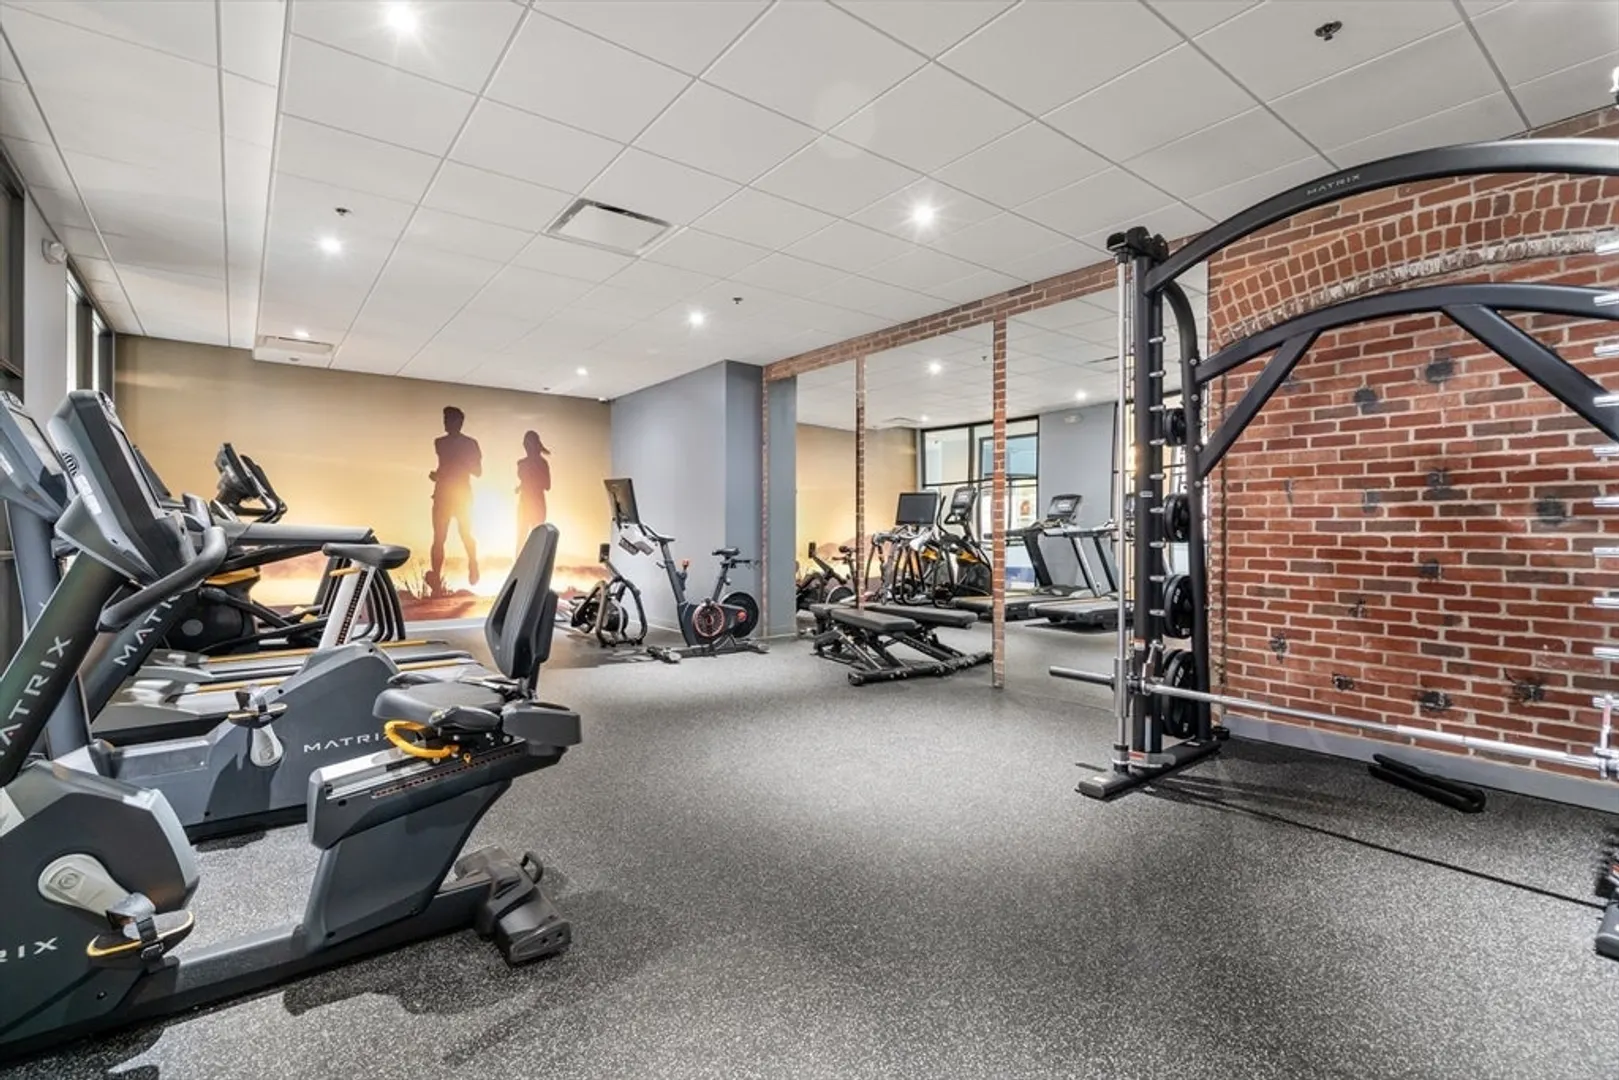
- Pool Features: Association, Indoor
-
Utilities
- Sewer: Public Sewer
- Water Source: Public
-
Fees / Taxes
- Assessed Value: $262,800
- HOA Fee Includes: Heat, Water, Sewer, Insurance, Maintenance Structure, Road Maintenance, Maintenance Grounds, Snow Removal, Trash, Reserve Funds
- Taxes: $304
- HOA Fee Frequency: Monthly
- Tax Year: 2026
Similar Listings
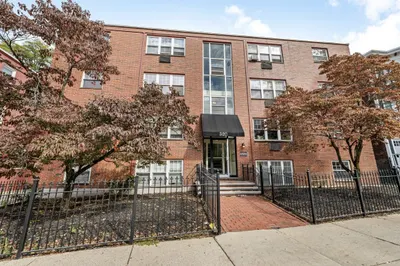
Sold
16 Photos
Sold
17 Photos
Sold
19 Photos
Sold
16 Photos
Content © 2026 MLS Property Information Network, Inc. The information in this listing was gathered from third party resources including the seller and public records.
Listing information provided courtesy of Kava Realty Group, Inc..
MLS Property Information Network, Inc. and its subscribers disclaim any and all representations or warranties as to the accuracy of this information.
