
Sold!
$671,000
4
Beds
2
Baths
2,039
Living Area
-
Property Description
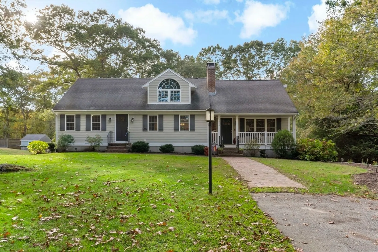
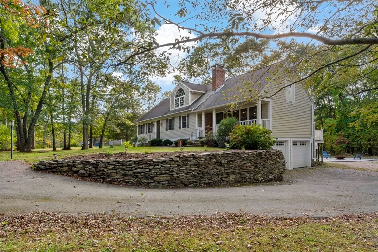
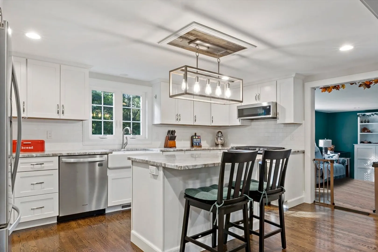
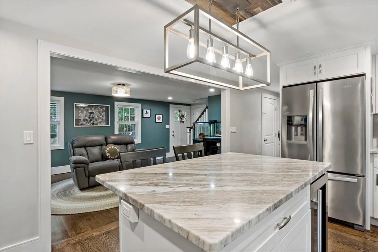
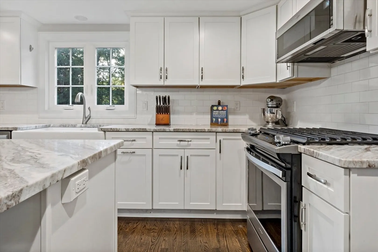
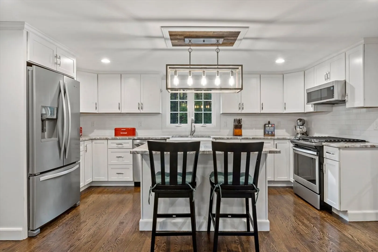
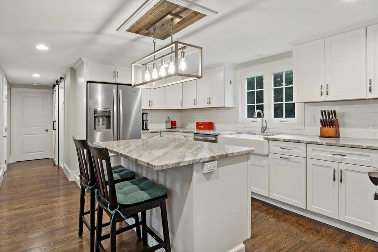
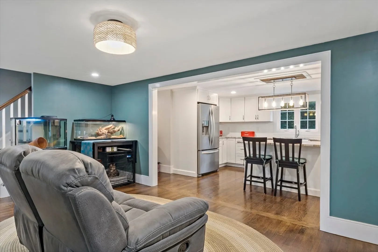
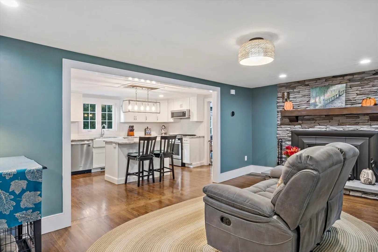
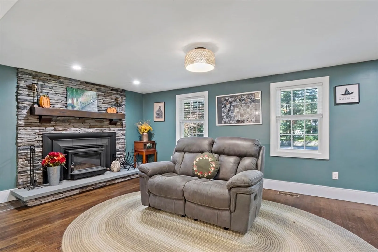
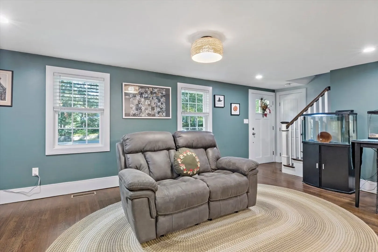
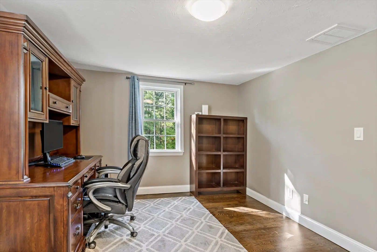
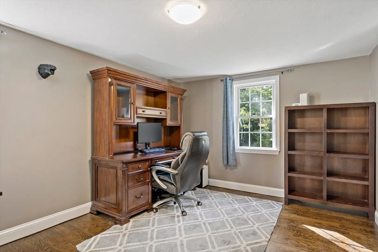
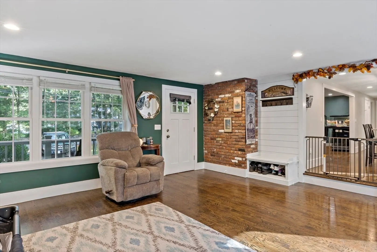
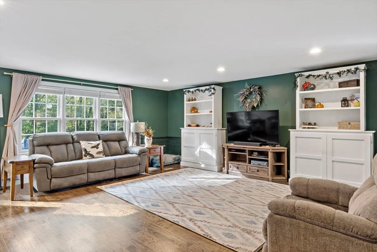
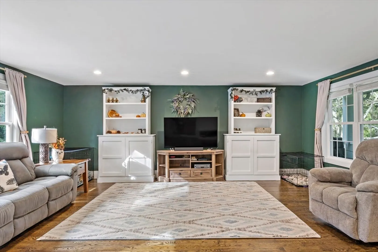
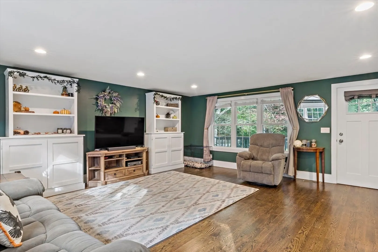
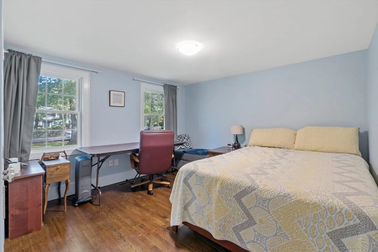
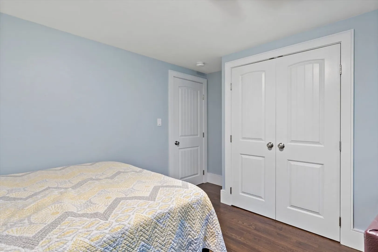
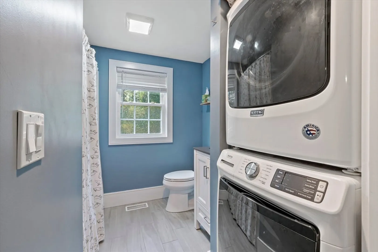
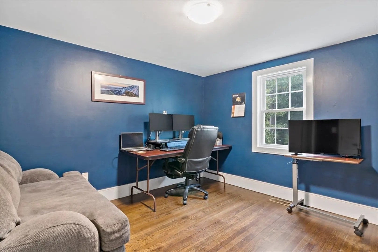
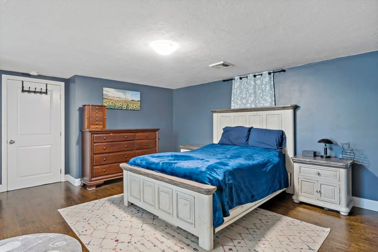
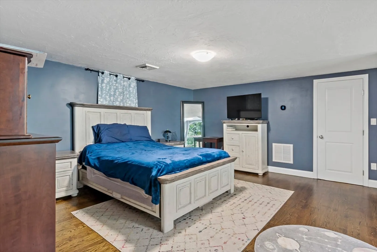
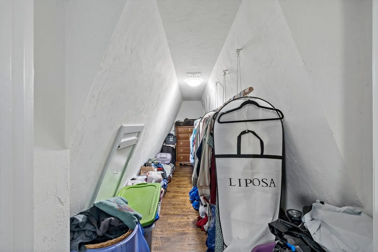
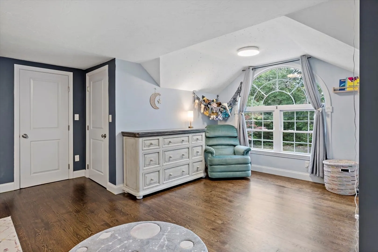
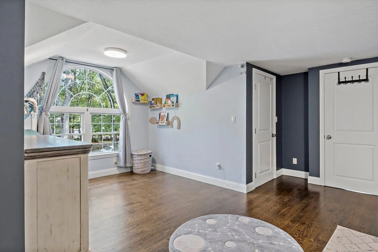
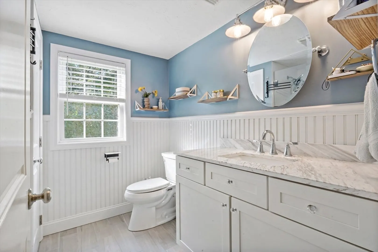
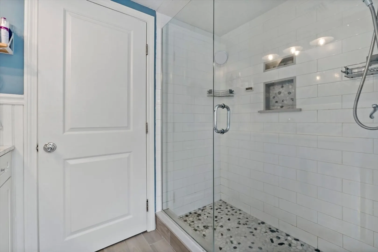
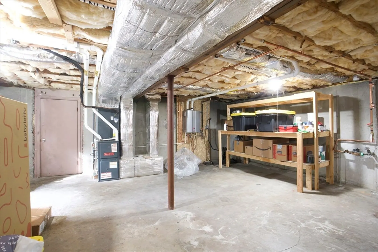
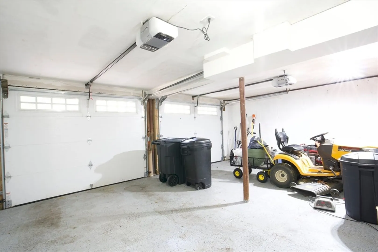
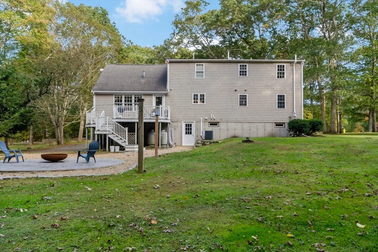
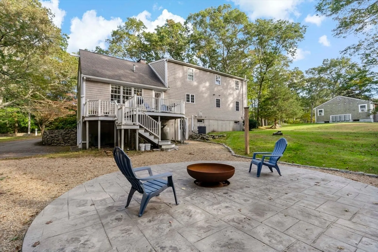
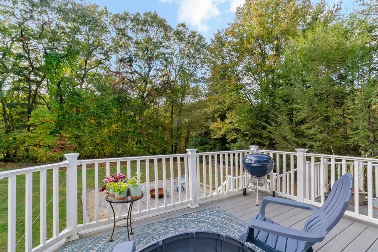
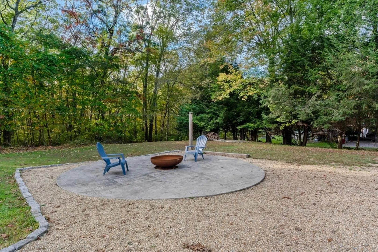
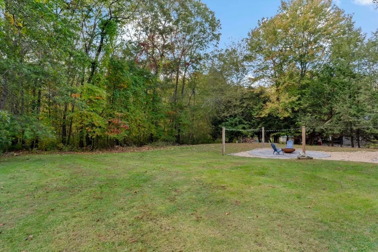
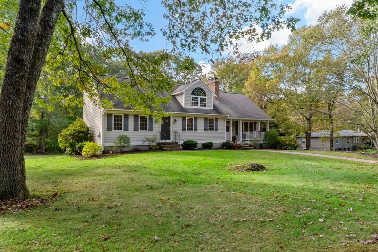
Welcome to 1240 Smith Street in charming Dighton. This updated cape-style home offers 4 spacious bedrooms, 2 full baths, and a drive-under 2-car garage. Hardwood floors run throughout the home, adding warmth and elegance to every room. The chef’s kitchen features granite counters, a farmhouse sink, and a wine fridge, opening to a cozy sunken living room perfect for entertaining. The first floor includes a fireplace-lit dining room, two bedrooms, and a stylish bath with barn door and laundry. Upstairs, find two more bedrooms and a second full bath, including an oversized primary with walk-in closet and sitting area. Enjoy the newly added patio and firepit in the private backyard. Recent upgrades include central air, a high-efficiency furnace, and a tankless water heater. Move-in ready and beautifully finished.
-
Highlights
- Cooling: Central Air
- Parking Spots: 6
- Property Type: Single Family Residence
- Total Rooms: 6
- Status: Closed
- Heating: Forced Air, Propane
- Property Class: Residential
- Style: Cape
- Year Built: 1974
-
Additional Details
- Appliances: Water Heater, Tankless Water Heater, Range, Dishwasher, Microwave, Refrigerator, Washer, Dryer
- Construction: Frame
- Fireplaces: 1
- Foundation: Concrete Perimeter
- Road Frontage Type: Public
- SqFt Source: Public Record
- Year Built Source: Public Records
- Basement: Full, Interior Entry
- Exterior Features: Porch, Patio, Rain Gutters, Stone Wall
- Flooring: Tile, Hardwood
- Lot Features: Wooded, Cleared
- Roof: Shingle
- Year Built Details: Actual
- Zoning: R1
-
Amenities
- Community Features: Public Transportation, Shopping, Park, Medical Facility, Highway Access, Public School
- Parking Features: Attached, Under, Paved
- Covered Parking Spaces: 2
-
Utilities
- Electric: 100 Amp Service
- Water Source: Public
- Sewer: Public Sewer, Private Sewer
-
Fees / Taxes
- Assessed Value: $623,500
- Taxes: $7,831
- Tax Year: 2025
Similar Listings
Sold
33 Photos
Sold
33 Photos
Sold
42 Photos
Sold
41 Photos
Content © 2026 MLS Property Information Network, Inc. The information in this listing was gathered from third party resources including the seller and public records.
Listing information provided courtesy of LPT Realty - Home & Key Group.
MLS Property Information Network, Inc. and its subscribers disclaim any and all representations or warranties as to the accuracy of this information.
