
Rented!
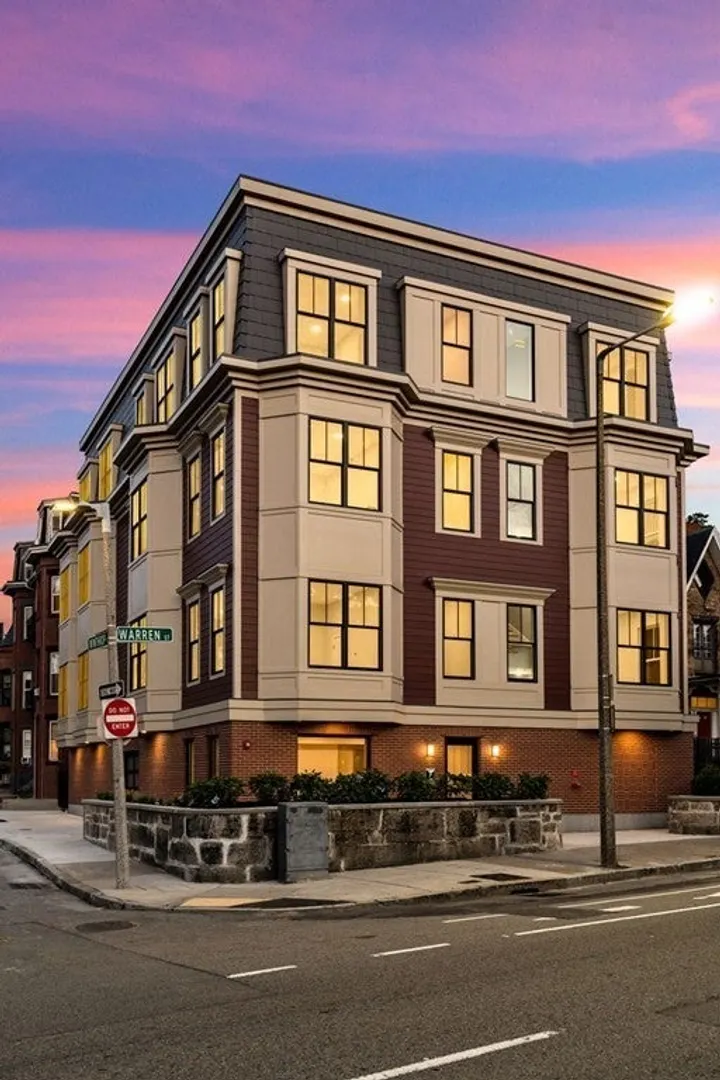
$3,500/mo
2
Beds
1
Bath
1,100
Living Area
-
Property Description
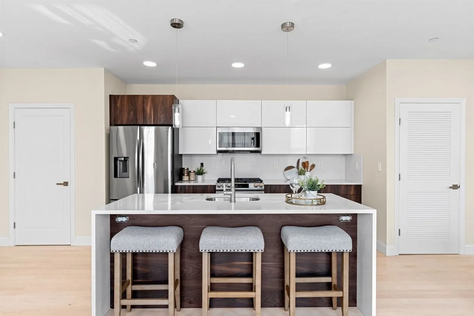
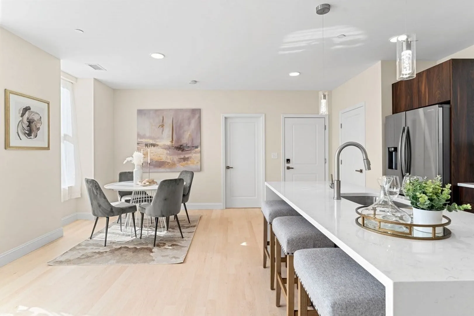
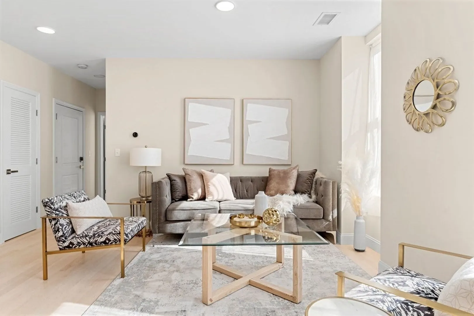
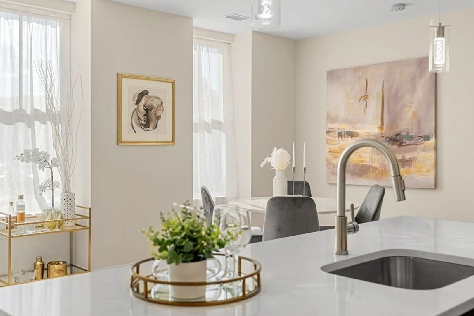
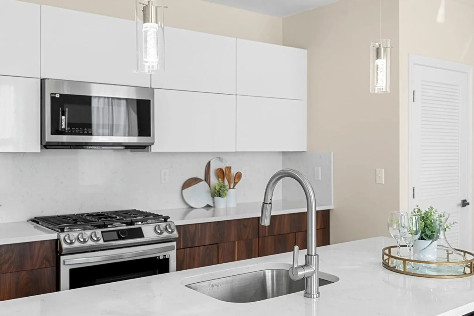
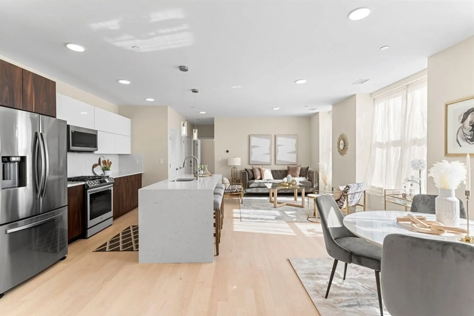
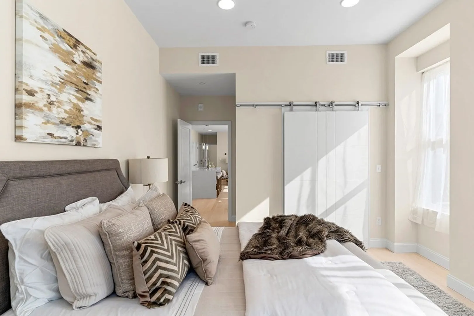
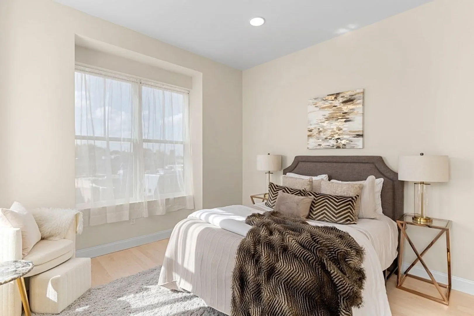
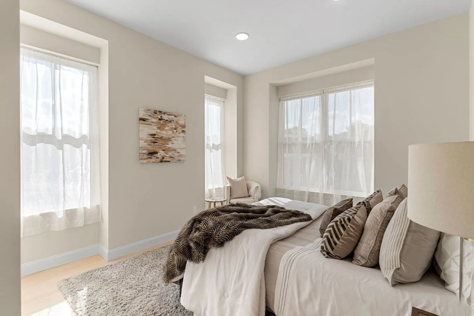
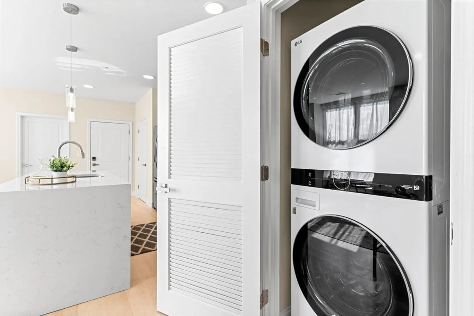
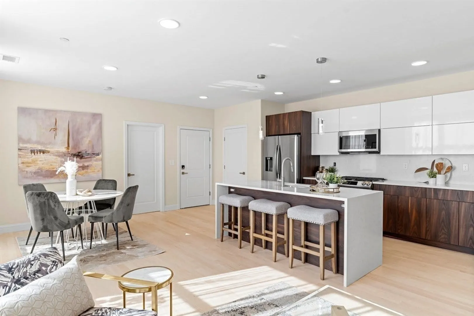
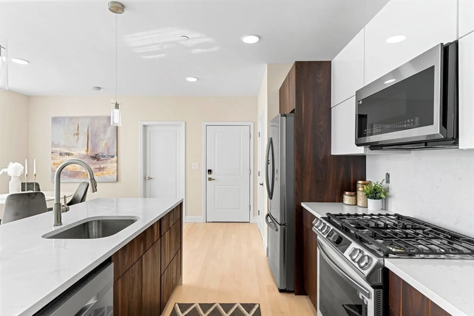
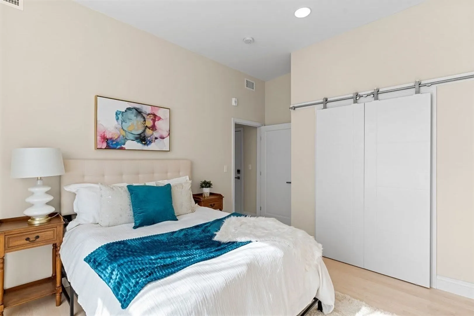
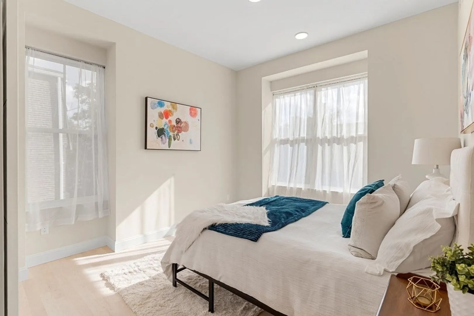
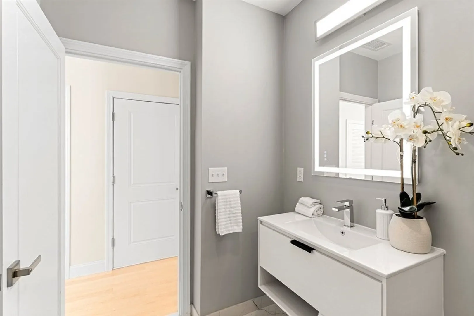
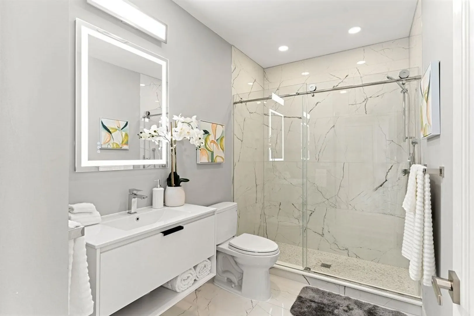
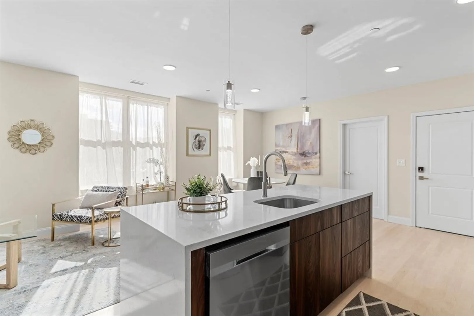
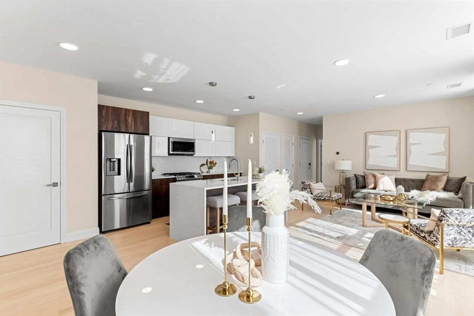
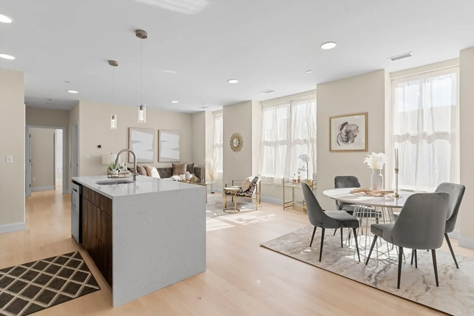
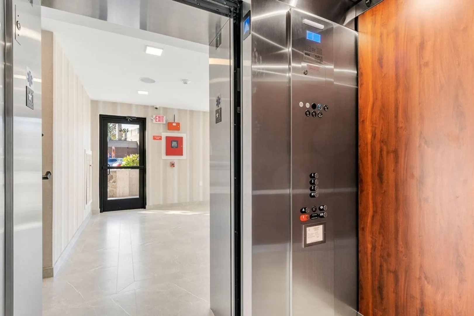
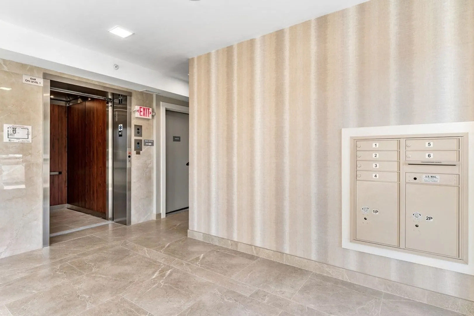
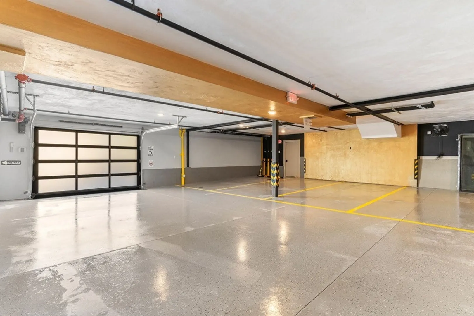
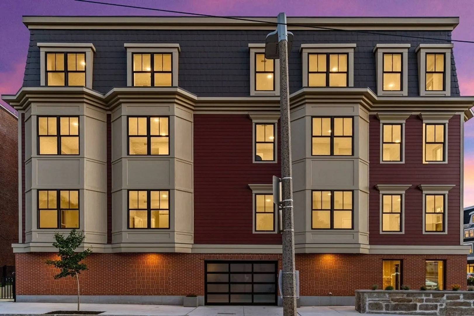
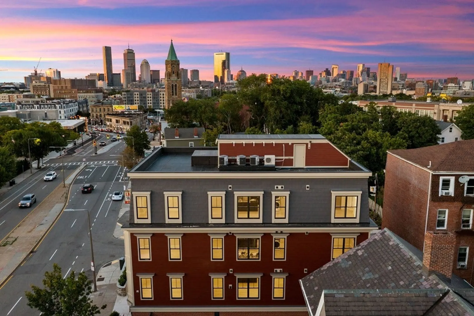
Rare rental opportunity in newly developed building just outside of Boston's Nubian Square and flaunts a plush residential lobby, heated garage parking, elevator and gated outdoor space. This undoubtably bright unit offers central living space with large bedrooms on opposing sides of the home. Lean into luxury with maple hardwood flooring, large calacatta bathroom tile and sleek two-tone kitchen. The noteworthy kitchen has a Samsung appliance package, gas range, and boasts an island with a waterfall edge countertop and overhang for barstools. LG washer and vented-dryer (gas). Elevate your bathroom experience with heated floors, a floating vanity with LED mirror and walk-in shower with glass door. The condo has energy efficient systems and spray-foamed insulated building, Marvin Infinity windows, metal-shingled mansard roof, Boral siding and Navien tankless heating for water and hydro-air system. Deeded parking, pet-friendly and centrally located.
-
Highlights
- Area: Roxbury
- Parking Spots: 1
- Property Type: Apartment
- Unit Number: 402
- Heating: Central, Forced Air, Hydro Air
- Property Class: Residential Lease
- Total Rooms: 3
- Status: Closed
-
Additional Details
- Appliances: Disposal, Microwave, ENERGY STAR Qualified Refrigerator, ENERGY STAR Qualified Dryer, ENERGY STAR Qualified Dishwasher, ENERGY STAR Qualified Washer, Range - ENERGY STAR
- Exterior Features: Patio - Enclosed
- Pets Allowed: Yes w/ Restrictions
- Available Date: January 1, 2024
- Interior Features: Elevator, Single Living Level
-
Amenities
- Community Features: Public Transportation, Shopping, Tennis Court(s), Park, Medical Facility, Laundromat, Highway Access, House of Worship, Public School, T-Station, University
- Security Features: Security System
-
Fees / Taxes
- Rental Fee Includes: Water, Sewer, Trash Collection, Snow Removal, Gardener, Parking
Similar Listings
Sold
48 Photos
Sold
9 Photos
Sold
13 Photos
Sold

26 Photos
Content © 2026 MLS Property Information Network, Inc. The information in this listing was gathered from third party resources including the seller and public records.
Listing information provided courtesy of Coldwell Banker Realty - Dorchester.
MLS Property Information Network, Inc. and its subscribers disclaim any and all representations or warranties as to the accuracy of this information.
