
124 Tudor St #C
$639,900
2
Beds
1
Bath
850
Sqft
- Request Info
- Call
- Save
-
More
- Mortgage Calculator

Property Tools



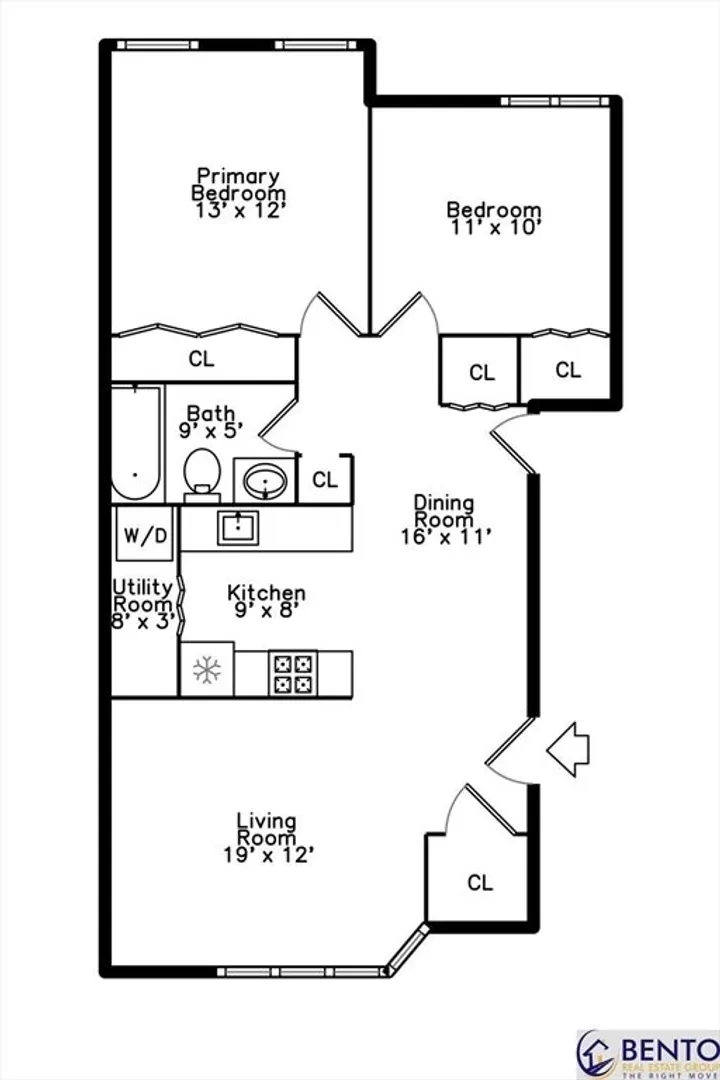
$639,900
2
Beds
1
Bath
850
Living Area
-
Property Description
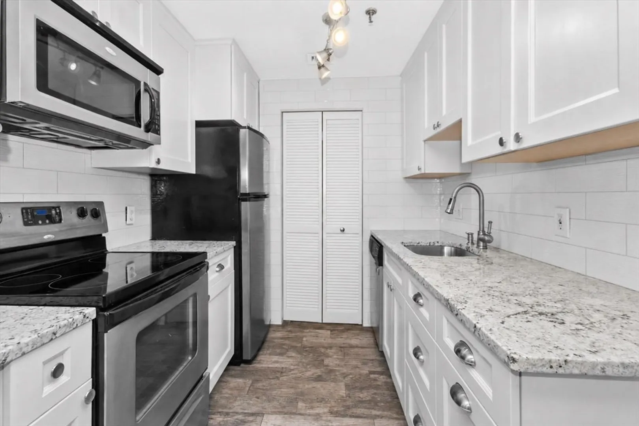
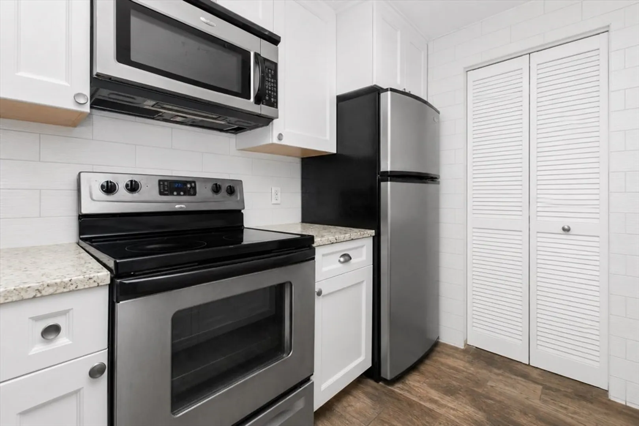
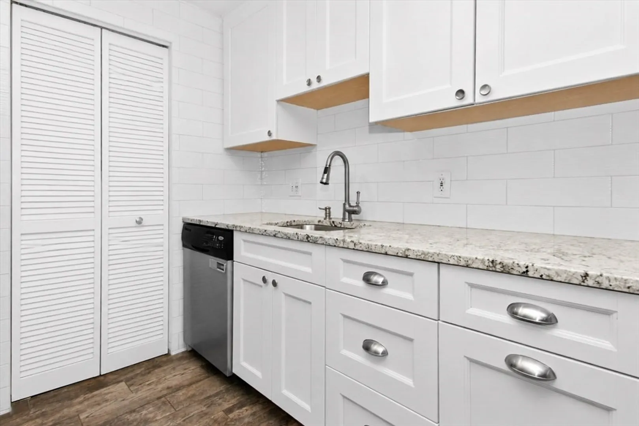
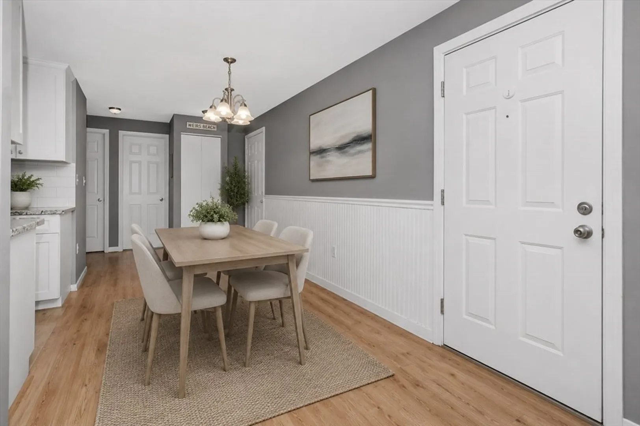
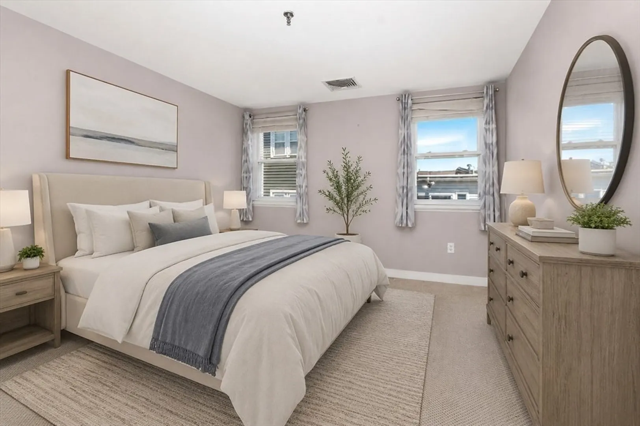
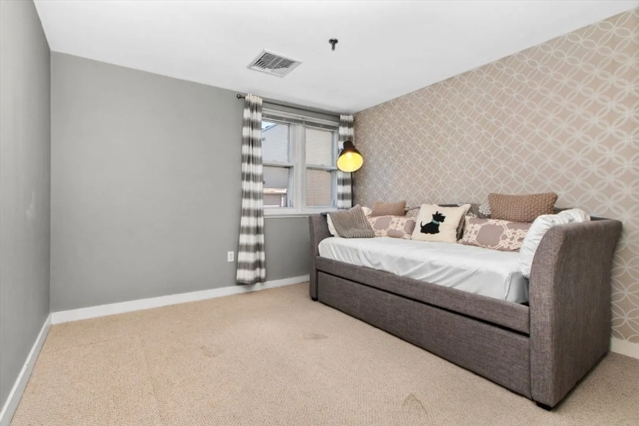
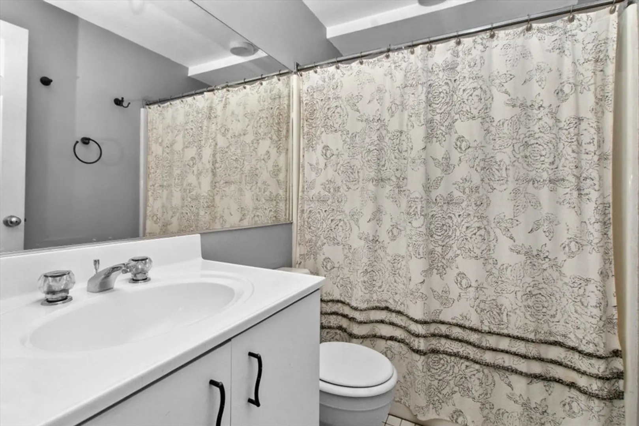
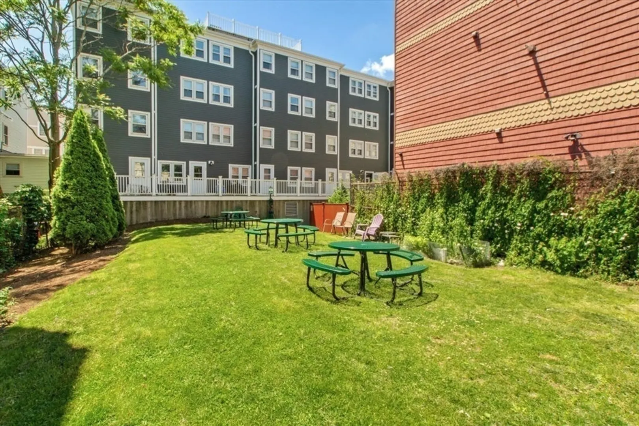
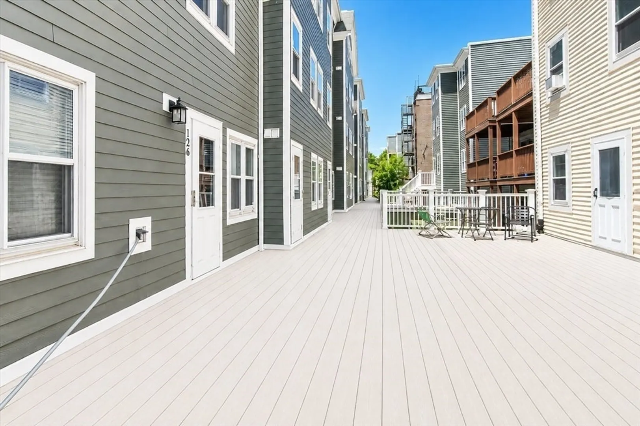
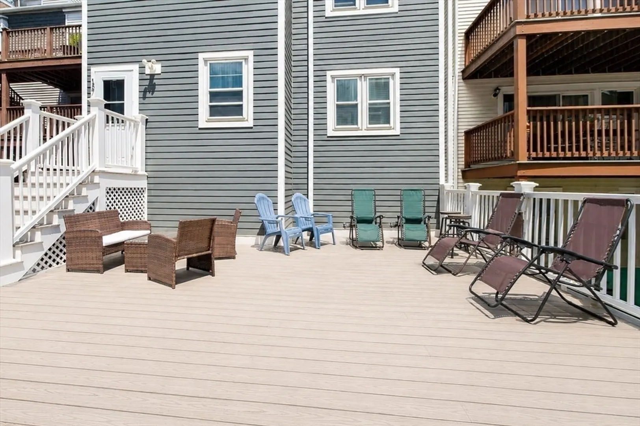
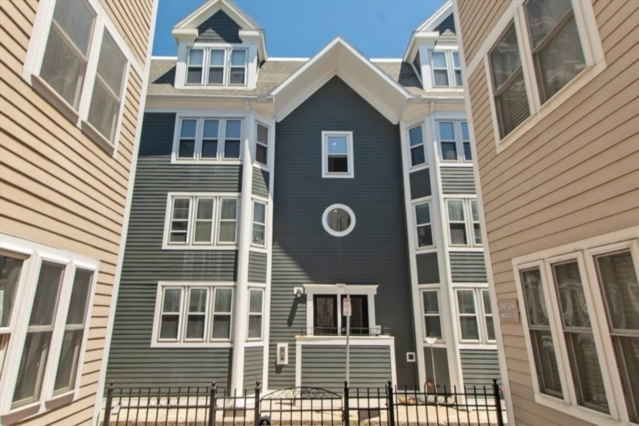
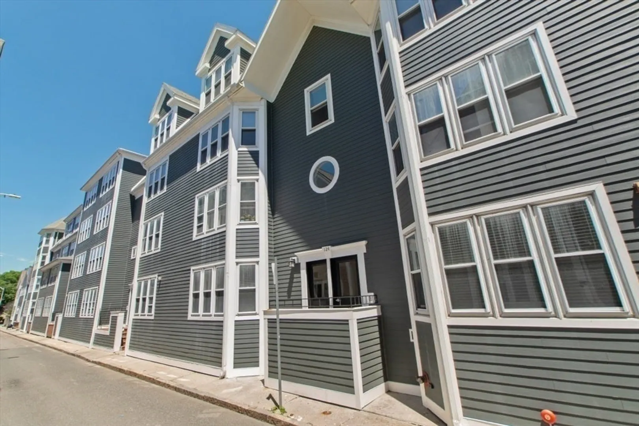
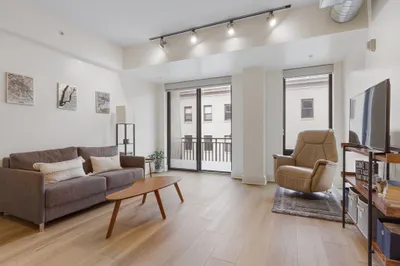
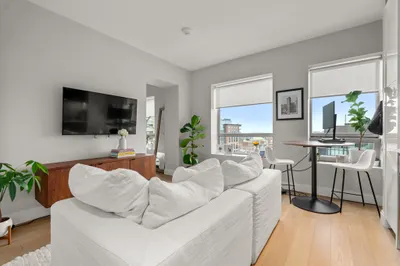
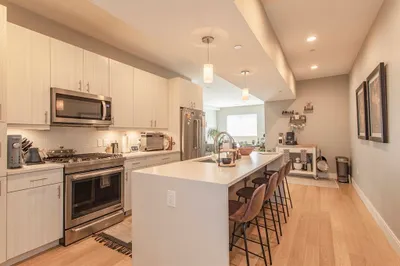
Bright, sun-filled condo with direct-access garage parking in South Boston's sought-after W Broadway neighborhood. The open-concept layout is perfect for everyday living, entertaining or working from home. The kitchen features granite countertops, stainless steel appliances, abundant cabinet space & flows seamlessly into the living & dining areas. The spacious primary bedroom accommodates a king-sized bed & offers generous closets, while the 2nd bedroom is ideal for guests or office. Storage is exceptional with 2 coat closets & a linen closet. Additional highlights include in-unit W/D, central air & low utility costs—gas & electric average just $75/month combined, with water included in the condo fee. Enjoy a common deck & yard, a professionally managed association with healthy reserves & easy access to restaurants, cafés, beaches, Broadway's shops, the Seaport, Castle Island, & public transportation. A fantastic opportunity to own a well-maintained home with garage parking.
-
Highlights
- Area: South Boston
- Heating: Forced Air
- Parking Spots: 1
- Property Type: Condominium
- Total Rooms: 4
- Year Built: 1989
- Cooling: Central Air
- HOA Fee: $454
- Property Class: Residential
- Stories: 1
- Unit Number: C
- Status: Active
-
Additional Details
- Appliances: Range, Dishwasher, Disposal, Microwave, Refrigerator, Washer, Dryer
- Exterior Features: Deck, Fenced Yard
- Pets Allowed: Yes
- SqFt Source: Public Record
- Year Built Details: Actual
- Zoning: Cd
- Basement: N
- Flooring: Vinyl / VCT, Carpet
- Roof: Rubber
- Total Number of Units: 59
- Year Built Source: Public Records
-
Amenities
- Community Features: Public Transportation, Shopping, Tennis Court(s), Park, Walk/Jog Trails, Bike Path, Highway Access, Marina, Private School, Public School, T-Station, Other
- Parking Features: Under
- Covered Parking Spaces: 1
- Waterfront Features: 1/2 to 1 Mile To Beach
-
Utilities
- Electric: Circuit Breakers
- Water Source: Public
- Sewer: Public Sewer
-
Fees / Taxes
- Assessed Value: $590,200
- HOA Fee Includes: Water, Sewer, Insurance, Maintenance Structure, Maintenance Grounds, Snow Removal
- Taxes: $6,835
- HOA Fee Frequency: Monthly
- Tax Year: 2025
Similar Listings

Content © 2026 MLS Property Information Network, Inc. The information in this listing was gathered from third party resources including the seller and public records.
Listing information provided courtesy of Bento Real Estate Group, Inc..
MLS Property Information Network, Inc. and its subscribers disclaim any and all representations or warranties as to the accuracy of this information.