
Sold!
$545,000
2
Beds
3
Baths
3,387
Living Area
-
Property Description
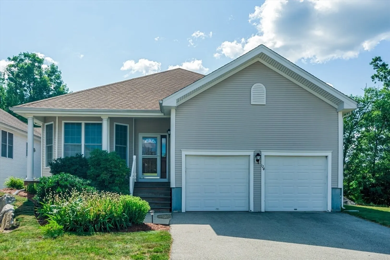
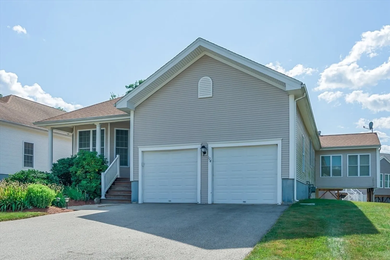
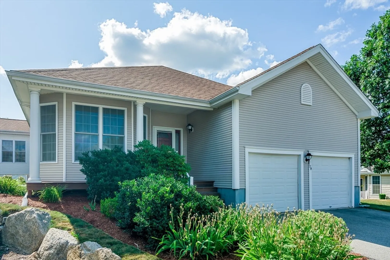
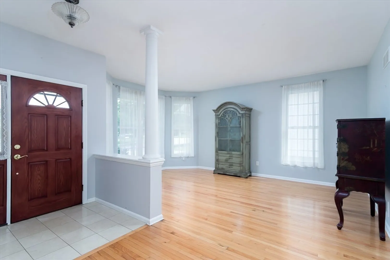
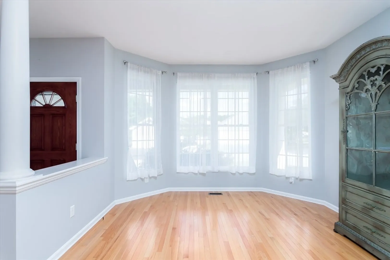
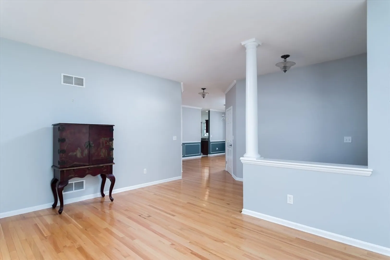
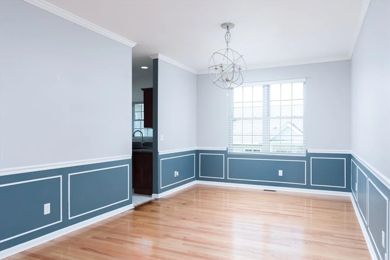
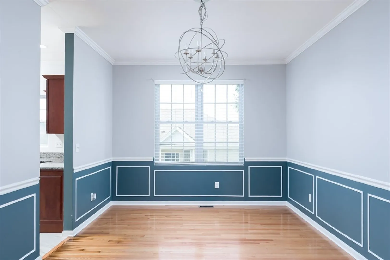
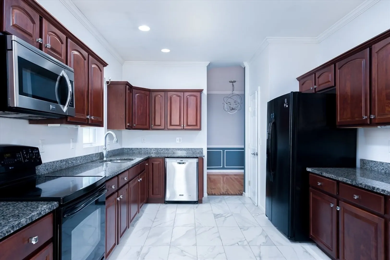
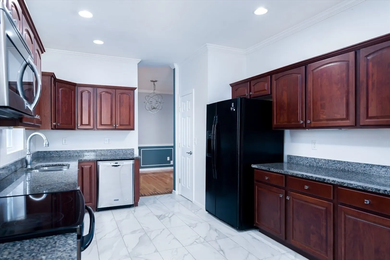
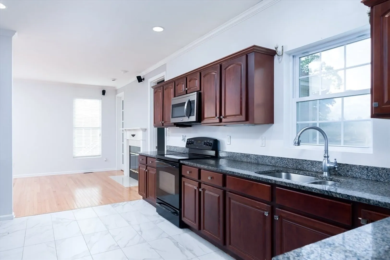
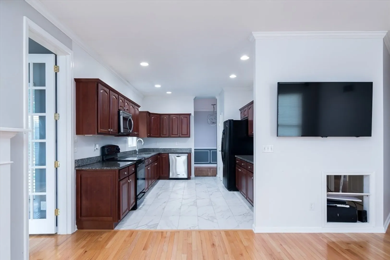
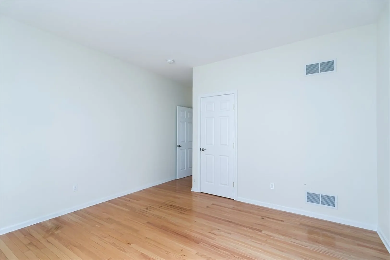
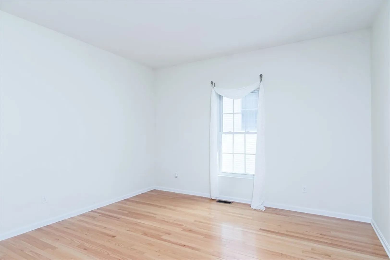
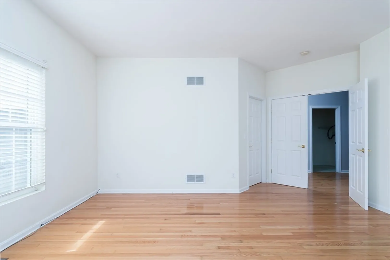
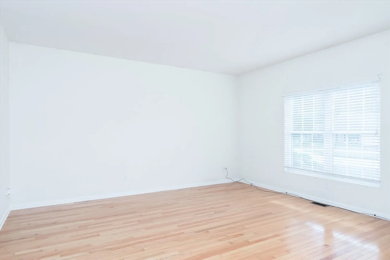
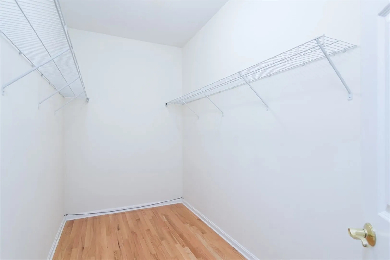
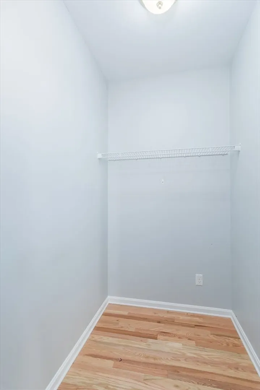
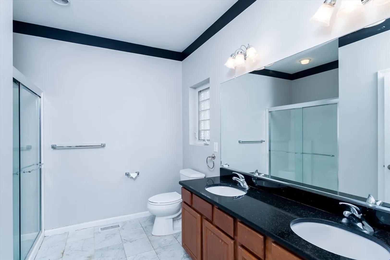
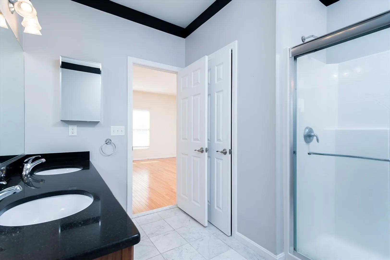
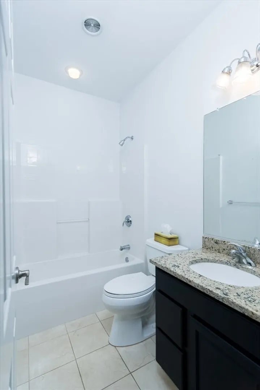
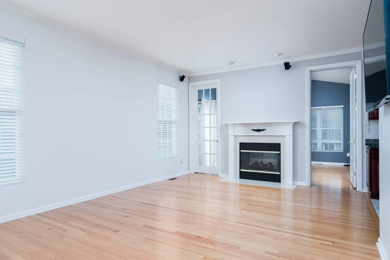
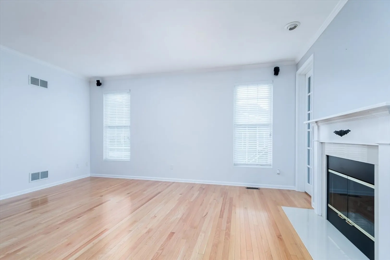
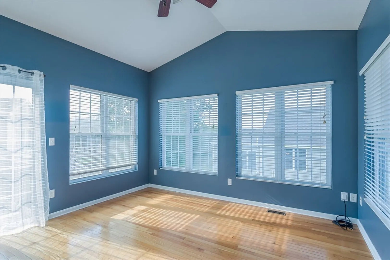
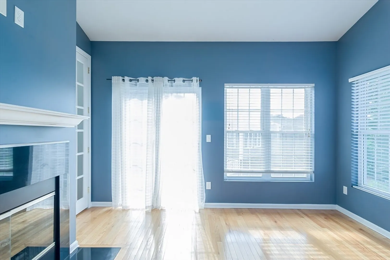
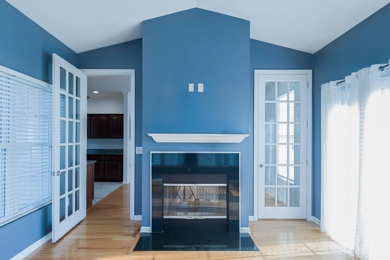
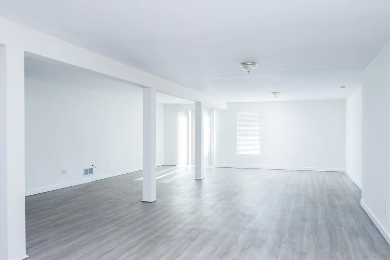
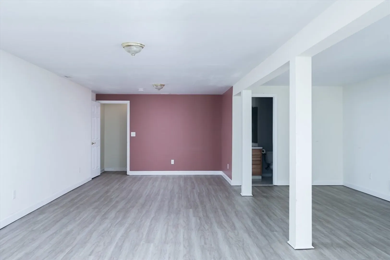
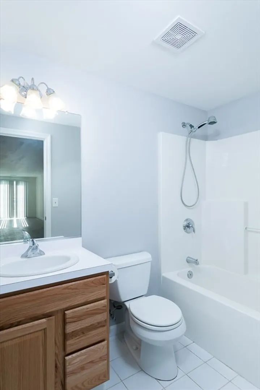
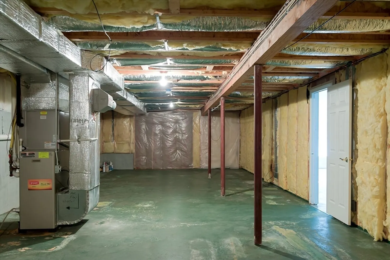
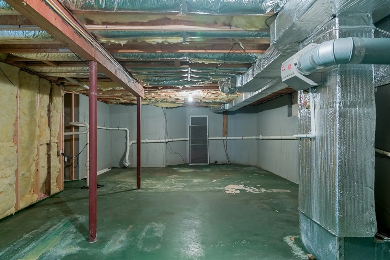
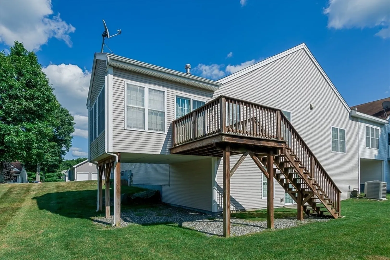
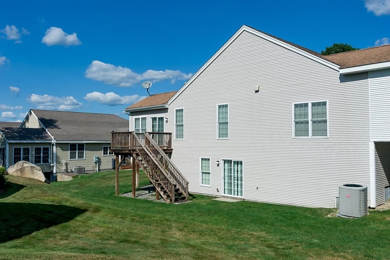
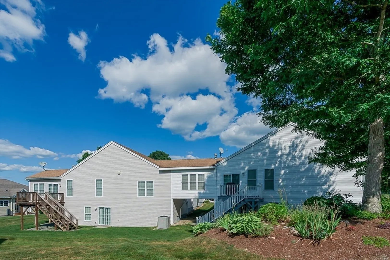
NEW PRICE!!! Single level living, 55+ Active Adult Community located at Summerfield at Taft Hill. The "Fairway" is the largest of the 3 and is the only style that has the look of a single family with only 8 feet of common wall attaching it to the adjoining home . Designed for the buyer that was looking for a classic style New England home featuring a formal living room for entertaining, a formal dining room for the family holiday's, a cozy family room plus a 4 seasons sunroom with a double sided fireplace to heat both family & sunroom all with the ease of having all your rooms conveniently located on one level. Great size kitchen with granite and large walk-in pantry, 2 large bedrooms, plenty of closets & 2 full baths including a master bath and separate laundry room complete the main floor. Bonus room & full bath in your finished walk-out basement providing an additional 1,158 sq. ft. Enjoy the maintenance free lifestyle you desire & have time for hobbies & travel. Low HOA
-
Highlights
- Building Name: Summerfield At Taft Hill
- Heating: Forced Air, Natural Gas, Fireplace(s)
- Parking Spots: 6
- Property Type: Condominium
- Total Rooms: 7
- Year Built: 2008
- Cooling: Central Air, ENERGY STAR Qualified Equipment
- HOA Fee: $265
- Property Class: Residential
- Stories: 1
- Unit Number: 124
- Status: Closed
-
Additional Details
- Appliances: Range, Dishwasher, Disposal, Microwave, Refrigerator, Plumbed For Ice Maker
- Construction: Frame, Conventional (2x4-2x6)
- Fireplaces: 2
- Interior Features: Recessed Lighting, Slider, Sun Room, Bonus Room, Wired for Sound, Internet Available - Broadband
- Roof: Shingle
- Total Number of Units: 130
- Year Built Source: Public Records
- Basement: N
- Exterior Features: Porch, Deck - Wood, Covered Patio/Deck, Decorative Lighting, Screens, Rain Gutters, Professional Landscaping, Sprinkler System, Stone Wall
- Flooring: Tile, Marble, Hardwood, Flooring - Hardwood, Laminate
- Pets Allowed: Yes w/ Restrictions
- SqFt Source: Public Record
- Year Built Details: Actual
- Zoning: Resc
-
Amenities
- Community Features: Public Transportation, Shopping, Park, Walk/Jog Trails, Golf, Medical Facility, Bike Path, Highway Access, House of Worship, Private School, Public School, Adult Community
- Parking Features: Attached, Garage Door Opener, Insulated, Off Street, Paved
- Covered Parking Spaces: 2
-
Utilities
- Electric: 110 Volts, Circuit Breakers, 100 Amp Service
- Water Source: Public, Individual Meter
- Sewer: Public Sewer
-
Fees / Taxes
- Assessed Value: $641,300
- HOA Fee Includes: Insurance, Maintenance Structure, Road Maintenance, Maintenance Grounds, Snow Removal, Trash, Reserve Funds
- Taxes: $8,286
- HOA Fee Frequency: Monthly
- Tax Year: 2024
Similar Listings
Sold
31 Photos
Sold
30 Photos
Sold
31 Photos
Sold
42 Photos
Content © 2026 MLS Property Information Network, Inc. The information in this listing was gathered from third party resources including the seller and public records.
Listing information provided courtesy of Century 21 Custom Home Realty.
MLS Property Information Network, Inc. and its subscribers disclaim any and all representations or warranties as to the accuracy of this information.
