
Rented!
$2,600/mo
1
Bed
1
Bath
751
Living Area
-
Property Description
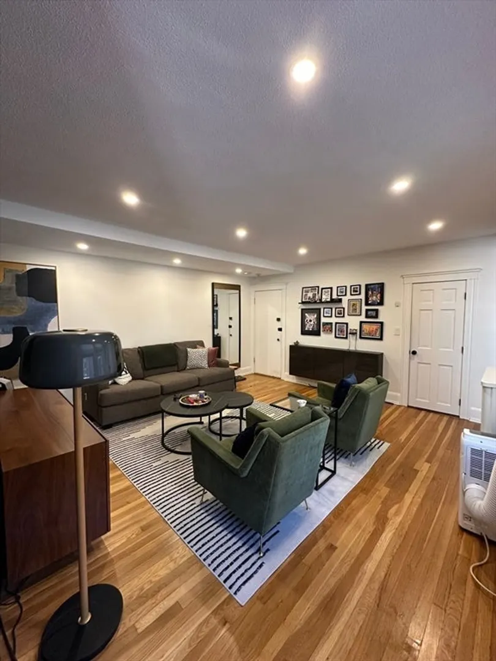
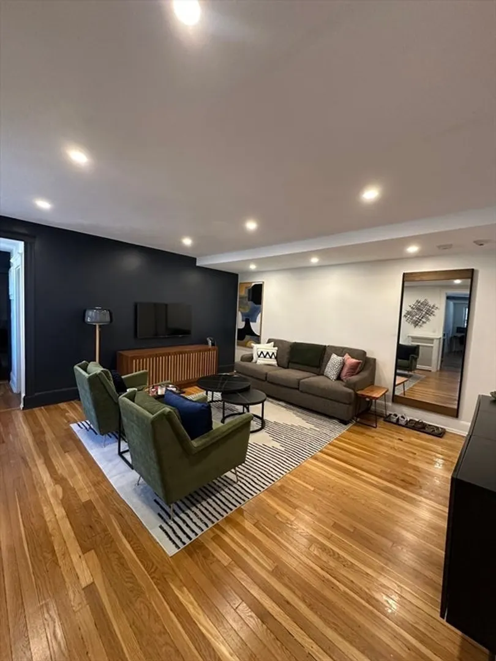
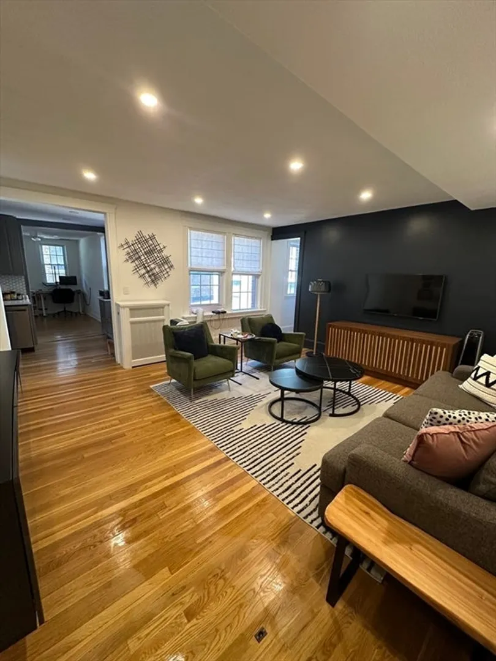
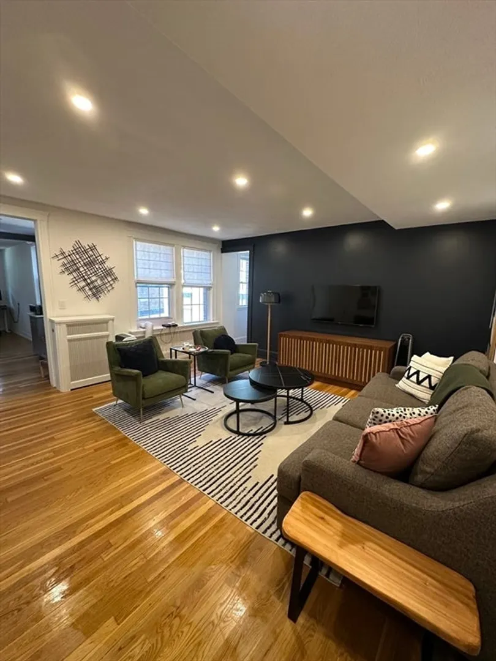
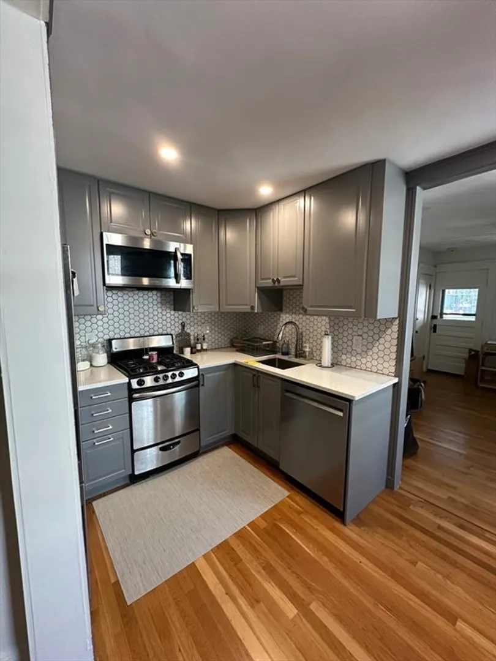
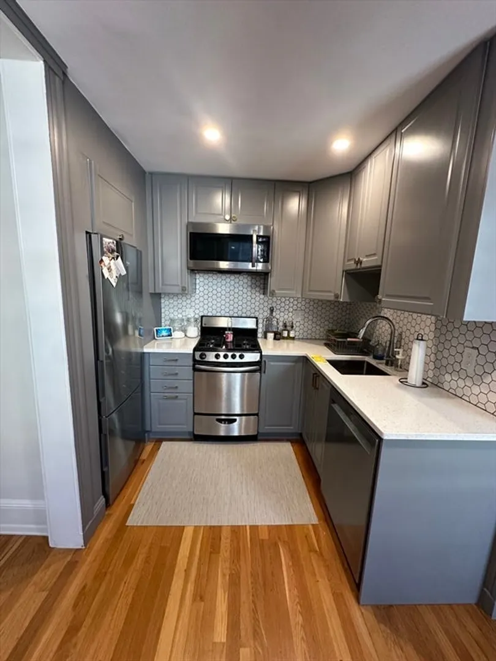
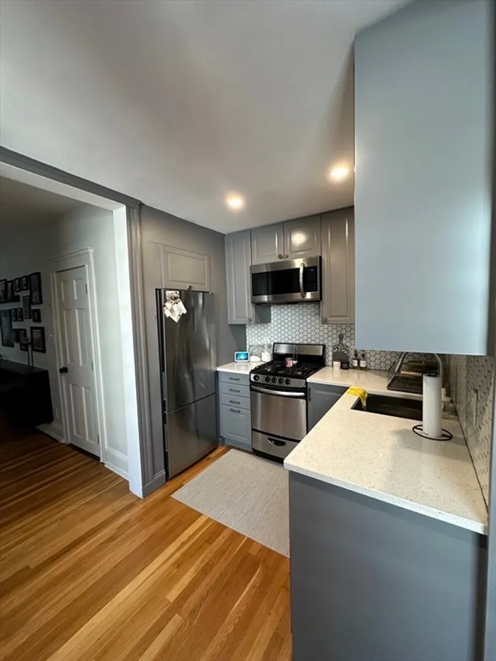
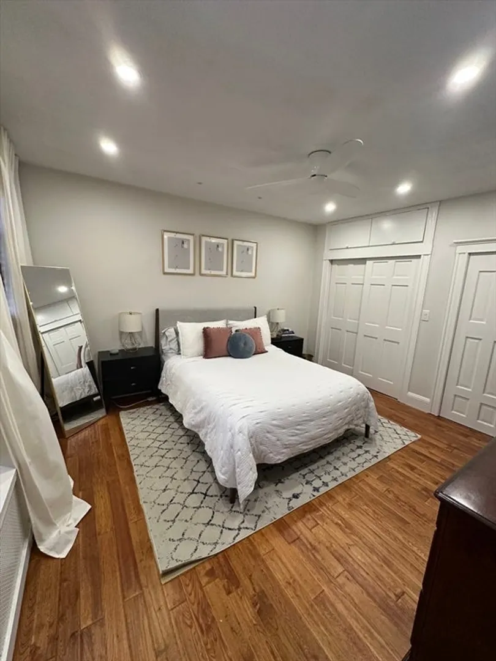
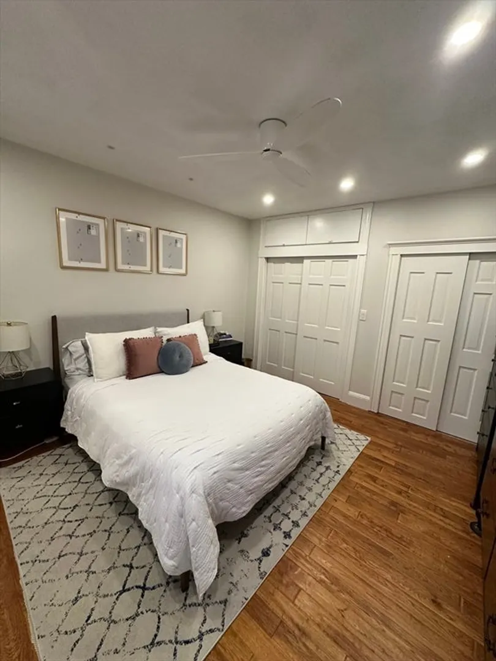
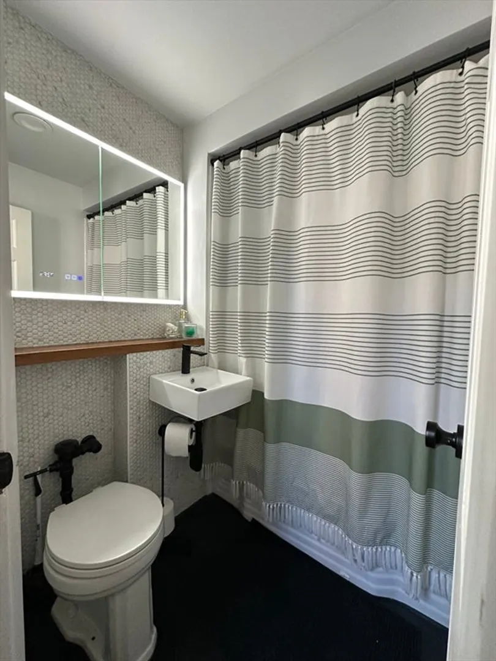
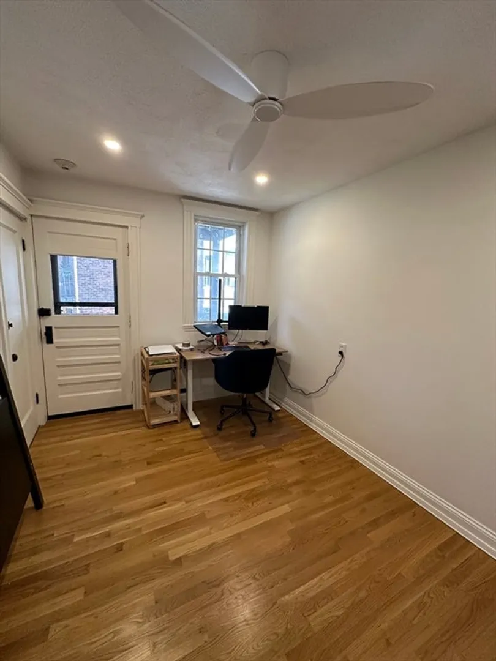
LANDLORD OFFERING 1 MONTH FREE RENT for leases that start on 12/1 or sooner and NO BROKER FEE! Available 11/1 - Welcome to this oversized 1-bed, 1-bath unit offering stylish comfort in a sought-after neighborhood. This freshly renovated home features an open living space with modern finishes, a spacious bedroom, and a bonus room perfect for a home office or den. The unit has tons of closet space, a private outdoor deck, all in a professionally managed building with heat and hot water included in the rent! Enjoy access to common amenities, including a sparkling pool and on-site laundry facilities for added convenience. Located on a quiet, tree-lined street, you're just minutes from local shops, cafés, public transport, and all that Brighton and Brookline has to offer. Parking is available for an additional fee, steps to B Line (Chiswick), C Line (Cleveland Cir), and D Line (Reservoir). No pets, no smoking, no undergrads. Proof of income, references, and credit 680+ required.
-
Highlights
- Area: Brighton's Cleveland Circle
- Property Class: Residential Lease
- Total Rooms: 3
- Status: Closed
- Heating: Hot Water
- Property Type: Condominium
- Unit Number: #4
-
Additional Details
- Appliances: Range, Dishwasher, Disposal, Microwave, Refrigerator, Freezer
- Exterior Features: Deck - Wood, Pool - Inground
- SqFt Source: Field Card
- Available Date: November 1, 2025
- Interior Features: Single Living Level
-
Amenities
- Community Features: Public Transportation, Shopping, Pool, Park, Walk/Jog Trails, Medical Facility, Bike Path, Conservation Area, Highway Access, House of Worship, Private School, Public School, T-Station, University
- Pool Features: In Ground
-
Fees / Taxes
- Rental Fee Includes: Heat, Hot Water, Water, Sewer, Trash Collection, Snow Removal, Recreational Facilities, Gardener, Swimming Pool, Occupancy Only, Laundry Facilities
Similar Listings
Sold
28 Photos
Sold
12 Photos
Sold
4 Photos
Sold
34 Photos
Content © 2026 MLS Property Information Network, Inc. The information in this listing was gathered from third party resources including the seller and public records.
Listing information provided courtesy of All-Bright Realty.
MLS Property Information Network, Inc. and its subscribers disclaim any and all representations or warranties as to the accuracy of this information.
