
Sold!
$855,000
4
Beds
3
Baths
2,561
Living Area
-
Property Description
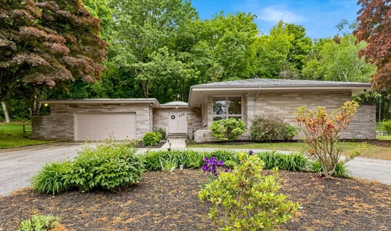
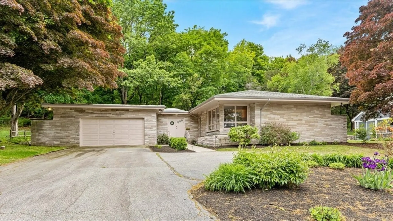
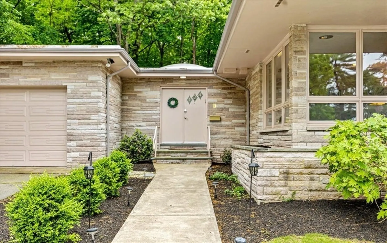
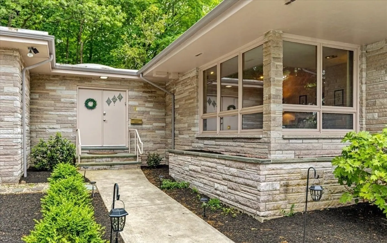
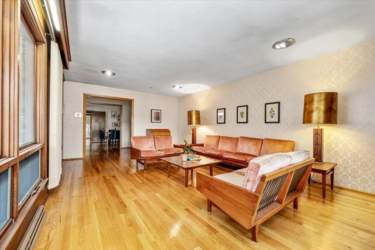
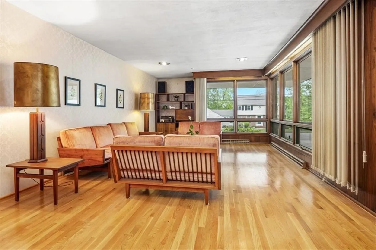
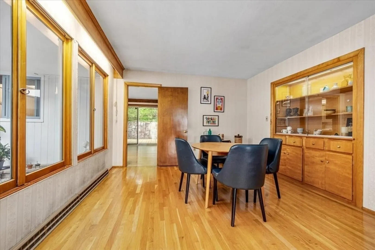
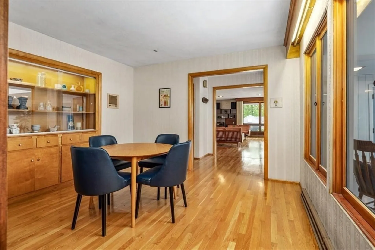
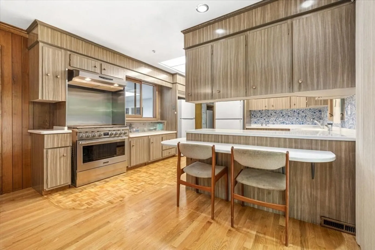
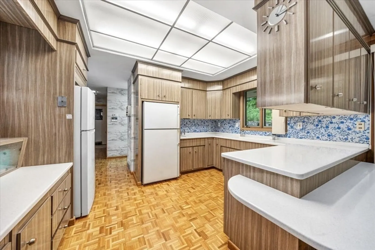
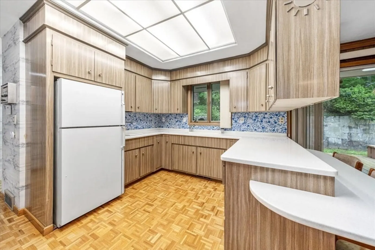
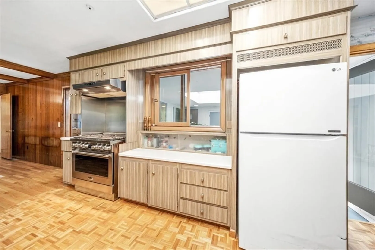
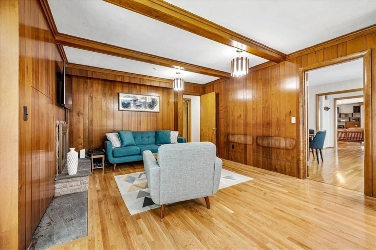
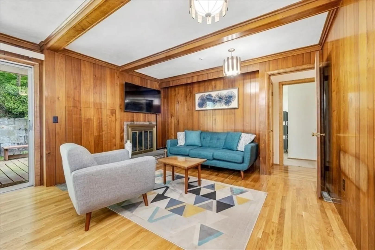
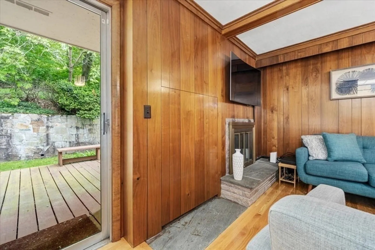
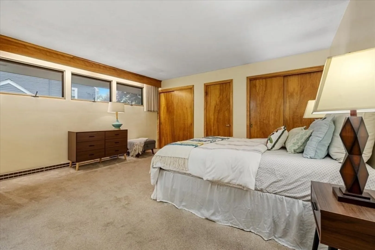
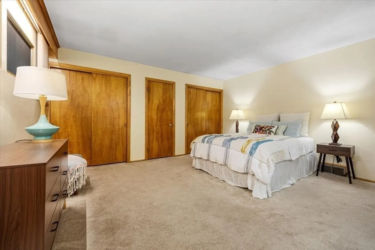
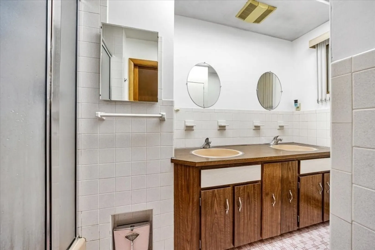
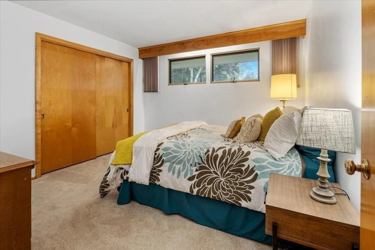
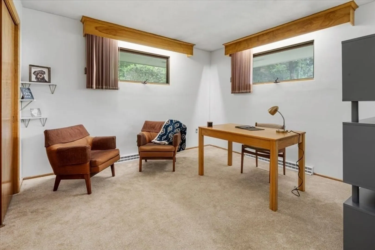
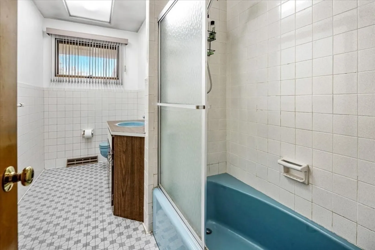
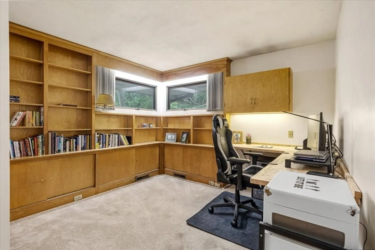
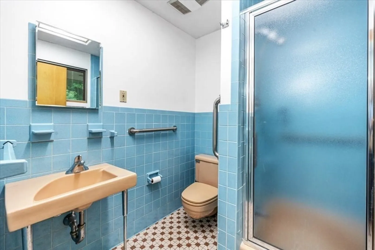
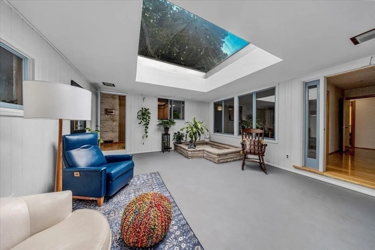
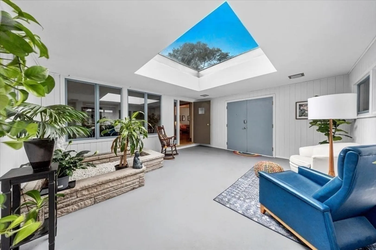
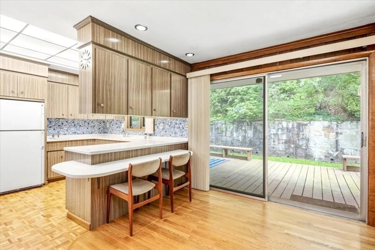
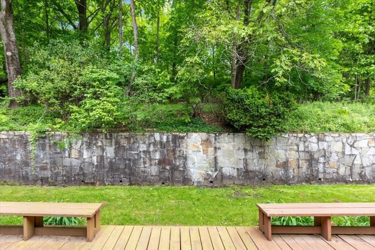
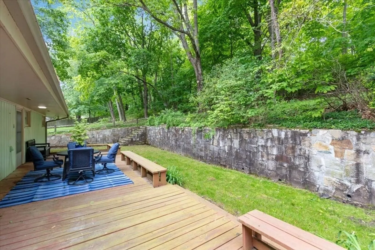
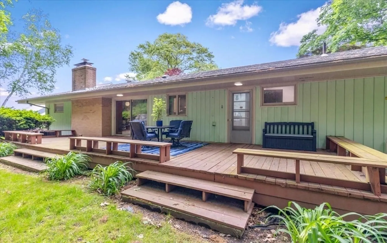
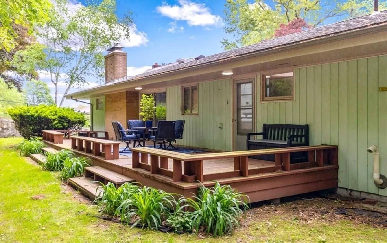
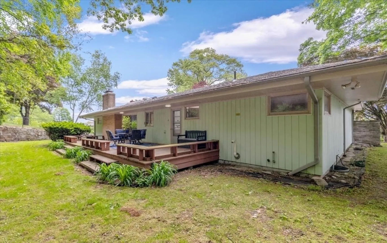
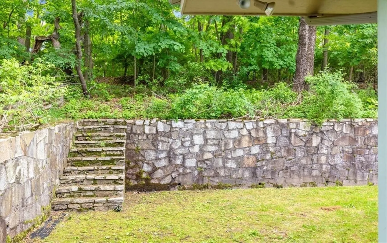
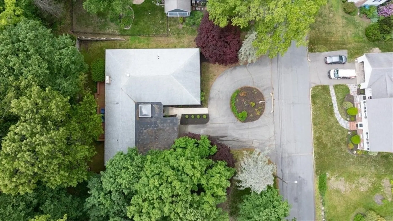
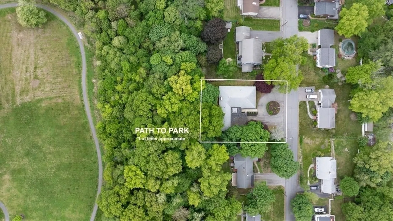
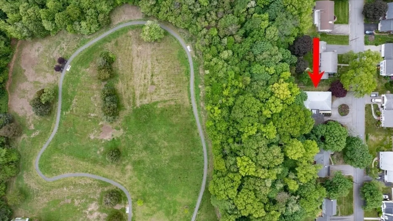
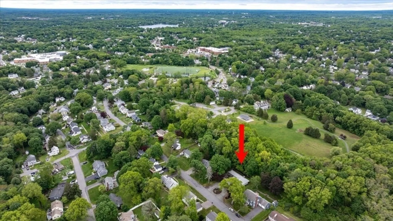
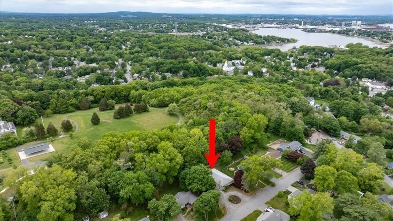
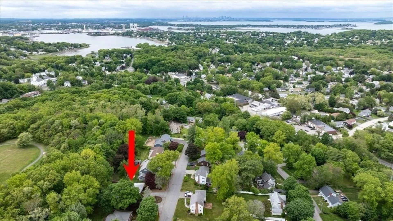
Stunning 1961 Mid-Century Ranch - Step into this beautifully preserved time capsule that perfectly captures the essence of California mid-century living. This exceptional 4-bedroom, 3-bathroom ranch home showcases authentic period design enhanced with thoughtful modern updates throughout. The dramatic open floor plan welcomes you through a striking atrium foyer crowned by a soaring skylight that floods the space with natural light. Gleaming new hardwood floors anchor the formal living room, while fresh carpet graces all four spacious bedrooms. The heart of the home flows effortlessly from the gourmet kitchen to a cozy family room featuring a fireplace and the home's most unique amenity - an indoor grilling area perfect for year-round entertaining. Step outside to the expansive deck that overlooks your private backyard, which borders the scenic King Oak Hill Park, providing unparalleled privacy with nature trails right at your doorstep.
-
Highlights
- Cooling: Central Air
- Parking Spots: 4
- Property Type: Single Family Residence
- Total Rooms: 9
- Status: Closed
- Heating: Central, Forced Air, Oil, Natural Gas, Electric
- Property Class: Residential
- Style: Mid-Century Modern
- Year Built: 1961
-
Additional Details
- Basement: Full, Concrete
- Fireplaces: 2
- Foundation: Concrete Perimeter
- Lot Features: Level
- SqFt Source: Public Record
- Year Built Source: Public Records
- Exterior Features: Deck, Professional Landscaping, Stone Wall
- Flooring: Wood, Tile, Carpet
- Interior Features: Vestibule, Breezeway, Entrance Foyer
- Road Frontage Type: Public
- Year Built Details: Actual
- Zoning: R-4
-
Amenities
- Community Features: Park, Walk/Jog Trails, Conservation Area
- Parking Features: Attached, Off Street, Paved
- Covered Parking Spaces: 2
-
Utilities
- Sewer: Public Sewer
- Water Source: Public
-
Fees / Taxes
- Assessed Value: $739,100
- Taxes: $7,591
- Tax Year: 2024
Similar Listings
Sold
37 Photos
Sold
20 Photos
Sold
42 Photos
Sold
41 Photos
Content © 2026 MLS Property Information Network, Inc. The information in this listing was gathered from third party resources including the seller and public records.
Listing information provided courtesy of Principal Real Estate Partners.
MLS Property Information Network, Inc. and its subscribers disclaim any and all representations or warranties as to the accuracy of this information.
