
Sold!
$350,000
4
Beds
1/1
Bath
2,717
Living Area
-
Property Description
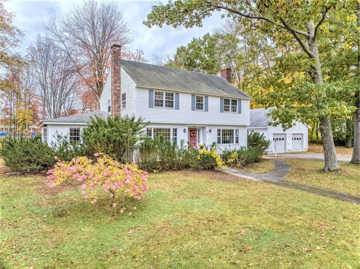
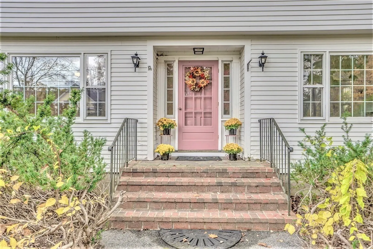
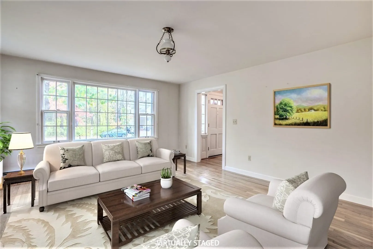
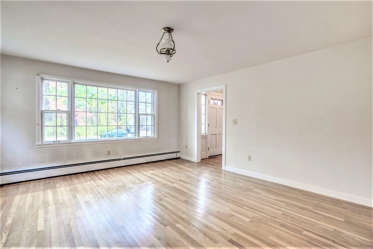
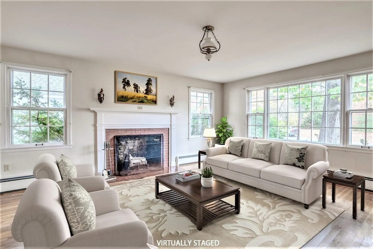
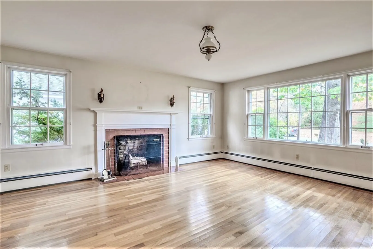
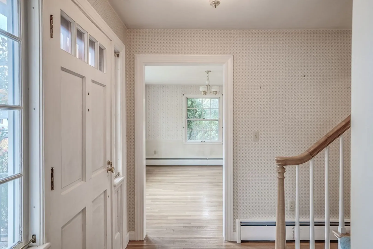
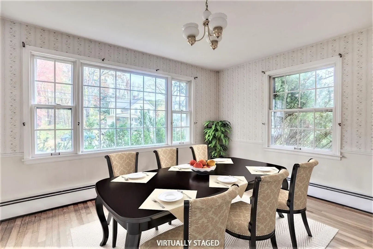
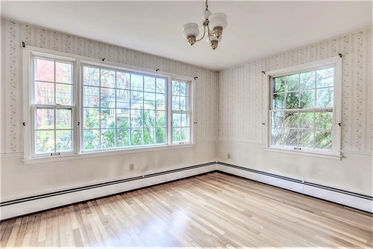
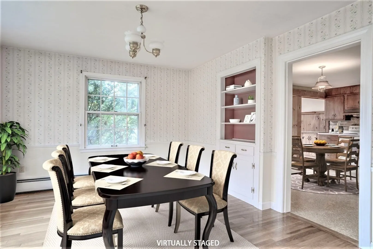
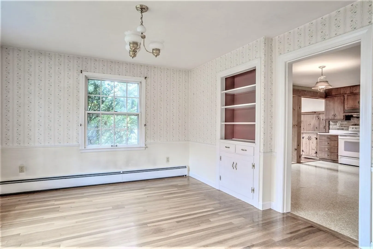
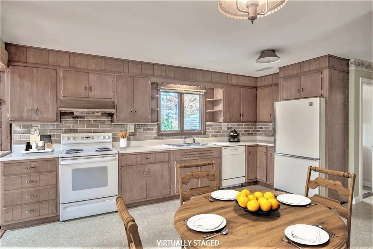
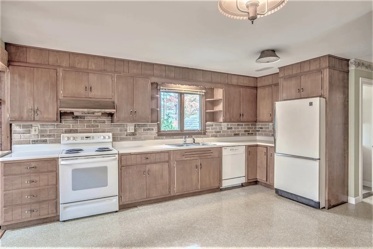
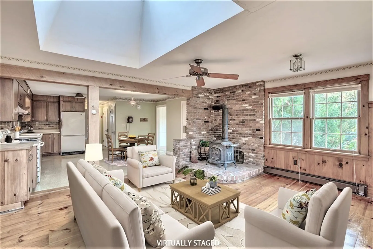
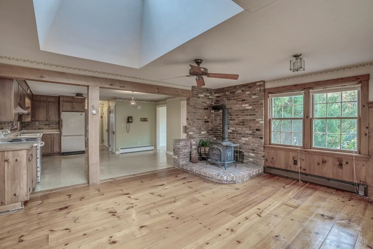
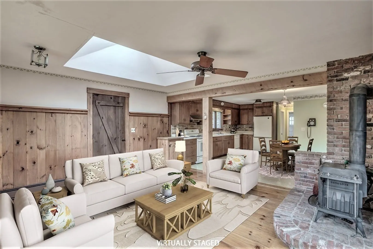
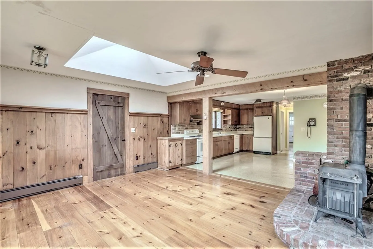
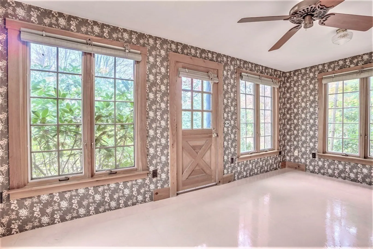
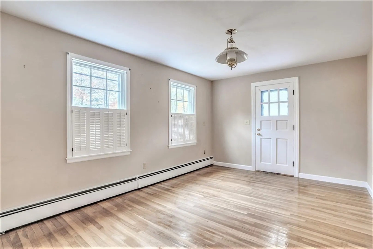
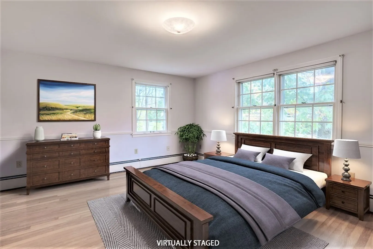
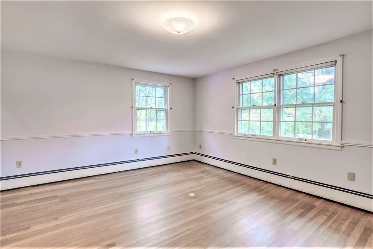
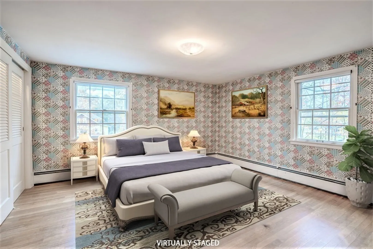
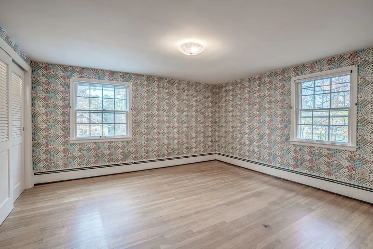
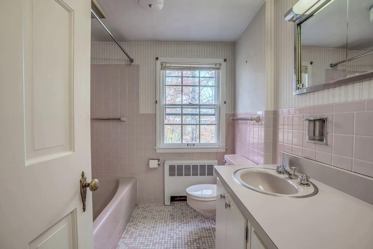
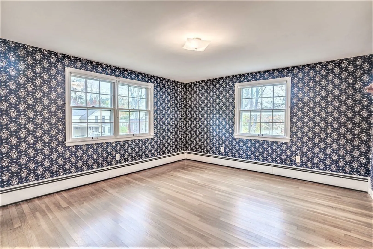
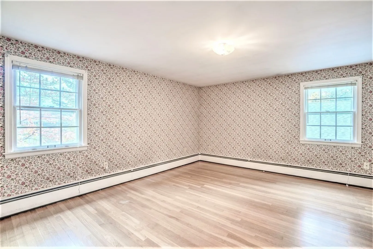
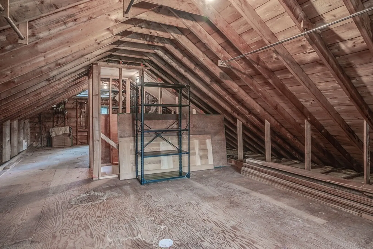
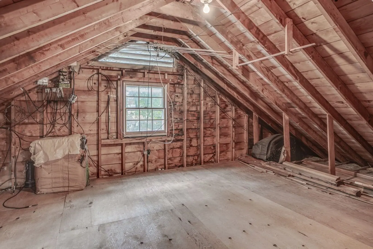
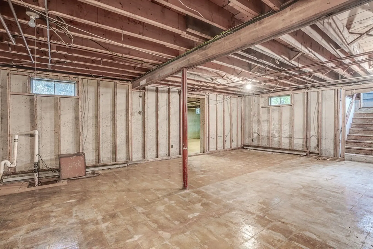
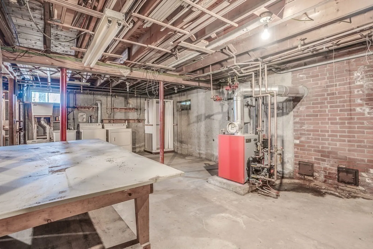
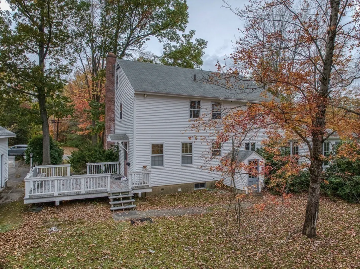
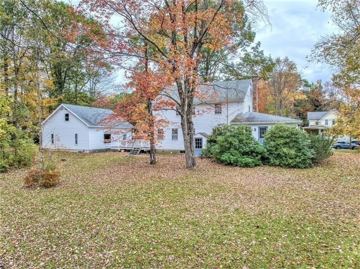
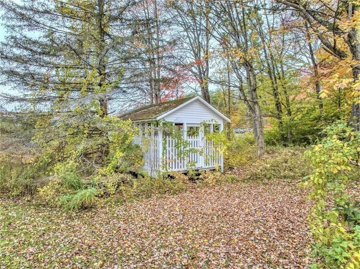
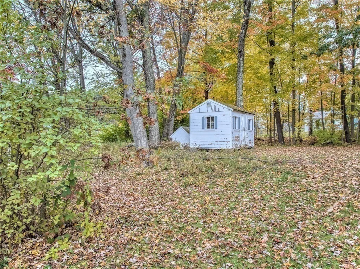
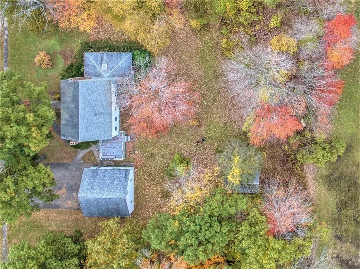
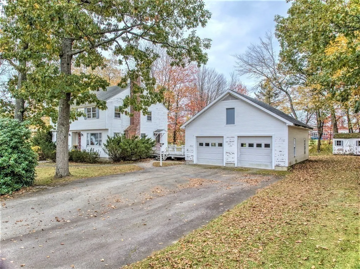
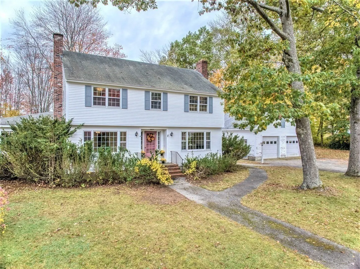
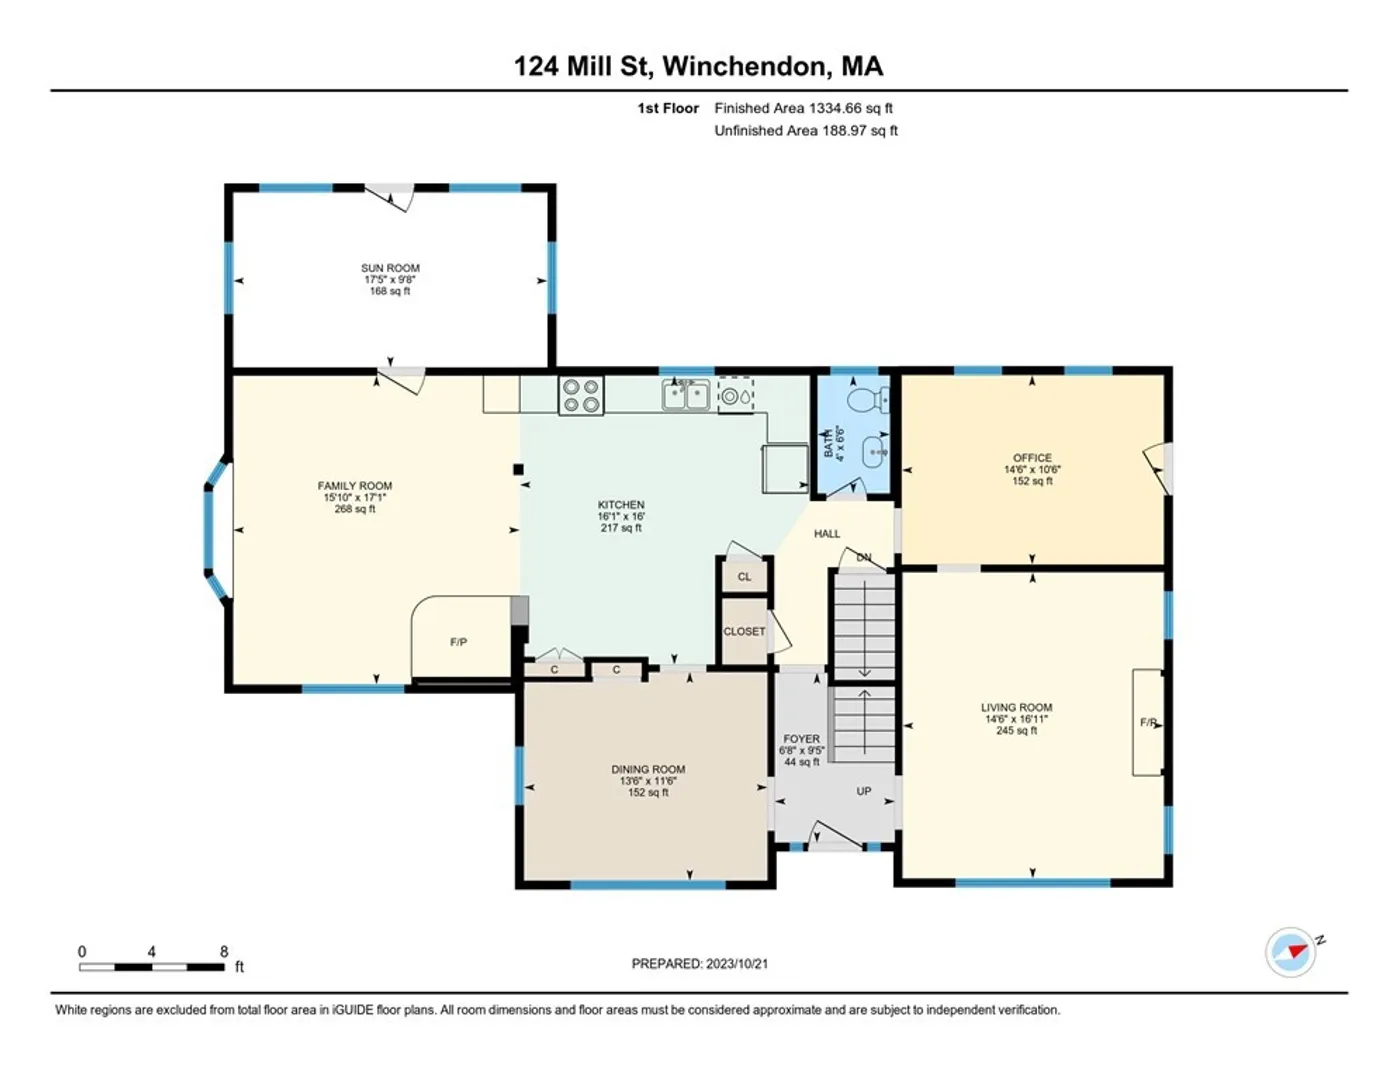
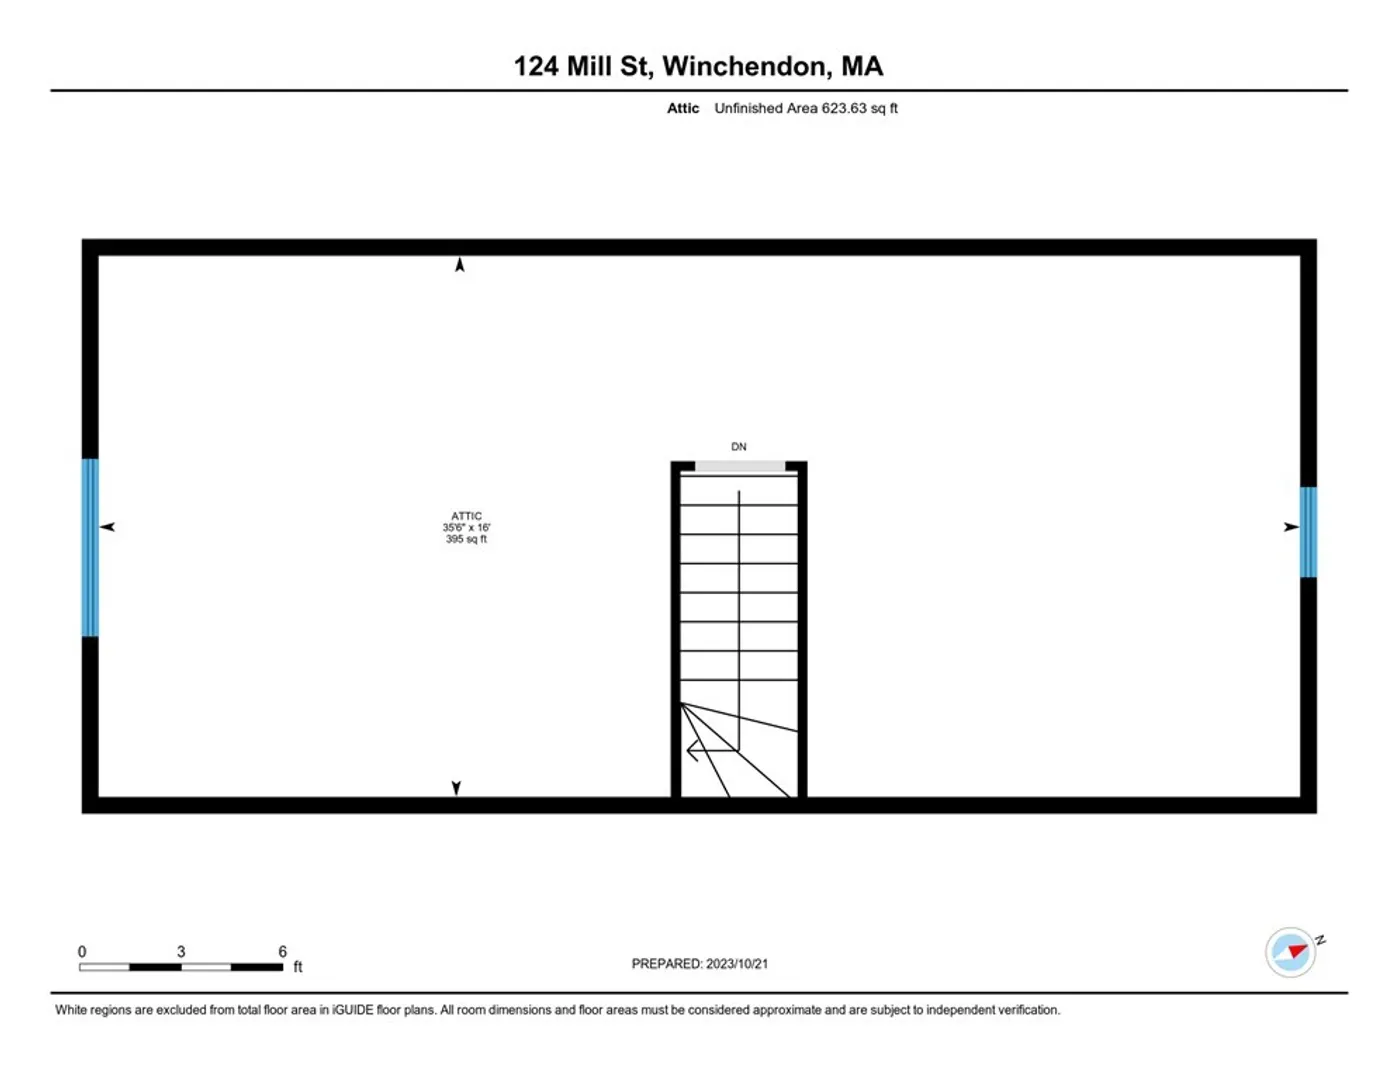
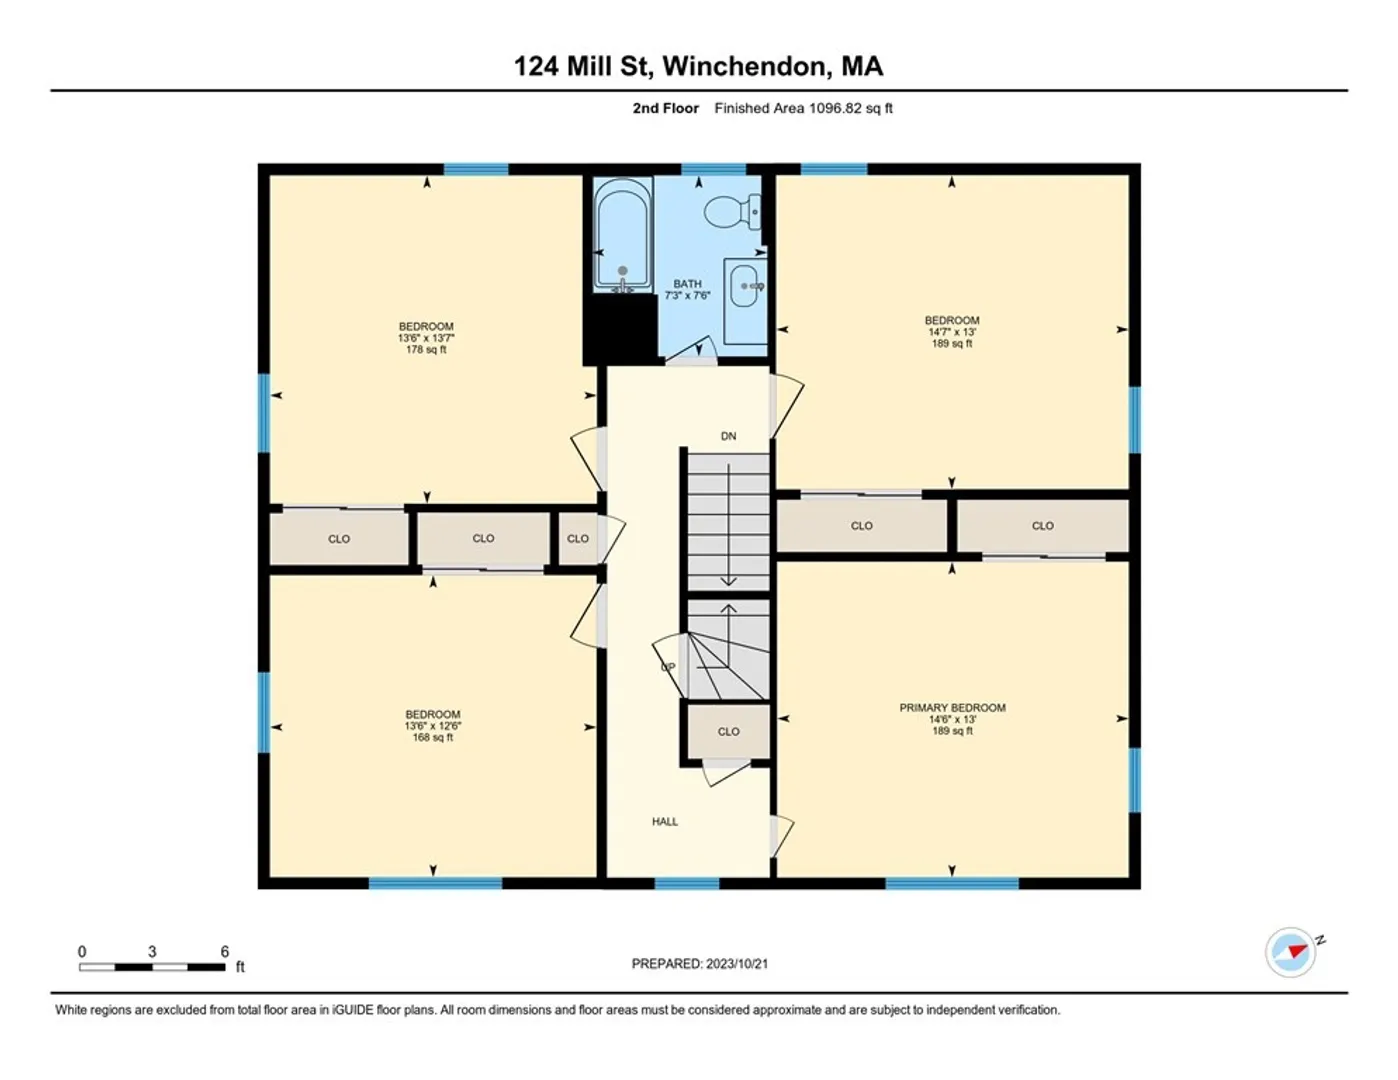
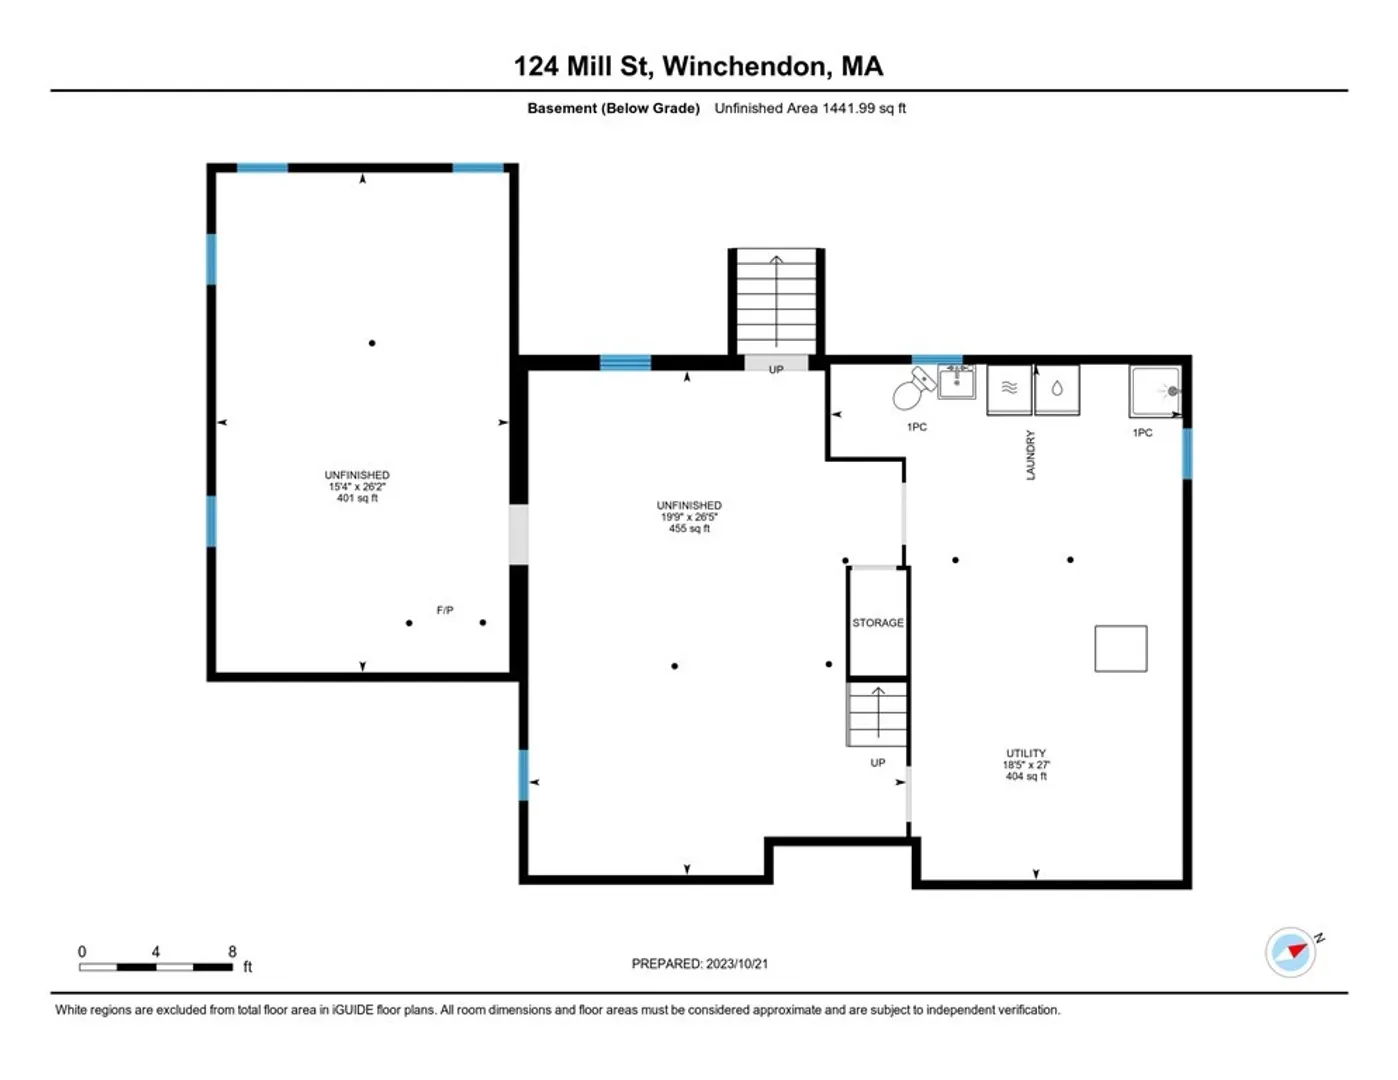
Yes, this amazing home with over 2700+ living area, 4 generously sized bedrooms with HWFs & double closets, walk up attic, oversized 2-car garage with walk up 2nd level & engine hoist on a .5+ acre lot right behind the elementary school could be yours! And there’s more!! Fireplaced living room, formal dining room with built-in cabinet, open concept kitchen/family room with bay window and woodstove, screened-in sunporch & side entryway for home office, etc. allow for gatherings of many sizes & kinds. Full, framed basement offers even more possibilities! Outside enjoy the seasons on the ample deck, 2 sheds to hold all the toys & mature landscaping ready to be pruned to perfection. Though in need of a little work, quality craftsmanship never goes out of style. Winchendon is a quaint & flourishing town with many natural & cultural amenities, including a new amphitheater! And only minutes from shopping, mountains, colleges & public transportation. ALL OFFERS DUE BY WED 11/1 @6PM.
-
Highlights
- Cooling: Other
- Parking Spots: 4
- Property Type: Single Family Residence
- Total Rooms: 9
- Status: Closed
- Heating: Baseboard, Oil, Wood, Wood Stove
- Property Class: Residential
- Style: Colonial
- Year Built: 1962
-
Additional Details
- Appliances: Range, Dishwasher, Disposal, Refrigerator, Washer, Dryer, Utility Connections for Electric Range, Utility Connections for Electric Dryer
- Construction: Frame
- Fireplaces: 1
- Foundation: Concrete Perimeter
- Lot Features: Cleared, Level, Other
- Roof: Shingle
- Year Built Source: Public Records
- Basement: Full, Interior Entry, Sump Pump, Concrete, Unfinished
- Exterior Features: Porch - Enclosed, Deck - Wood, Storage
- Flooring: Wood, Vinyl, Hardwood, Flooring - Vinyl, Flooring - Hardwood
- Interior Features: Sun Room, Home Office-Separate Entry
- Road Frontage Type: Public
- Year Built Details: Approximate
- Zoning: R4
-
Amenities
- Community Features: Shopping, Pool, Tennis Court(s), Park, Walk/Jog Trails, Stable(s), Golf, Medical Facility, Laundromat, Bike Path, Conservation Area, House of Worship, Private School, Public School, T-Station, University
- Parking Features: Detached, Garage Door Opener, Storage, Workshop in Garage, Garage Faces Side, Oversized, Paved Drive, Off Street, Paved
- Covered Parking Spaces: 2
- Waterfront Features: Beach Front, Lake/Pond, Beach Ownership(Public)
-
Utilities
- Electric: Circuit Breakers
- Water Source: Public
- Sewer: Public Sewer
-
Fees / Taxes
- Assessed Value: $339,700
- Compensation Based On: Net Sale Price
- Tax Year: 2023
- Buyer Agent Compensation: 2%
- Facilitator Compensation: 2%
- Taxes: $4,552
Similar Listings
Sold
40 Photos
Sold
42 Photos
Sold
20 Photos
Sold
13 Photos
Content © 2026 MLS Property Information Network, Inc. The information in this listing was gathered from third party resources including the seller and public records.
Listing information provided courtesy of Foster-Healey Real Estate.
MLS Property Information Network, Inc. and its subscribers disclaim any and all representations or warranties as to the accuracy of this information.
