
Sold!
$1,511,000
4
Beds
2/1
Baths
3,395
Living Area
-
Property Description
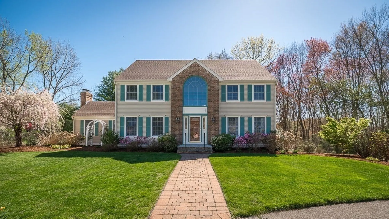
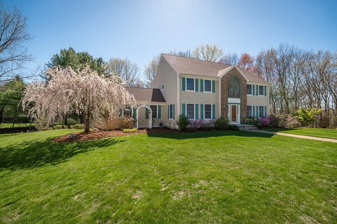
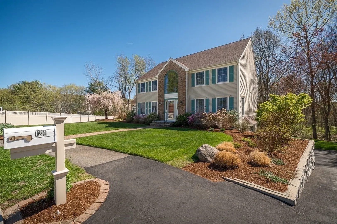
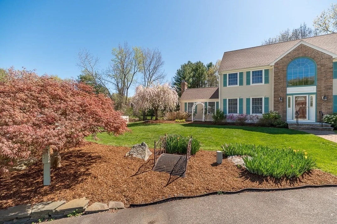
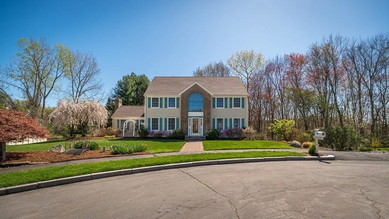
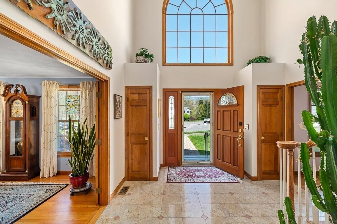
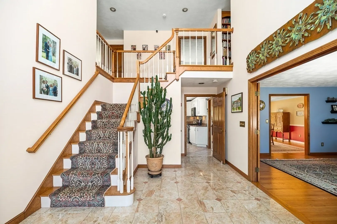
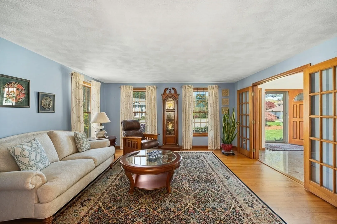
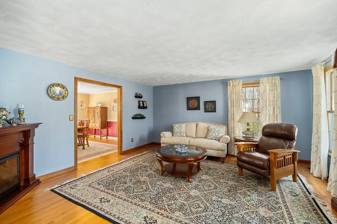
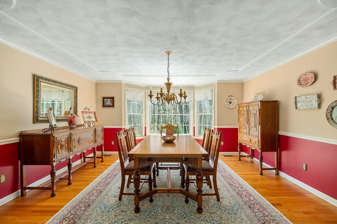
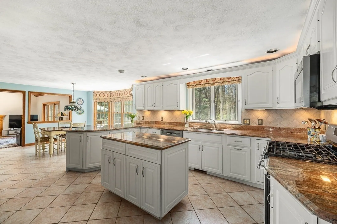
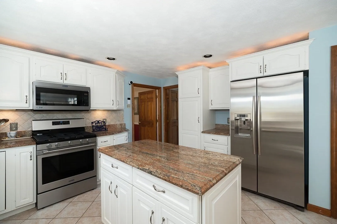
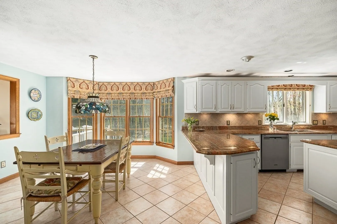
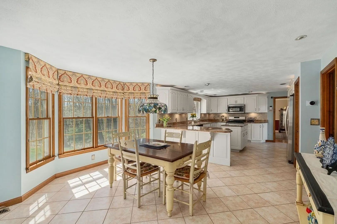
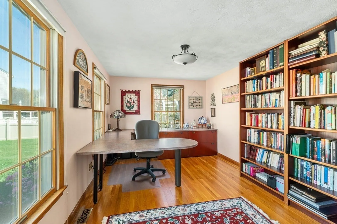
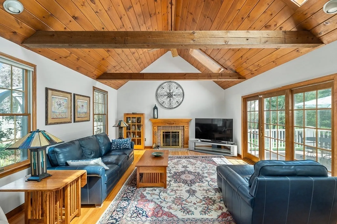
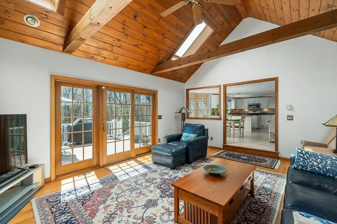
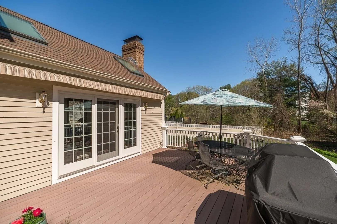
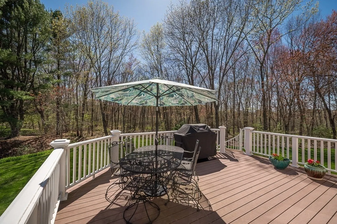
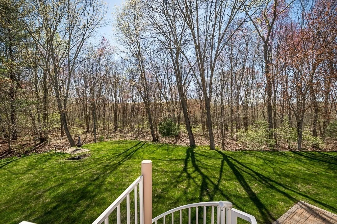
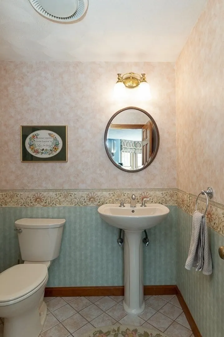
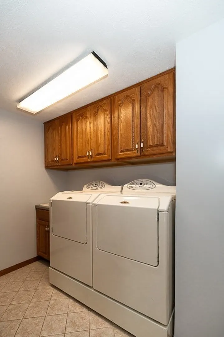
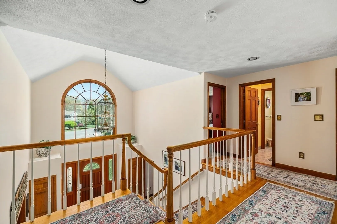
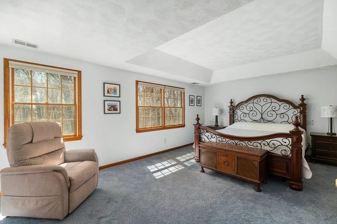
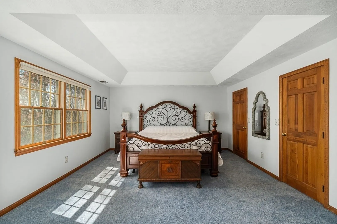
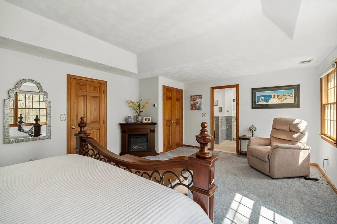
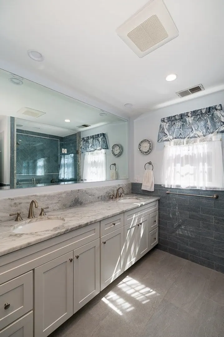
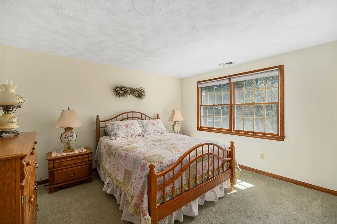
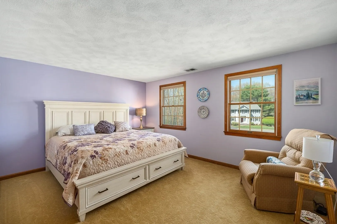
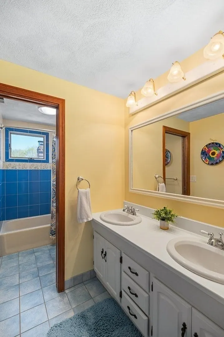
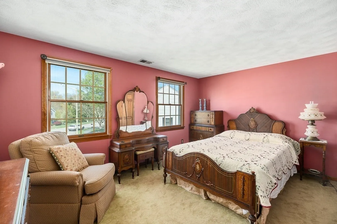
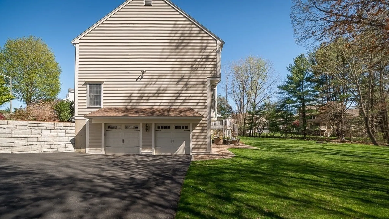
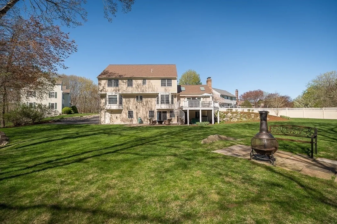
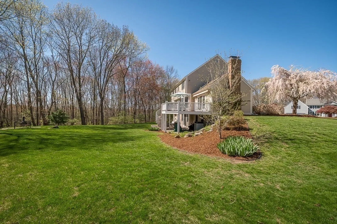
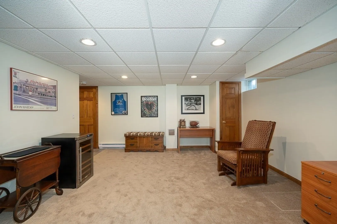
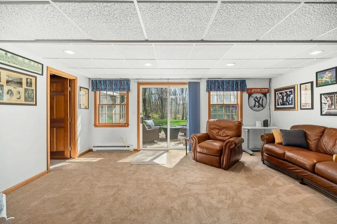
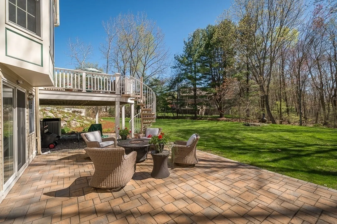
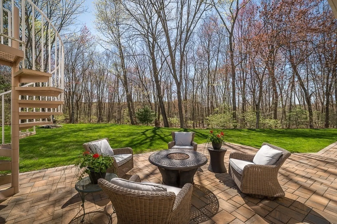
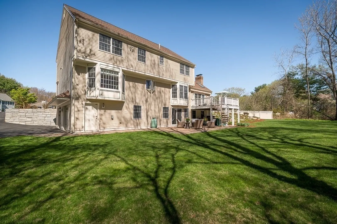
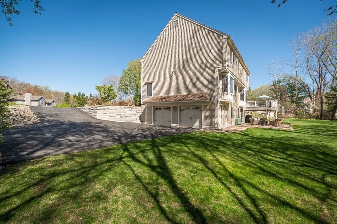
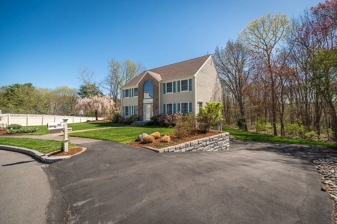
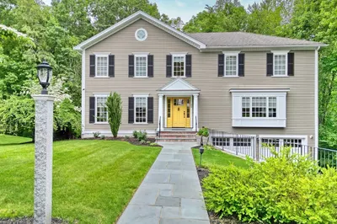
Welcome to 124 Lilah Lane, a meticulously maintained center-entrance Colonial in Reading’s desirable Sanborn Village. Privately sited at the end of a cul-de-sac abutting conservation land, this 4-bedroom, 2.5-bath home offers both tranquility and space. The sunlit eat-in kitchen, highlighted by a charming bay window opens to a vaulted family room with a fireplace & direct access to the deck—an ideal setting for both entertaining & everyday living. A formal dining room, living room, home office, half bath, & laundry complete the main level. Upstairs are four well-appointed bedrooms, including a peaceful primary suite. The finished walkout basement opens to a stone patio, providing additional versatile living space. More highlights include an oversized 2-car garage, a rose garden, & a large, level yard. Located just minutes from Wood End Elementary, this exceptional home offers a rare combination of privacy, comfort, & convenience in one of Reading’s most sought-after neighborhoods.
-
Highlights
- Acres: 1
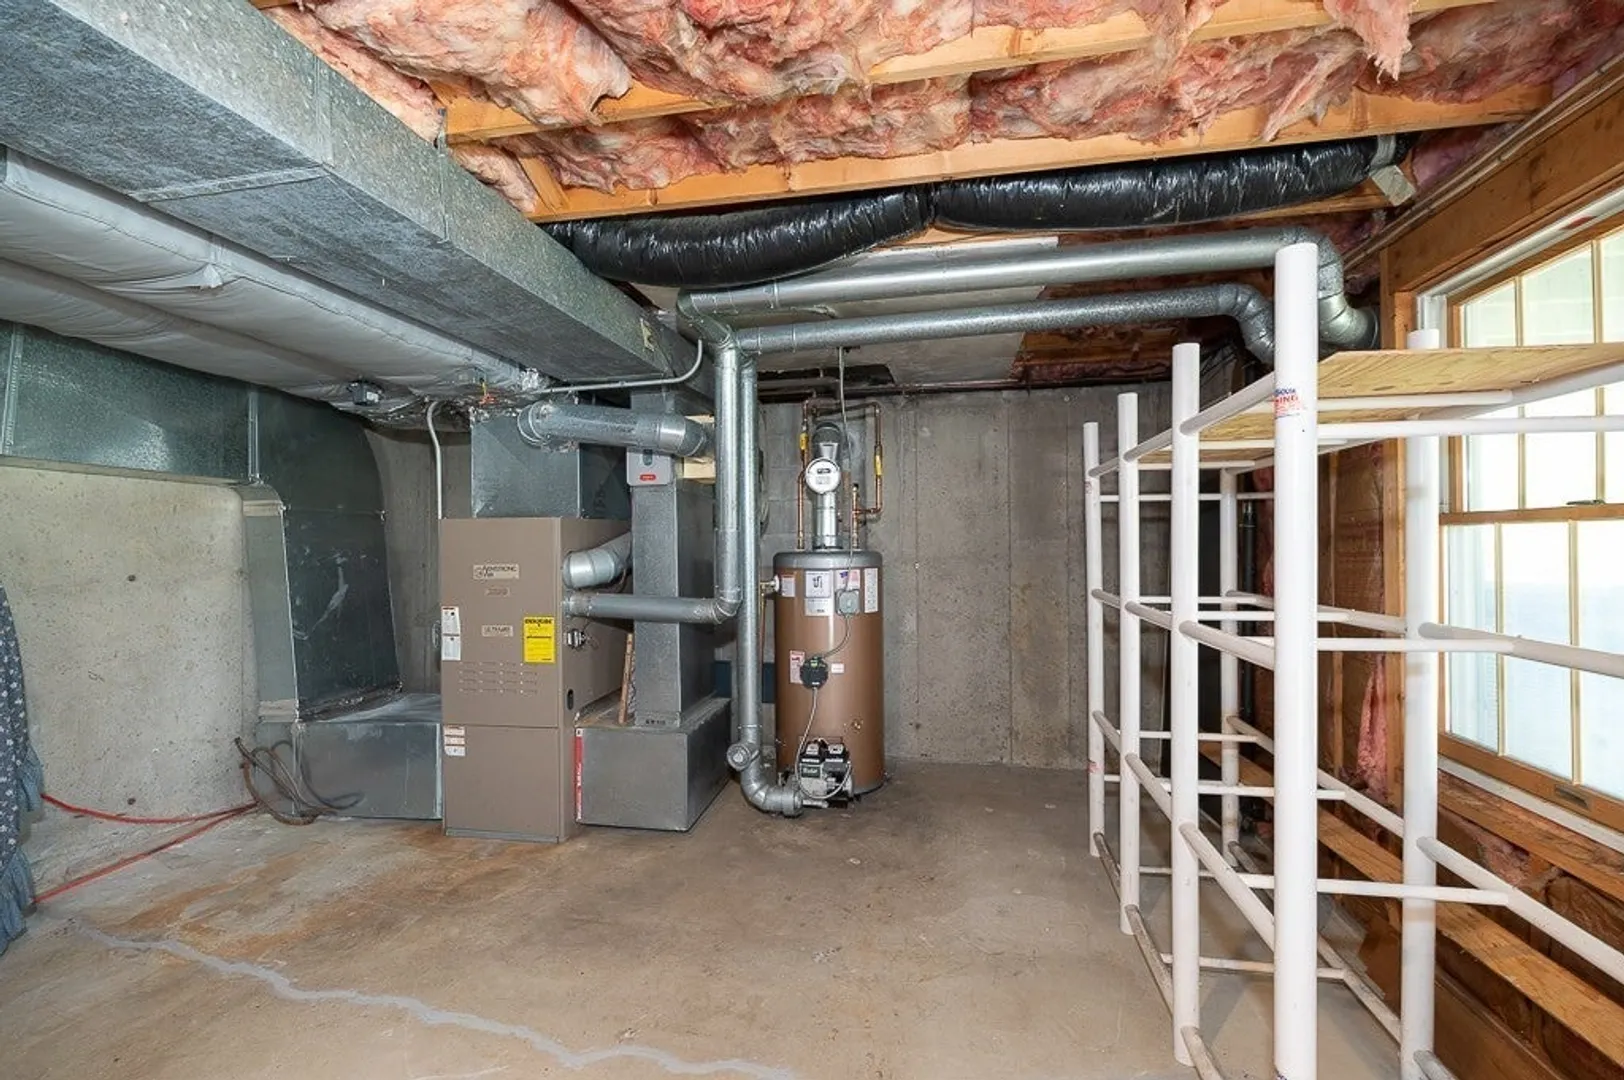
- Heating: Forced Air, Oil
- Property Class: Residential
- Style: Colonial
- Year Built: 1991
- Cooling: Central Air
- Parking Spots: 6
- Property Type: Single Family Residence
- Total Rooms: 9
- Status: Closed
-
Additional Details
- Appliances: Electric Water Heater, Range, Dishwasher, Disposal, Refrigerator, Washer, Dryer
- Construction: Frame
- Exterior Features: Deck, Patio, Rain Gutters, Professional Landscaping, Decorative Lighting, Screens, Garden, Stone Wall
- Flooring: Wood, Tile, Carpet, Flooring - Wood, Flooring - Wall to Wall Carpet
- Interior Features: Closet/Cabinets - Custom Built, High Speed Internet Hookup, Recessed Lighting, Closet, Office, Game Room, Bonus Room
- Road Frontage Type: Public
- SqFt Source: Public Record
- Year Built Source: Public Records
- Basement: Full, Partially Finished, Walk-Out Access, Garage Access, Concrete
- Exclusions: Stain Glass Light Fixture In Kitchen
- Fireplaces: 1
- Foundation: Concrete Perimeter
- Lot Features: Wooded, Gentle Sloping
- Roof: Shingle
- Year Built Details: Actual, Renovated Since
- Zoning: S20
-
Amenities
- Community Features: Public Transportation, Shopping, Tennis Court(s), Park, Walk/Jog Trails, Golf, Medical Facility, Laundromat, Conservation Area, Highway Access, House of Worship, Private School, Public School, T-Station
- Parking Features: Attached, Under, Garage Door Opener, Workshop in Garage, Off Street, Deeded, Driveway, Paved
- Covered Parking Spaces: 2
- Security Features: Security System
-
Utilities
- Electric: 200+ Amp Service
- Water Source: Public
- Sewer: Public Sewer
-
Fees / Taxes
- Assessed Value: $1,325,500
- Taxes: $15,097
- Tax Year: 2025
Similar Listings
Sold
26 Photos
Sold
42 Photos
Sold
42 Photos
Sold
42 Photos
Content © 2026 MLS Property Information Network, Inc. The information in this listing was gathered from third party resources including the seller and public records.
Listing information provided courtesy of J. Barrett & Company.
MLS Property Information Network, Inc. and its subscribers disclaim any and all representations or warranties as to the accuracy of this information.
