
Sold!
$765,000
2
Beds
2
Baths
1,150
Living Area
-
Property Description
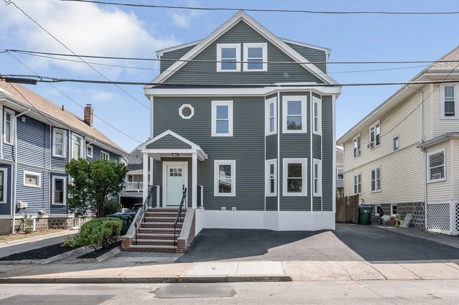
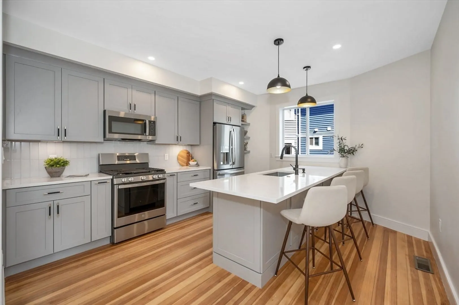
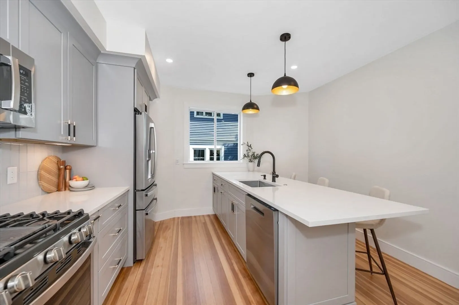
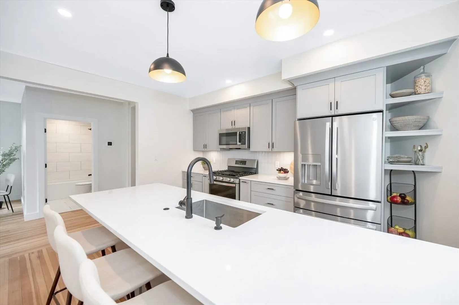
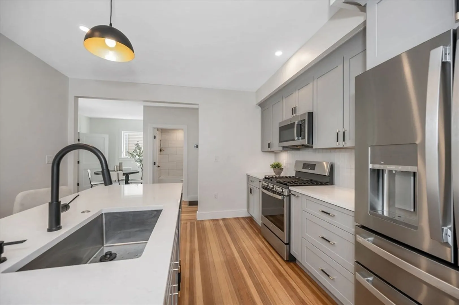
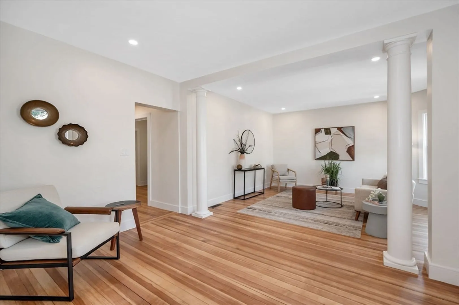
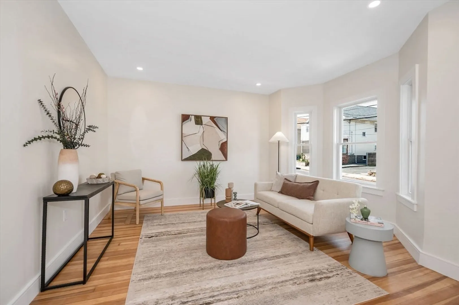
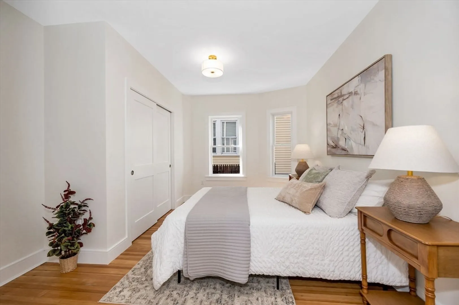
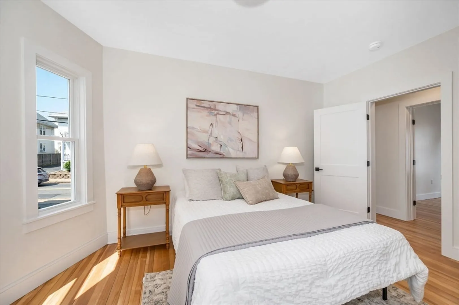
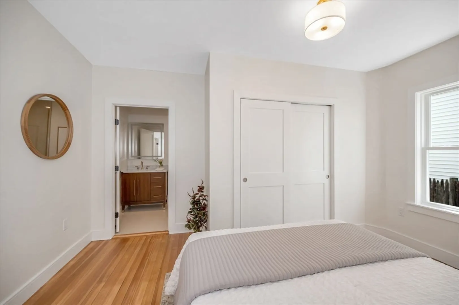
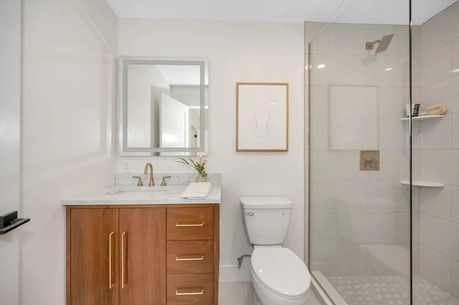
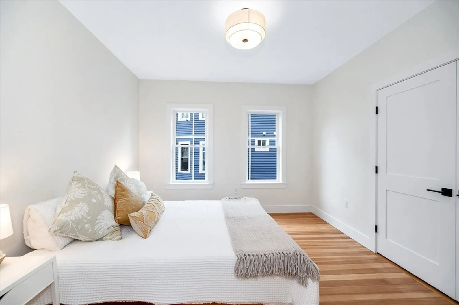
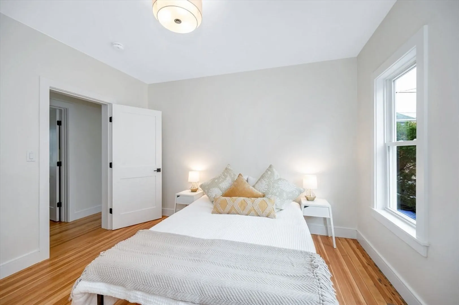
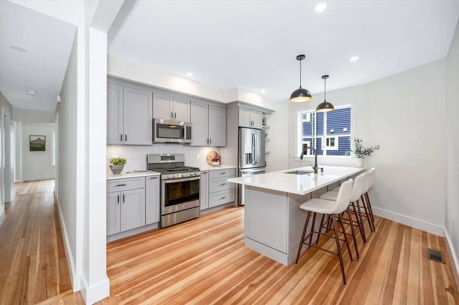
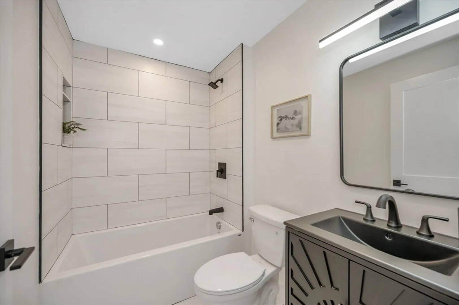
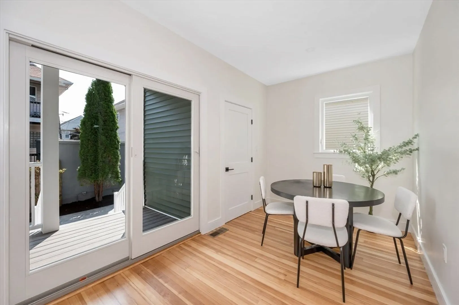
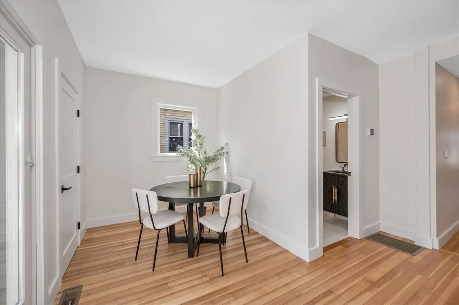
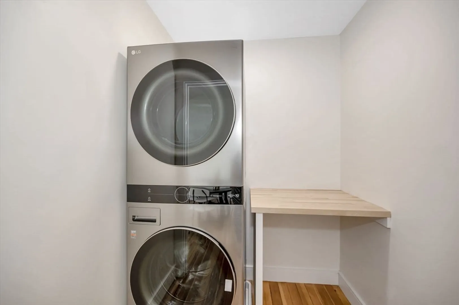
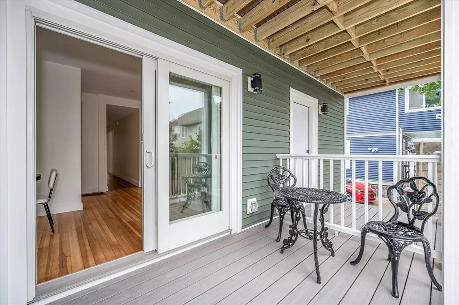
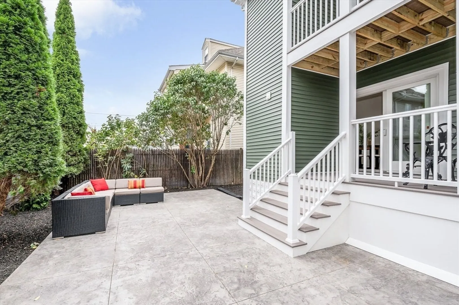
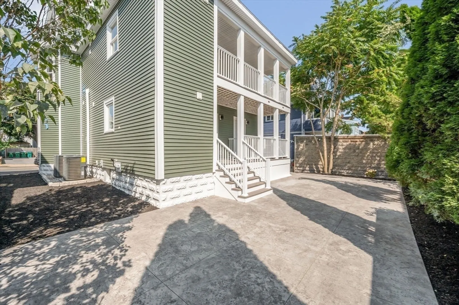
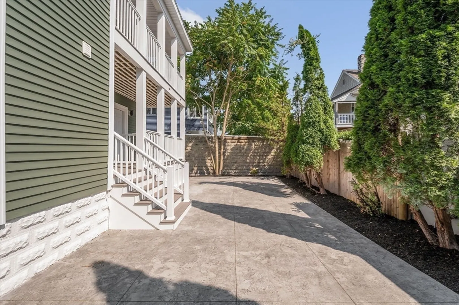
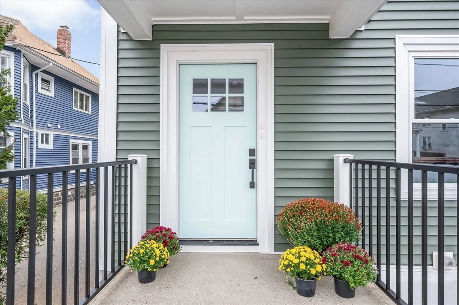
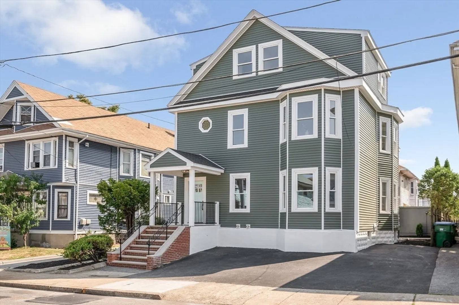
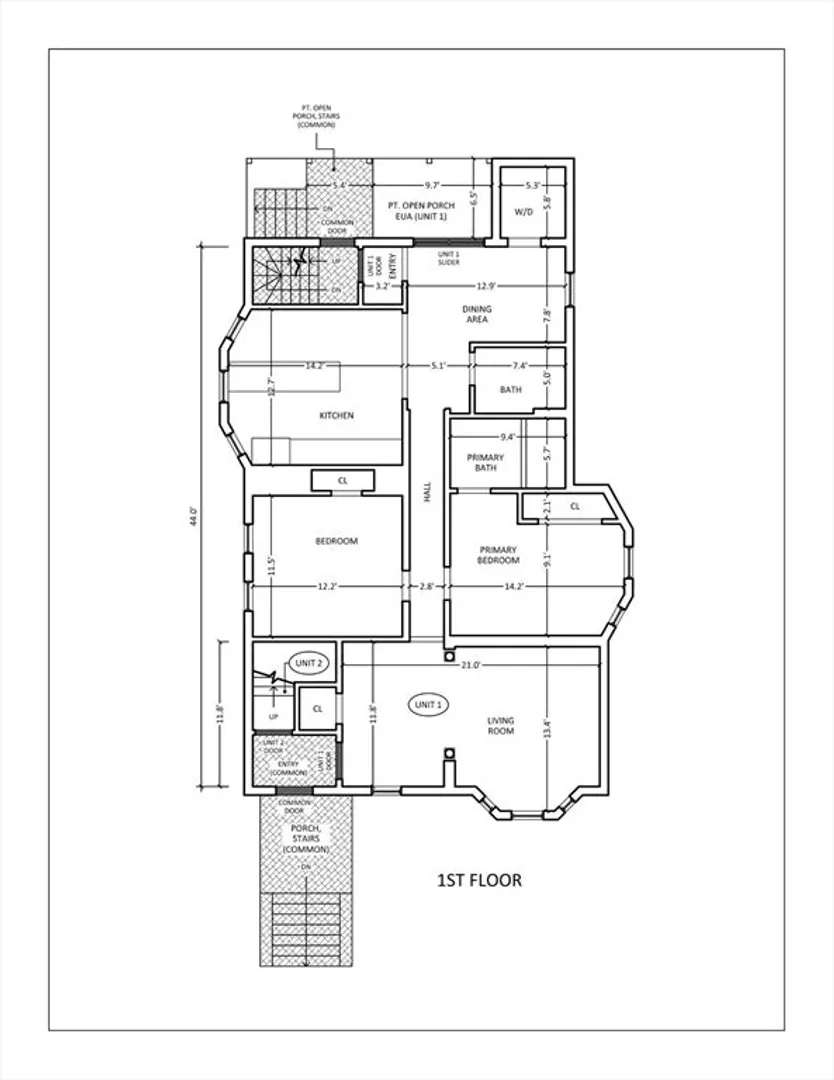
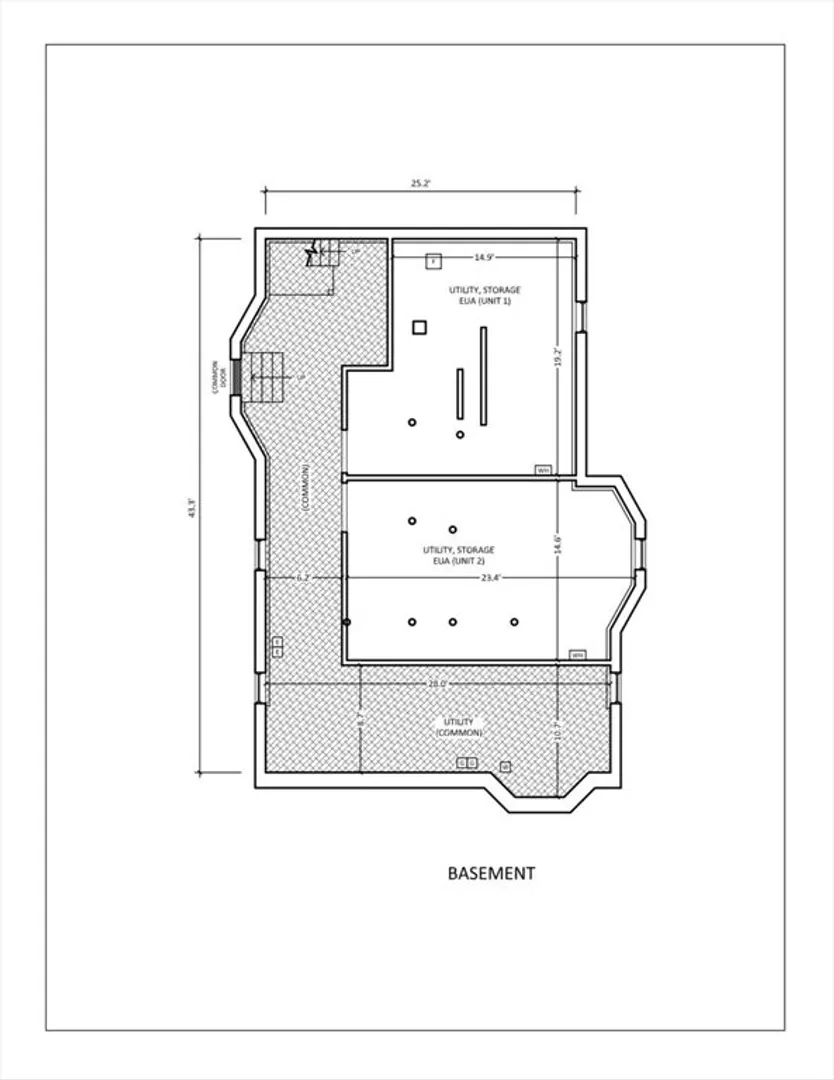
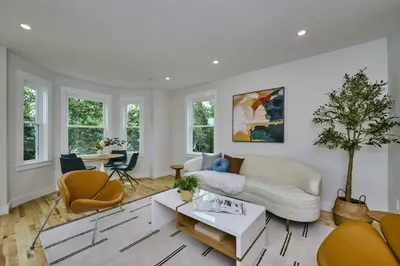
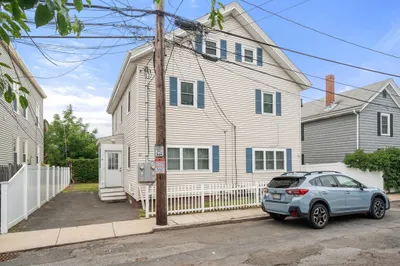
This stunning 2 bedroom 2 bath first-floor unit was completely gut renovated and professionally designed. It comes with 2 exclusive off-street parking spaces. The kitchen is equipped with state-of-the-art stainless steel appliances, quartz countertops, custom cabinets, and a spacious breakfast bar. The dining room opens to an exclusive deck via a sliding door for indoor/outdoor living. The primary bedroom includes an ensuite bathroom, while the large second bedroom has easy access to the guest bathroom. Additional highlights include exclusive use of a paved patio area, in-unit laundry and a large storage room in the basement. Conveniently located near Tufts University, the Green Line T-stop, parks, restaurants, and shopping, with easy access to the highway.
-
Highlights
- Cooling: Central Air
- HOA Fee: $178
- Property Class: Residential
- Stories: 1
- Unit Number: 1
- Status: Closed
- Heating: Forced Air, Natural Gas
- Parking Spots: 1
- Property Type: Condominium
- Total Rooms: 5
- Year Built: 1920
-
Additional Details
- Appliances: Range, Dishwasher, Disposal, Microwave, Refrigerator, Washer, Dryer, Plumbed For Ice Maker
- Exterior Features: Deck - Composite, Patio
- Roof: Asphalt/Composition Shingles
- Total Number of Units: 2
- Year Built Source: Public Records
- Zoning: 000
- Basement: Y
- Flooring: Wood, Tile, Flooring - Hardwood
- SqFt Source: Unit Floor Plan
- Year Built Details: Actual, Renovated Since
- Year Converted: 2024
-
Amenities
- Community Features: Public Transportation, Shopping, Park, Highway Access
- Parking Features: Off Street, Deeded, Paved
-
Utilities
- Electric: 100 Amp Service
- Water Source: Public
- Sewer: Public Sewer
-
Fees / Taxes
- HOA Fee Frequency: Monthly
- Tax Year: 2024
- HOA Fee Includes: Insurance, Maintenance Grounds, Snow Removal, Reserve Funds
- Taxes: $2,990
Similar Listings
Sold

52 Photos
Sold

56 Photos
Sold

16 Photos
Sold

10 Photos
Content © 2026 MLS Property Information Network, Inc. The information in this listing was gathered from third party resources including the seller and public records.
Listing information provided courtesy of Coldwell Banker Realty - Cambridge.
MLS Property Information Network, Inc. and its subscribers disclaim any and all representations or warranties as to the accuracy of this information.
