
124 Hampton Rd #-
$4,400/mo
4
Beds
3
Baths
2,700
Sqft
- Request Info
- Call
- Save
-
More
- Mortgage Calculator

Property Tools
$4,400/mo
4
Beds
3
Baths
2,700
Living Area
-
Property Description
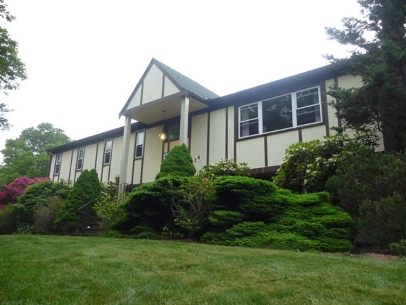
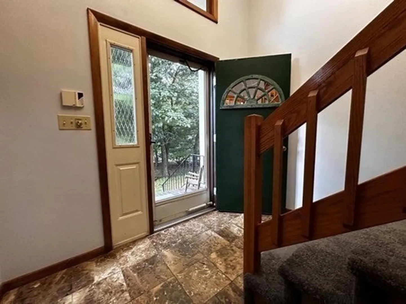
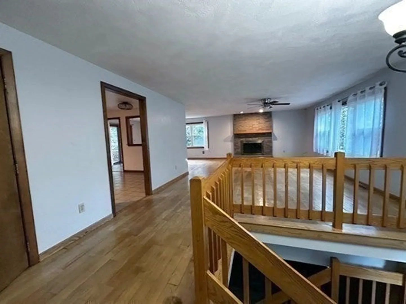
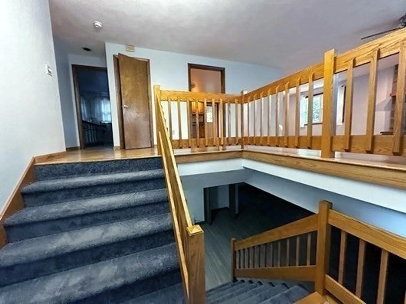
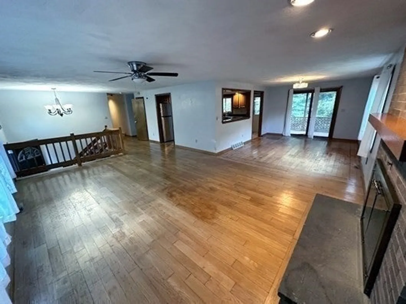
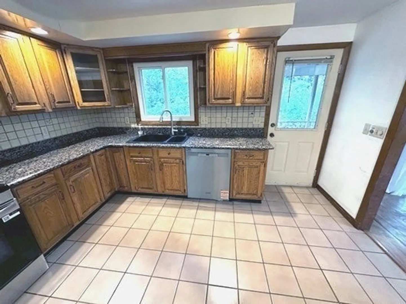
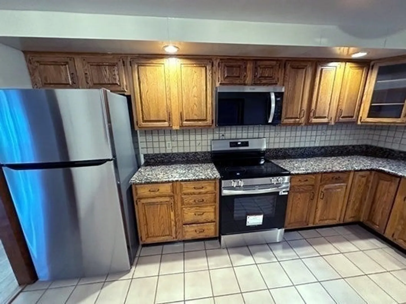
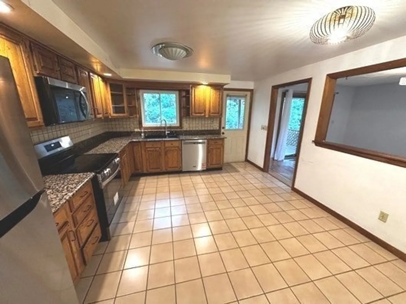
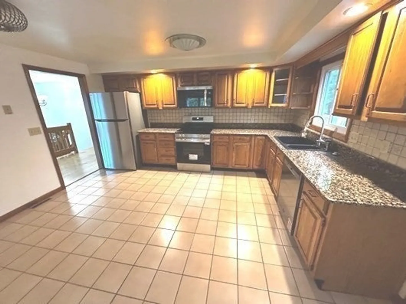
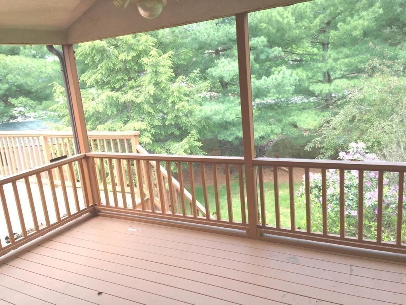
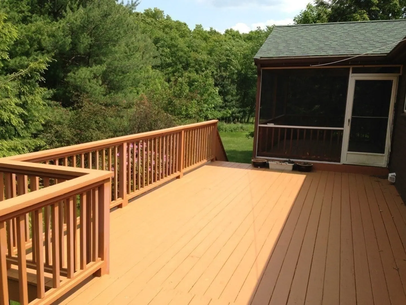
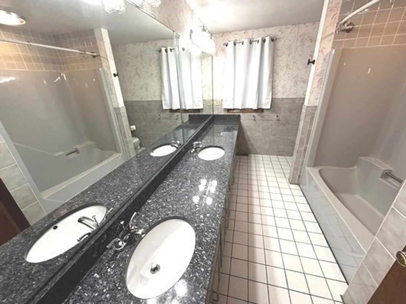
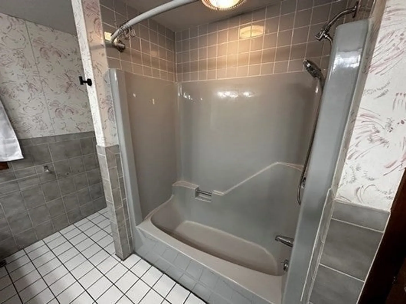
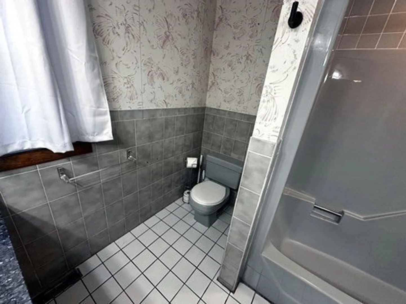
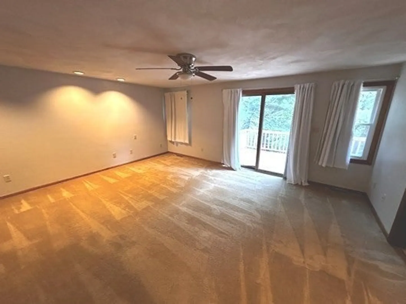
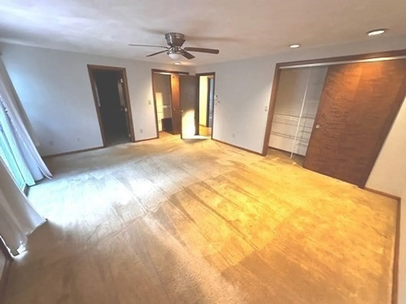
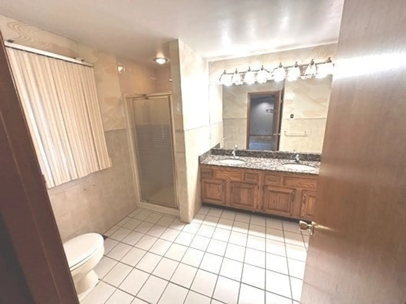
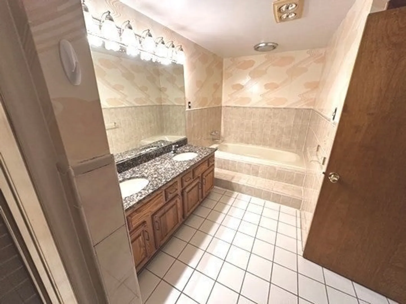
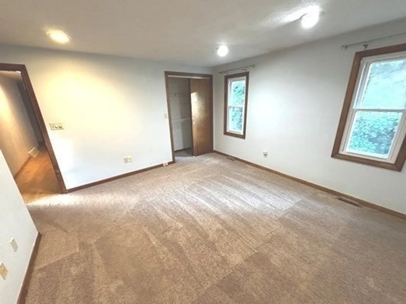
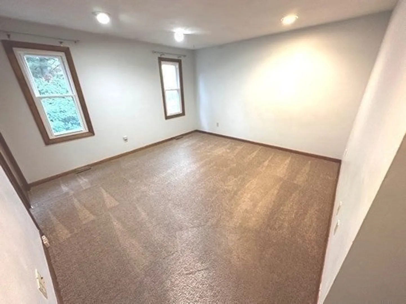
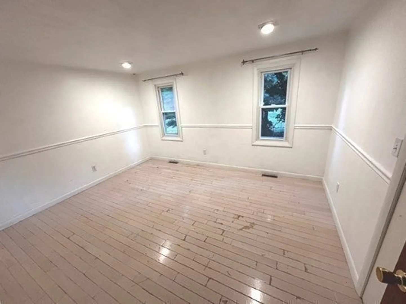
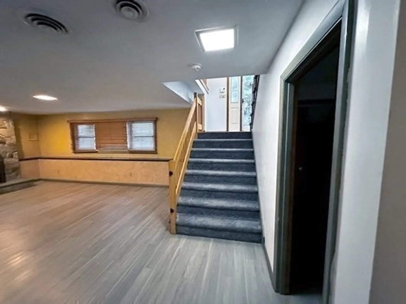
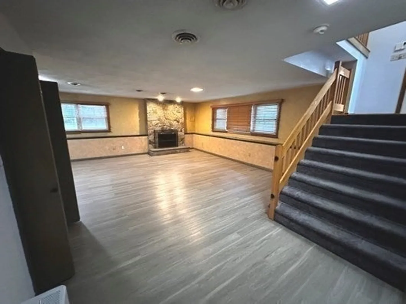
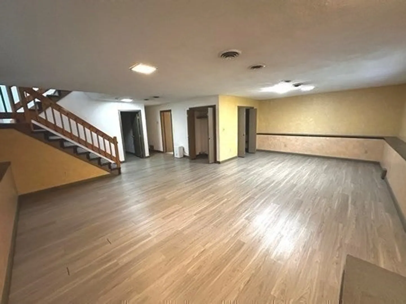
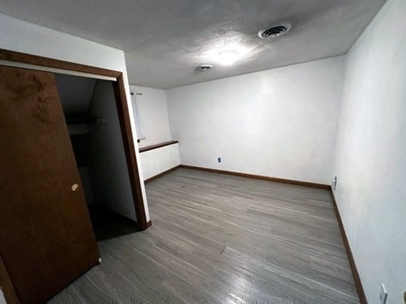
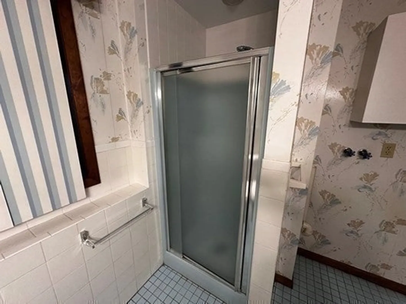
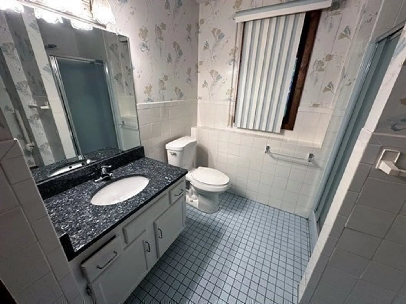
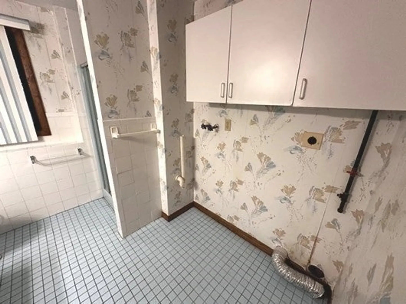
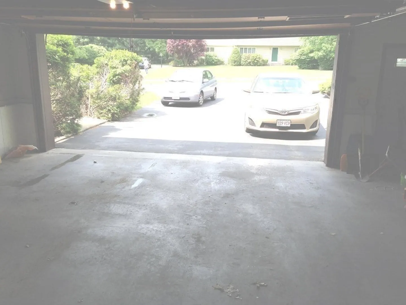
Discounted rent through 5/31/27! Lease can be $4,400 through 5/31/27 or $4,950 through 5/31/28. Rare Opportunity-Sharon's Desirable East Side! Oversized split-entry English Tudor in the highly sought-after Hampton Estates neighborhood. Located almost perfectly between the award-winning East Elementary School and Sharon Middle School. Featuring 3 generously sized bedrooms PLUS a large office or guest bedroom, this home boasts 3 full, oversized bathrooms, two impressive fireplaces, and a bright, open floor plan designed for both everyday living and entertaining. Host unforgettable gatherings in the expansive living room, adjacent Thanksgiving-sized dining room, or relax in the cozy fireplaced den featuring enormous closets—one large enough to accommodate a home office workspace. The eat-in kitchen showcases granite countertops and opens to a Texas sized Deck. Car enthusiasts and hobbyists will appreciate the oversized two-car garage with abundant additional storage space for motorcycles, bicycles, tools, and more. Lease anniversary date must be on Spring cycle with first lease ending on 5/31/2027 or 5/31/2028.
-
Highlights
- Heating: Natural Gas
- Property Class: Residential Lease
- Total Rooms: 8
- Year Built: 1983
- Parking Spots: 8
- Property Type: Single Family Residence
- Unit Number: -
- Status: Active
-
Additional Details
- Appliances: Dishwasher, Microwave, Refrigerator
- Fireplaces: 2
- Pets Allowed: Yes
- Year Built Details: Approximate
- Exterior Features: Porch - Screened, Deck - Wood
- Interior Features: Internet Available - Broadband
- SqFt Source: Field Card
- Year Built Source: Public Records
-
Amenities
- Community Features: Public Transportation, Shopping, Tennis Court(s), Park, Walk/Jog Trails, Stable(s), Golf, Medical Facility, Bike Path, Conservation Area, Highway Access, House of Worship, Private School, Public School, T-Station, University
- Waterfront Features: 1 to 2 Mile To Beach
- Covered Parking Spaces: 2
-
Fees / Taxes
- Rental Fee Includes: Occupancy Only
Similar Listings
Sold
38 Photos
Sold
13 Photos
Sold
18 Photos
Sold
40 Photos
Content © 2026 MLS Property Information Network, Inc. The information in this listing was gathered from third party resources including the seller and public records.
Listing information provided courtesy of Rick Gomolka Realty.
MLS Property Information Network, Inc. and its subscribers disclaim any and all representations or warranties as to the accuracy of this information.