
Sold!
$380,000
3
Beds
2/1
Baths
1,670
Living Area
-
Property Description
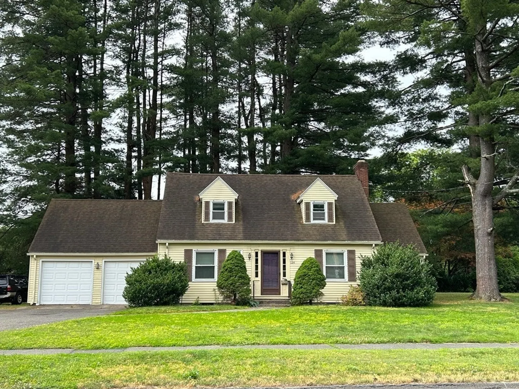
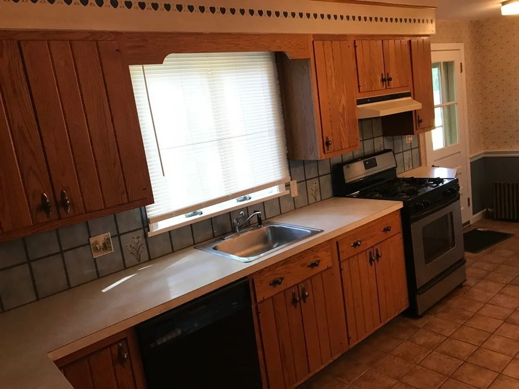
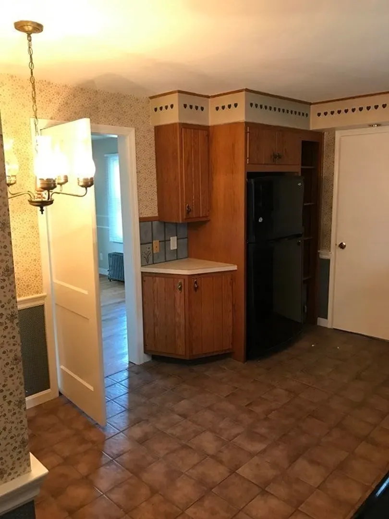
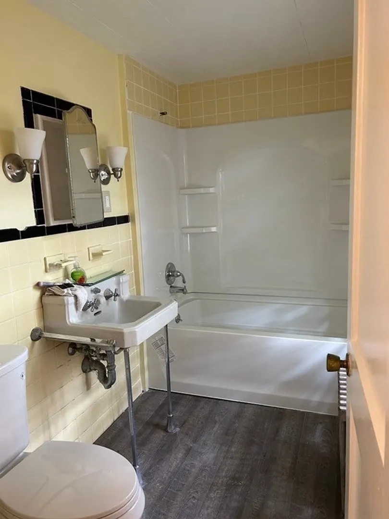
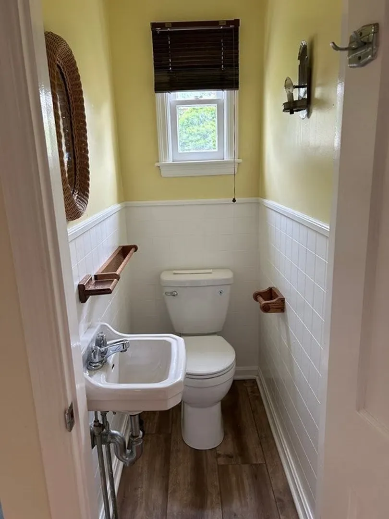
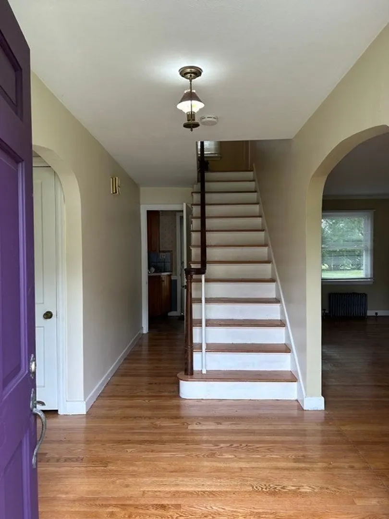
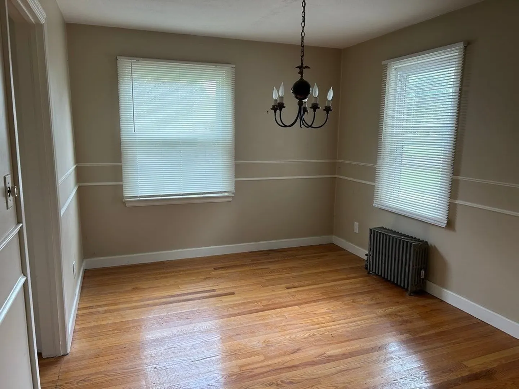
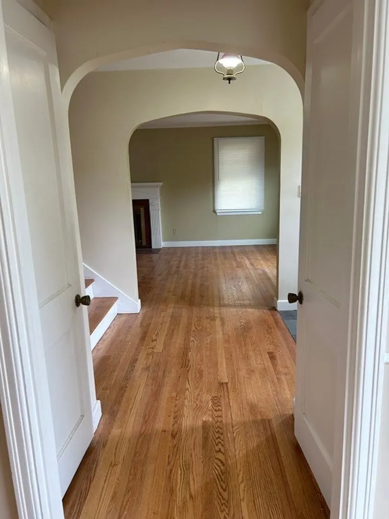
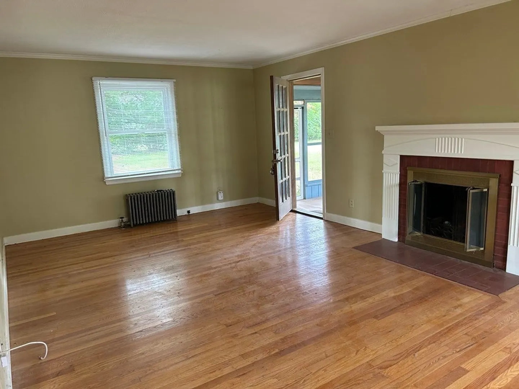
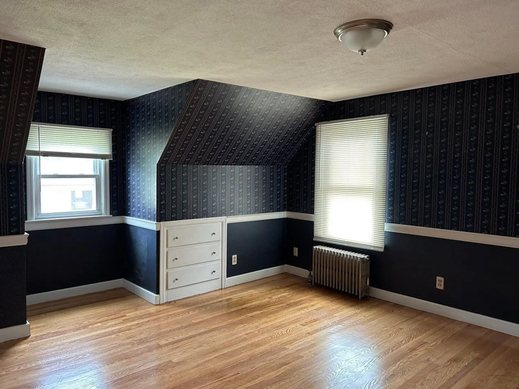
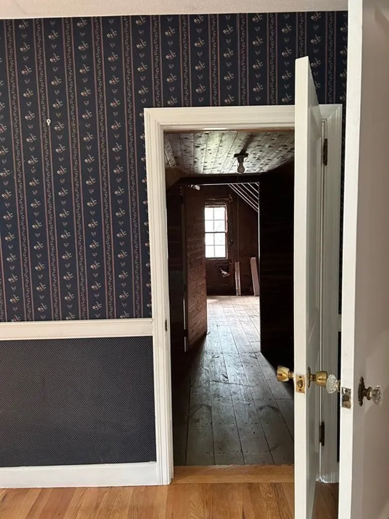
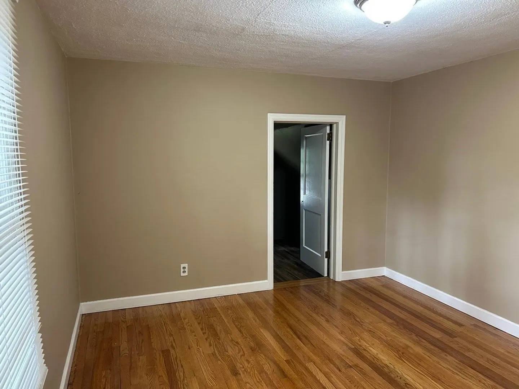
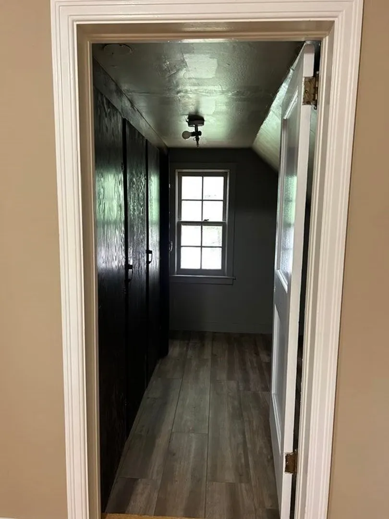
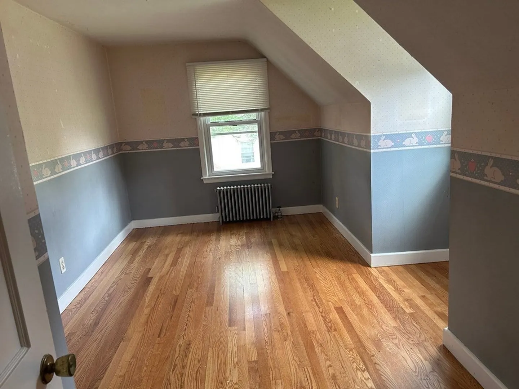
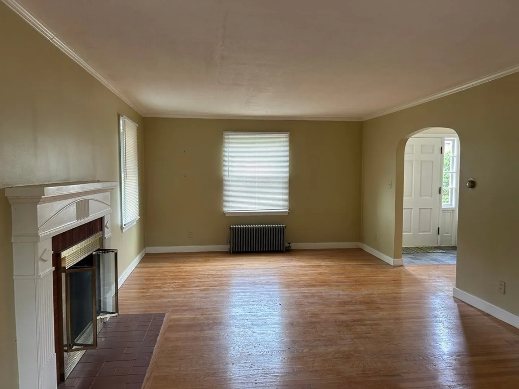
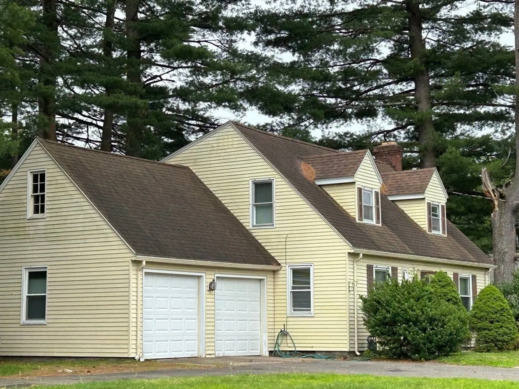
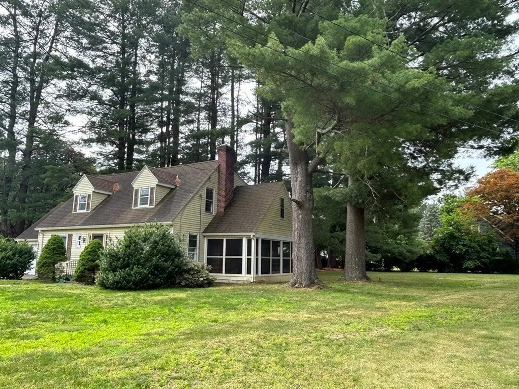
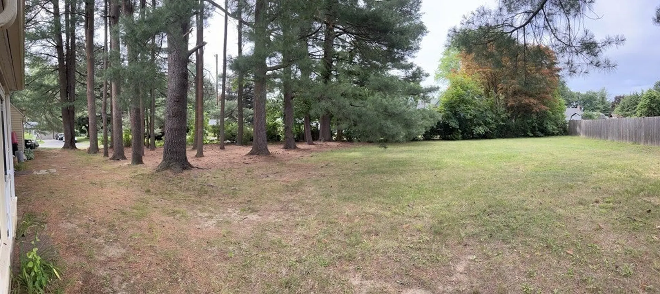
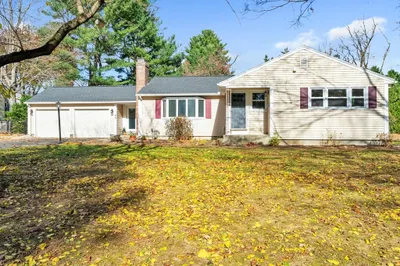
Price drop to reflect rate change! Location, location, location! Short distance to Stanley Park, Highland Elementary, and Westfield State University. This is a nice older well built home on a corner lot boasting a spacious 3 Bedroom floor plan with a two car garage. Don’t miss this quaint classic nestled in the heart of Westfield., Enjoy an enclosed porch and entertain in your half wooded backyard area.Owner Negotiable.
-
Highlights
- Cooling: Window Unit(s)
- Parking Spots: 4
- Property Type: Single Family Residence
- Total Rooms: 6
- Status: Closed
- Heating: Steam, Oil
- Property Class: Residential
- Style: Cape
- Year Built: 1950
-
Additional Details
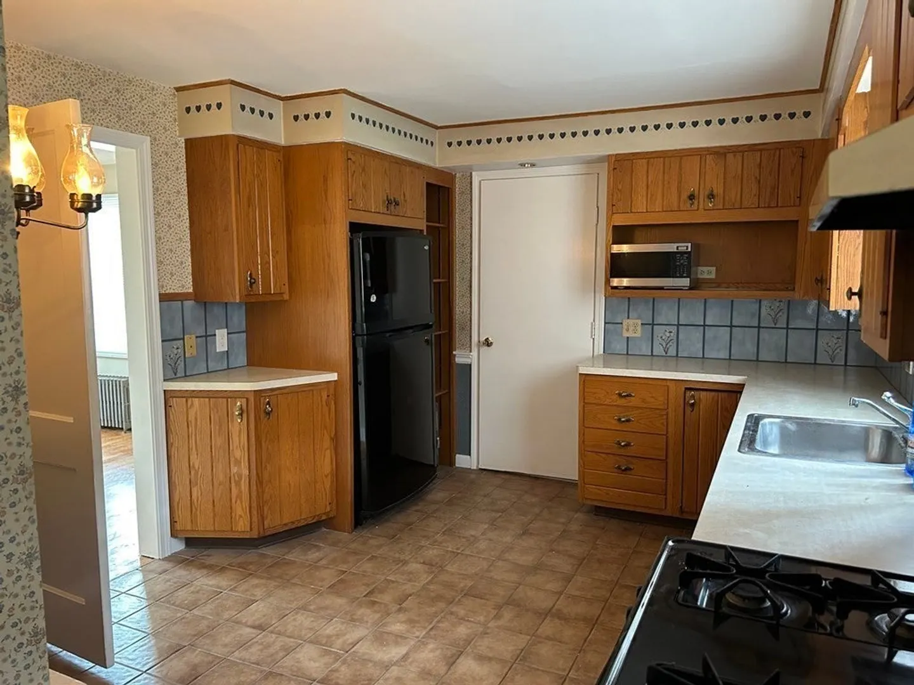
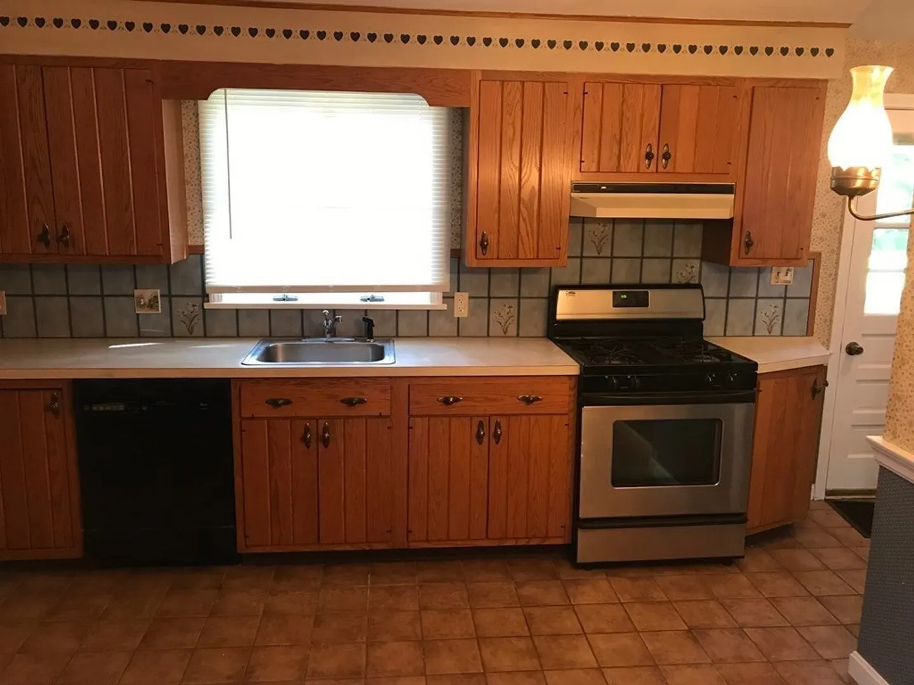
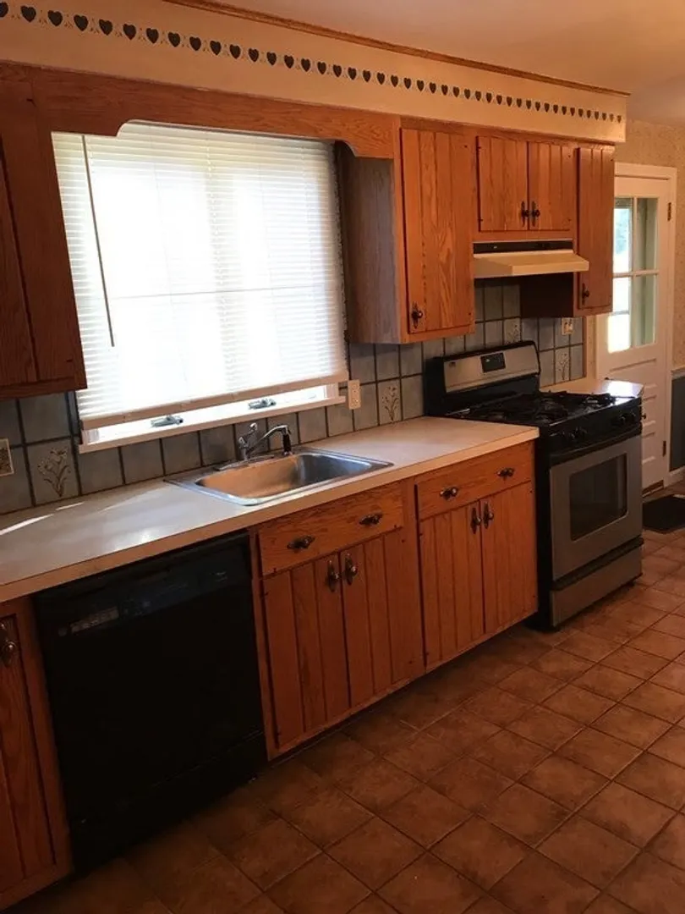
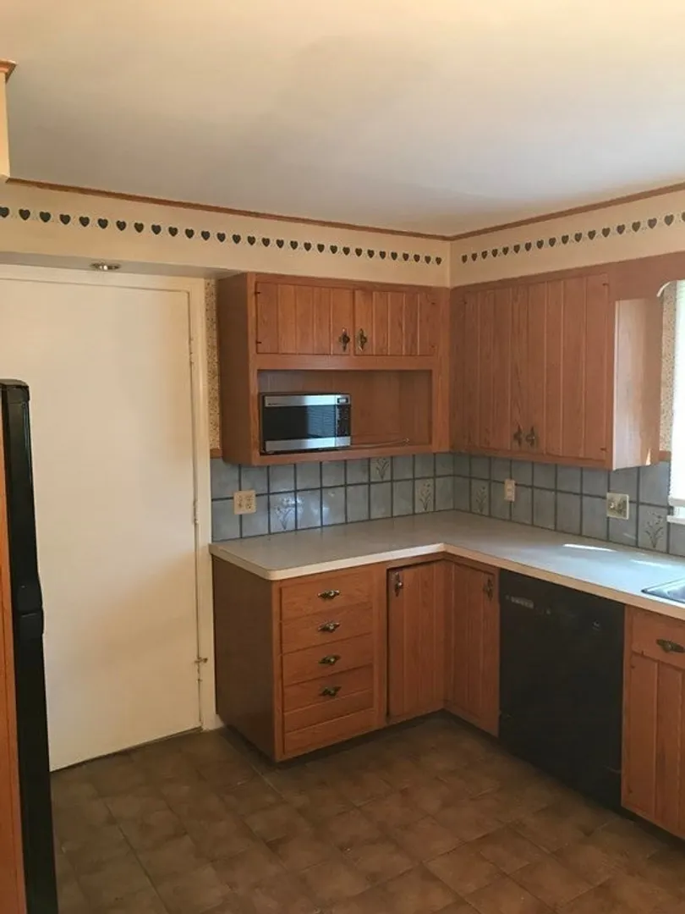
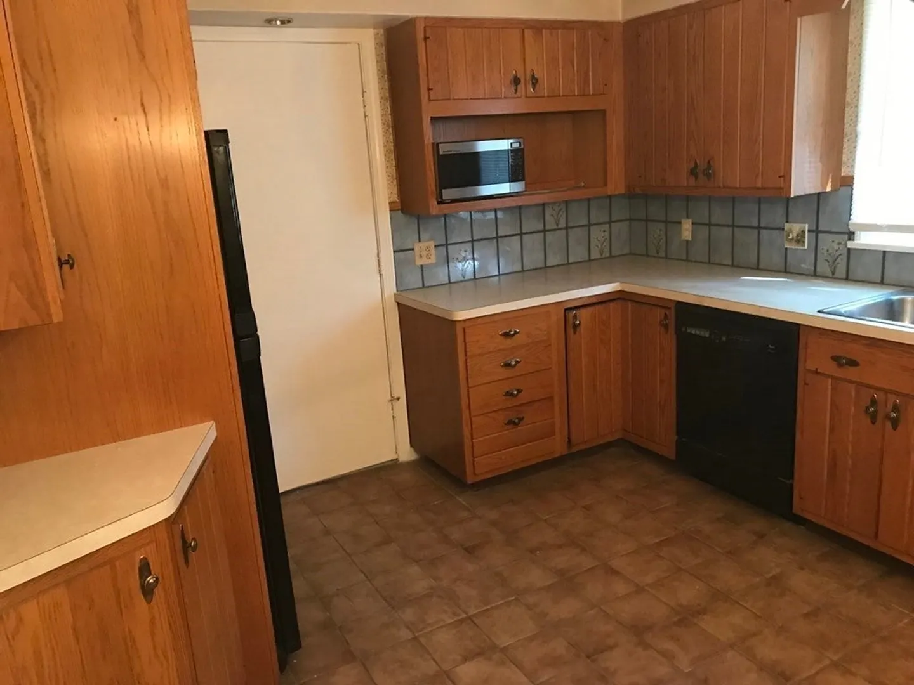
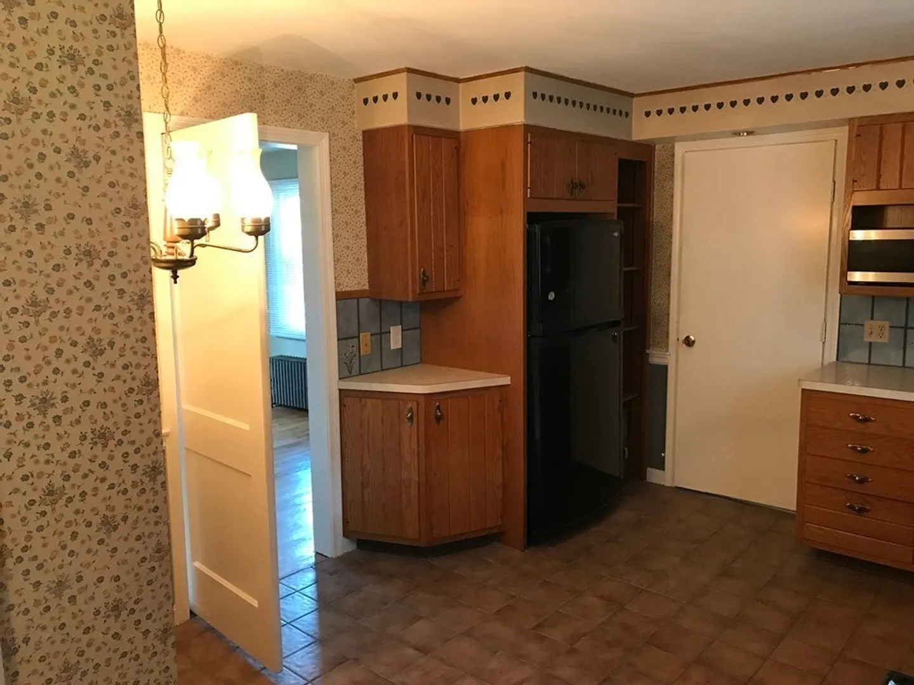
- Appliances: Gas Water Heater, Range, Dishwasher, Microwave, Refrigerator
- Construction: Frame
- Fireplaces: 1
- Foundation: Concrete Perimeter
- Interior Features: Internet Available - Broadband
- Road Frontage Type: Public
- Year Built Details: Actual
- Zoning: R1
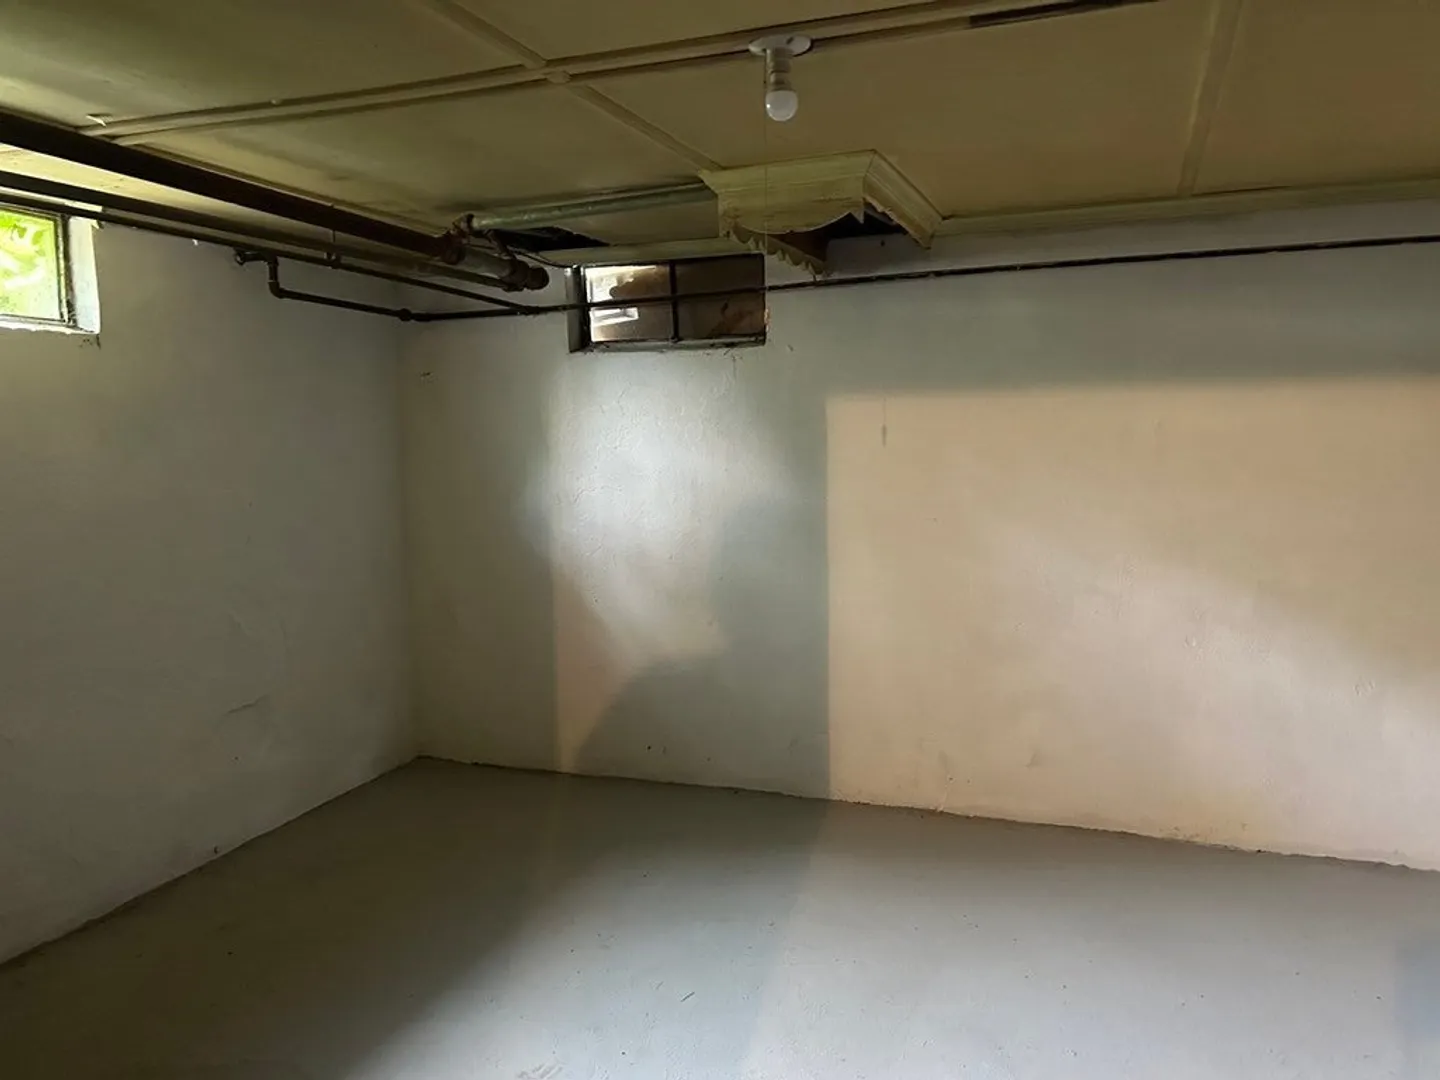
- Basement: Full, Partially Finished, Concrete
- Exterior Features: Porch, Porch - Enclosed, Porch - Screened, Covered Patio/Deck, Screens, Garden
- Flooring: Wood, Tile
- Foundation Area: 900
- Lot Features: Corner Lot
- Roof: Shingle, Radiant Roof Barriers
- Year Built Source: Public Records
-
Amenities
- Community Features: Public Transportation, Shopping, Pool, Tennis Court(s), Park, Walk/Jog Trails, Medical Facility, Laundromat, Bike Path, Highway Access, House of Worship, Private School, Public School, University
- Parking Features: Attached, Off Street, Paved
- Covered Parking Spaces: 2
-
Utilities
- Electric: 110 Volts, Circuit Breakers
- Water Source: Public
- Sewer: Public Sewer
-
Fees / Taxes
- Assessed Value: $262,700
- Compensation Based On: Gross/Full Sale Price
- Sub-Agency Relationship Offered: Yes
- Taxes: $4,461
- Buyer Agent Compensation: 2.5%
- Sub Agent Compensation: 2.5%
- Tax Year: 2023
Similar Listings
Sold
33 Photos
Sold
42 Photos
Sold
26 Photos
Sold
42 Photos
Content © 2026 MLS Property Information Network, Inc. The information in this listing was gathered from third party resources including the seller and public records.
Listing information provided courtesy of RE/MAX Generations.
MLS Property Information Network, Inc. and its subscribers disclaim any and all representations or warranties as to the accuracy of this information.
