
Sold!
$790,772
4
Beds
2/1
Baths
2,838
Living Area
-
Property Description
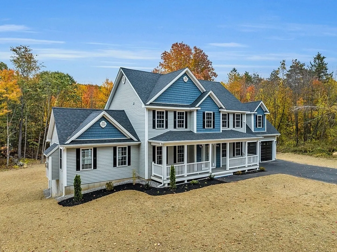
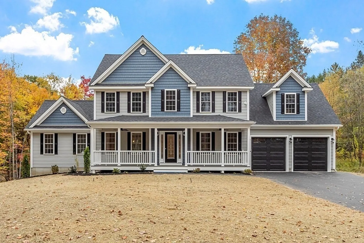
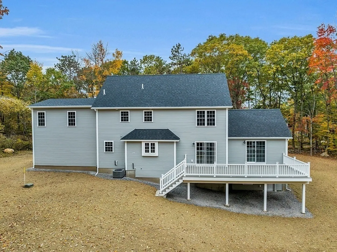
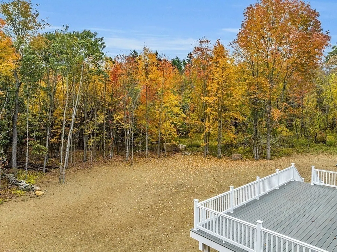
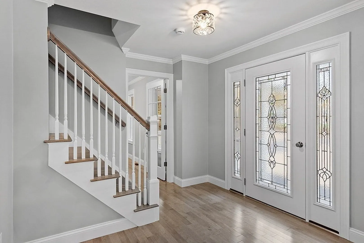
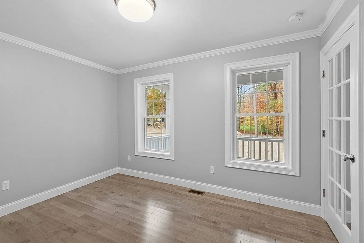
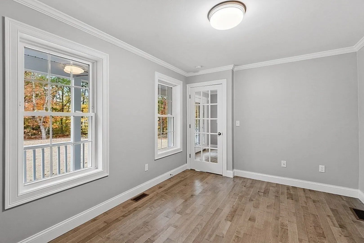
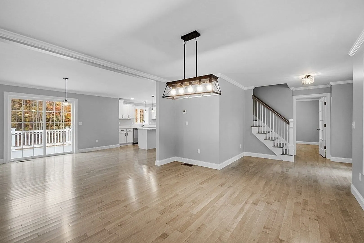
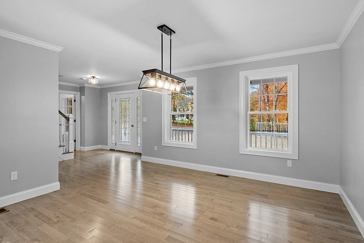
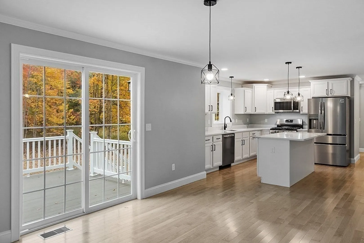
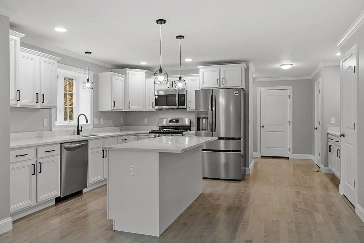
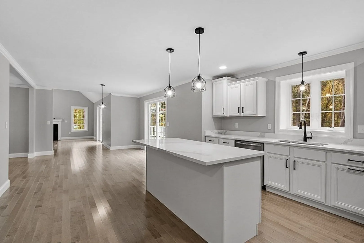
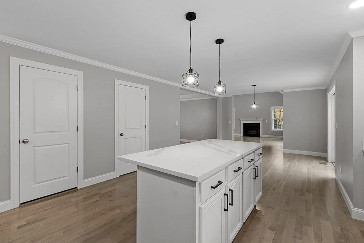
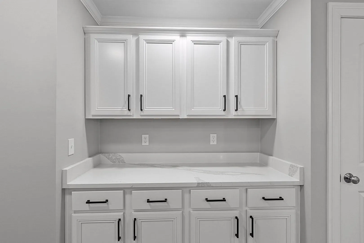
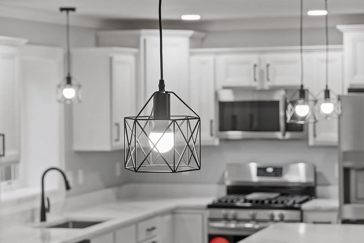
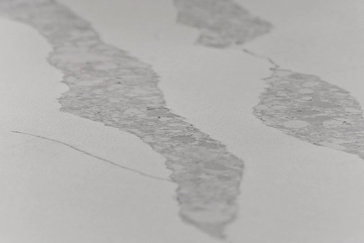
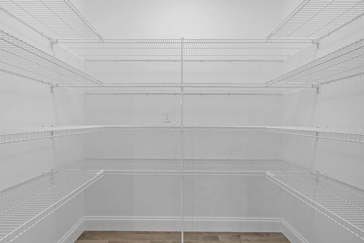
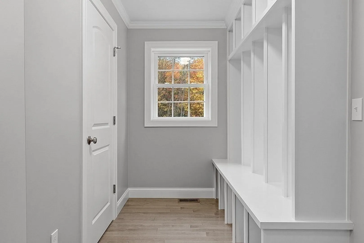
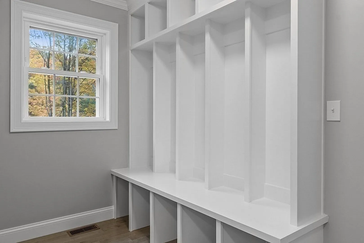
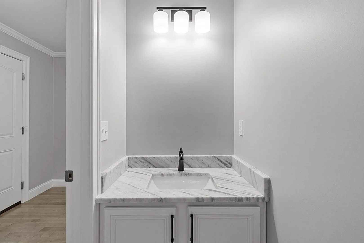
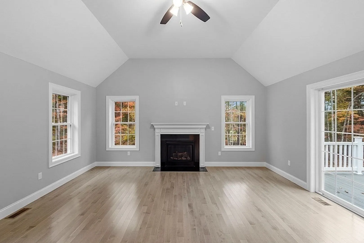
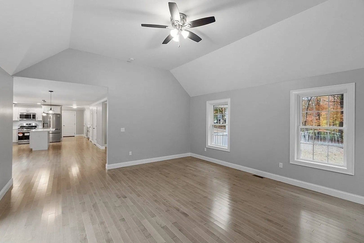
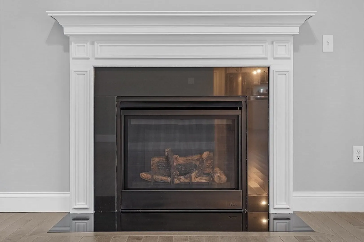
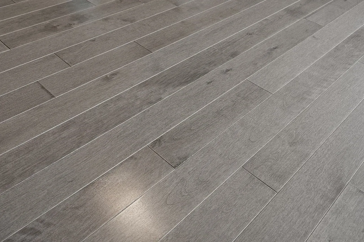
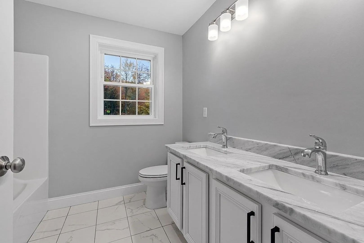
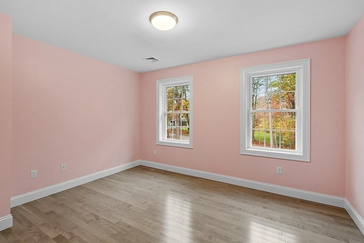
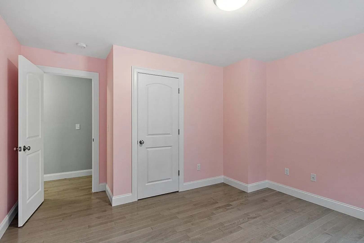
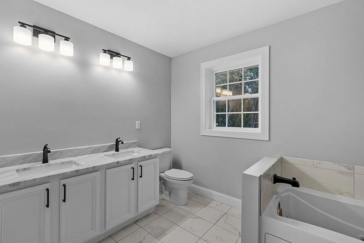
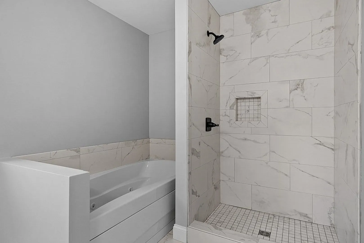
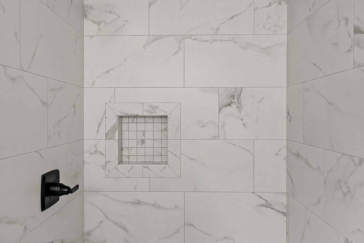
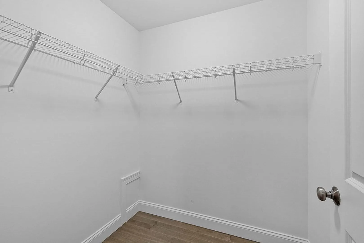
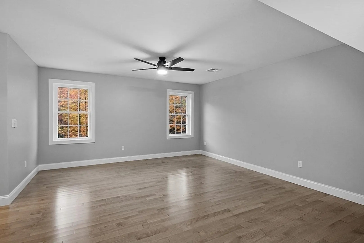
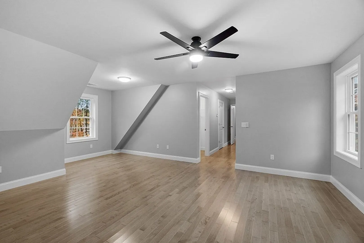
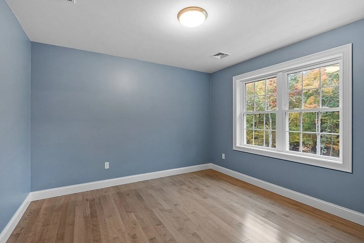
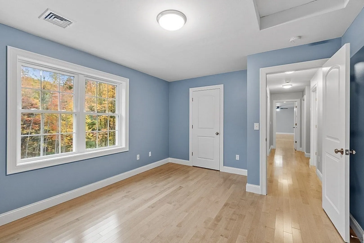
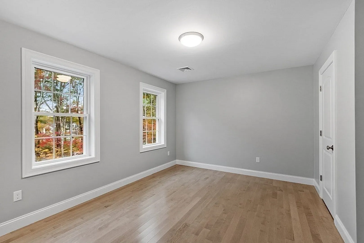
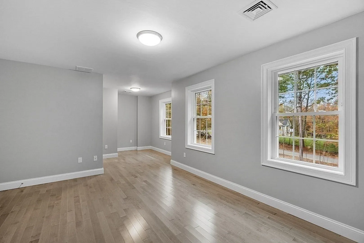
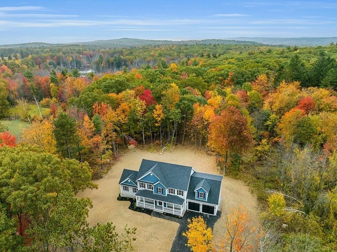
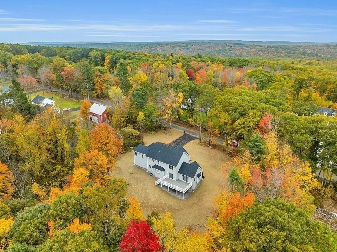
RIGHT TO FARM COMMUNITY. Spectacular new construction, THE BRADLEY offers an open floor plan w/ features including kitchen w/ granite counters, island and pantry, dining room, den with shadow boxing & crown molding, half bath, living room, and family room with vaulted ceilings & fireplace. Generous amount of UPGRADED hardwood floors. The second floor holds 3 spacious sized bedrooms, full bath, plus a luxurious master suite with tile shower. Your composite farmer's porch welcomes visitors & your back deck overlooks your private back yard with OVER 4 ACRES OF LAND. Plenty of space for your future swimming pool. Great country location to add a barn or large garden. We have other lots and home plans available. Possible fall delivery.
-
Highlights
- Acres: 4
- Heating: Forced Air, Propane
- Property Class: Residential
- Style: Colonial
- Unit Number: Lot 1
- Status: Closed
- Cooling: Central Air
- Parking Spots: 6
- Property Type: Single Family Residence
- Total Rooms: 9
- Year Built: 2023
-
Additional Details
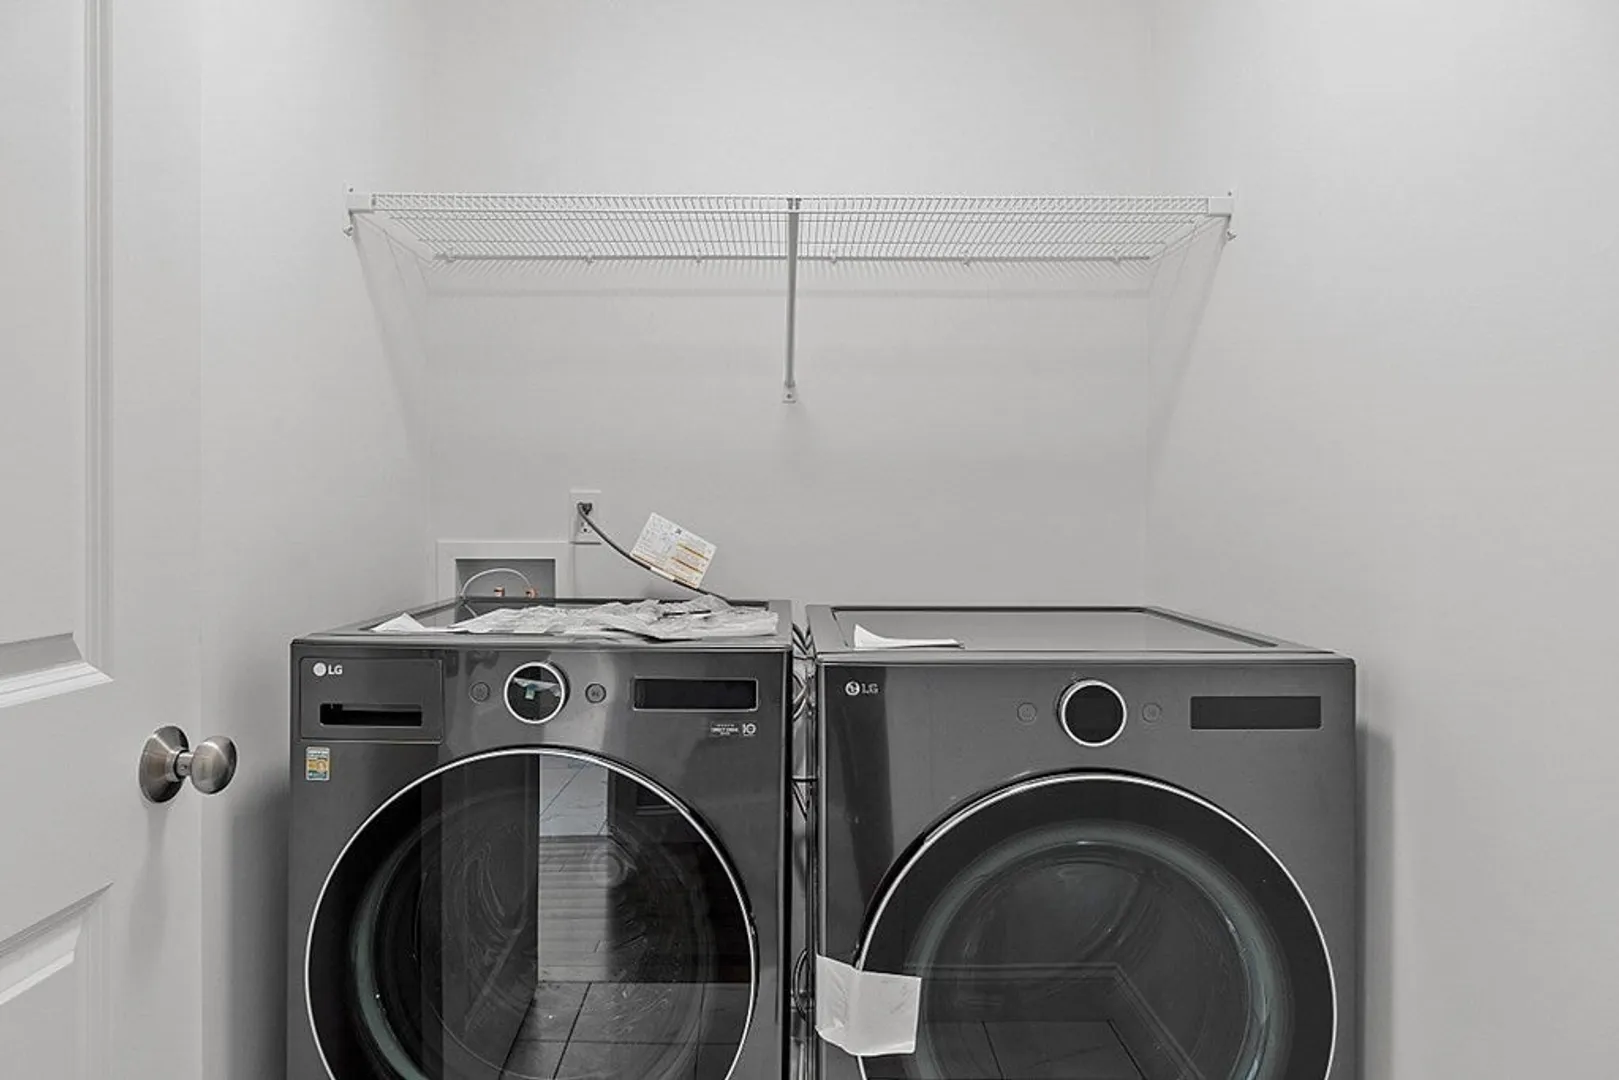
- Appliances: Plumbed For Ice Maker, Utility Connections for Gas Range, Utility Connections for Electric Dryer
- Construction: Frame
- Fireplaces: 1
- Foundation: Concrete Perimeter
- Roof: Shingle
- Year Built Source: Builder
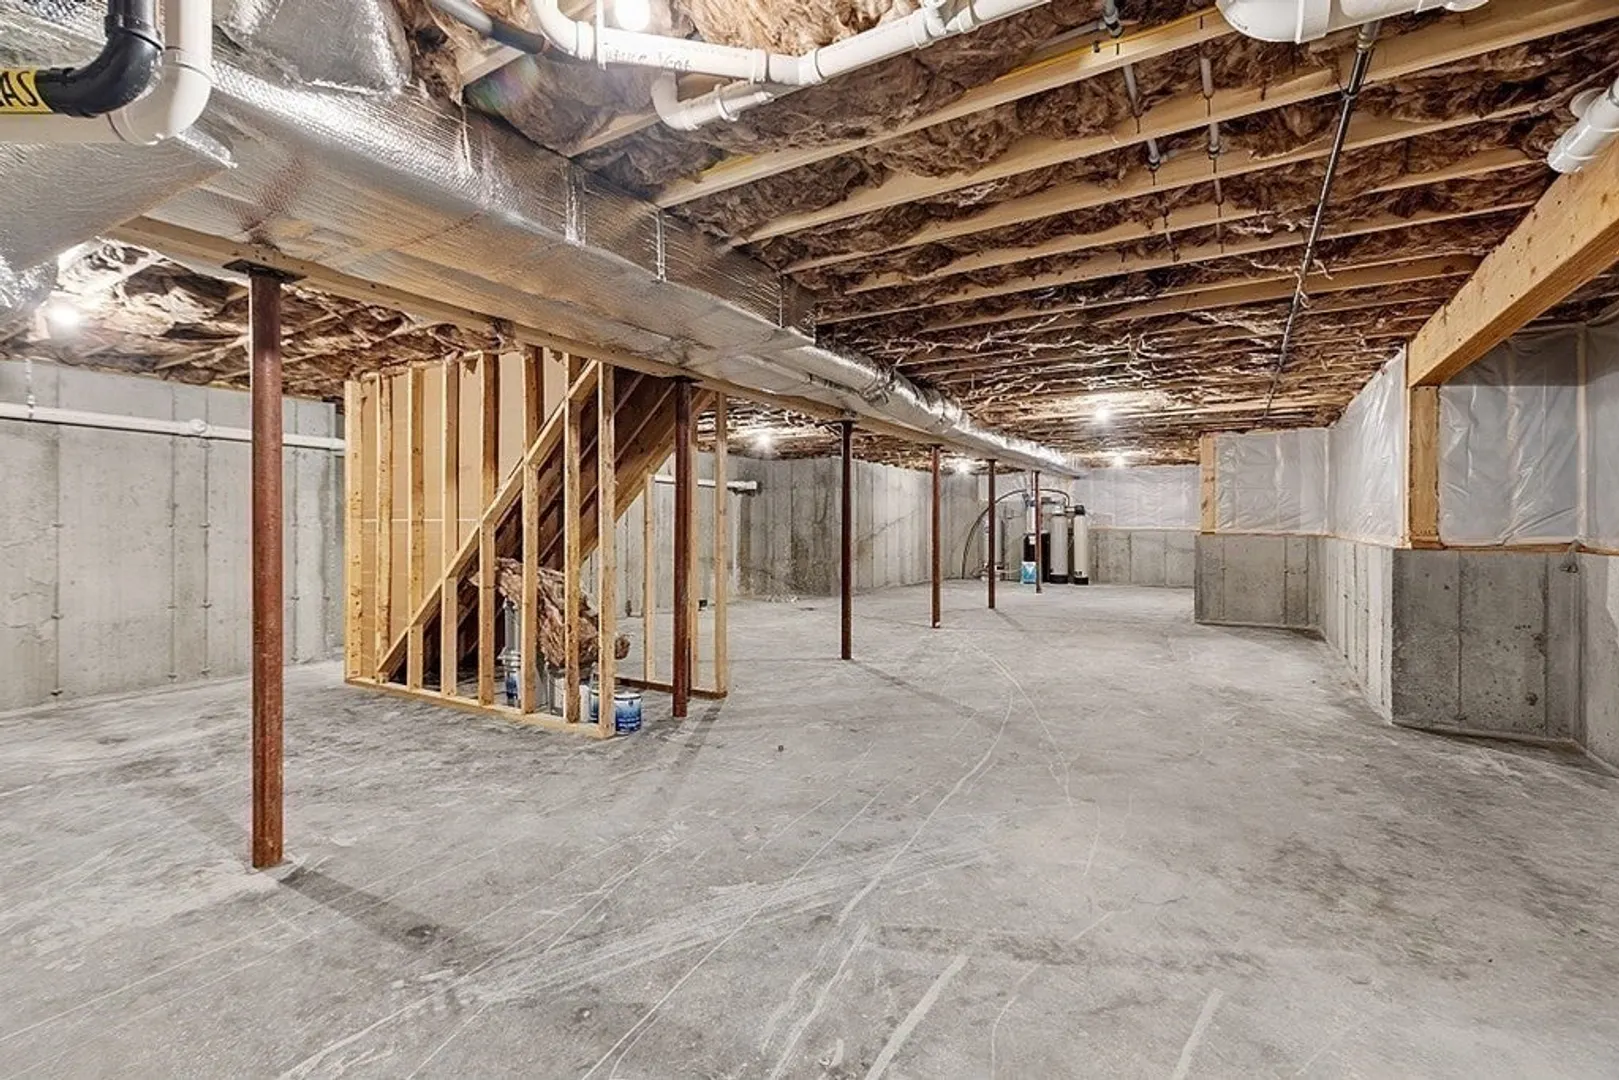
- Basement: Full, Bulkhead, Concrete, Unfinished
- Exterior Features: Porch, Deck - Composite, Rain Gutters, Screens
- Flooring: Tile, Carpet, Hardwood, Flooring - Hardwood
- Interior Features: Home Office
- Year Built Details: To Be Built
- Zoning: R1
-
Amenities
- Covered Parking Spaces: 2
- Parking Features: Attached, Garage Door Opener, Paved Drive, Off Street
-
Utilities
- Electric: Circuit Breakers, 200+ Amp Service
- Water Source: Private
- Sewer: Private Sewer
-
Fees / Taxes
- Buyer Agent Compensation: 2%
- Facilitator Compensation: 1%
- Compensation Based On: Net Sale Price
- Tax Year: 2023
Similar Listings
Sold
42 Photos
Sold
42 Photos
Sold
42 Photos
Sold
40 Photos
Content © 2026 MLS Property Information Network, Inc. The information in this listing was gathered from third party resources including the seller and public records.
Listing information provided courtesy of 117 Realty.
MLS Property Information Network, Inc. and its subscribers disclaim any and all representations or warranties as to the accuracy of this information.
