
Sold!
$425,000
3
Beds
2
Baths
1,512
Living Area
-
Property Description
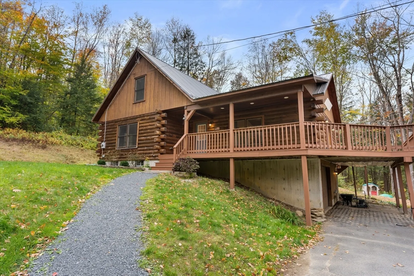
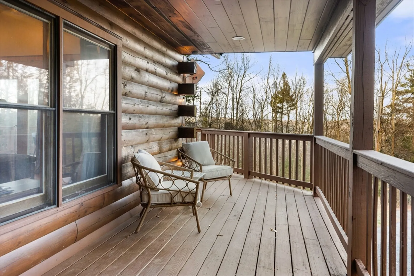
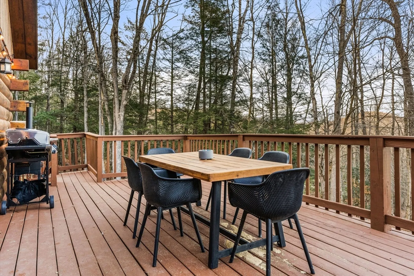
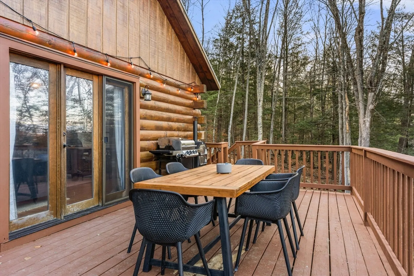
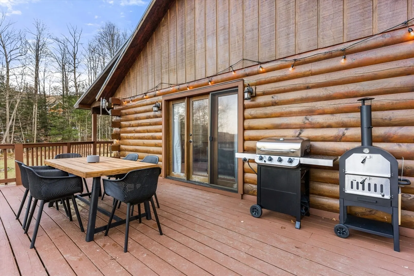
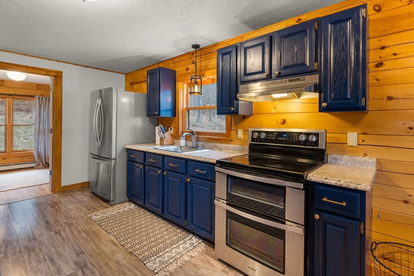
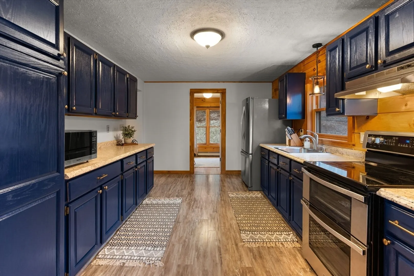
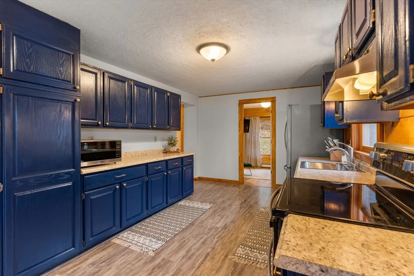
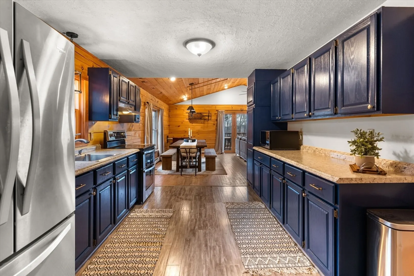
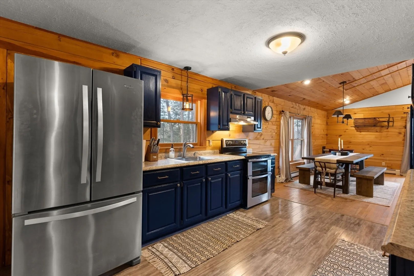
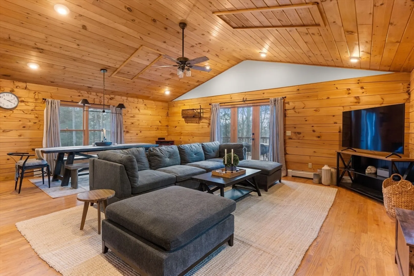
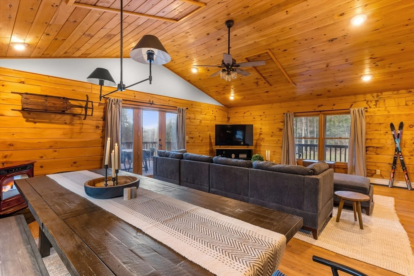
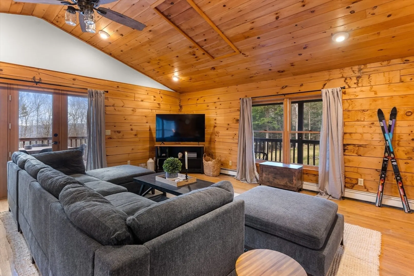
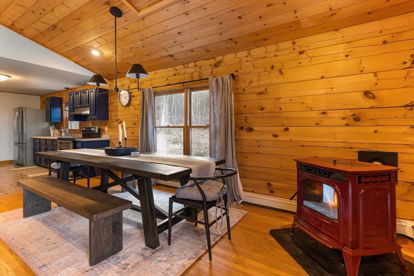
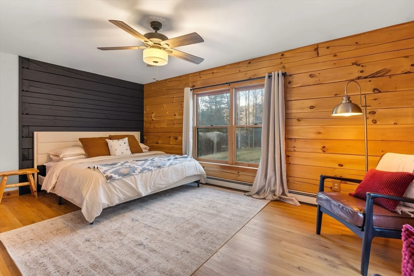
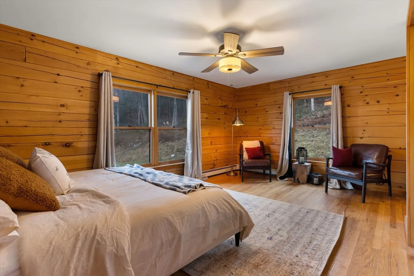
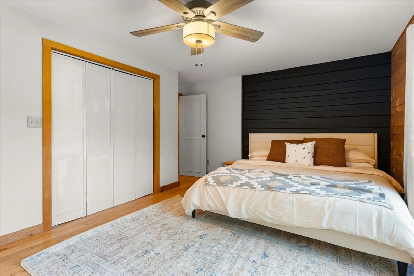
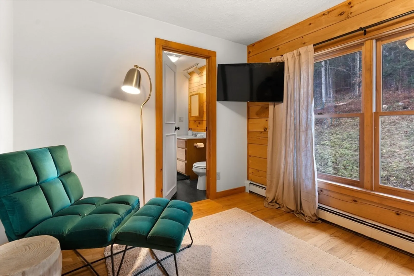
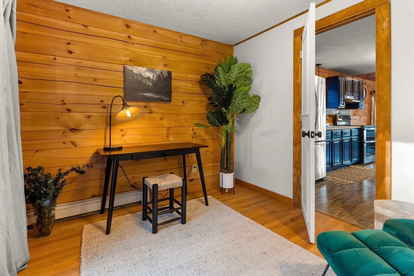
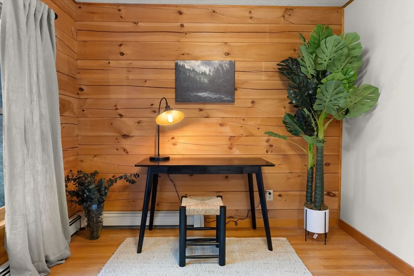
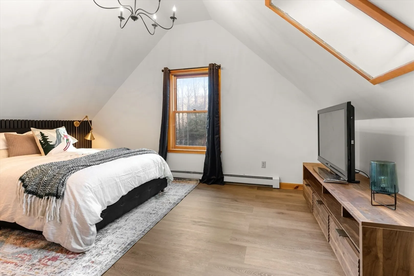
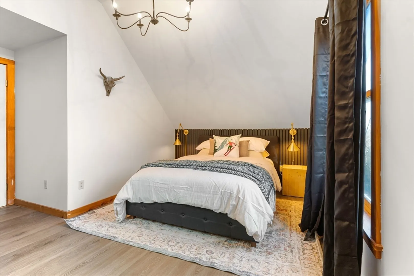
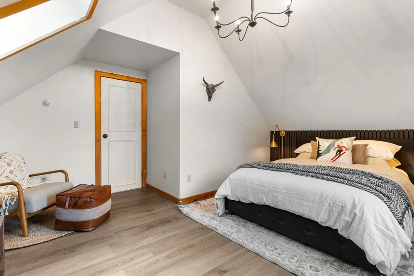
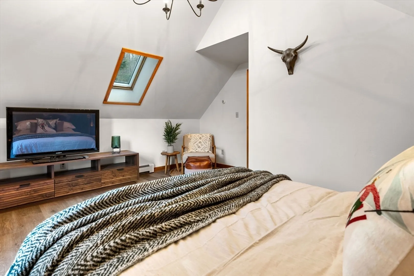
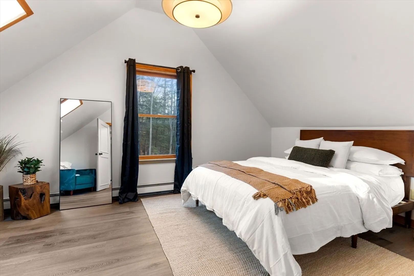
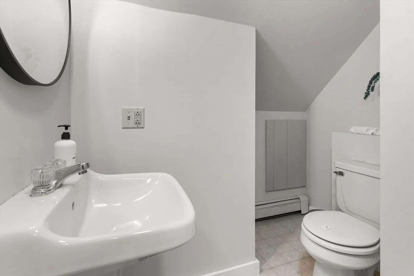
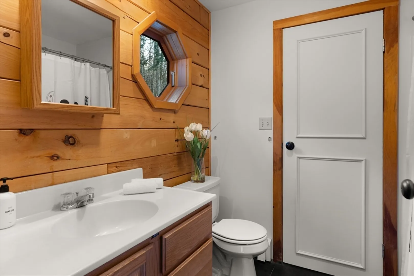
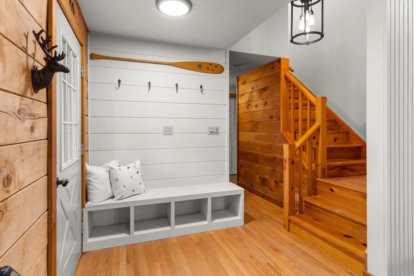
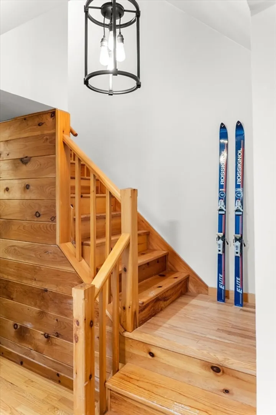
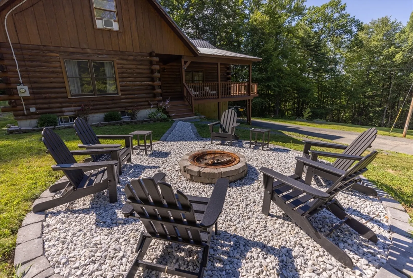
This is a well-maintained, recently-updated, and completely move-in ready home! It comes fully furnished with decor and design by a professional interior designer. This charming log home features an open floor plan, hardwood flooring on the main floor, recently installed luxury vinyl plank flooring on the second floor, new lighting fixtures throughout, lovely cathedral ceilings, pellet stove, and newer metal roof. There’s a large wrap-around deck and covered porch; remove a few trees and you’ll have a view. The outdoor space also features a new washed-stone patio with a fire pit for your enjoyment. Living here you will be close to the many wonderful outdoor recreational opportunities Hawley and Charlemont offer - mountain biking, skiing, zip-lines, fishing, and more. Minutes to Berkshire East and Zoar Outdoor. Easily accessible walk-out basement and a one-car separate garage space make it easy to store all your gear. Rental income and list of improvements available.
-
Highlights
- Acres: 5
- Heating: Baseboard, Oil
- Property Class: Residential
- Style: Log
- Year Built: 1992
- Cooling: Window Unit(s)
- Parking Spots: 5
- Property Type: Single Family Residence
- Total Rooms: 5
- Status: Closed
-
Additional Details
- Appliances: Water Heater, Range, Refrigerator, Freezer, Washer, Dryer
- Construction: Log
- Flooring: Wood, Vinyl, Laminate
- Interior Features: Internet Available - Unknown
- Road Frontage Type: Public
- Year Built Details: Actual
- Zoning: R1
- Basement: Walk-Out Access, Garage Access, Concrete, Slab
- Exterior Features: Porch, Deck
- Foundation: Concrete Perimeter
- Lot Features: Wooded, Sloped
- Roof: Metal
- Year Built Source: Public Records
-
Amenities
- Community Features: Walk/Jog Trails, Conservation Area, House of Worship, Private School, Public School
- Parking Features: Under, Off Street
- Covered Parking Spaces: 1
-
Utilities
- Electric: 200+ Amp Service, Generator Connection
- Water Source: Private
- Sewer: Private Sewer
-
Fees / Taxes
- Assessed Value: $260,300
- Compensation Based On: Net Sale Price
- Taxes: $4,337
- Buyer Agent Compensation: 2%%
- Tax Year: 2023
Similar Listings
Sold
39 Photos
Sold
34 Photos
Sold
28 Photos
Sold
34 Photos
Content © 2026 MLS Property Information Network, Inc. The information in this listing was gathered from third party resources including the seller and public records.
Listing information provided courtesy of 5 College REALTORS® Northampton.
MLS Property Information Network, Inc. and its subscribers disclaim any and all representations or warranties as to the accuracy of this information.
