
Sold!
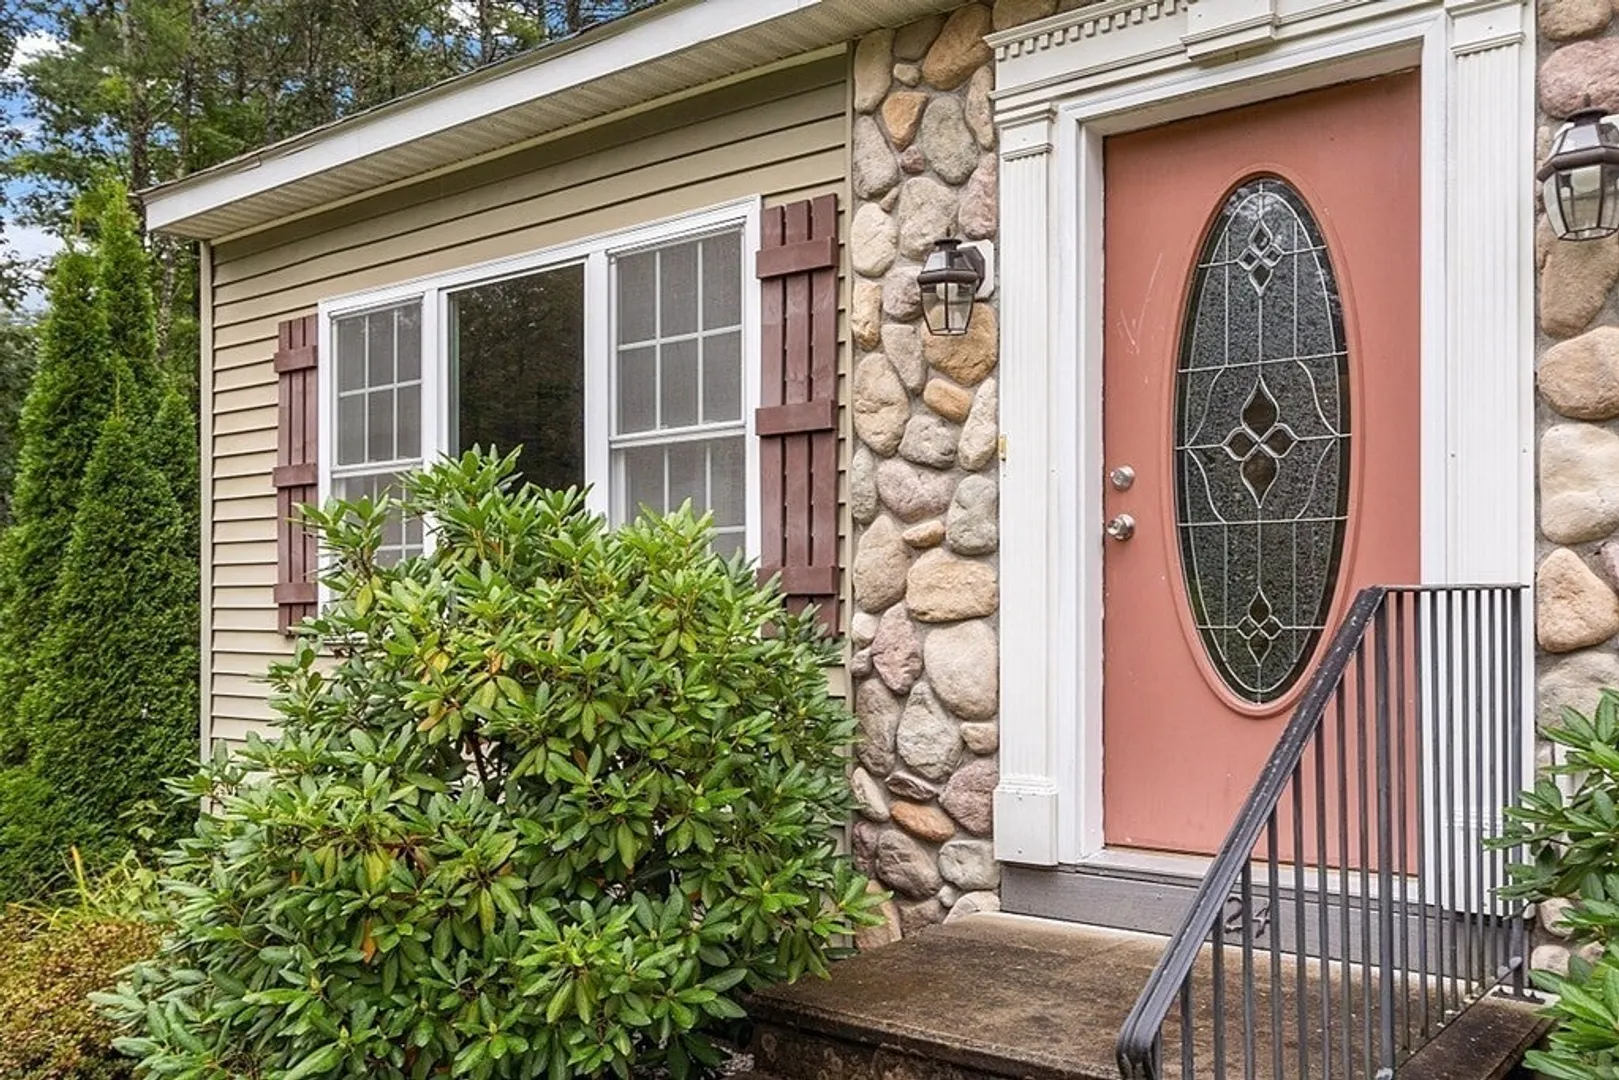
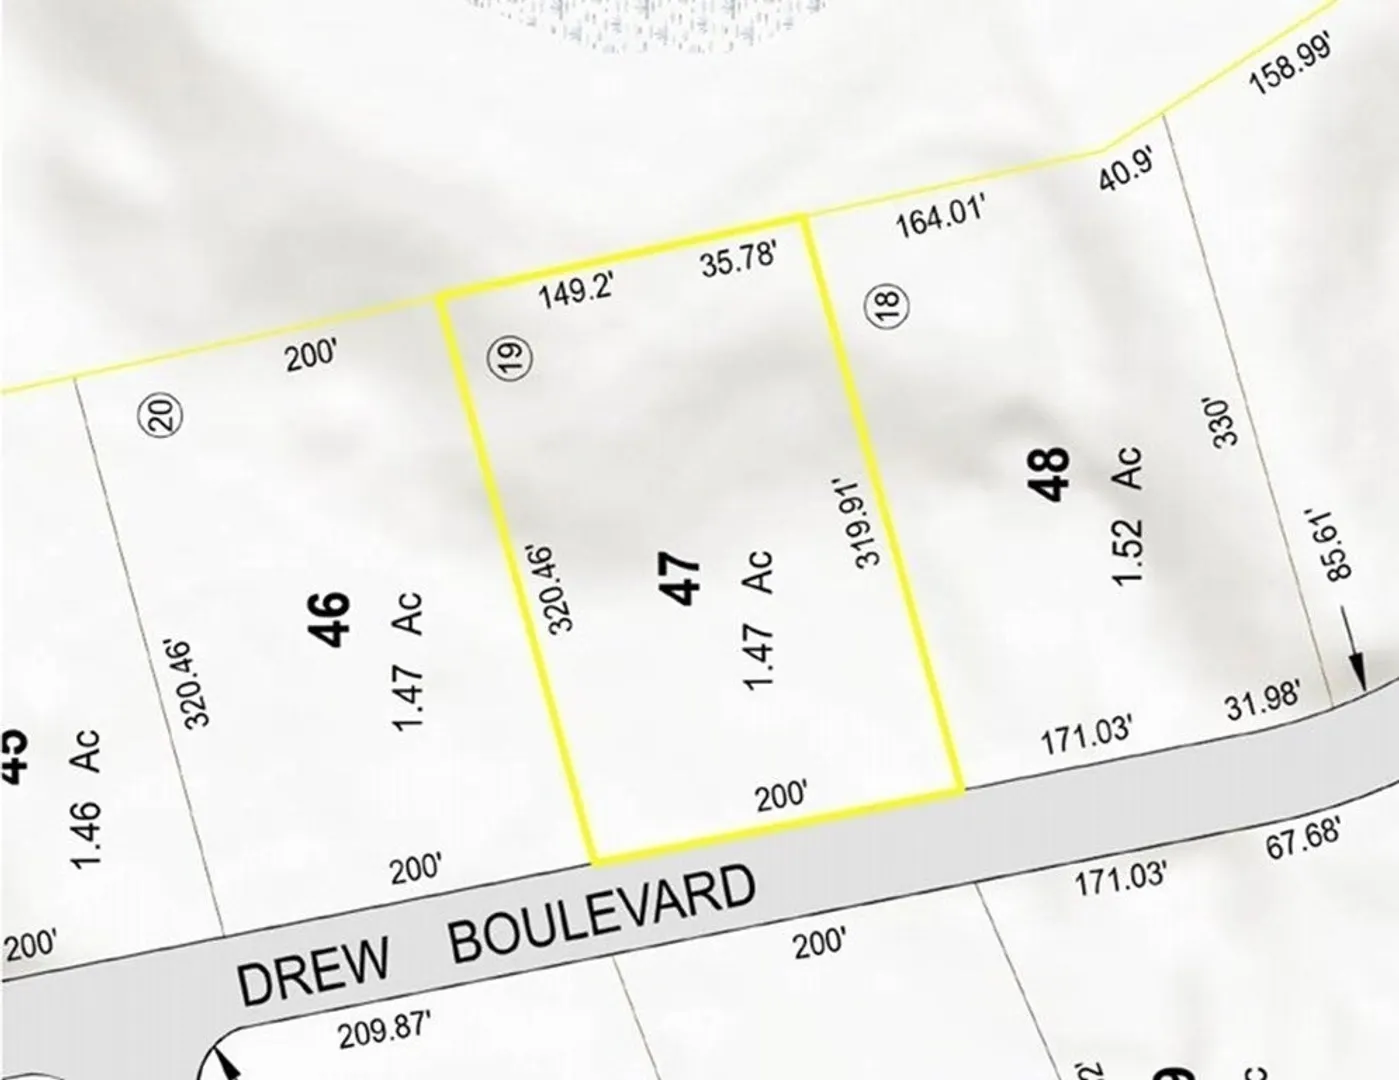
$345,000
3
Beds
2
Baths
1,456
Living Area
-
Property Description
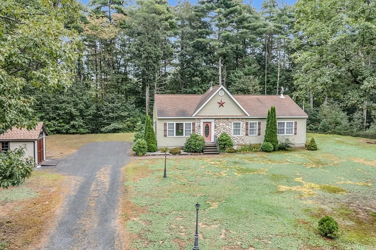
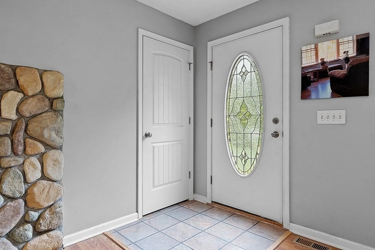
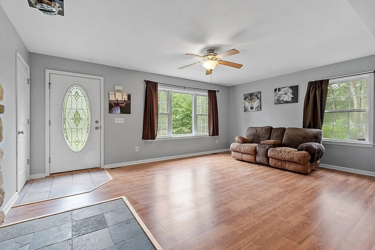
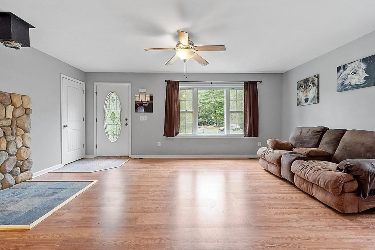
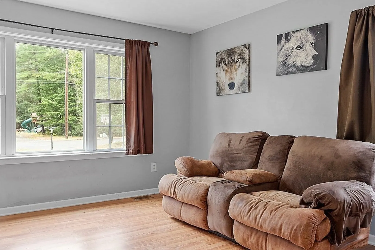
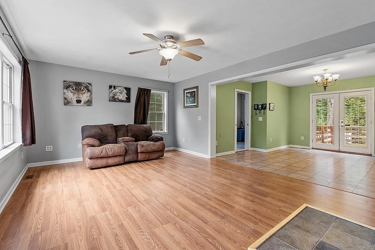
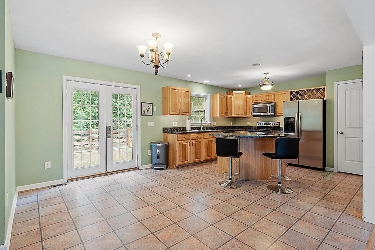
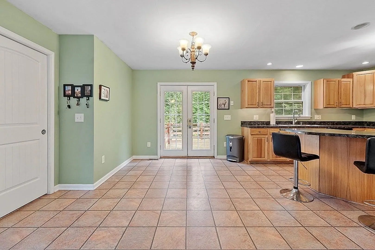
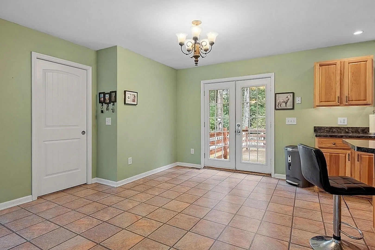
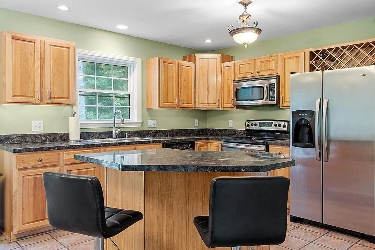
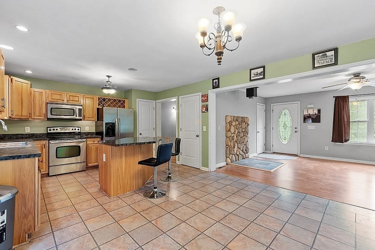
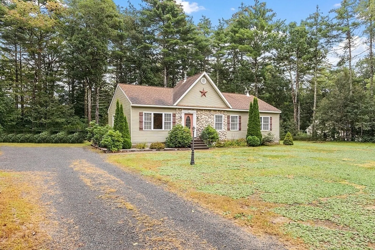
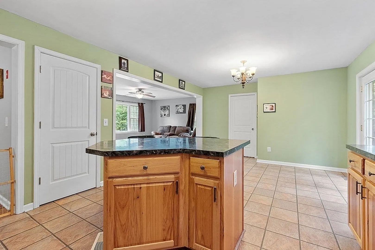
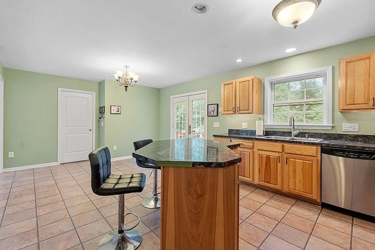
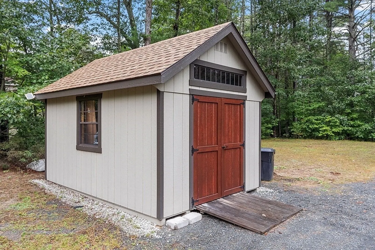
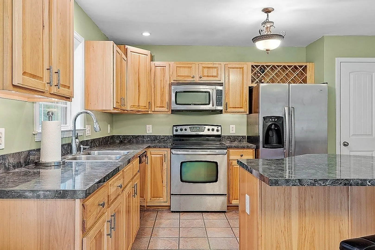
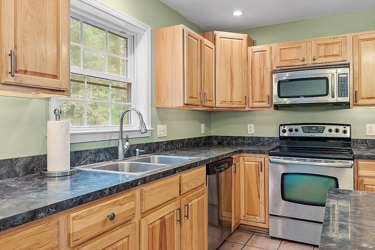
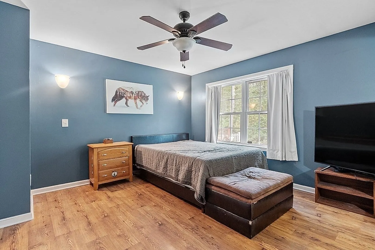
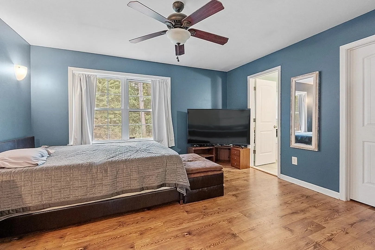
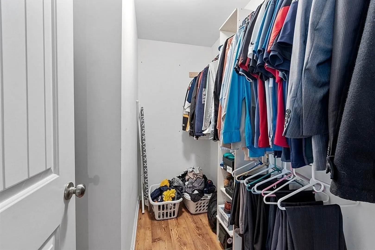
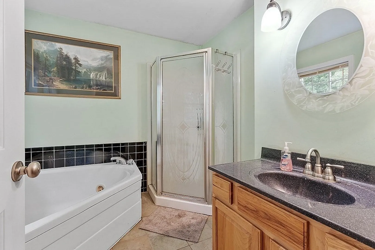
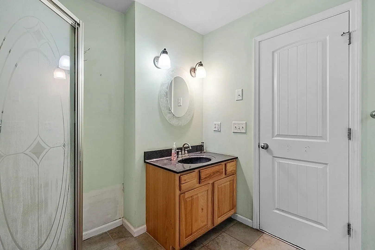
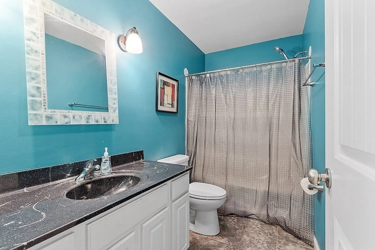
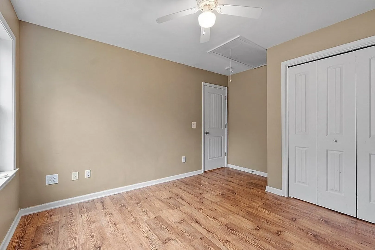
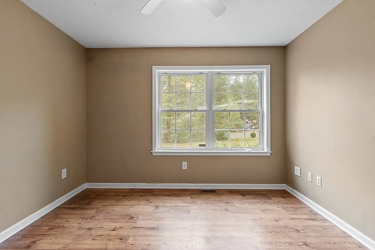
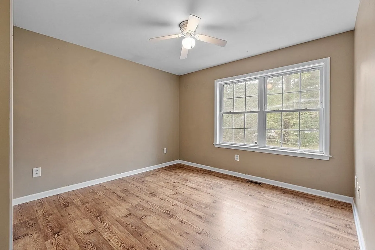
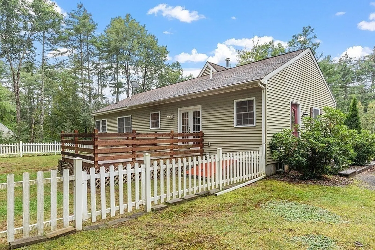
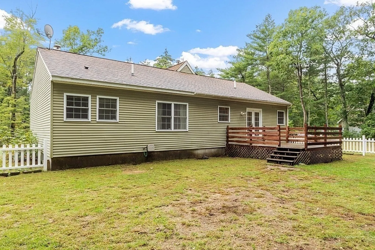
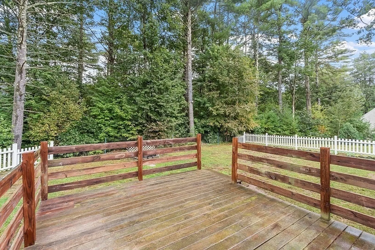
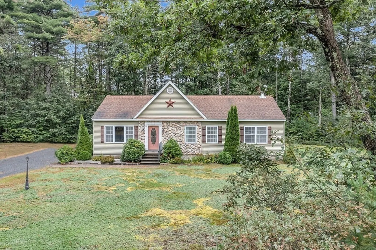
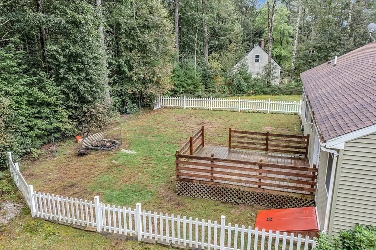
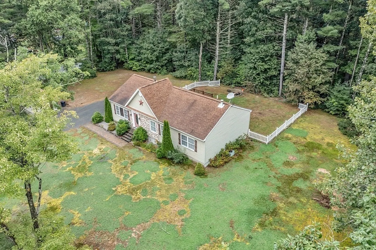
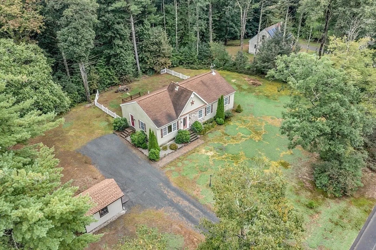
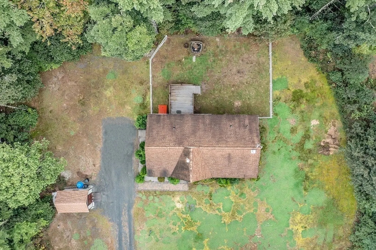
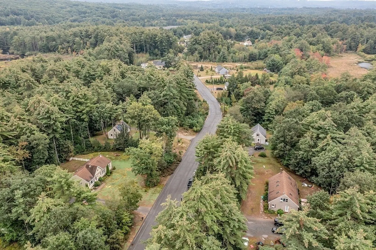
Set in quiet North Orange Area of the North Quabbin in one of the few enclosed neighborhood Orange Mass has to offer. This home was built in 2006 and offers 3 bedrooms, 2 baths, an open concept living area with spacious rooms. The kitchen has wonderful storage, center island, and a dining area overlooking the back yard. The living room has an extra flue for additional heat source if buyer would like to add one. The Primary Suite has it own bathroom with soaking tub, separate shower, and custom primary closet. The yard is partially fenced in, with a nice deck, large shed, and offers nice flat space with a beautiful mix of hardwood and evergreen trees.
-
Highlights
- Acres: 1
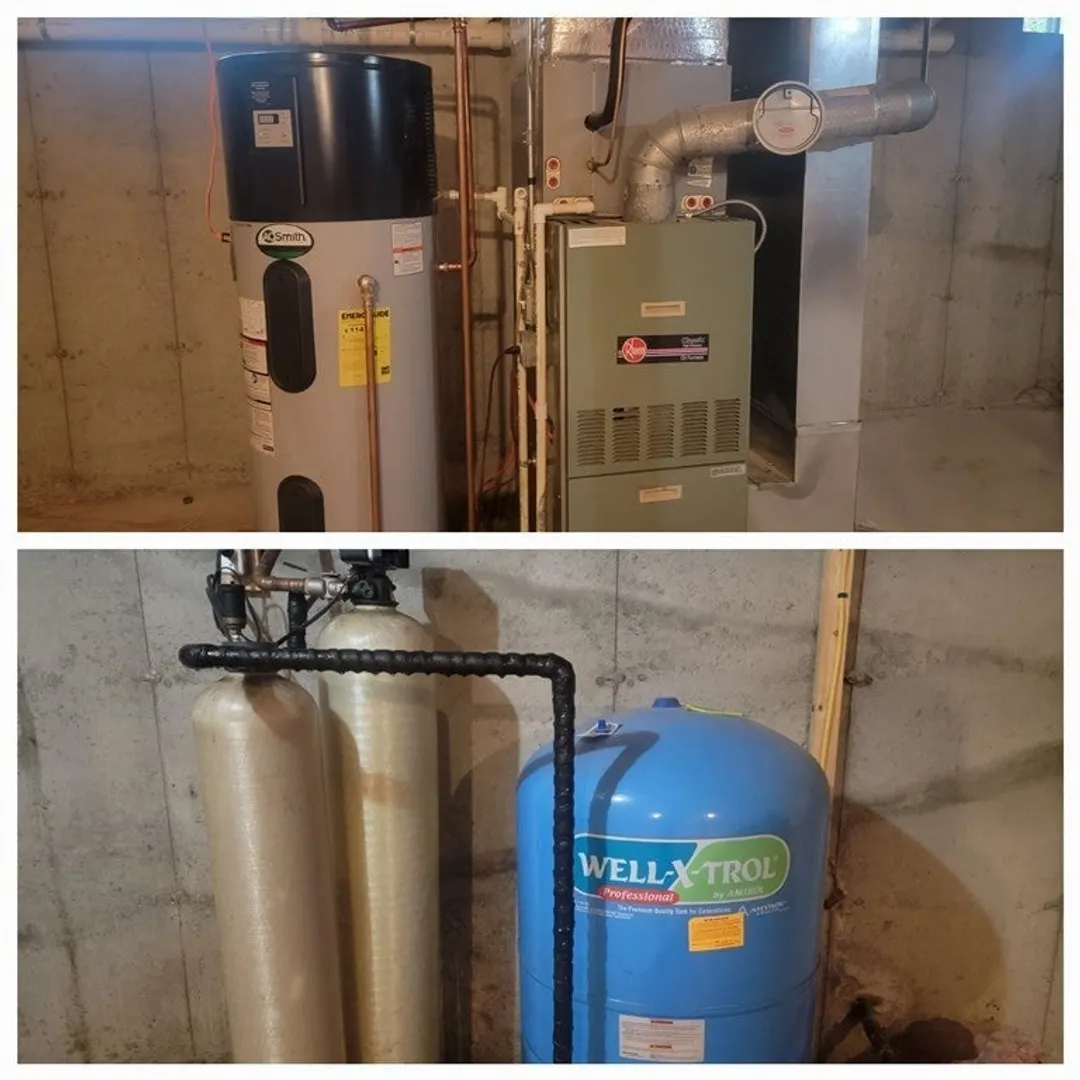
- Heating: Forced Air, Oil
- Property Class: Residential
- Style: Ranch
- Year Built: 2006
- Cooling: Central Air
- Parking Spots: 6
- Property Type: Single Family Residence
- Total Rooms: 5
- Status: Closed
-
Additional Details
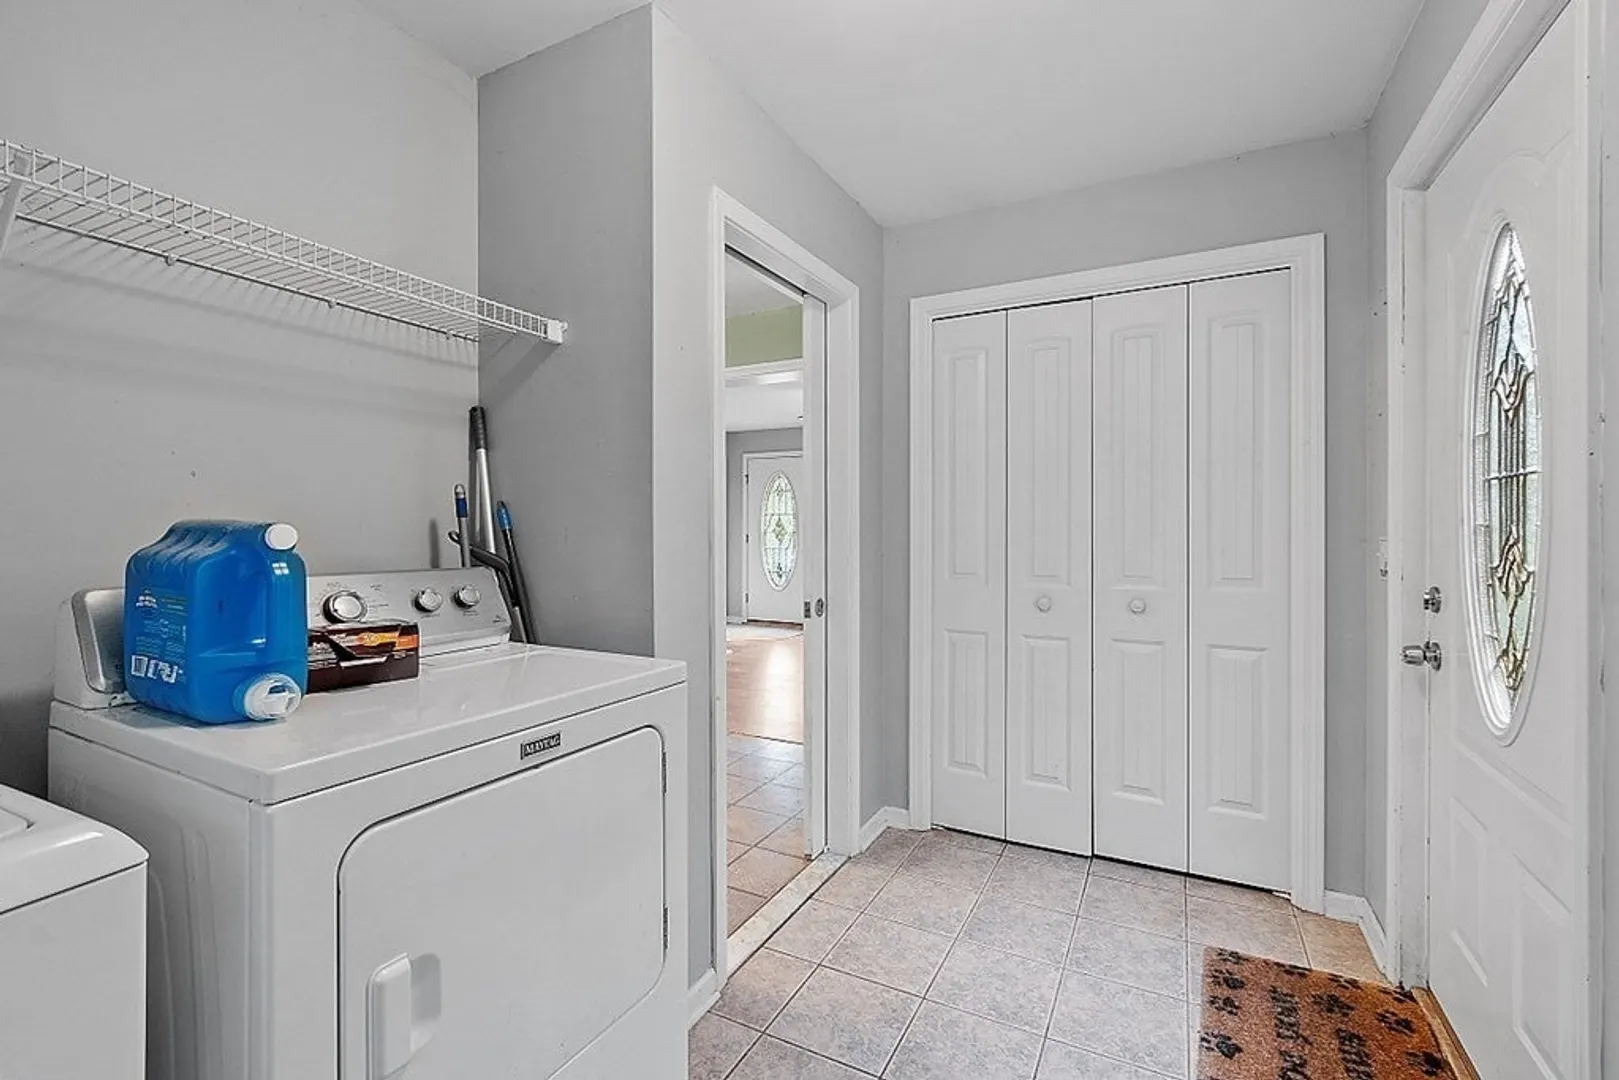
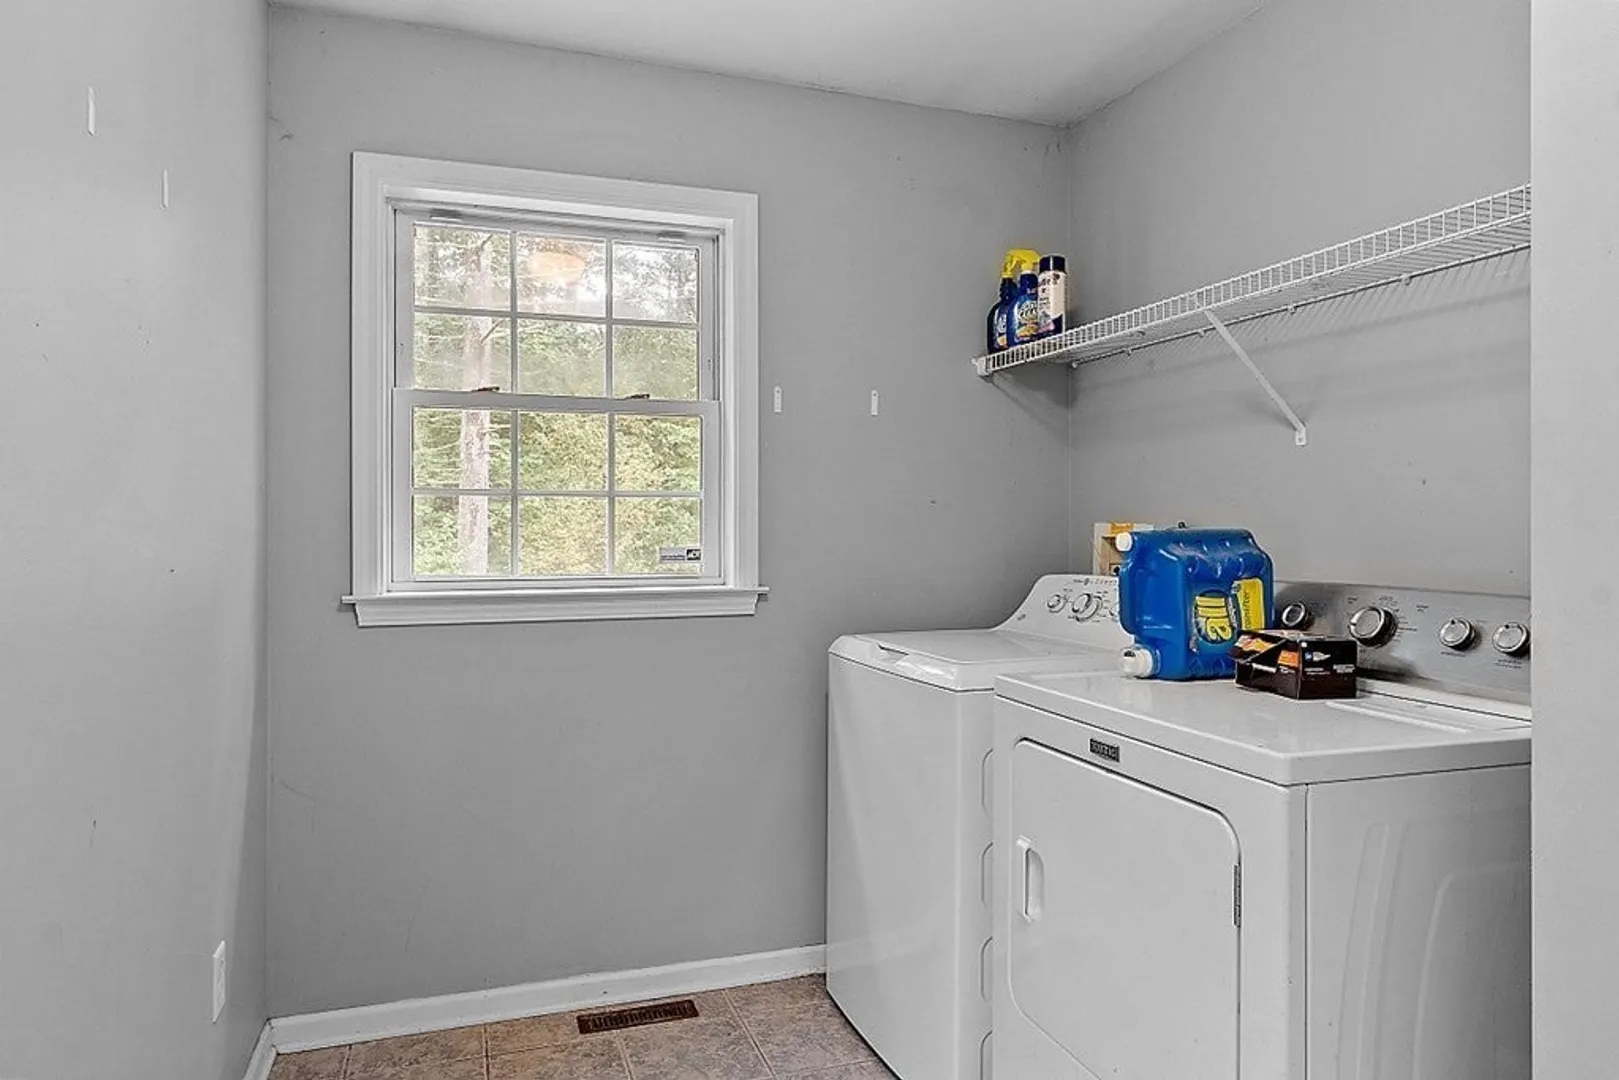
- Appliances: Range, Dishwasher, Refrigerator, Washer, Dryer, Utility Connections for Electric Range, Utility Connections for Electric Dryer
- Construction: Modular
- Flooring: Vinyl, Laminate
- Interior Features: Internet Available - Broadband
- Road Frontage Type: Public
- Year Built Details: Actual
- Zoning: D
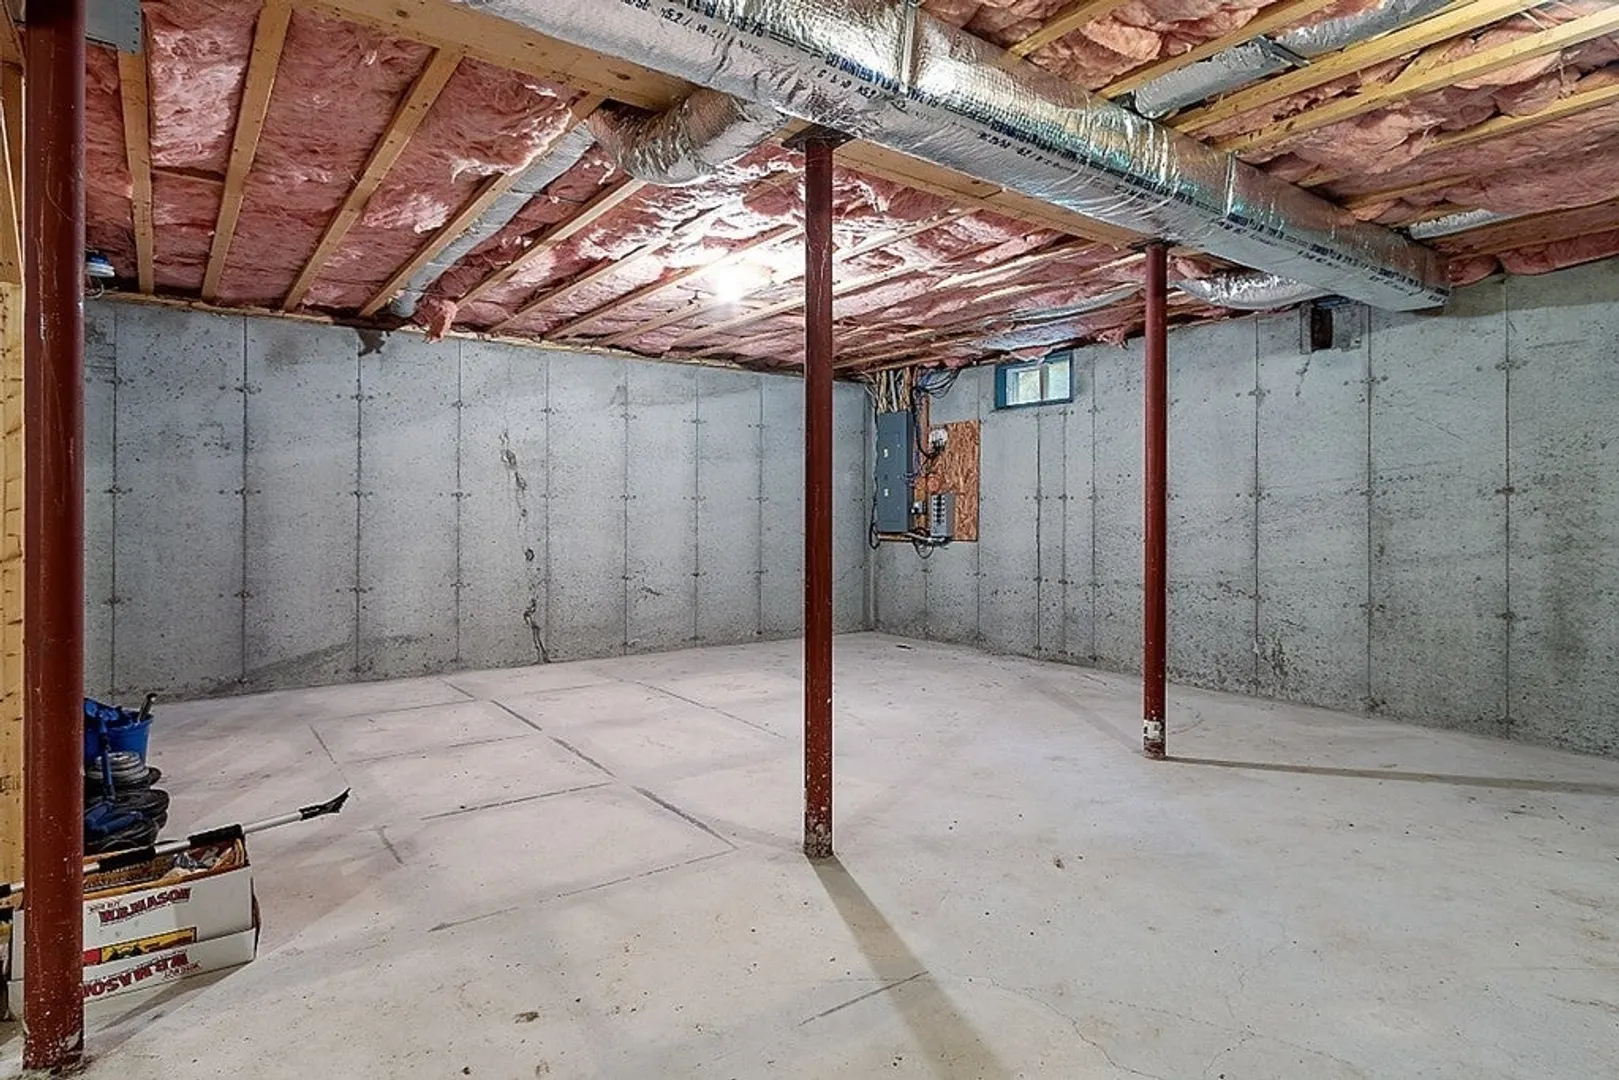
- Basement: Full
- Exterior Features: Deck
- Foundation: Concrete Perimeter
- Lot Features: Wooded, Cleared, Level
- Roof: Shingle
- Year Built Source: Public Records
-
Amenities
- Community Features: Shopping, Tennis Court(s), Park, Walk/Jog Trails, Stable(s), Laundromat, Conservation Area, Highway Access, House of Worship, Public School
- Parking Features: Off Street, Unpaved
-
Utilities
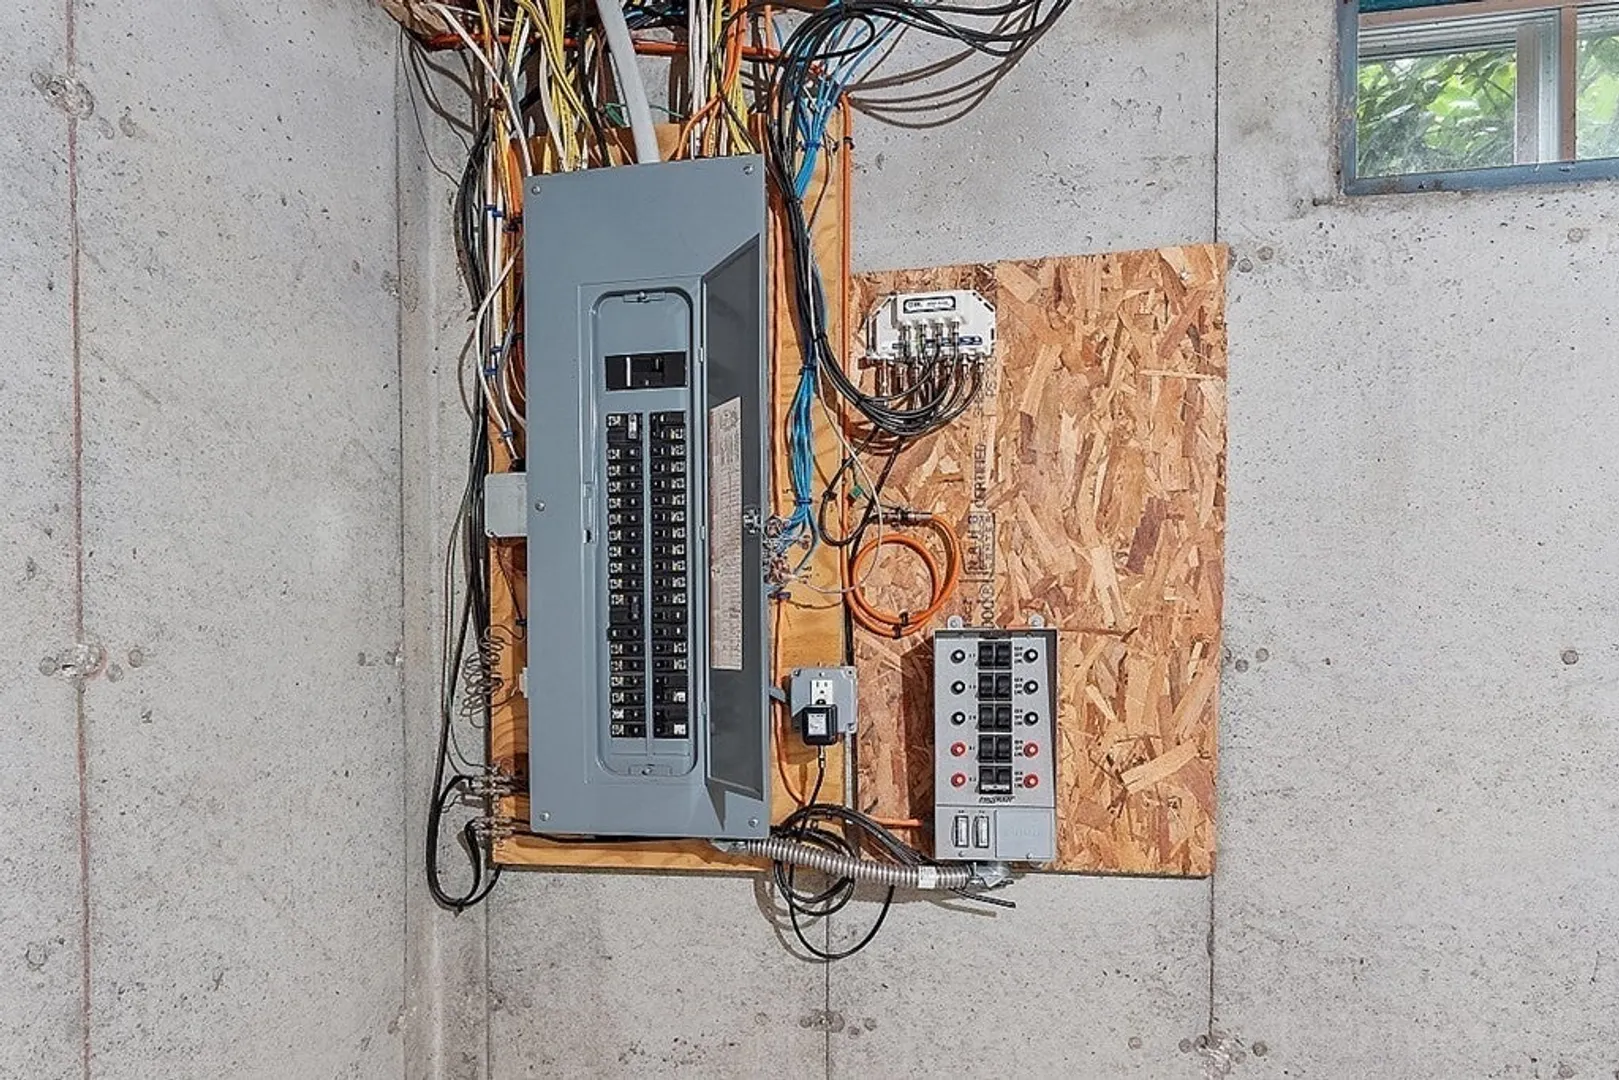
- Electric: Circuit Breakers, 200+ Amp Service, Generator Connection
- Water Source: Private
- Sewer: Private Sewer
-
Fees / Taxes
- Assessed Value: $295,700
- Compensation Based On: Net Sale Price
- Tax Year: 2023
- Buyer Agent Compensation: 2%
- Facilitator Compensation: 1%
- Taxes: $5,311
Similar Listings
Sold
27 Photos
Sold
33 Photos
Sold
34 Photos
Sold
32 Photos
Content © 2026 MLS Property Information Network, Inc. The information in this listing was gathered from third party resources including the seller and public records.
Listing information provided courtesy of LAER Realty Partners.
MLS Property Information Network, Inc. and its subscribers disclaim any and all representations or warranties as to the accuracy of this information.
