
Sold!
$720,000
8
Beds
4/4
Baths
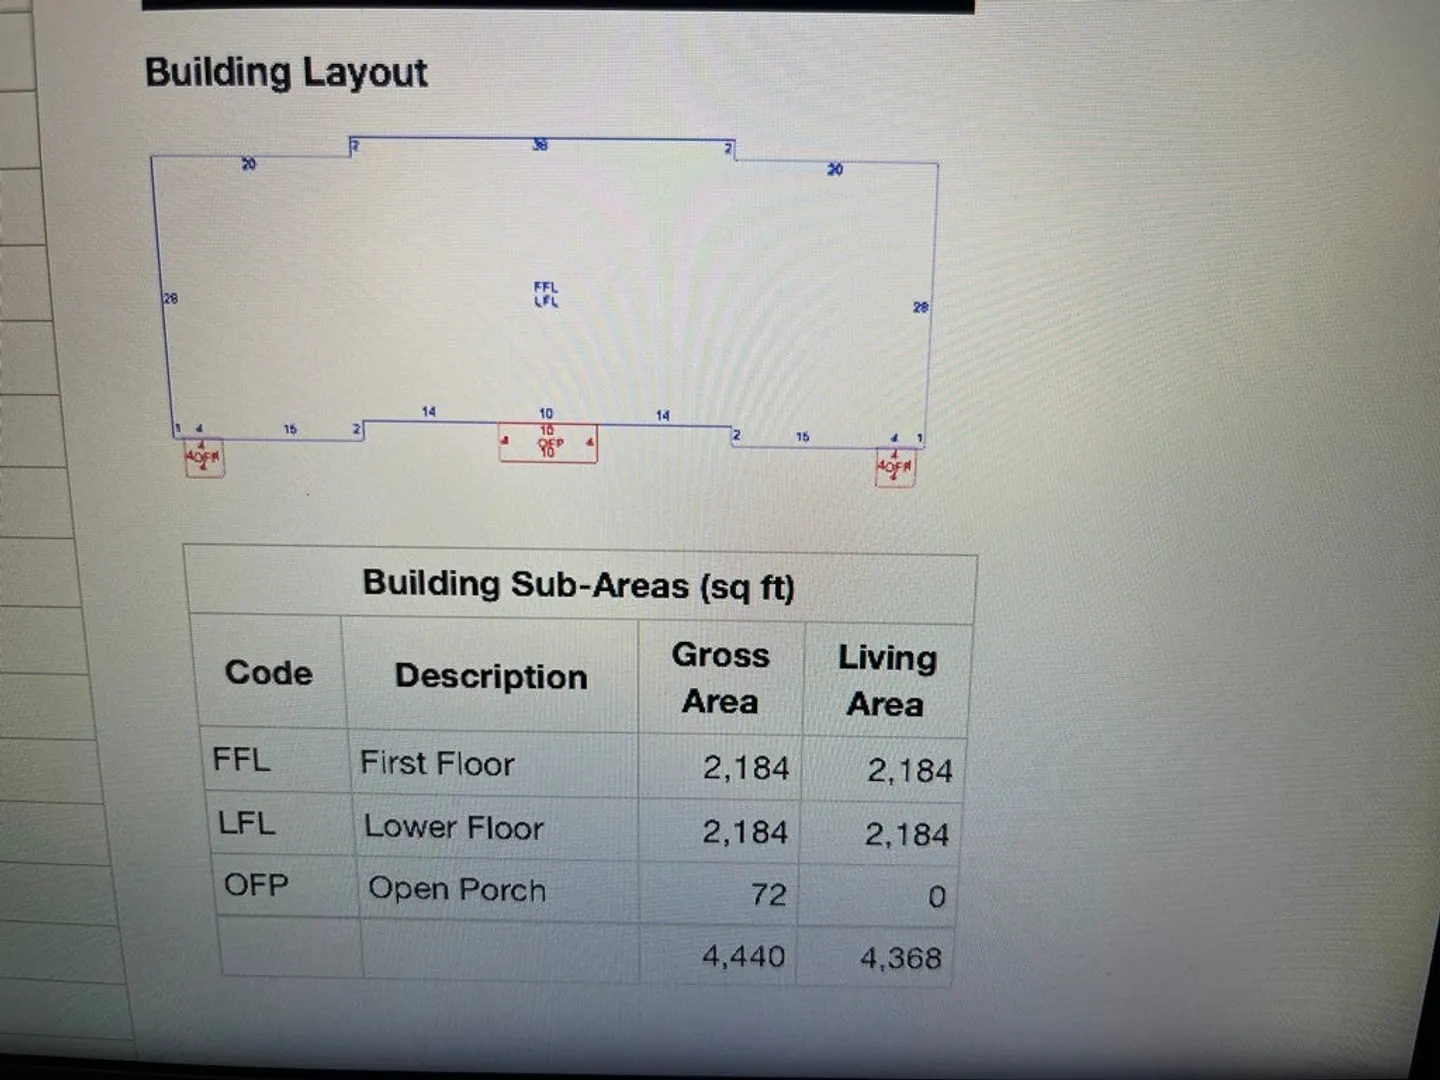
4,368
Living Area
-
Property Description
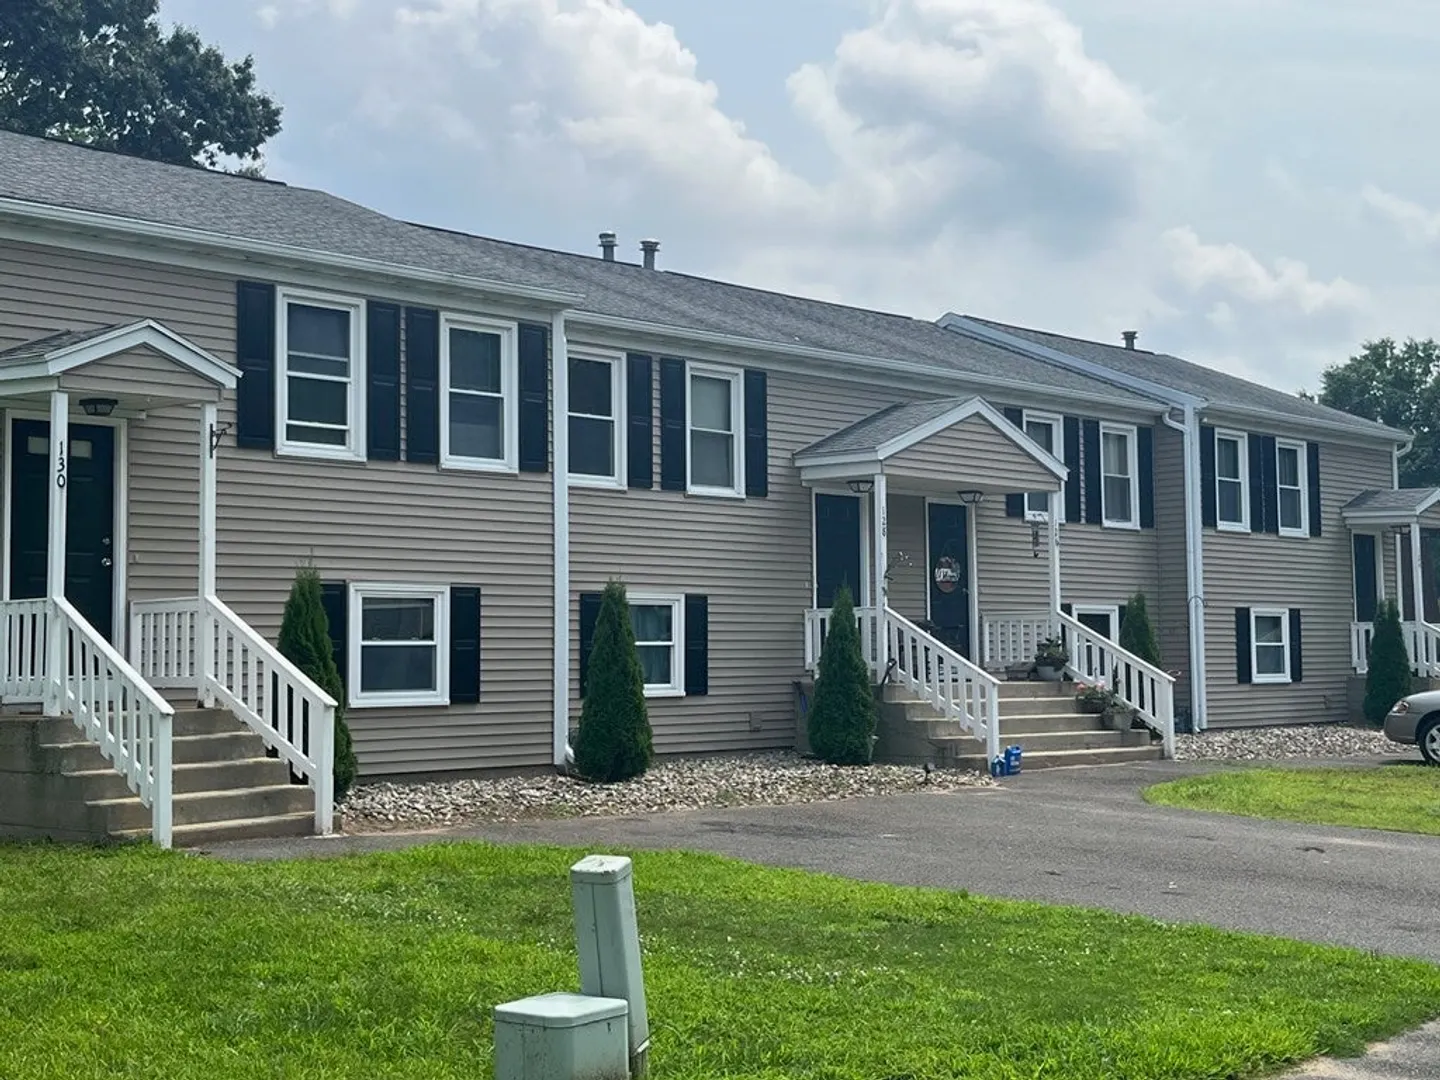
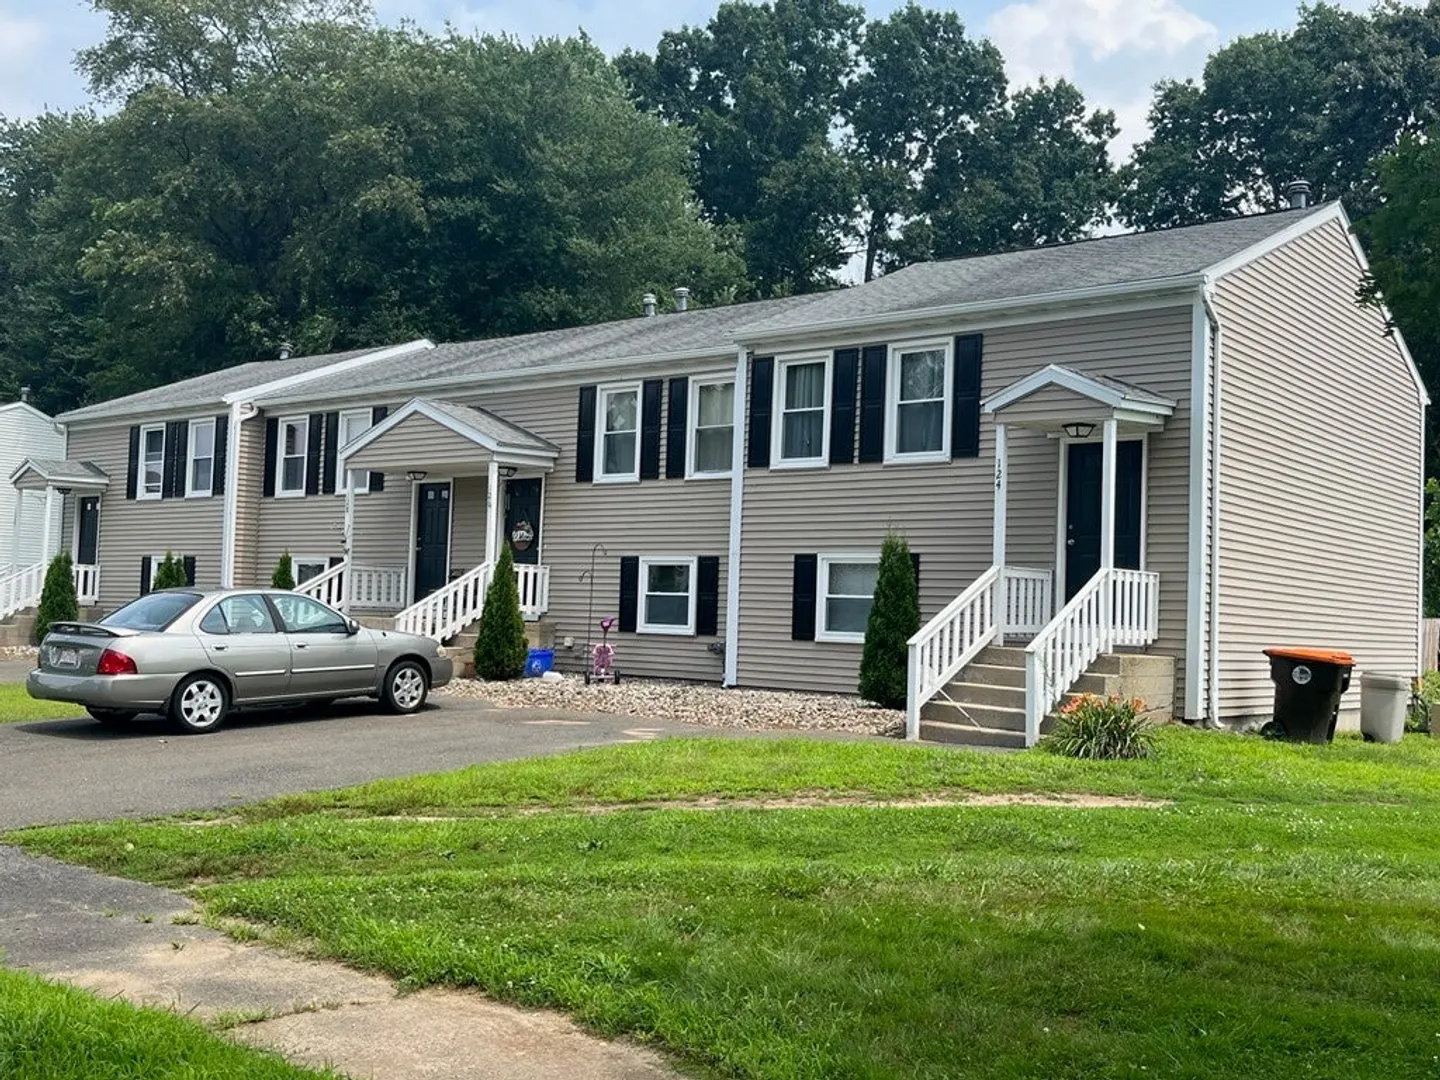
This Jewel is a Four Unit Duplex style property located in Agawam features Updated Roof, Insulated Windows and Siding. A MUST SEE!. Only showing ONE UNIT during Open House so a not to disrupt all the tenants. Pre-Approval and Agency Disclosure with Deposits to be Bank Certified Check. All information provided should be verified.
-
Highlights
- Cooling: Unit 1(Central Air), Unit 2(Central Air), Unit 3(Central Air), Unit 4(Central Air)
- Parking Spots: 8
- Property Type: 4 Family - 4 Units Side by Side
- Year Built: 1983
- Heating: Unit 1(Forced Air, Gas), Unit 2(Forced Air, Gas), Unit 3(Forced Air, Gas), Unit 4(Forced Air, Gas)
- Property Class: Residential Income
- Total Rooms: 16
- Status: Closed
-
Additional Details
- Appliances: Unit 1(Range, Dishwasher, Disposal, Refrigerator), Unit 2(Range, Dishwasher, Disposal, Refrigerator), Unit 3(Range, Dishwasher, Disposal, Refrigerator), Unit 4(Range, Disposal, Refrigerator), Utility Connections for Gas Range, Utility Connections for Electric Range, Utility Connections for Gas Dryer
- Exterior Features: Patio, Gutters
- Foundation: Slab
- Lot Features: Corner Lot, Level
- Roof: Shingle
- Year Built Details: Actual
- Zoning: Ba
- Construction: Frame
- Flooring: Carpet, Laminate
- Interior Features: Unit 2(Bathroom With Tub & Shower), Unit 3(Bathroom With Tub & Shower), Unit 4(Bathroom With Tub & Shower), Unit 1 Rooms(Living Room, Kitchen), Unit 2 Rooms(Living Room, Kitchen), Unit 3 Rooms(Living Room, Kitchen), Unit 4 Rooms(Living Room, Kitchen)
- Road Frontage Type: Public
- Total Number of Units: 4
- Year Built Source: Public Records
-
Amenities
- Community Features: Public Transportation, Tennis Court(s), Park, Stable(s), Golf, Highway Access, Public School
- Parking Features: Off Street
-
Utilities
- Electric: Circuit Breakers
- Water Source: Public
- Sewer: Public Sewer
-
Fees / Taxes
- Assessed Value: $396,500
- Compensation Based On: Net Sale Price
- Tax Year: 2023
- Total Rent: $4,600
- Buyer Agent Compensation: 2%
- Rental Fee Includes: Unit 1(Water), Unit 2(Water), Unit 4(Water)
- Taxes: $7,141
Similar Listings
Sold
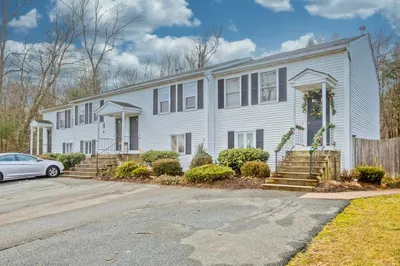
12 Photos
Sold
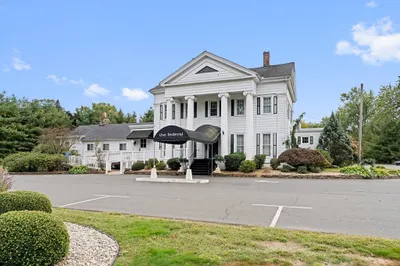
41 Photos
Sold
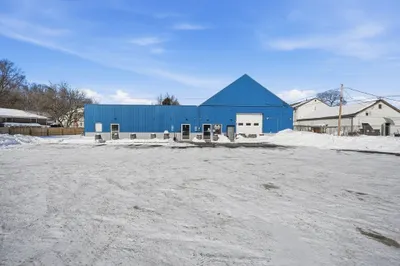
29 Photos
Sold
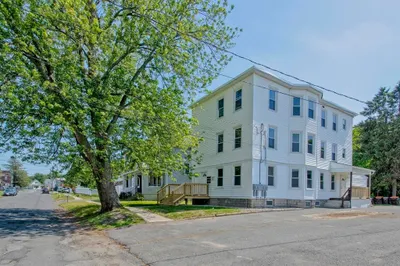
41 Photos
Content © 2026 MLS Property Information Network, Inc. The information in this listing was gathered from third party resources including the seller and public records.
Listing information provided courtesy of Cichetti Teamwork @ Sears Real Estate.
MLS Property Information Network, Inc. and its subscribers disclaim any and all representations or warranties as to the accuracy of this information.
