
Sold!
$500,000
4
Beds
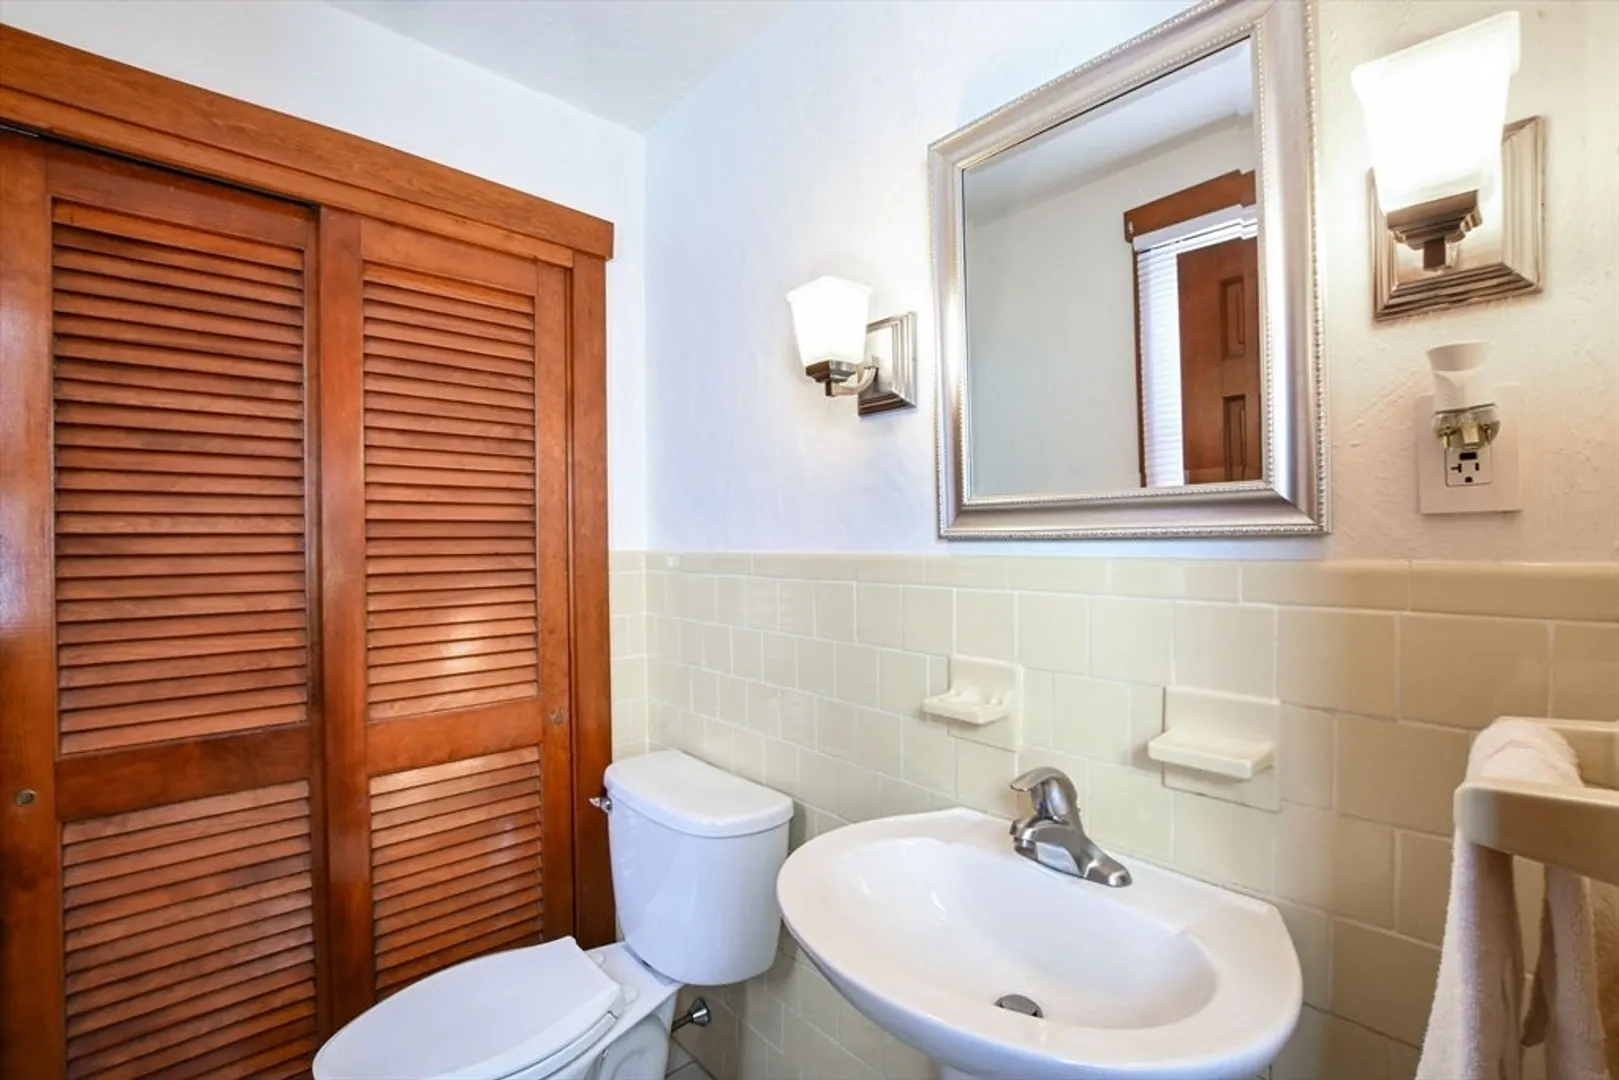
1/1
Bath
1,700
Living Area
-
Property Description
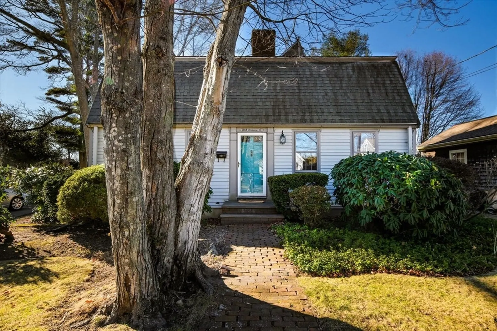
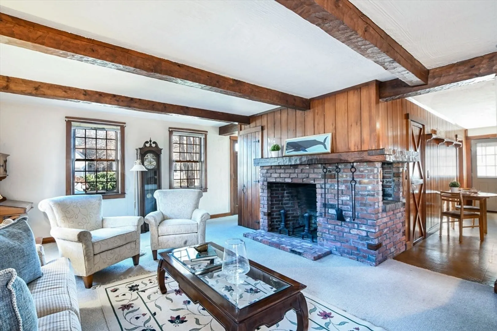
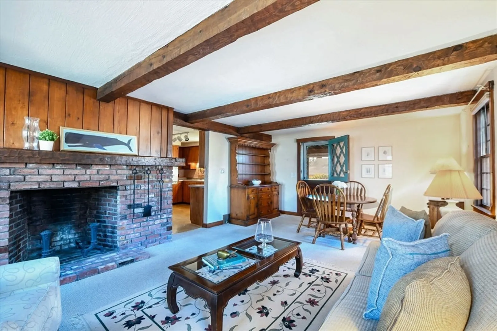
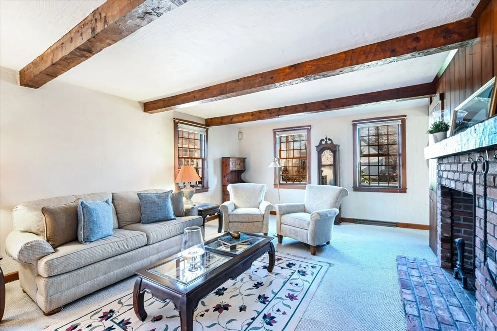
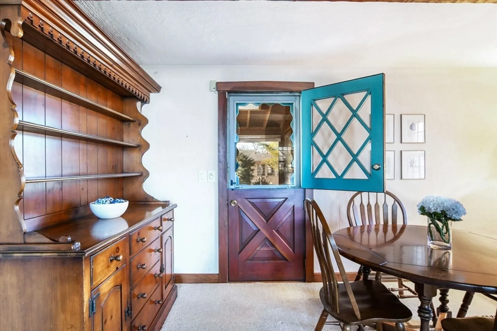
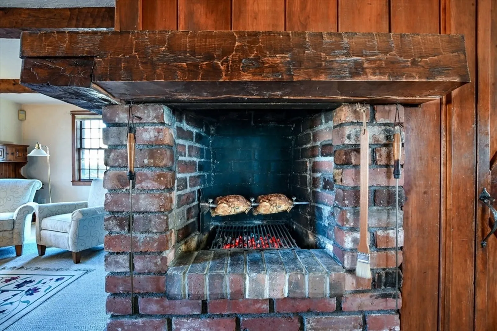
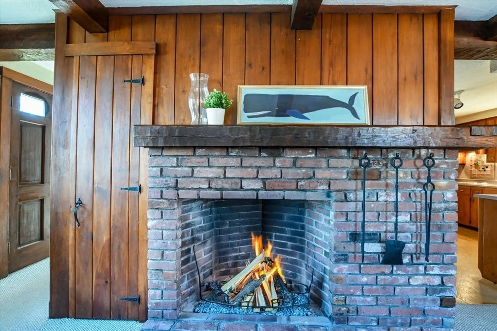
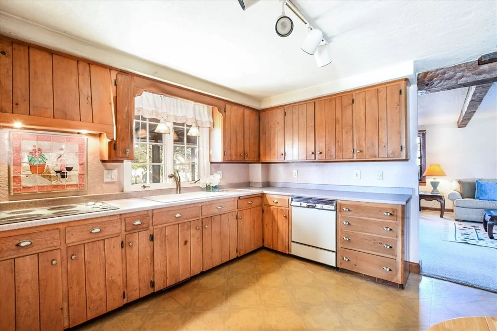
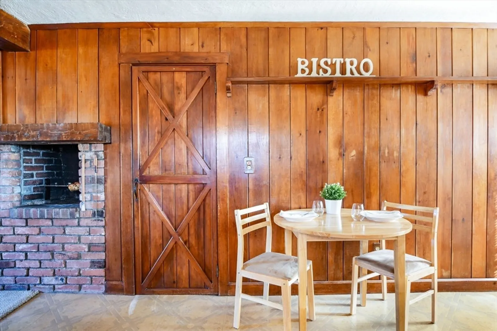
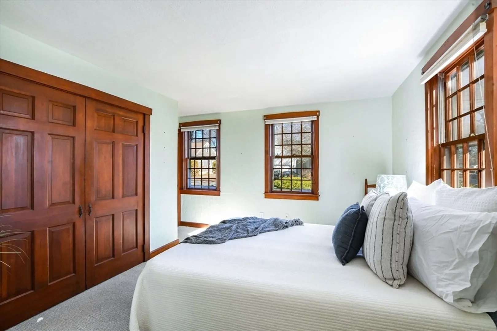
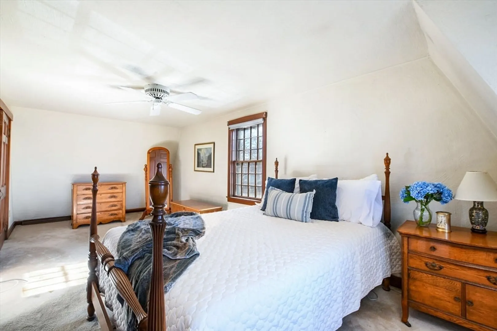
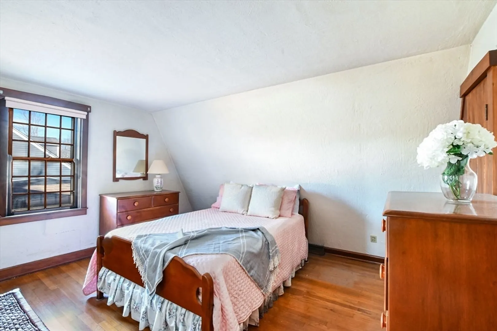
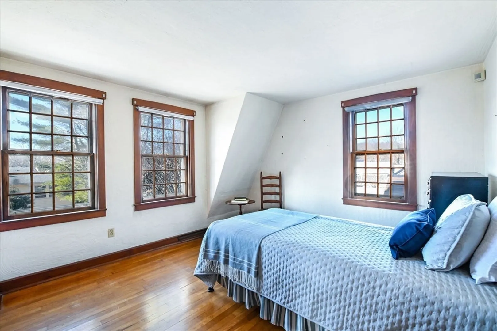
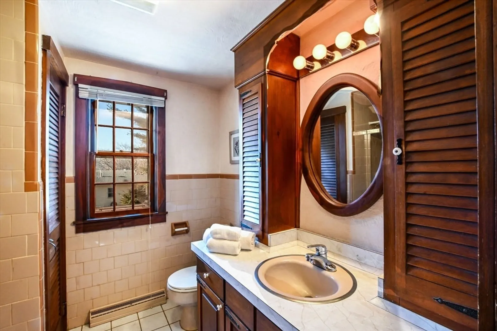
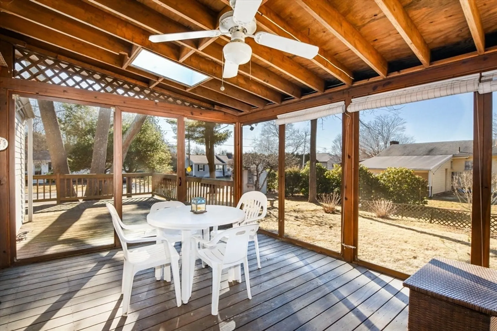
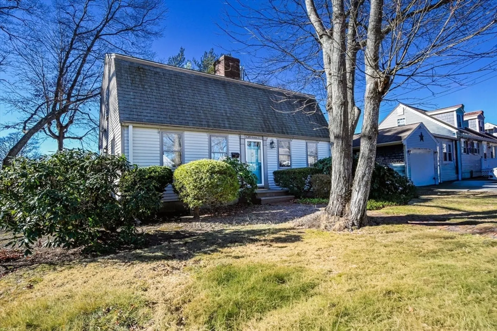
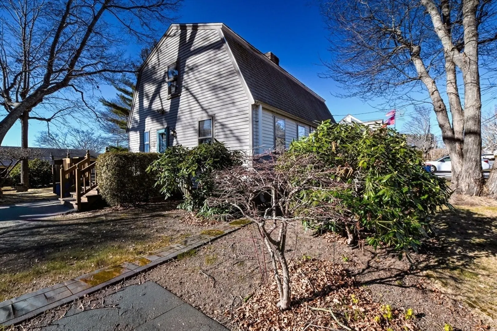
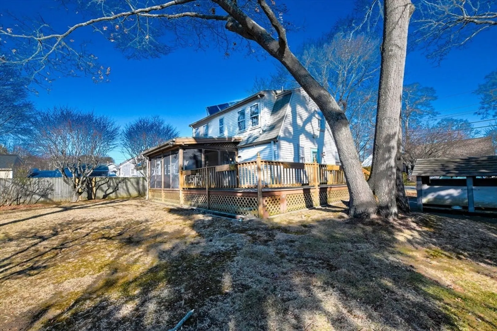
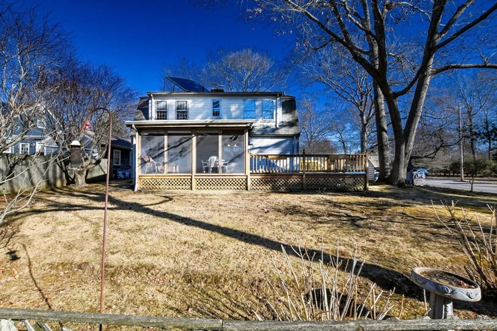
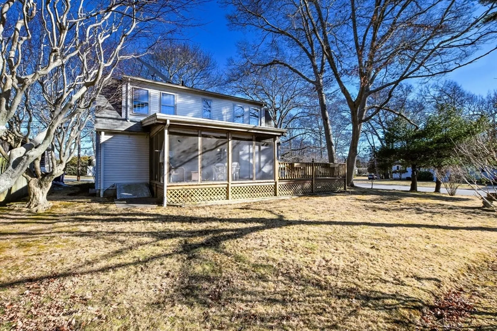
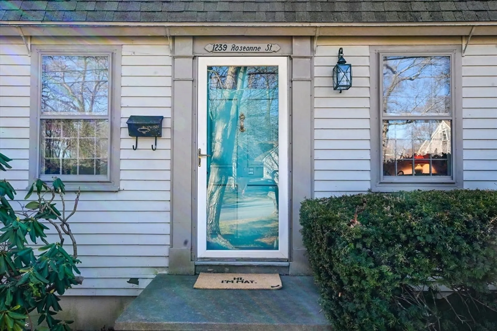
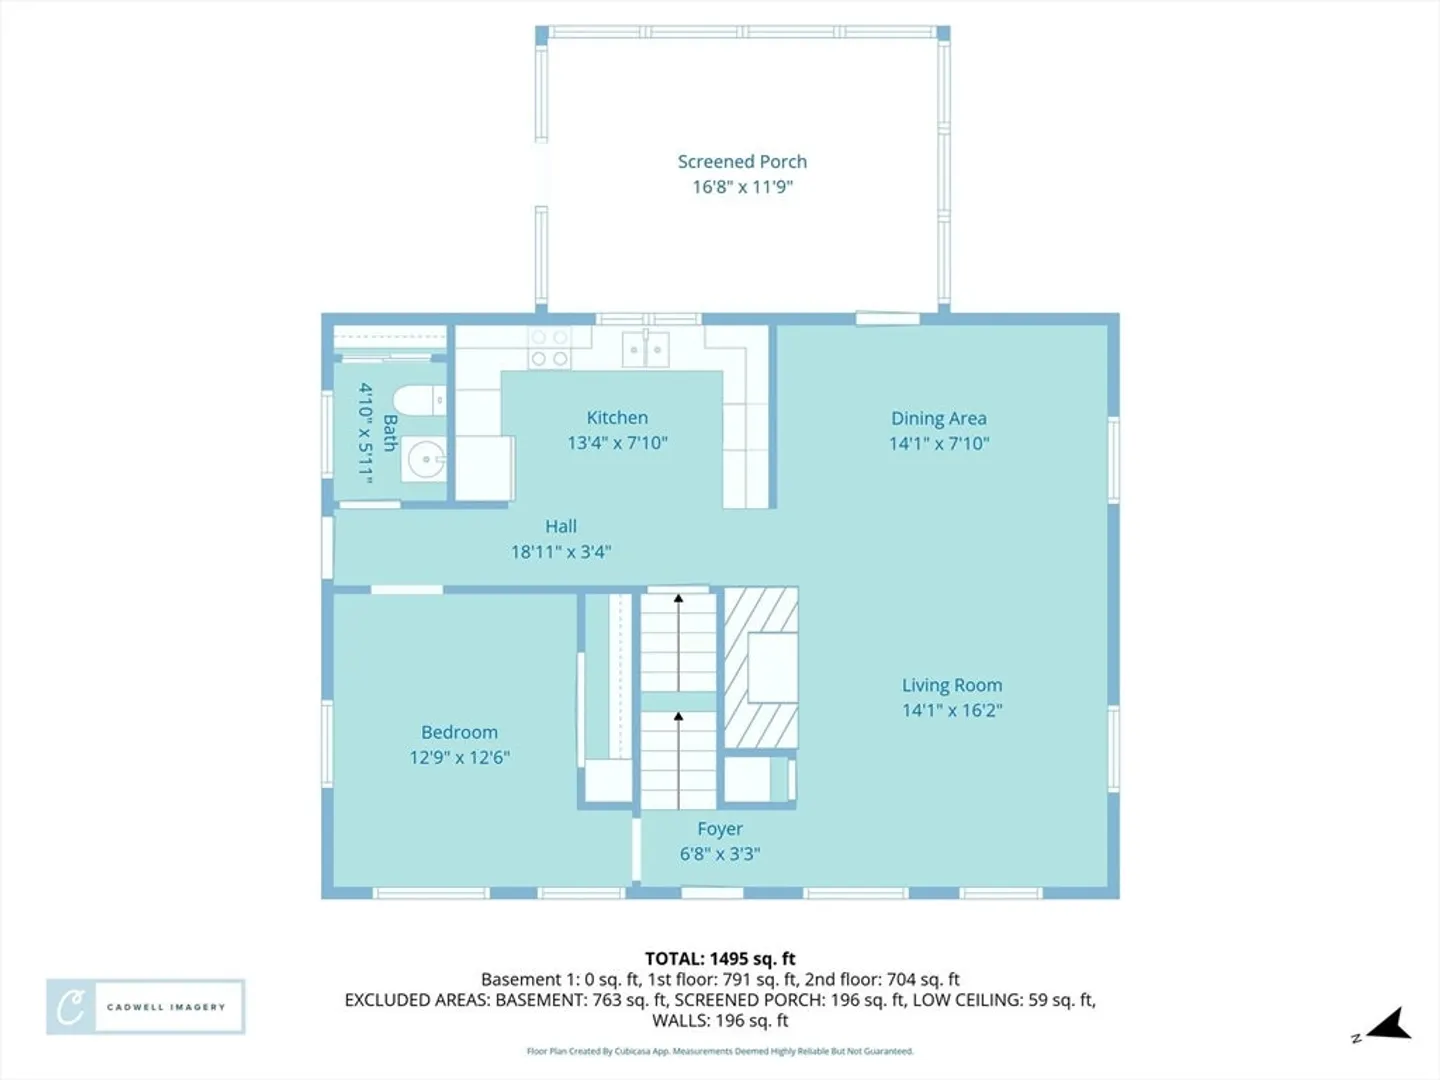
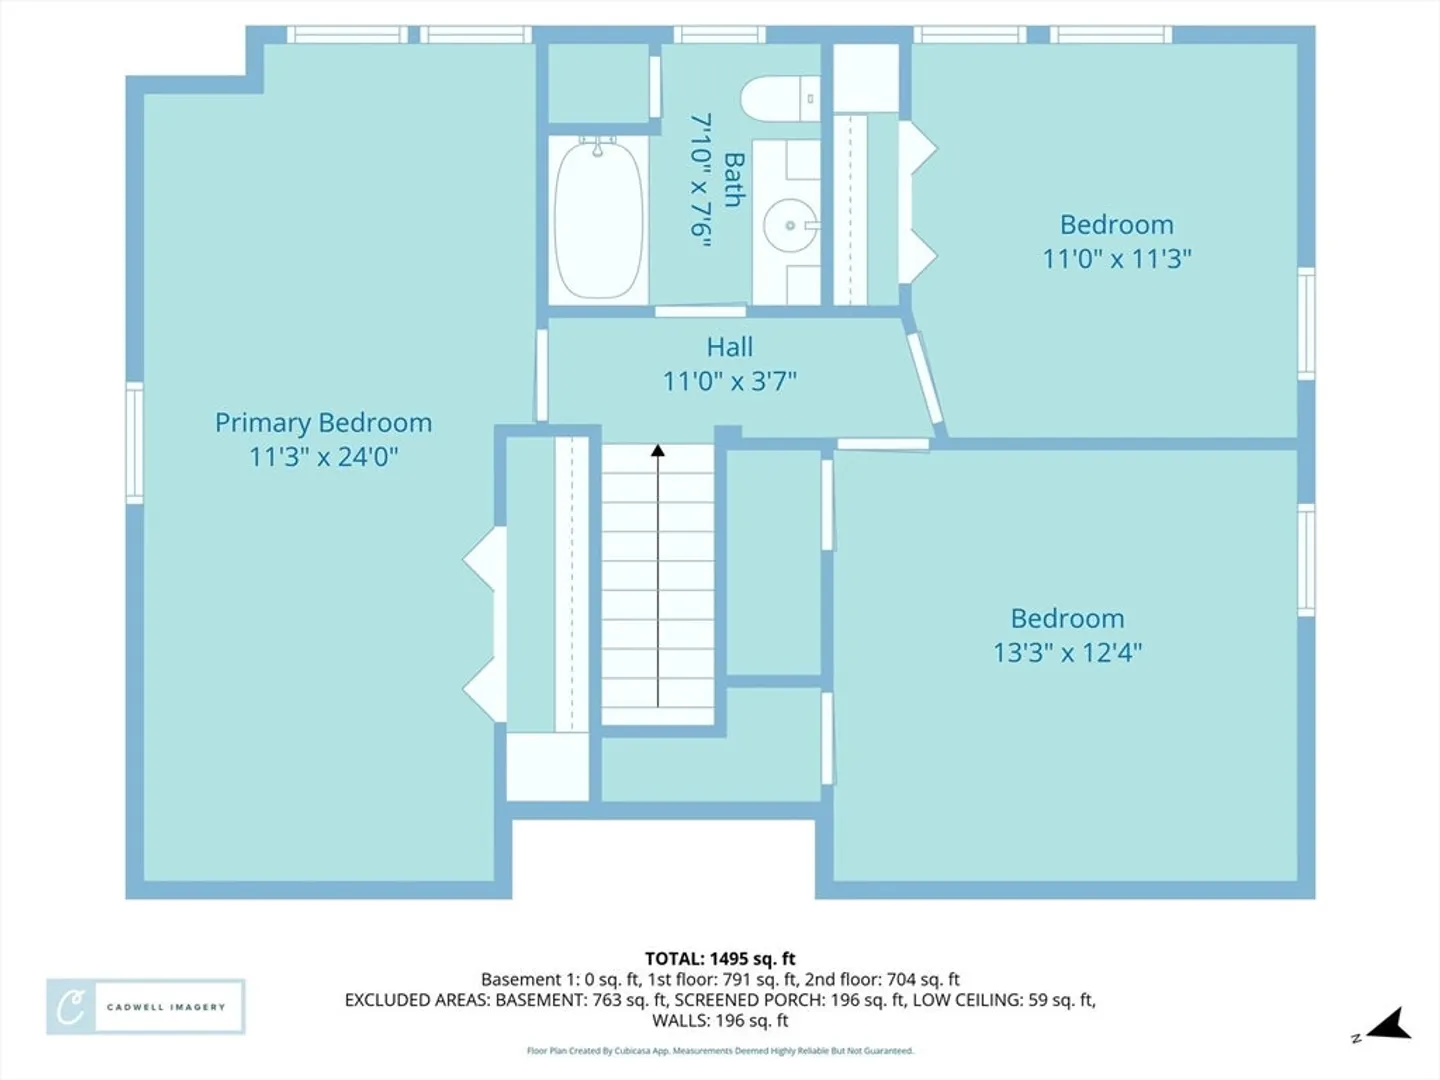
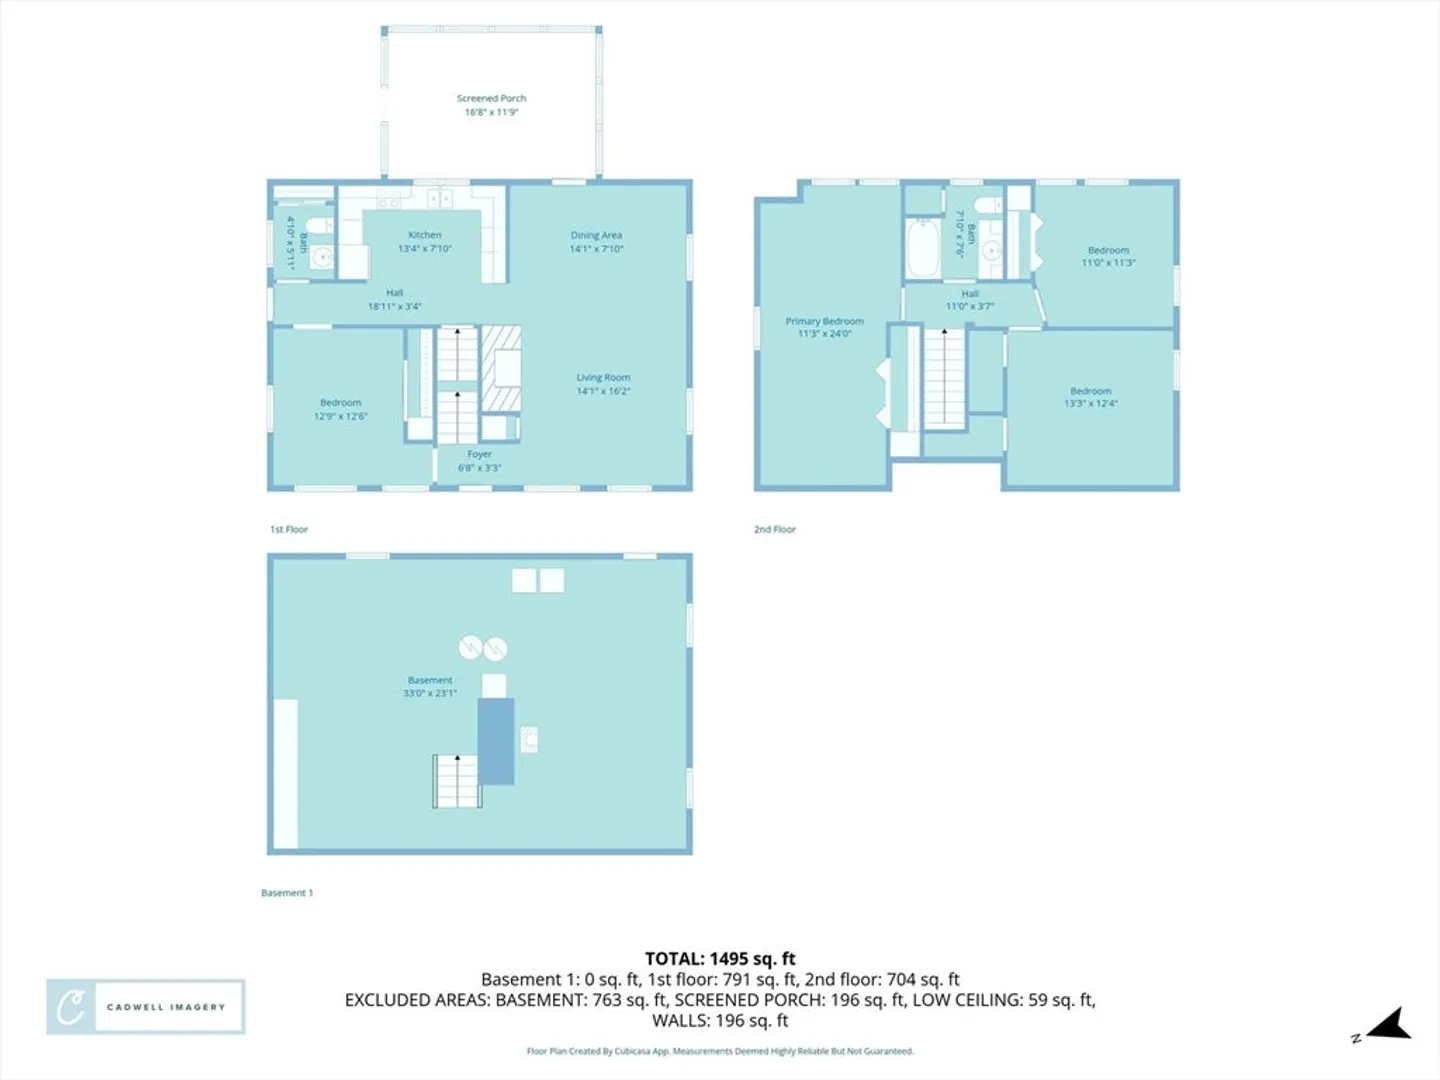
Welcome to this custom-built, one-owner Gambrel-style gem at 1239 Roseanne Street nestled in one of New Bedford's most sought-after neighborhoods. With three spacious bedrooms upstairs and an option for an additional first floor fourth bedroom along with thoughtful craftsmanship throughout, this home exudes timeless charm and comfort. The centerpiece of the living area is a striking brick fireplace complete with a built-in rotisserie—perfect for cozy evenings or hosting unique gatherings. Every detail in this 1700 square home foot reflects its pride of ownership from its well-designed layout to the warm ambiance that welcomes you. Whether you are relaxing in the serene sunroom or enjoying the character-filled interiors, this is a home where cherished memories are made. Come and take a tour of this special home.
-
Highlights
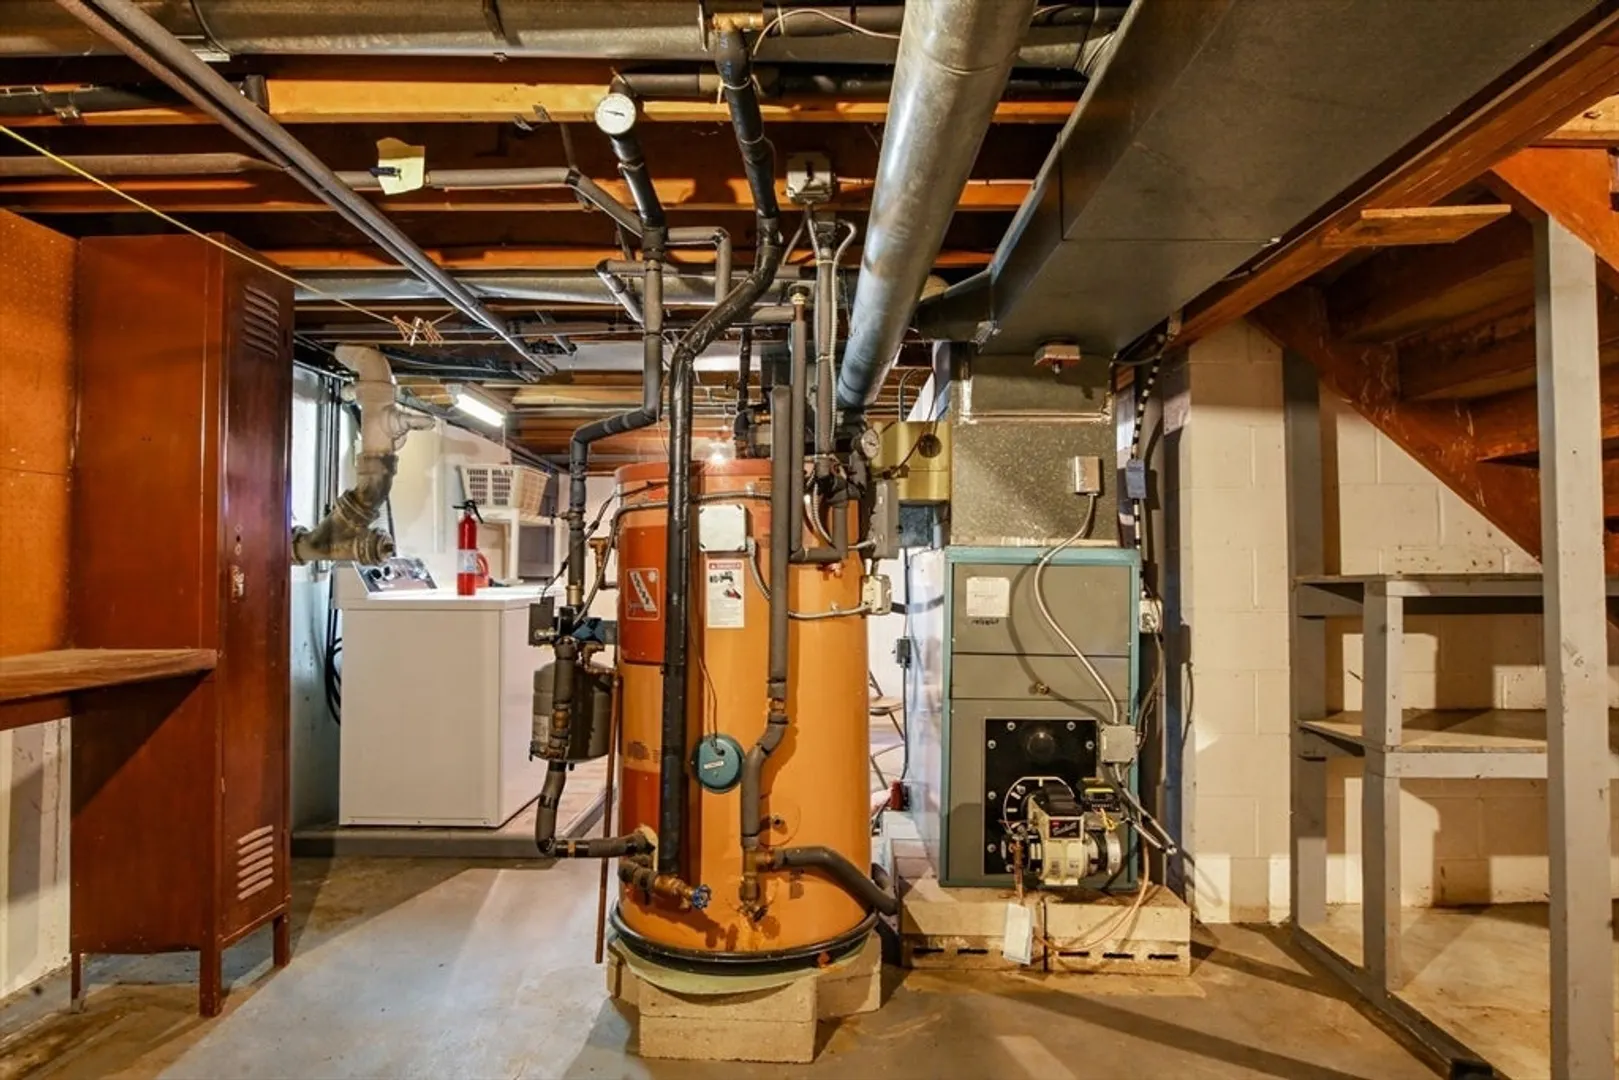
- Heating: Forced Air, Oil
- Property Class: Residential
- Style: Colonial
- Year Built: 1964
- Parking Spots: 3
- Property Type: Single Family Residence
- Total Rooms: 6
- Status: Closed
-
Additional Details
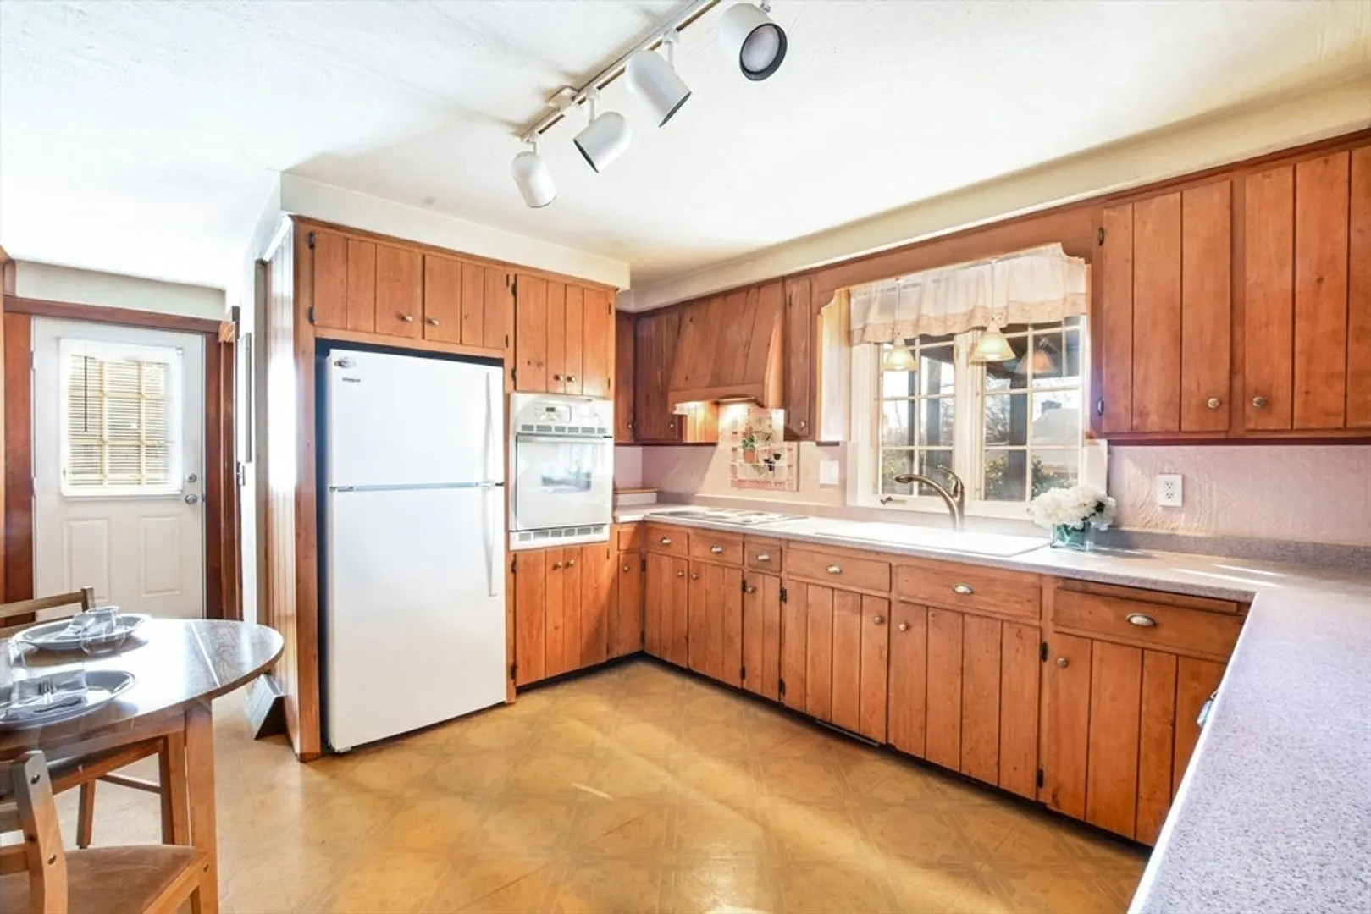
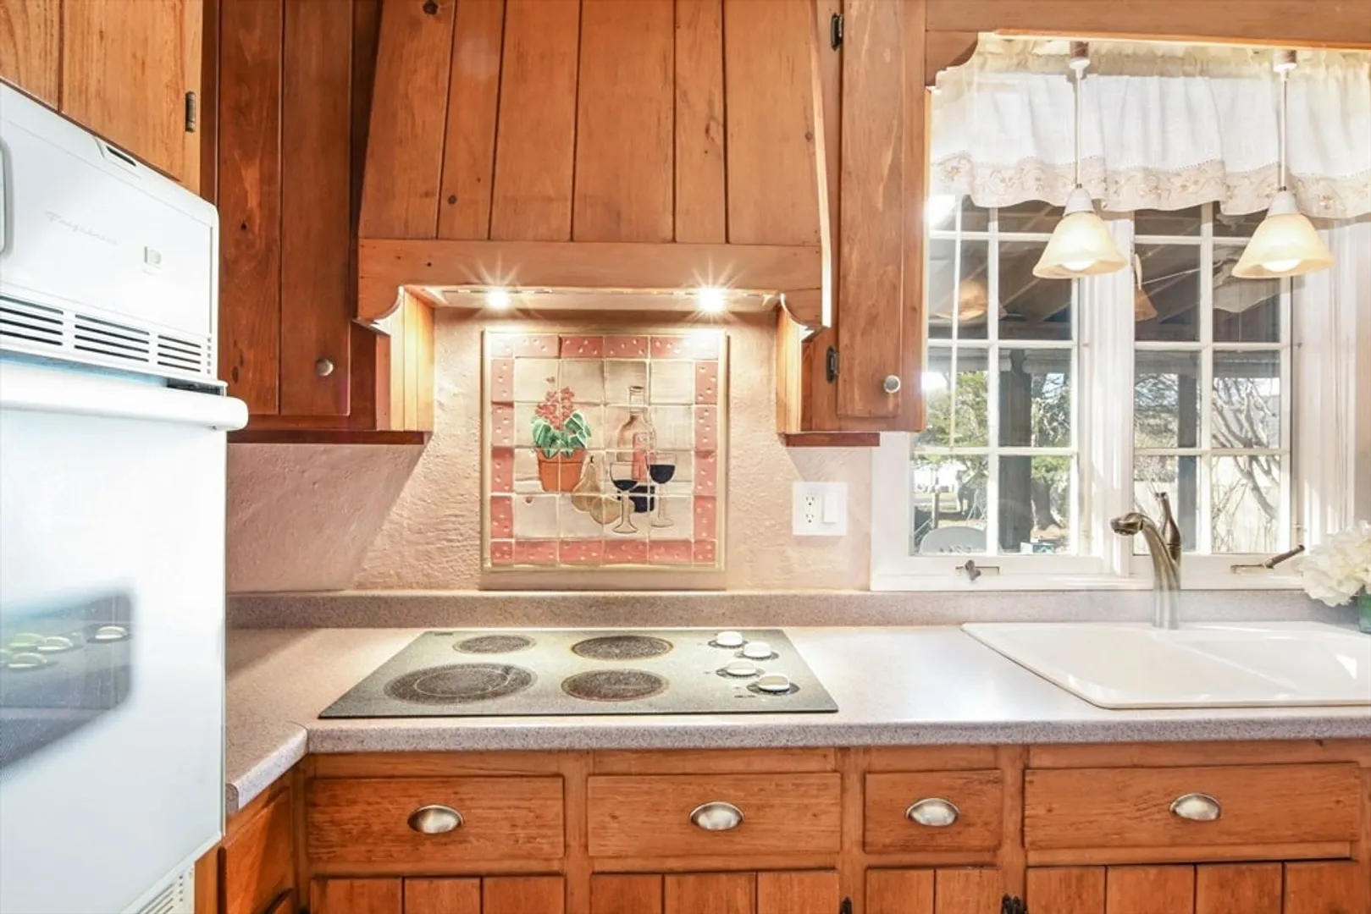
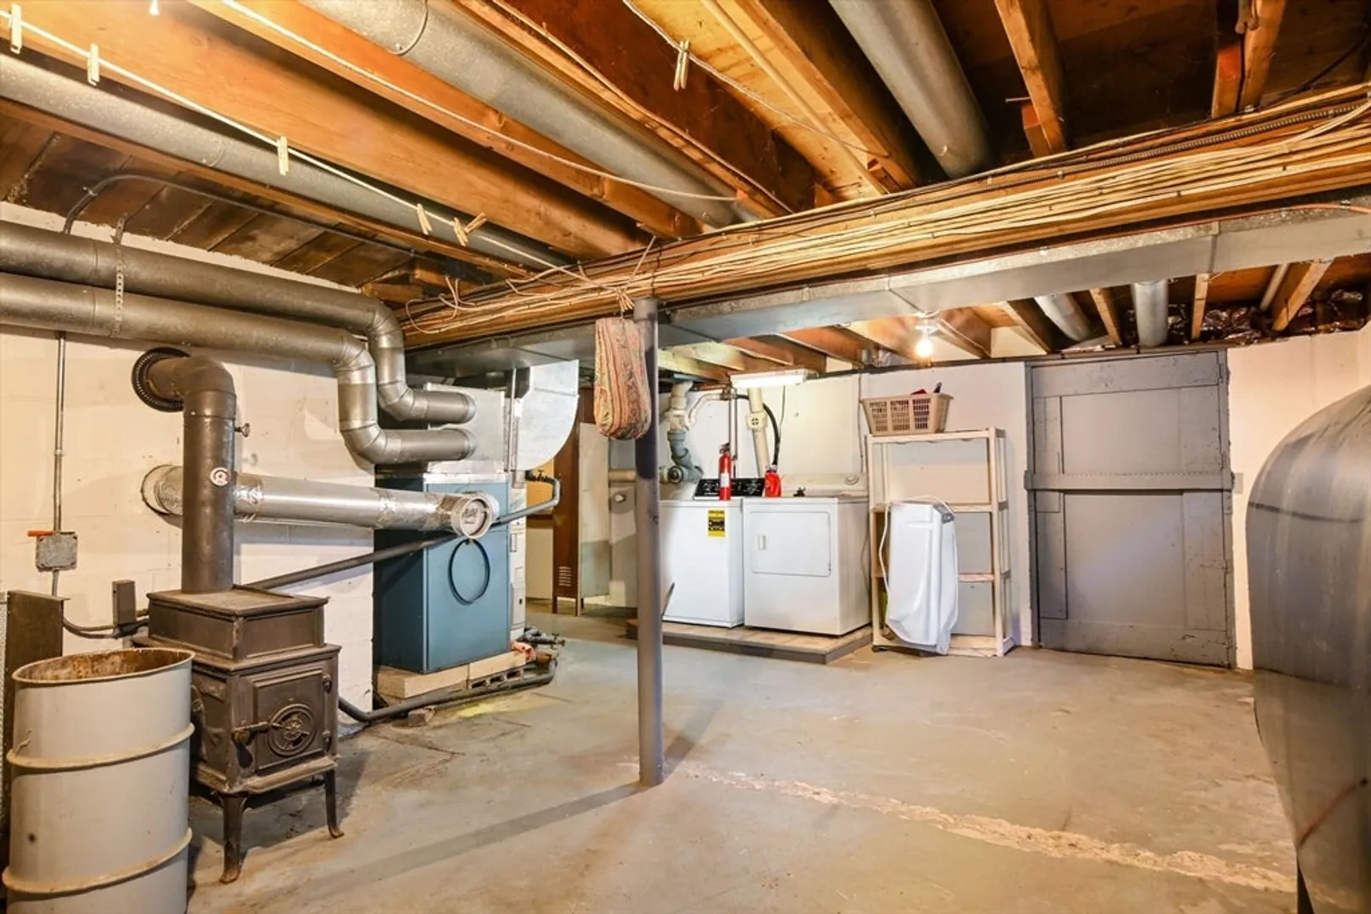
- Appliances: Range, Oven, Dishwasher, Indoor Grill, Refrigerator, Washer, Dryer
- Construction: Frame
- Fireplaces: 1
- Foundation: Concrete Perimeter
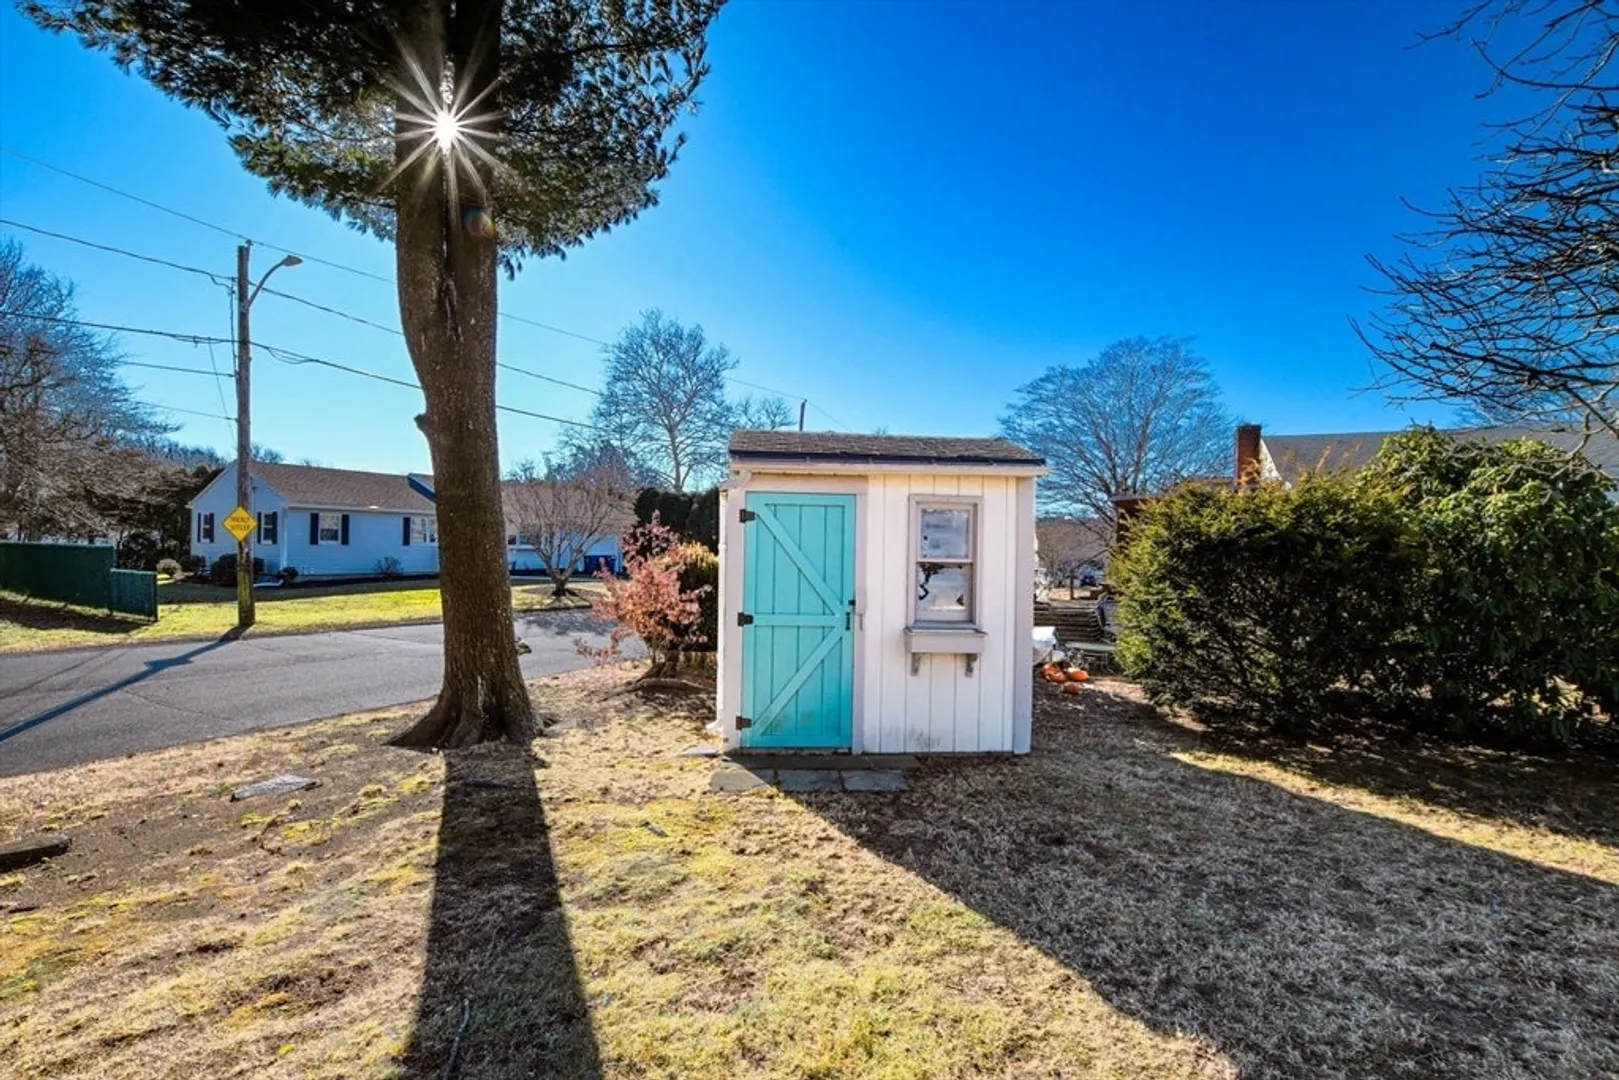
- Lot Features: Corner Lot, Level
- Roof: Shingle
- Year Built Details: Actual
- Zoning: Ra
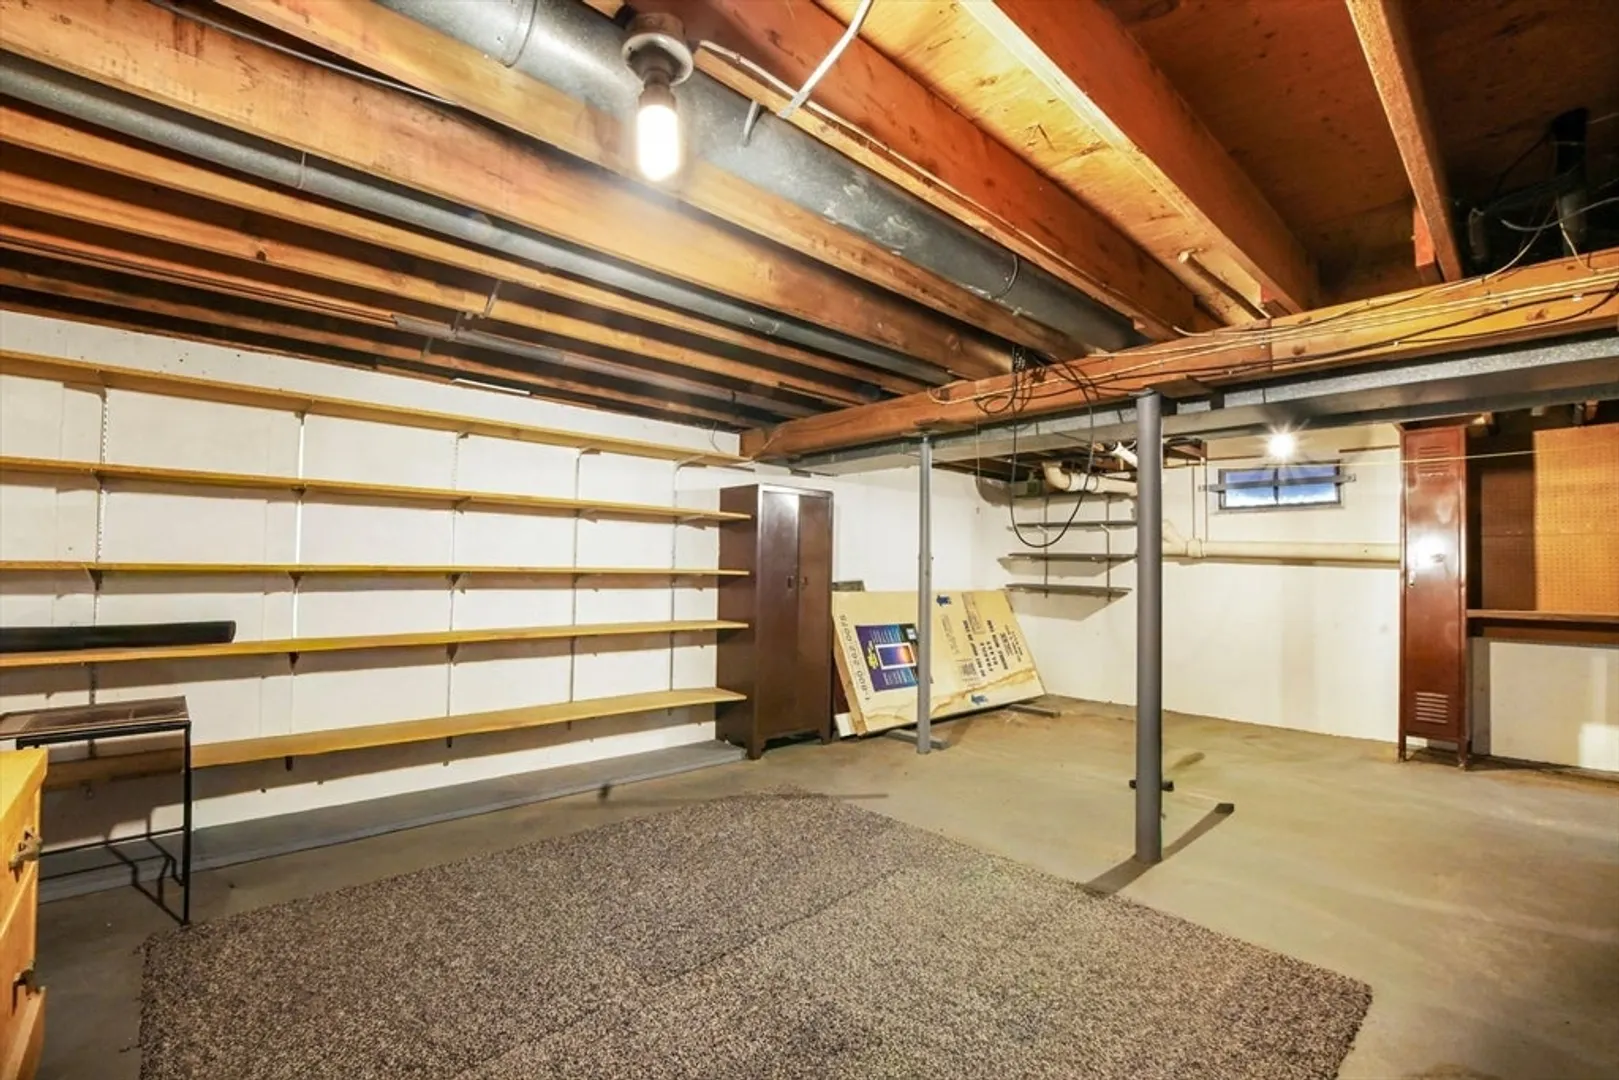
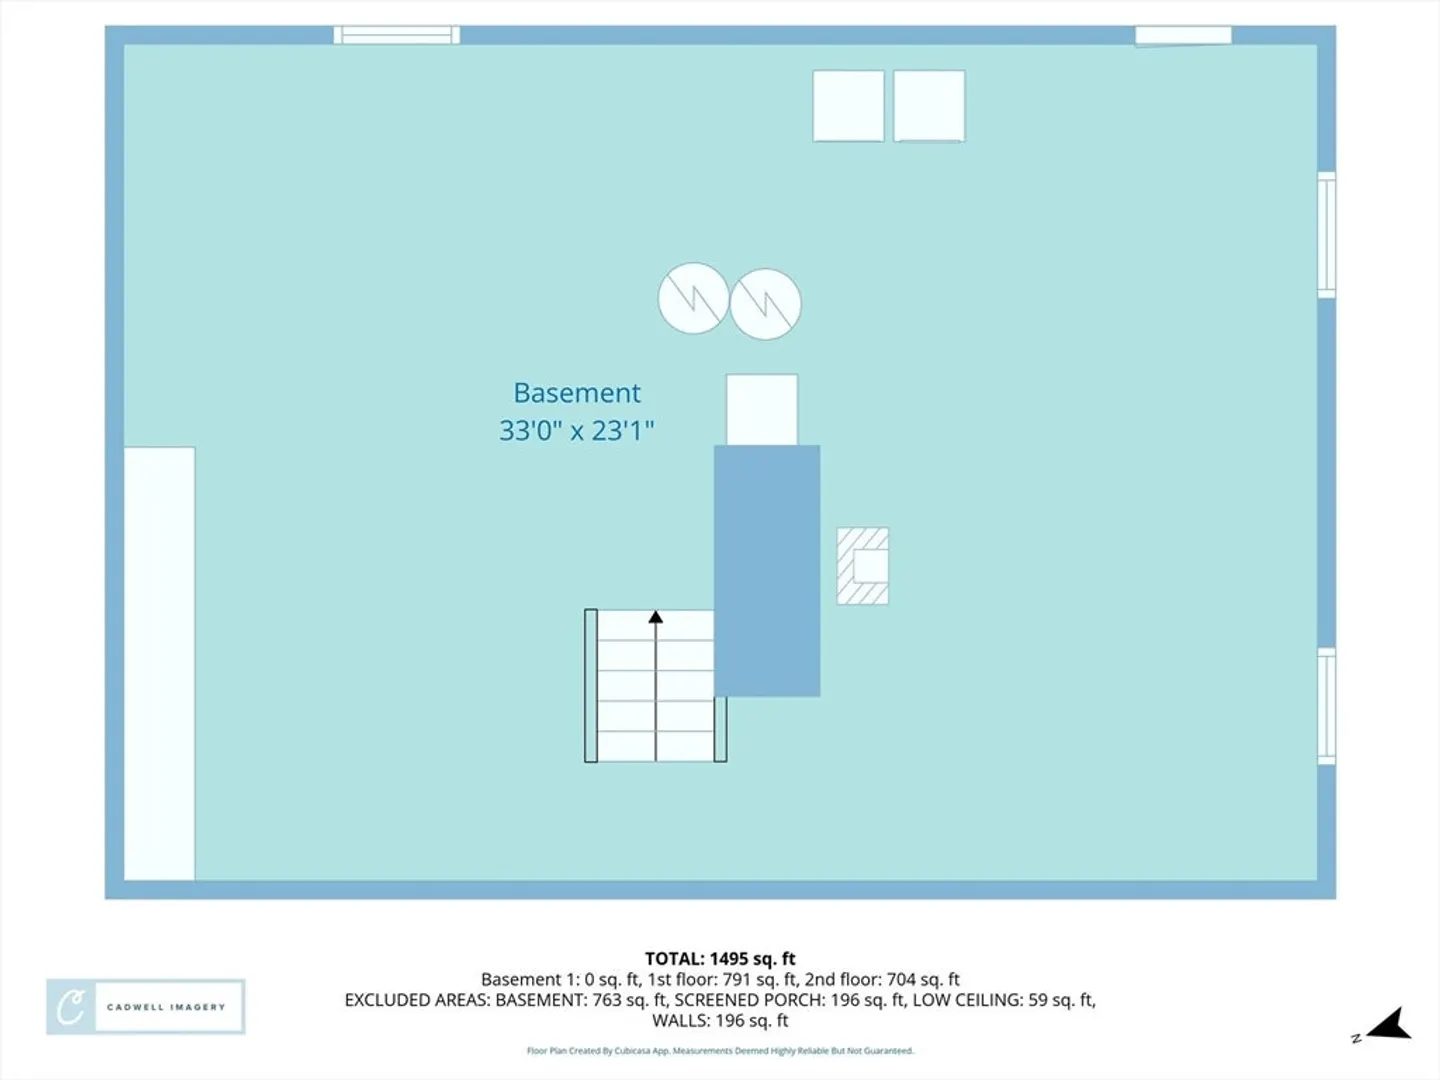
- Basement: Full, Interior Entry, Bulkhead, Concrete, Unfinished
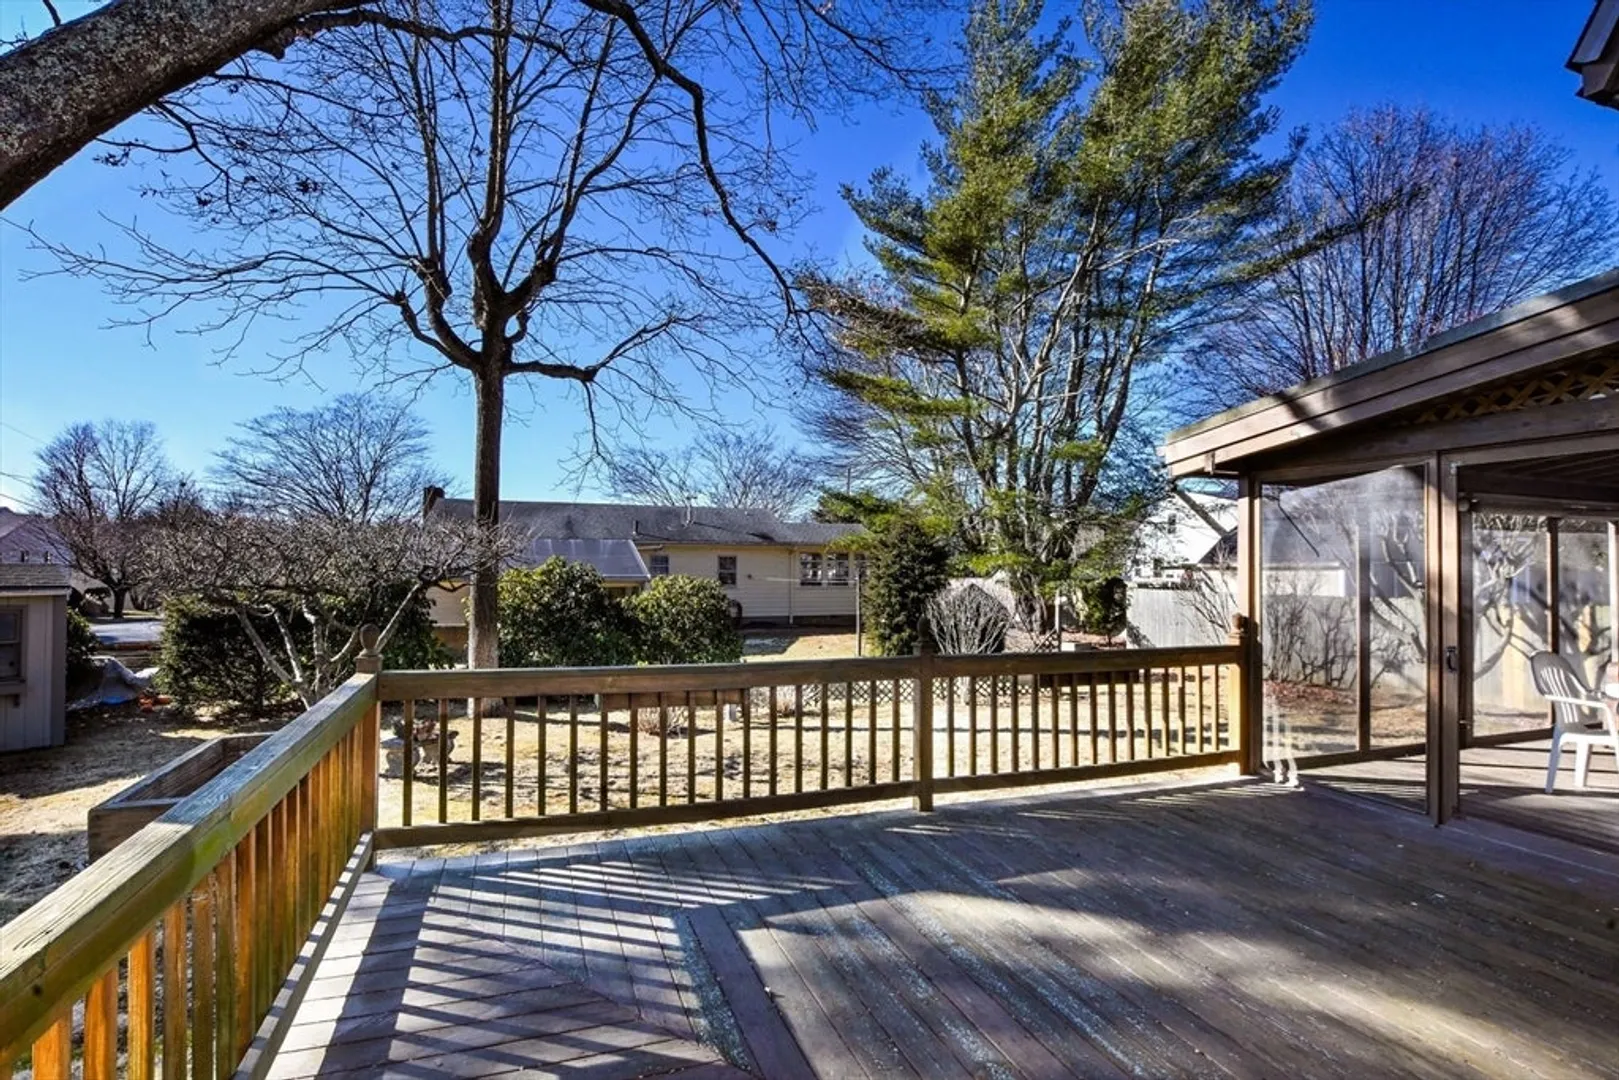
- Exterior Features: Deck, Deck - Wood, Covered Patio/Deck, Rain Gutters, Screens
- Flooring: Tile, Vinyl, Carpet, Hardwood
- Interior Features: Sun Room
- Road Frontage Type: Public
- SqFt Source: Public Record
- Year Built Source: Public Records
-
Amenities
- Community Features: Shopping, Park, Medical Facility, Laundromat, Highway Access, House of Worship, Private School, Public School
- Parking Features: Paved
-
Utilities
- Sewer: Public Sewer
- Water Source: Public
-
Fees / Taxes
- Assessed Value: $373,800
- Taxes: $4,228
- Tax Year: 2025
Similar Listings
Sold
40 Photos
Sold
32 Photos
Sold
35 Photos
Sold
42 Photos
Content © 2026 MLS Property Information Network, Inc. The information in this listing was gathered from third party resources including the seller and public records.
Listing information provided courtesy of Today Real Estate, Inc..
MLS Property Information Network, Inc. and its subscribers disclaim any and all representations or warranties as to the accuracy of this information.
