
Sold!
$1,100,000
3
Beds
2
Baths
1,232
Living Area
-
Property Description
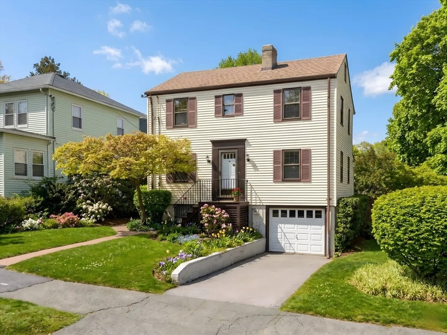
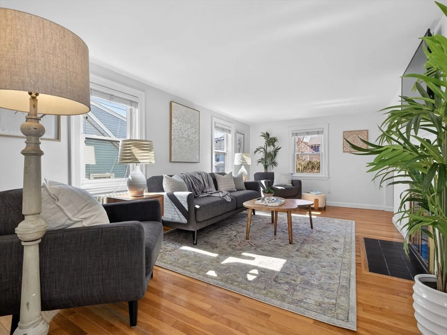
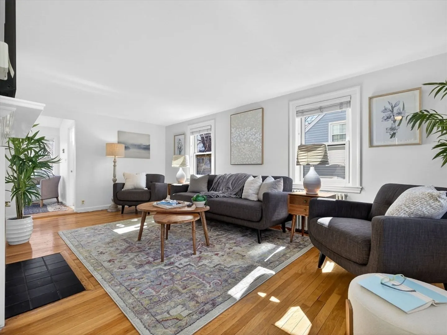
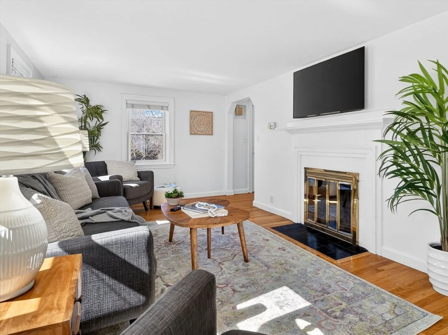
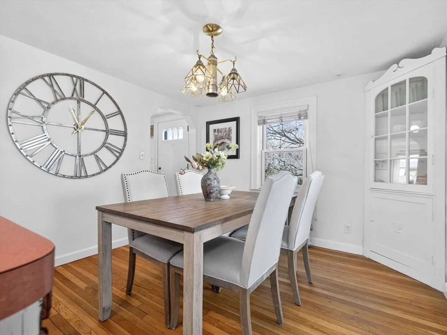
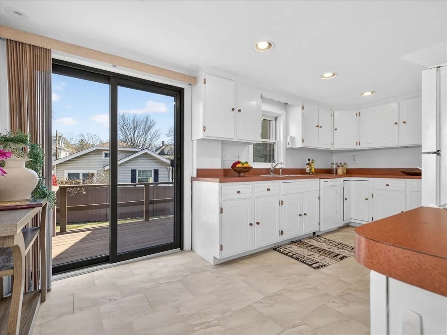
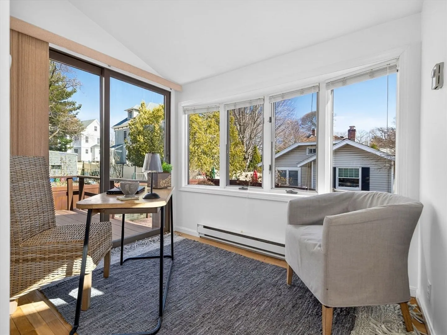
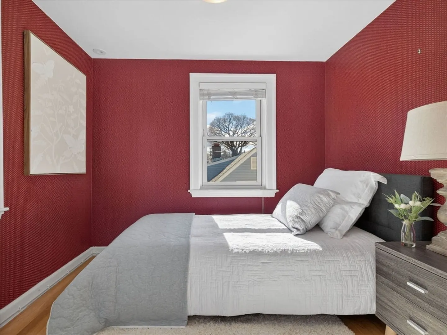
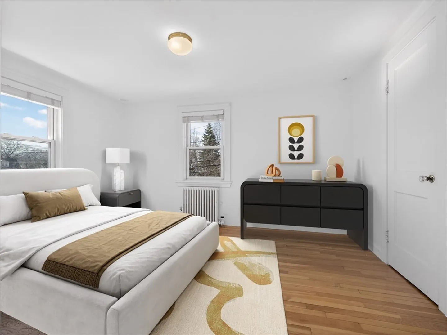
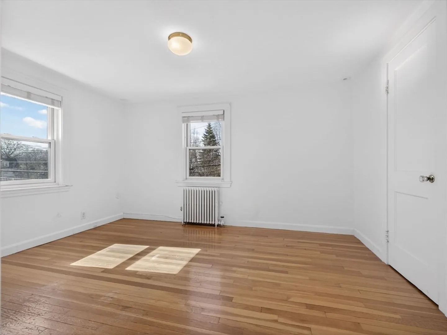
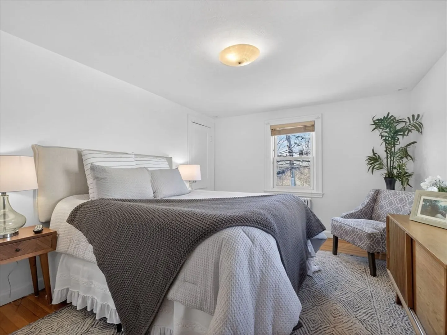
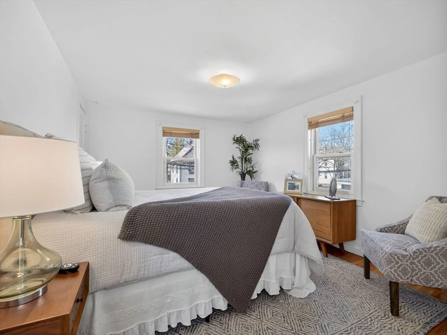
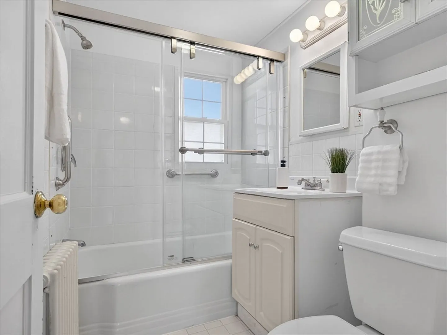
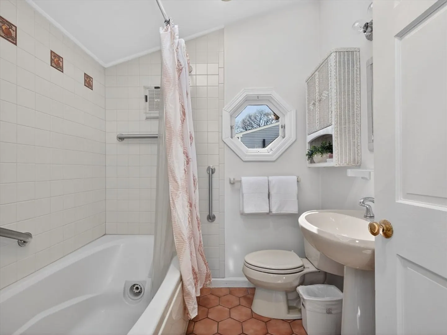
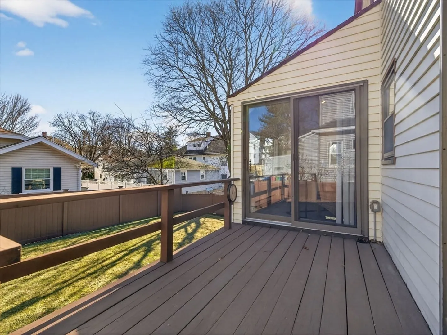
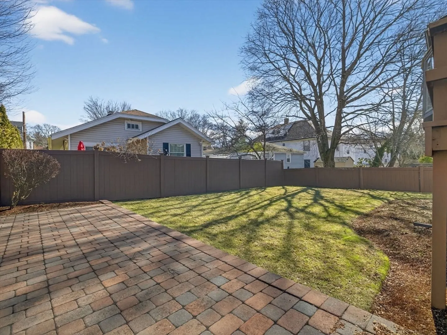
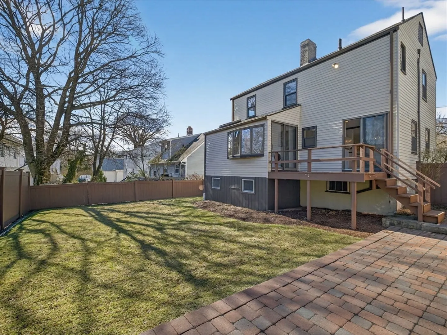
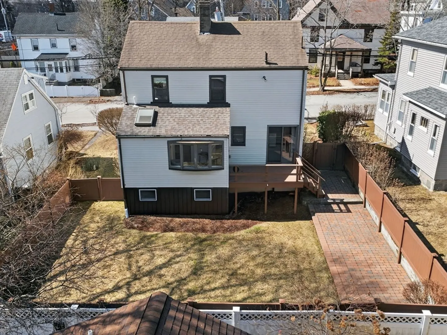
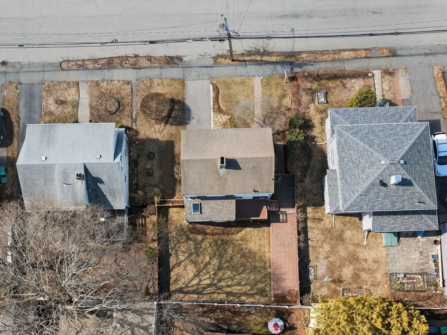
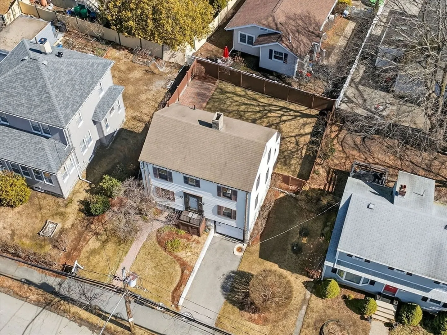
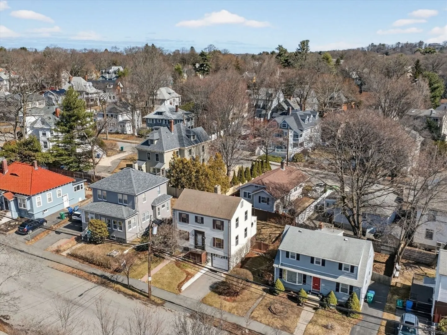
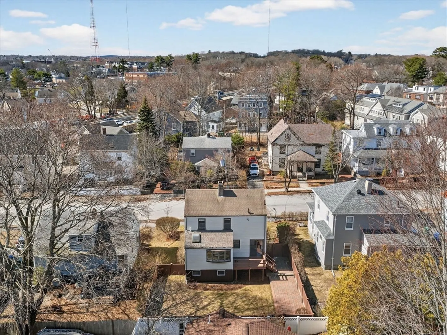
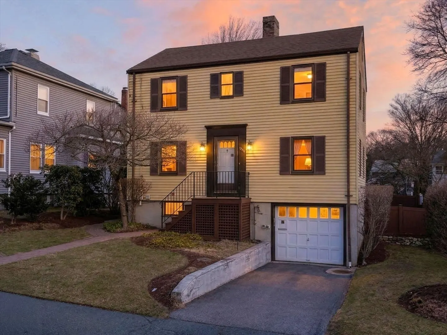
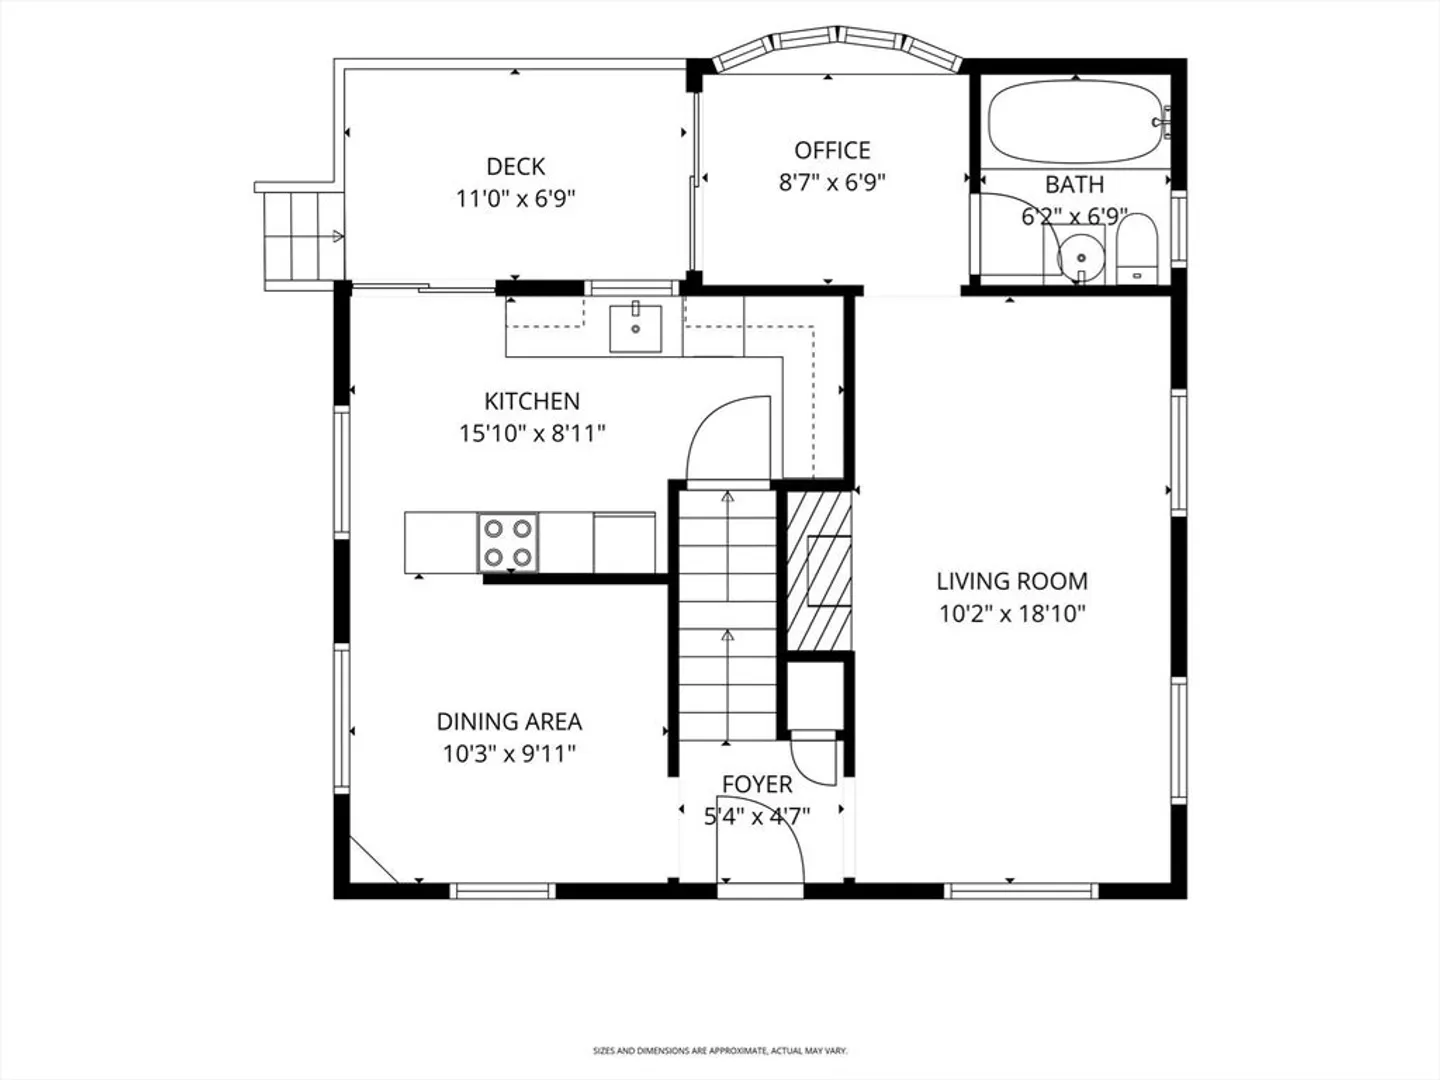
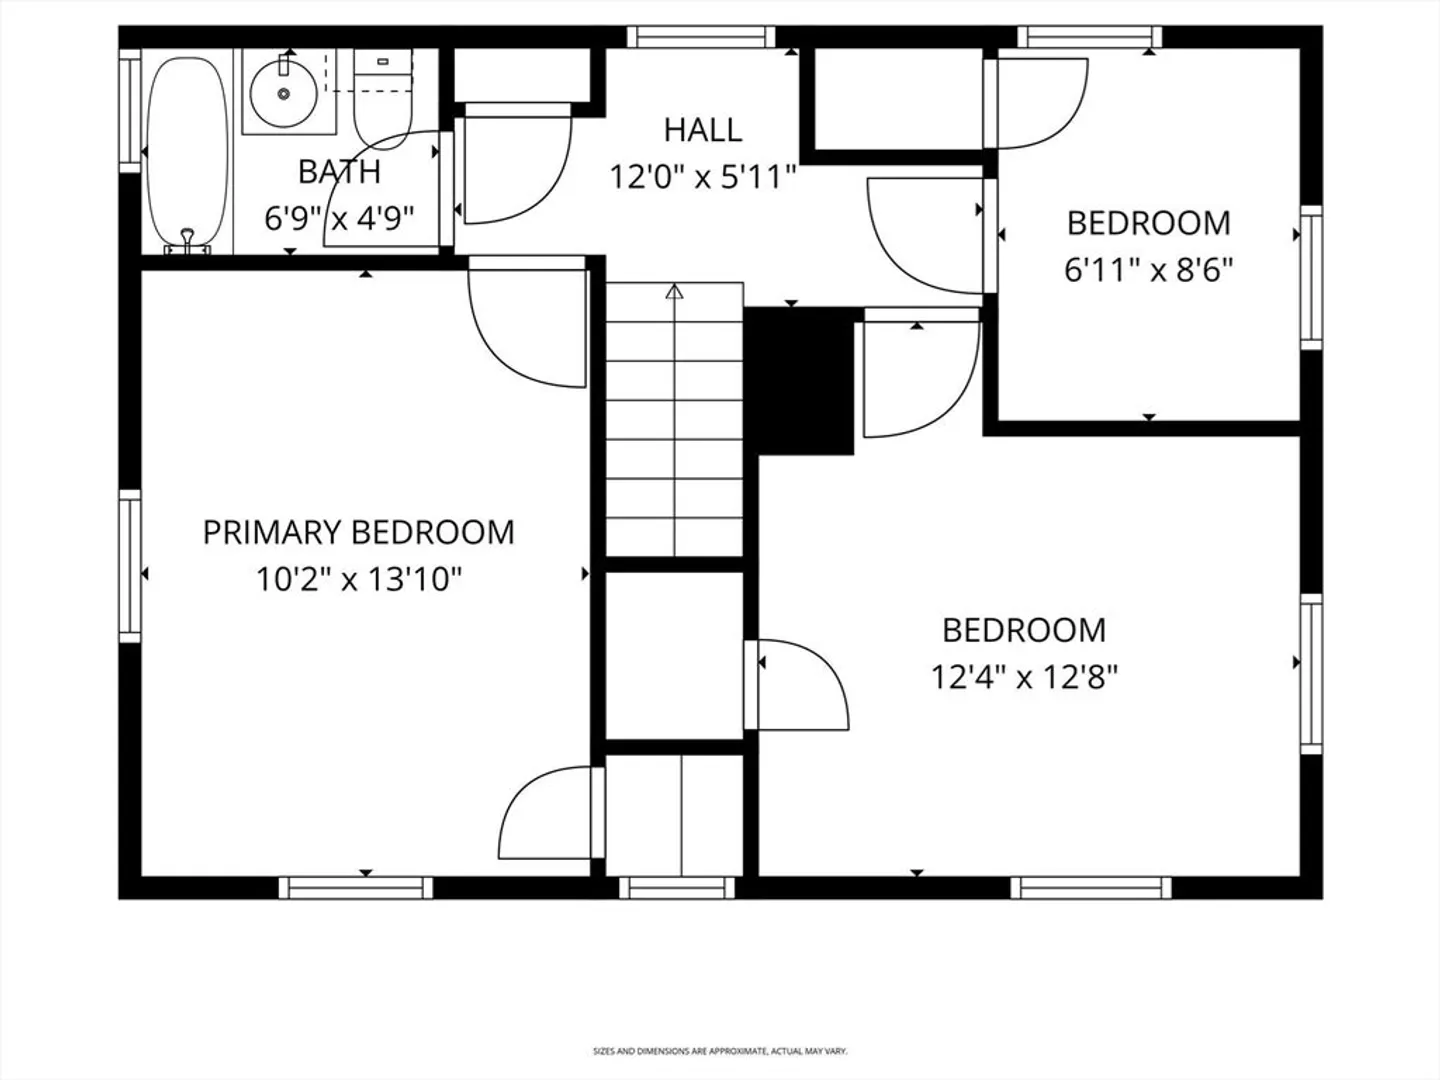
Perfectly positioned just moments from Newton Highlands Village, this 3-bedroom, 2-bath home offers an exceptional opportunity to enjoy one of Newton’s most sought-after locations! The main level features bright living and dining areas highlighted by a classic wood-burning fireplace, creating a warm and inviting gathering space. A charming rear sunroom leads to a spacious deck overlooking a large fenced backyard—ideal for relaxing, entertaining, gardening, or pets. Three comfortable bedrooms provide flexibility for family, guests, or a home office. With the Green Line T, local shops, restaurants, parks, and village amenities just a stones' throw away, this home combines everyday convenience with the chance to bring your own vision to a fantastic Newton Highlands address.
-
Highlights
- Area: Newton Highlands
- Heating: Baseboard, Electric Baseboard
- Property Class: Residential
- Style: Colonial
- Year Built: 1944
- Cooling: Central Air
- Parking Spots: 2
- Property Type: Single Family Residence
- Total Rooms: 7
- Status: Closed
-
Additional Details
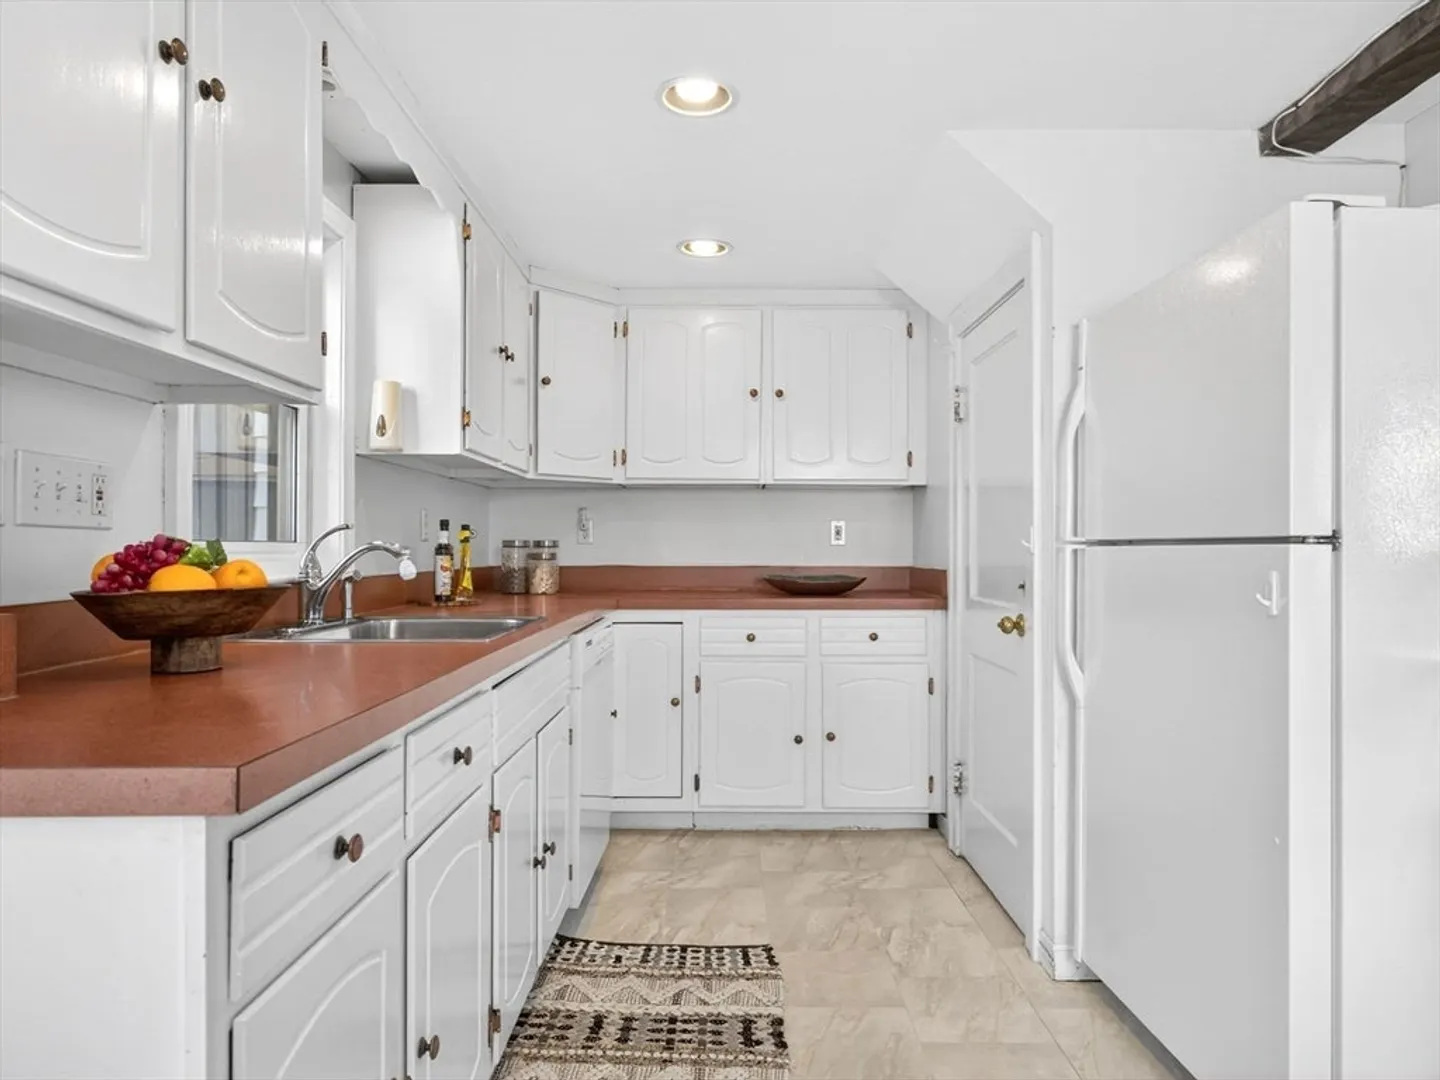
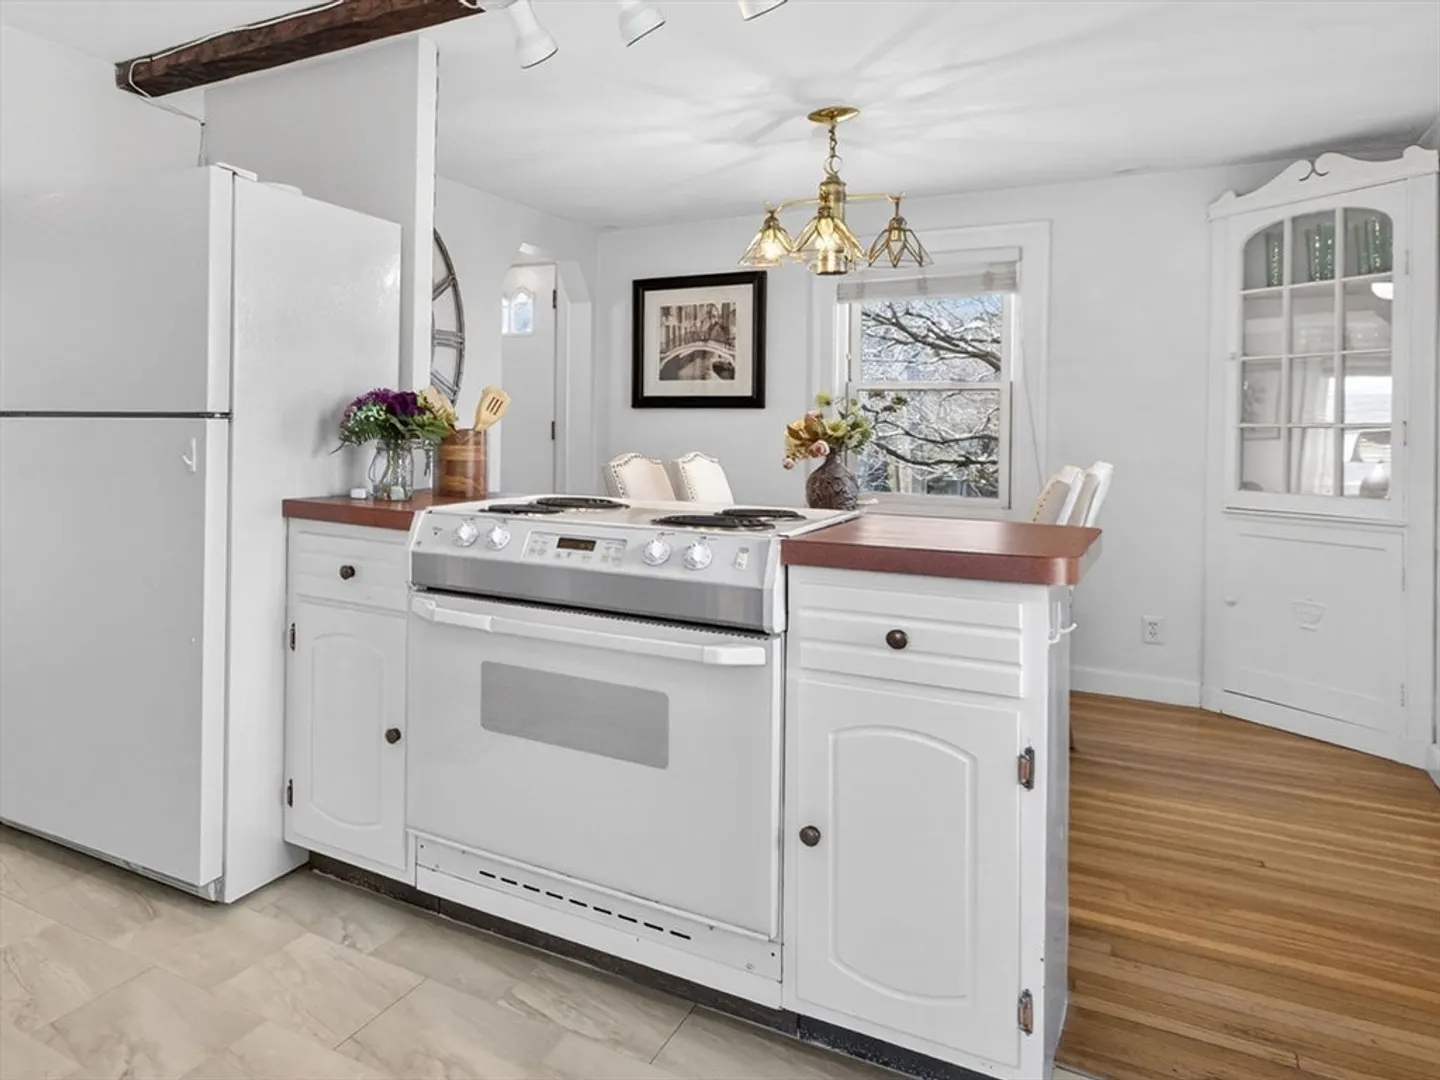
- Appliances: Electric Water Heater, Water Heater, Range, Dishwasher, Disposal, Refrigerator, Freezer, Washer, Dryer
- Construction: Frame
- Fireplaces: 1
- Foundation: Concrete Perimeter
- Lot Features: Level
- Roof: Shingle
- Year Built Details: Approximate
- Zoning: Mr2
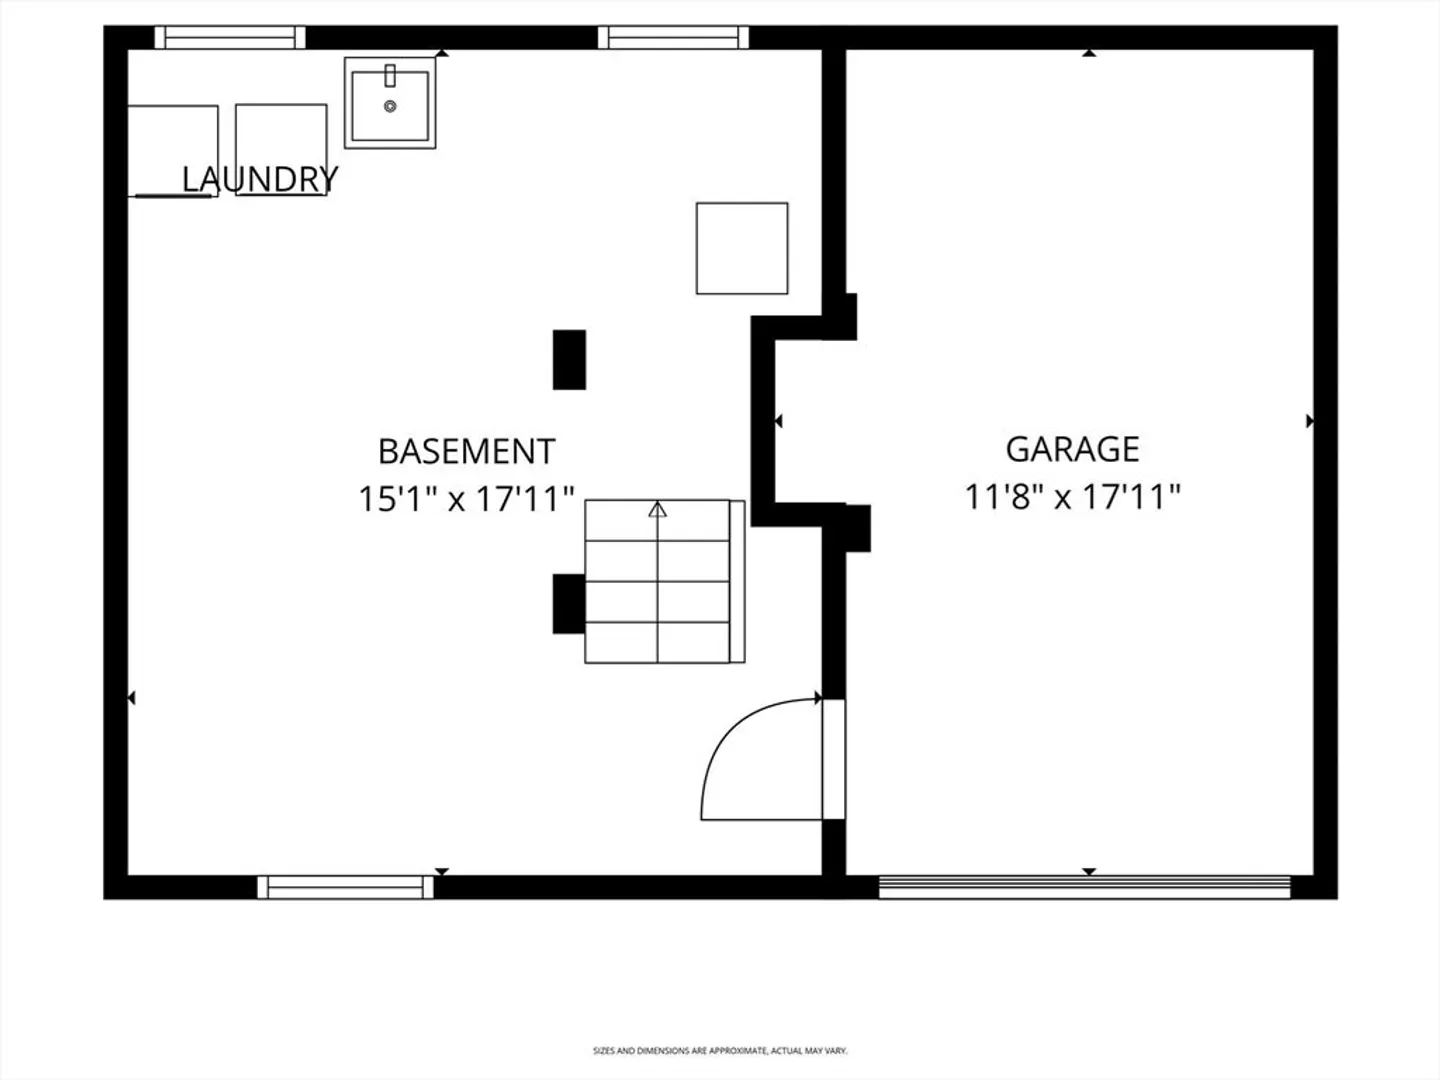
- Basement: Concrete, Unfinished
- Exterior Features: Balcony / Deck, Deck - Wood, Sprinkler System, Fenced Yard
- Flooring: Wood, Tile, Flooring - Wood
- Interior Features: Sun Room
- Road Frontage Type: Public
- SqFt Source: Public Record
- Year Built Source: Public Records
-
Amenities
- Community Features: Public Transportation, Shopping, Park, Walk/Jog Trails, Bike Path, Highway Access, Public School, T-Station
- Parking Features: Attached, Under, Off Street
- Covered Parking Spaces: 1
-
Utilities
- Sewer: Public Sewer
- Water Source: Public
-
Fees / Taxes
- Assessed Value: $707,300
- Taxes: $6,932
- Tax Year: 2025
Similar Listings
Sold
34 Photos
Sold
14 Photos
Sold
41 Photos
Sold
34 Photos
Content © 2026 MLS Property Information Network, Inc. The information in this listing was gathered from third party resources including the seller and public records.
Listing information provided courtesy of Michelle Lane Real Estate.
MLS Property Information Network, Inc. and its subscribers disclaim any and all representations or warranties as to the accuracy of this information.
