
Sold!
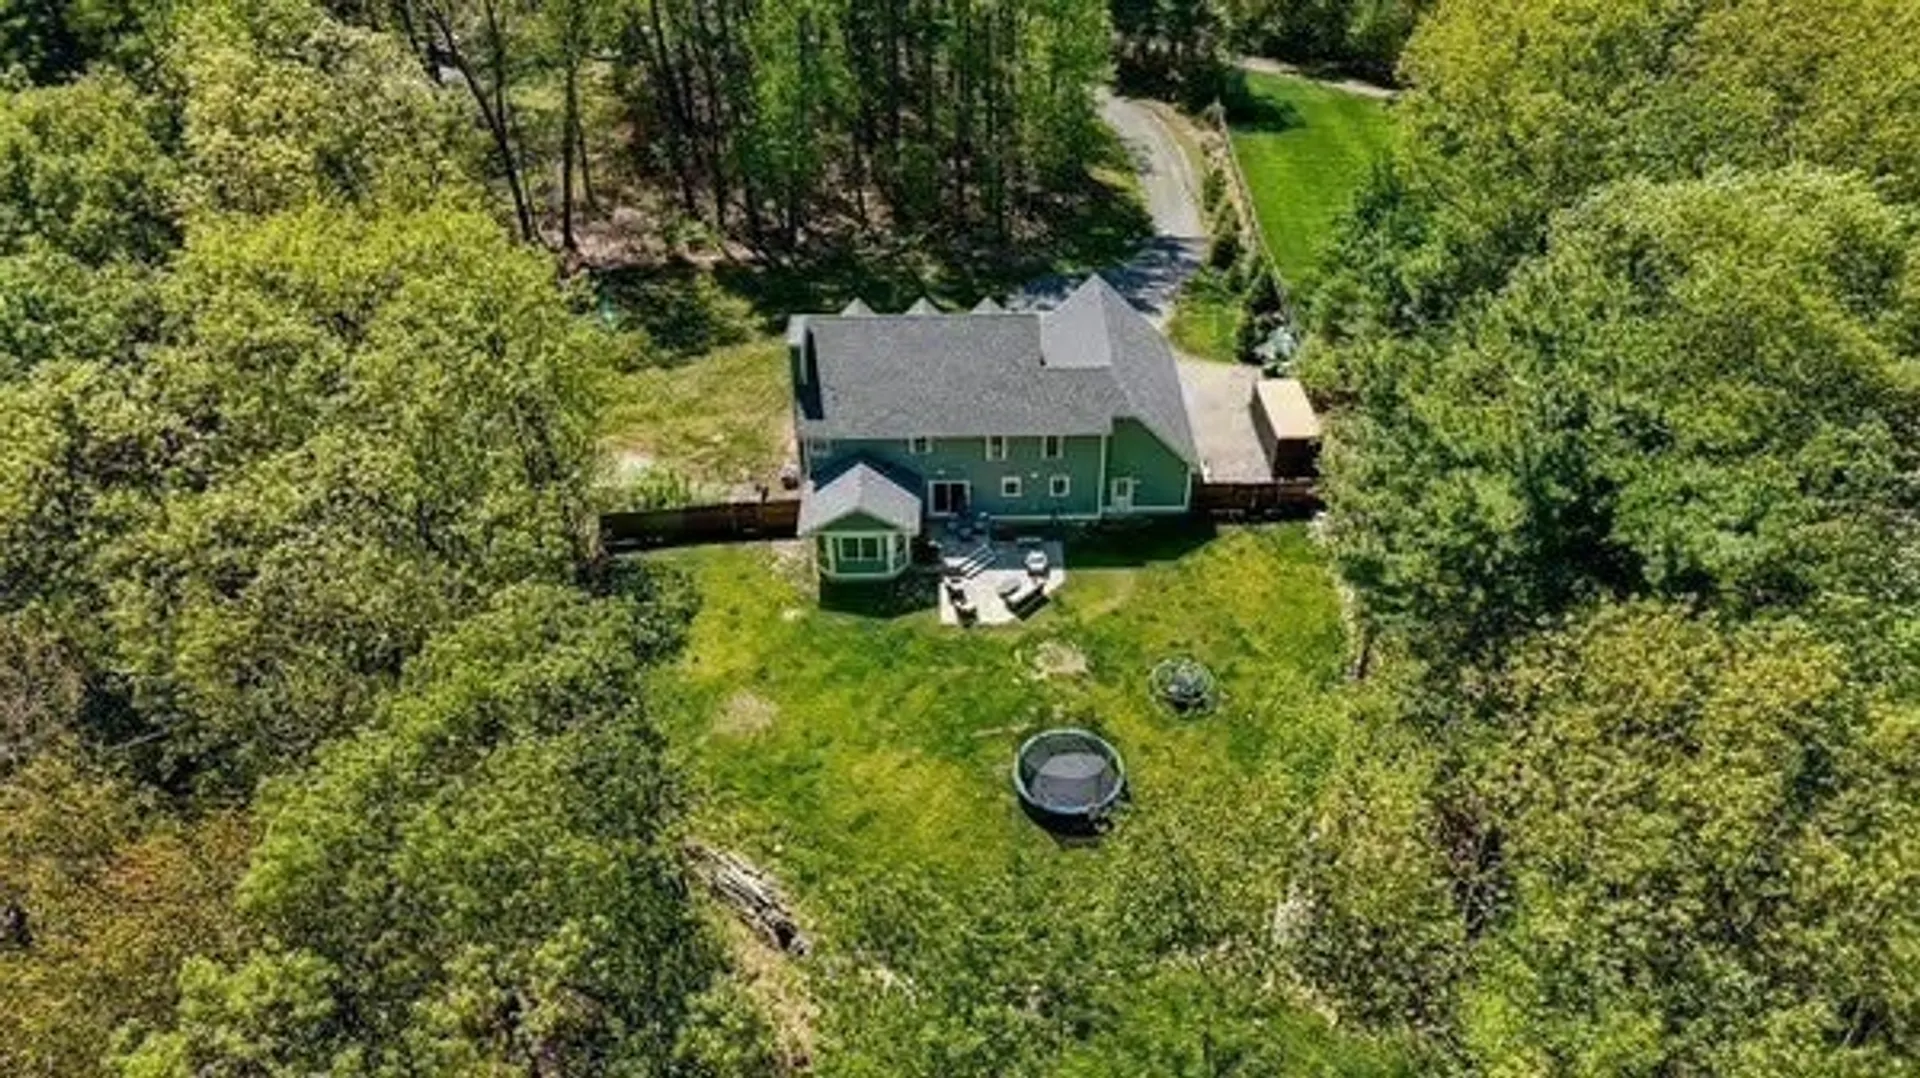
$1,375,000
4
Beds
2/1
Baths
3,212
Living Area
-
Property Description
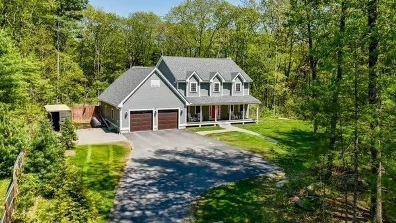
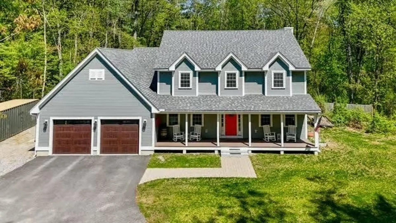
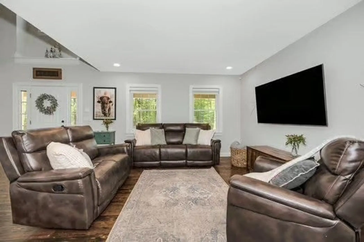
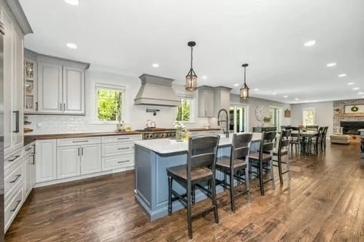
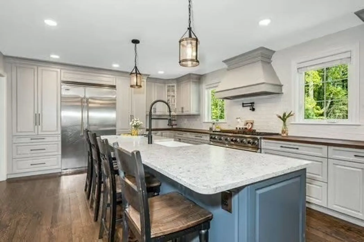
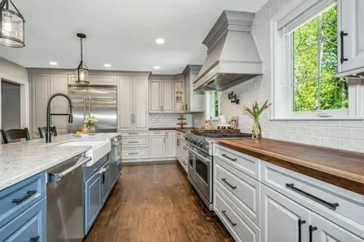
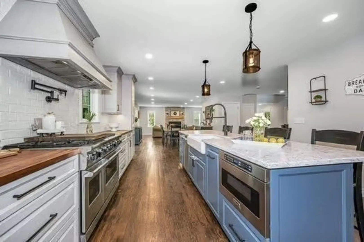
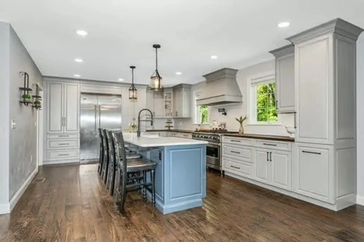
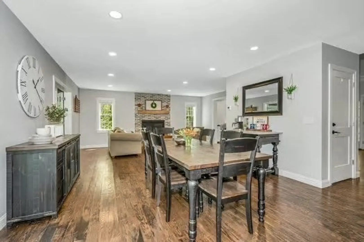
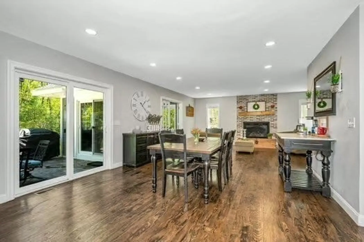
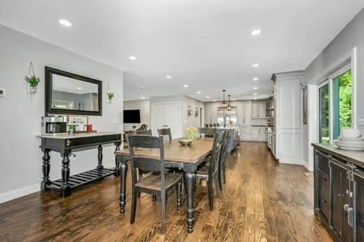
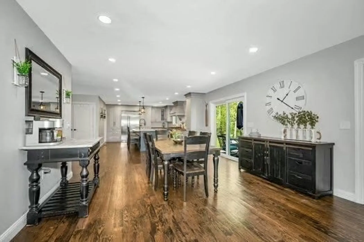
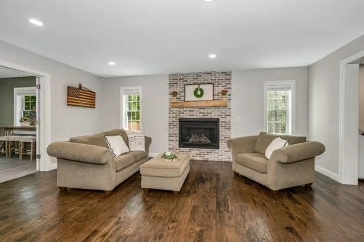
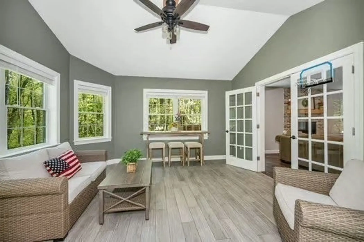
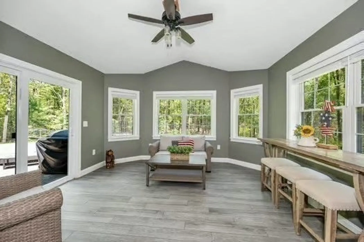
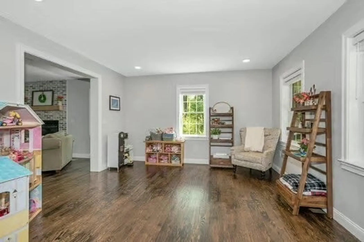
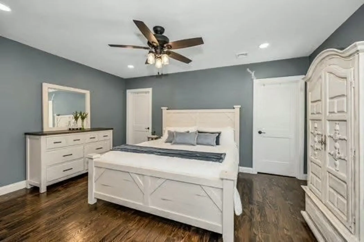
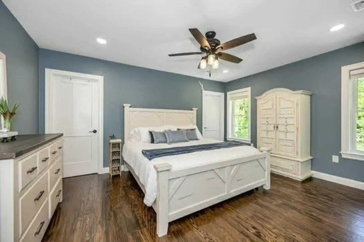
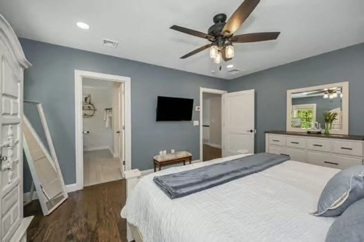
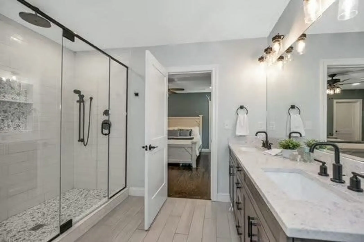
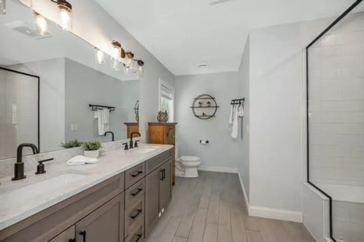
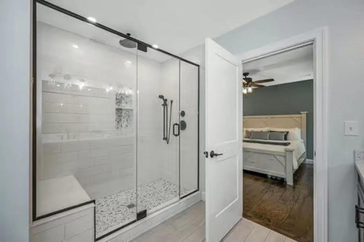
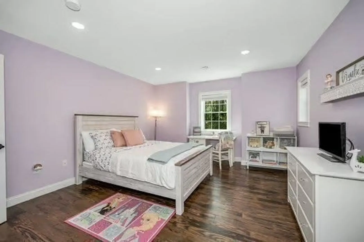
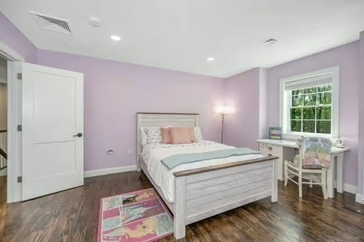
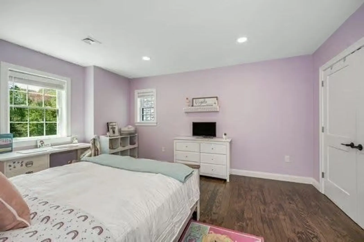
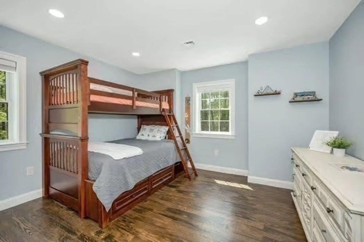
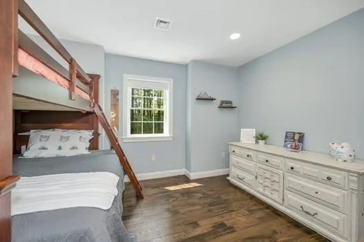
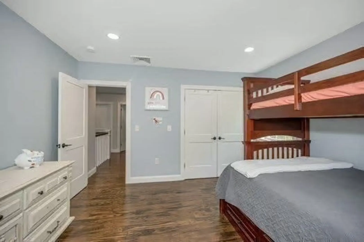
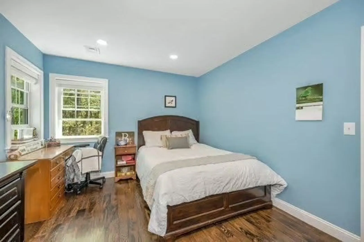
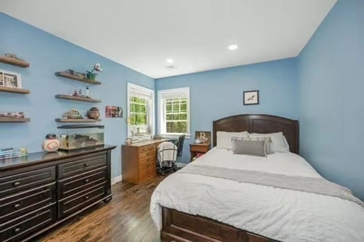
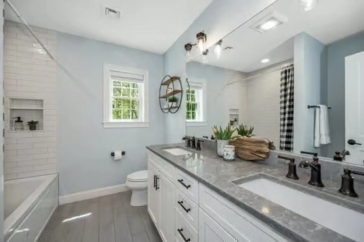
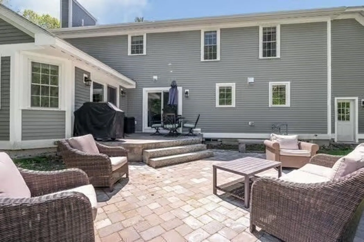
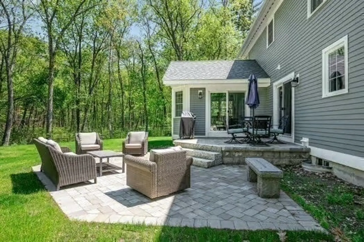
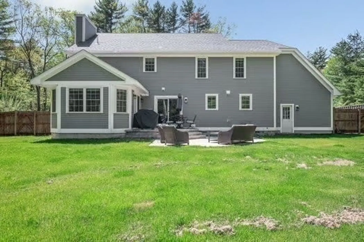
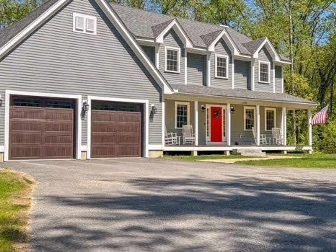
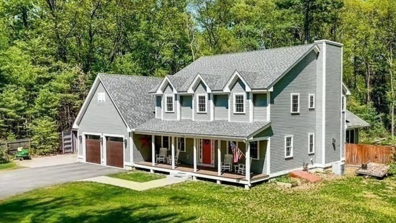
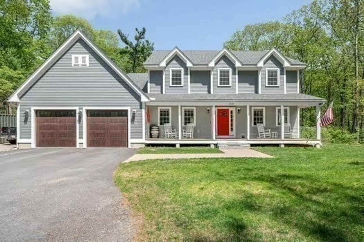
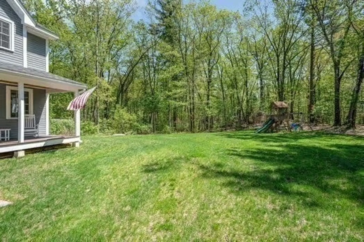
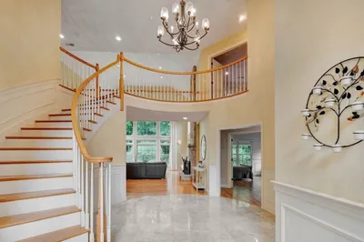
Three Year Young Custom Built Colonial in Sargent School District! This thoughtfully crafted home sits on a private 3+ acre lot & offers a perfect blend of luxury & comfort, filled w/ joyful signs of children playing. The heart of the home is the Chef's Kitchen featuring an abundance of Custom Cabinetry, Viking Appliances, 7 Burner Gas Stove/Hood, & an 8 ft. Center Island, designed for entertaining & everyday living. The open floor plan allows seamless flow from the Kitchen to the Family Rm & Living Room, where a FP adds ambiance & charm. The Sunroom brings the outdoors in & could serve as a Home Office. There's also a dedicated Office- currently being used as a Playroom, offering more flexible space. Upstairs: Main Bedroom w/2 Walk-in custom closets, en-suite Bath tiled & w/river rock shower floor; 3 other bedrooms w/double custom closets & the Laundry Rm. Attic access for additional storage. Close to Taki's Pizza/ J & M Wines, Brix Grille, Midtown Mkt. Youth Center/Old Center 2.9 mi.
-
Highlights
- Acres: 3
- Heating: Forced Air, Natural Gas
- Property Class: Residential
- Style: Colonial
- Year Built: 2021
- Cooling: Central Air
- Parking Spots: 10
- Property Type: Single Family Residence
- Total Rooms: 11
- Status: Closed
-
Additional Details
- Appliances: Gas Water Heater, Water Heater, Range, Dishwasher, Disposal, Microwave, Refrigerator, Range Hood
- Construction: Frame
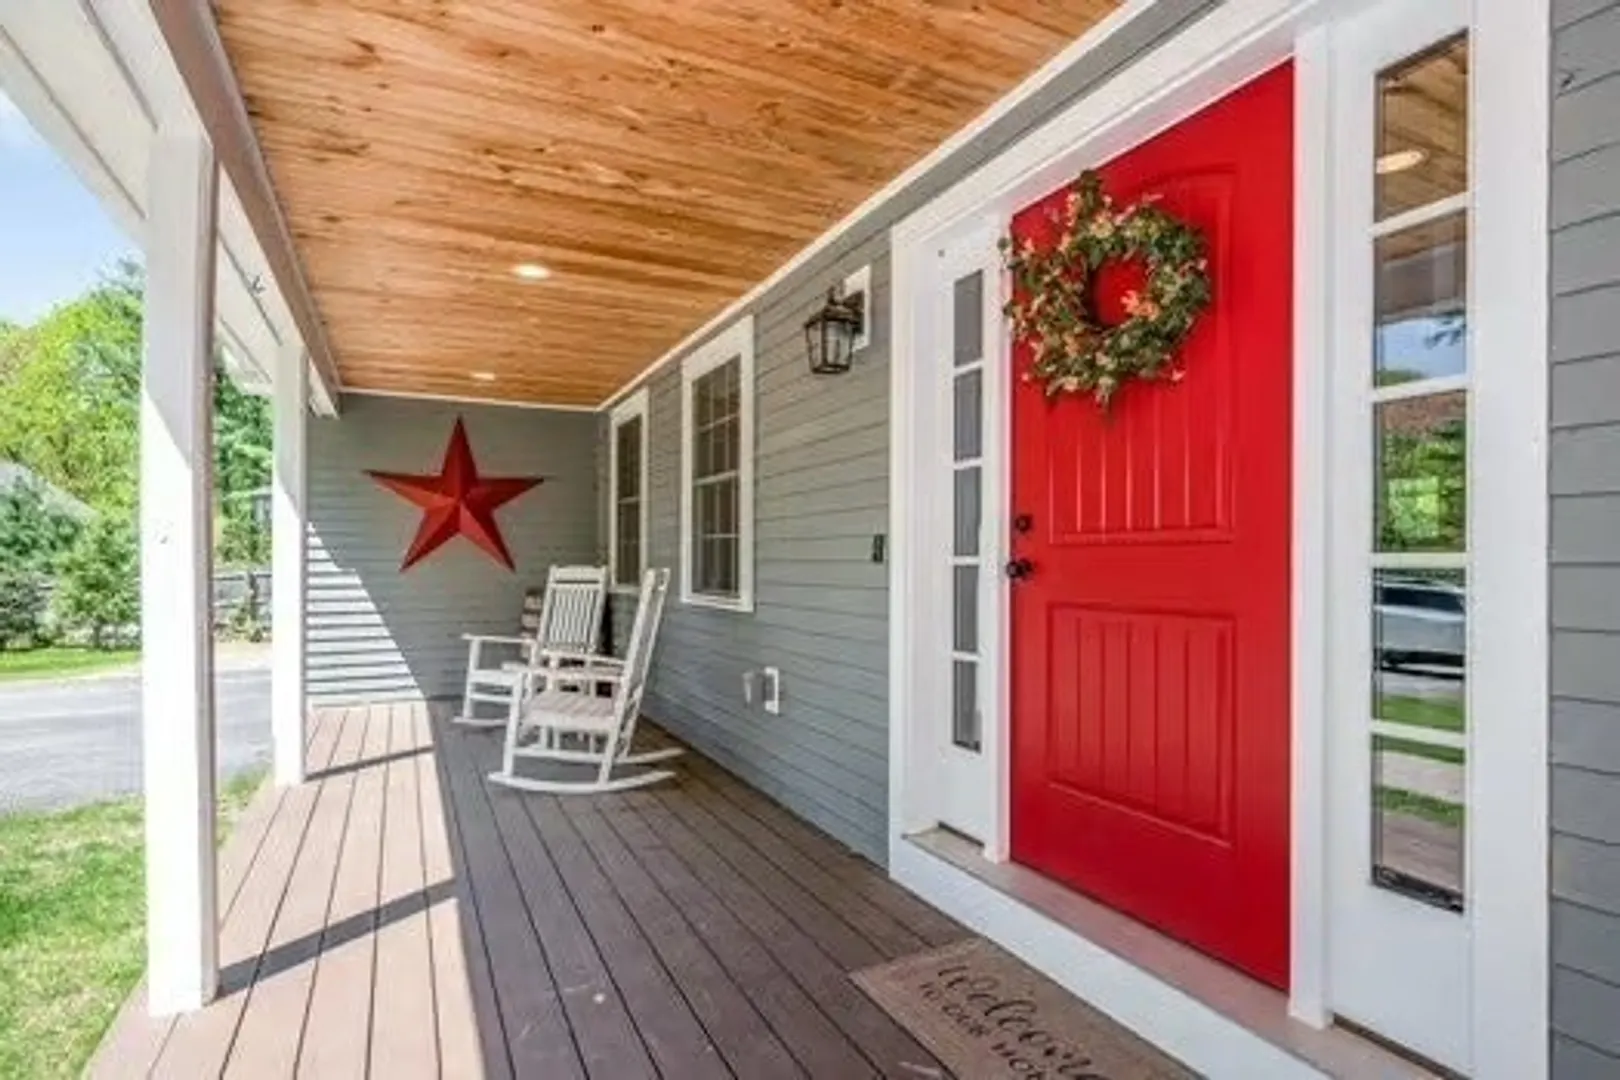
- Exterior Features: Porch, Patio, Rain Gutters, Sprinkler System, Screens, Fenced Yard
- Flooring: Tile, Hardwood, Flooring - Hardwood, Flooring - Stone/Ceramic Tile
- Interior Features: Open Floorplan, Recessed Lighting, Ceiling Fan(s), Vaulted Ceiling(s), Slider, Lighting - Overhead, Home Office, Sun Room, Internet Available - Broadband, High Speed Internet
- Road Frontage Type: Public
- SqFt Source: Public Record
- Year Built Source: Public Records
- Basement: Full, Interior Entry, Bulkhead, Concrete, Unfinished
- Exclusions: Wireless Security System Excluded. Storage Unit Outside Garage And Washer/Dryer Are Negotiable.
- Fireplaces: 1
- Foundation: Concrete Perimeter
- Lot Features: Wooded, Level
- Roof: Shingle
- Year Built Details: Approximate
- Zoning: R1
-
Amenities
- Community Features: Public Transportation, Shopping, Pool, Tennis Court(s), Park, Walk/Jog Trails, Stable(s), Golf, Medical Facility, Laundromat, Conservation Area, Highway Access, House of Worship, Private School, Public School, T-Station, University
- Parking Features: Attached, Garage Door Opener, Oversized, Paved Drive, Off Street, Tandem, Paved
- Covered Parking Spaces: 3
-
Utilities
- Electric: 220 Volts, Circuit Breakers
- Water Source: Public
- Sewer: Private Sewer
-
Fees / Taxes
- Assessed Value: $1,066,900
- Taxes: $11,832
- Tax Year: 2024
Similar Listings
Sold
39 Photos
Sold
31 Photos
Sold
42 Photos
Sold
40 Photos
Content © 2026 MLS Property Information Network, Inc. The information in this listing was gathered from third party resources including the seller and public records.
Listing information provided courtesy of William Raveis R.E. & Home Services.
MLS Property Information Network, Inc. and its subscribers disclaim any and all representations or warranties as to the accuracy of this information.
