
Sold!
$339,900
3
Beds
1
Bath
1,320
Living Area
-
Property Description
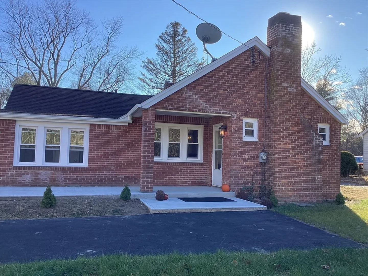
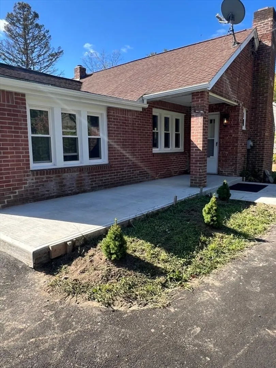
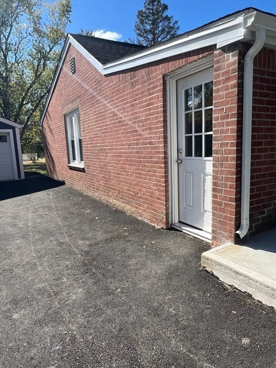
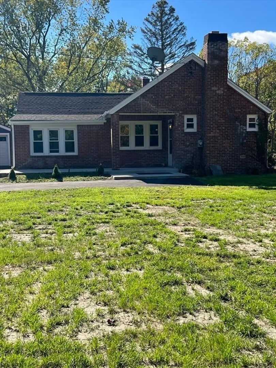
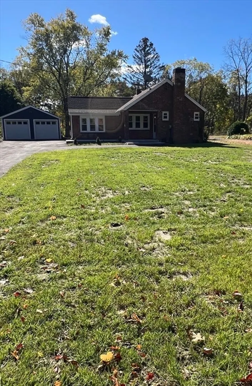
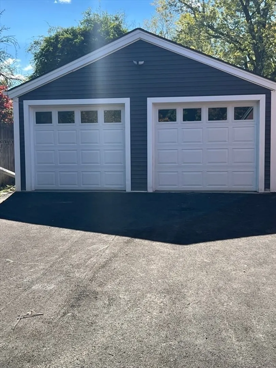
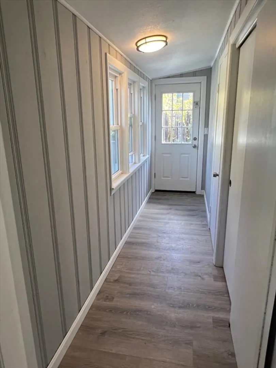
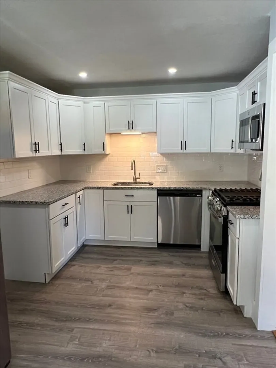
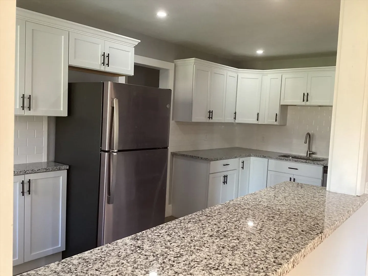
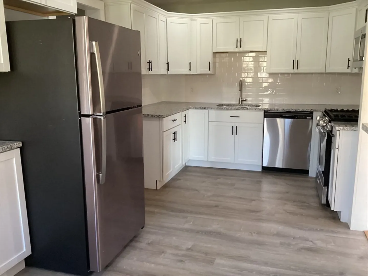
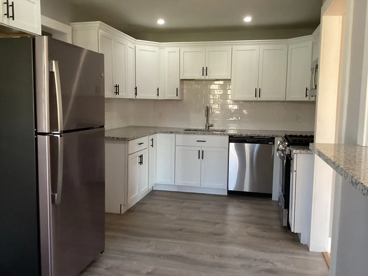
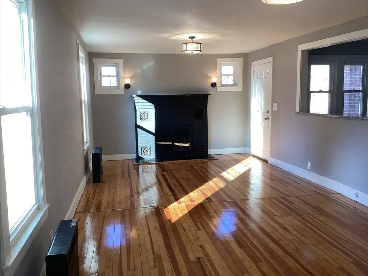
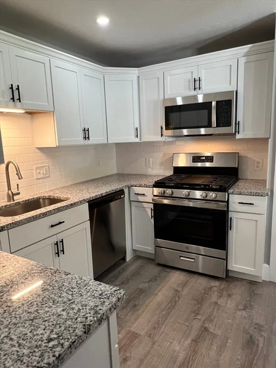
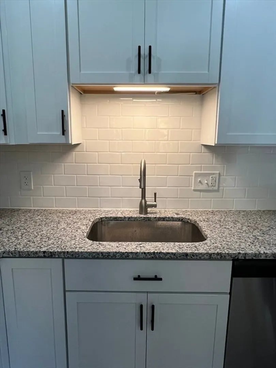
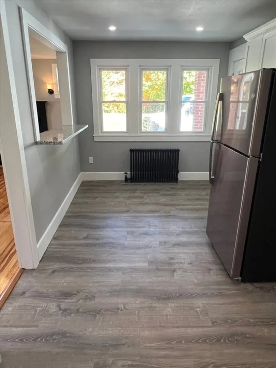
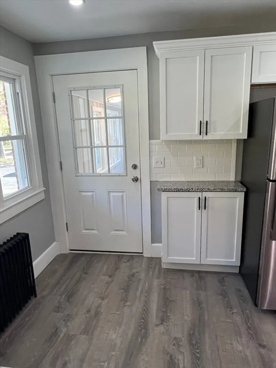
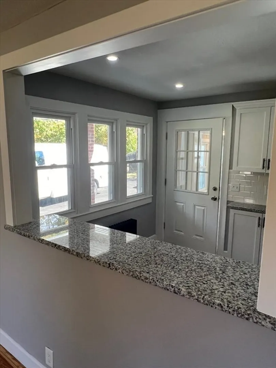
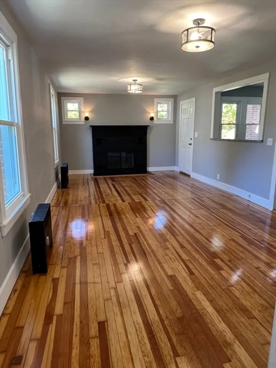
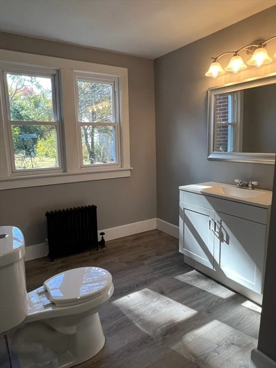
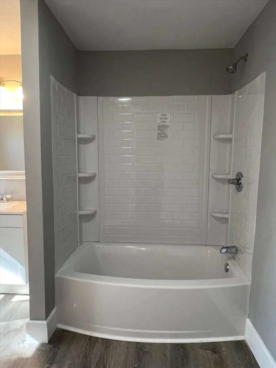
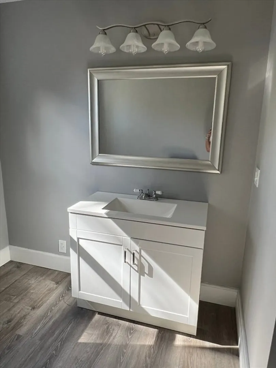
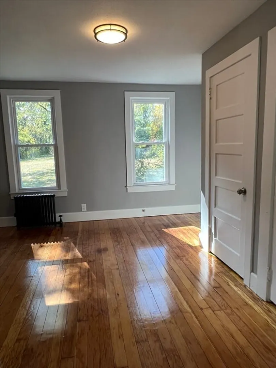
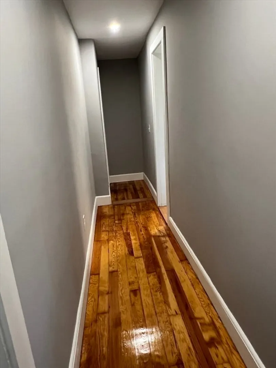
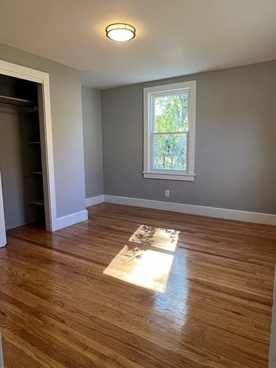
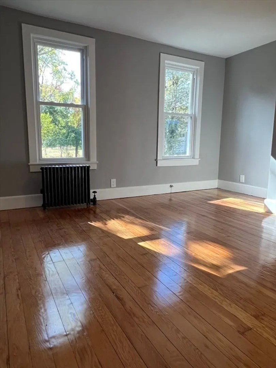
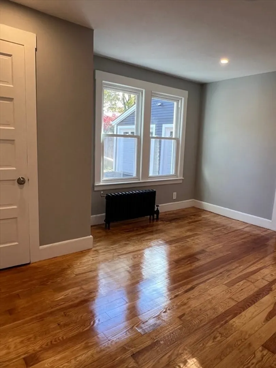
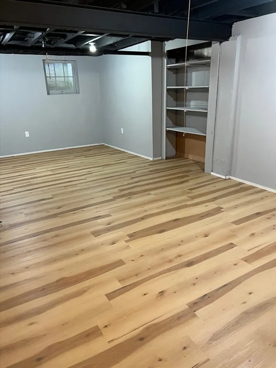
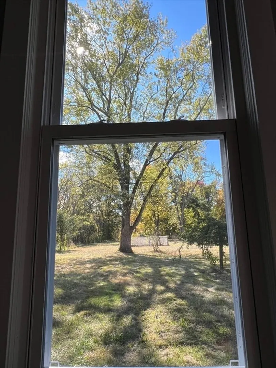
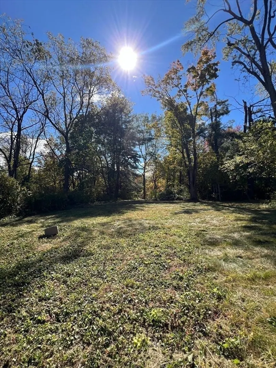
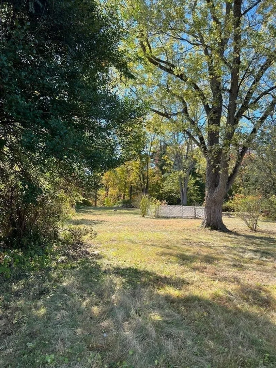
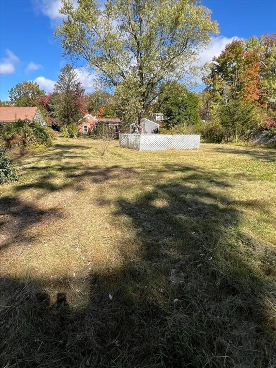
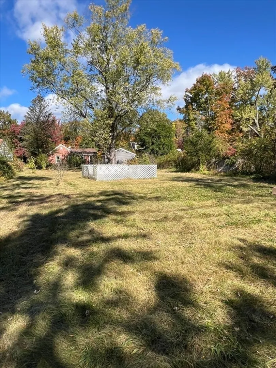
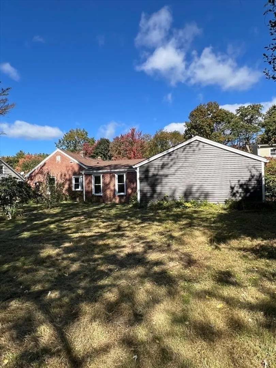
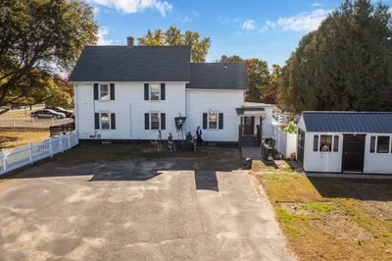
Newly renovated 3 bedroom home on a large piece of property in Agawam right off beautiful, quaint Main Street ! Walking in this bright and spacious home you will find beautiful, freshly refinished hardwood flooring throughout, new vinyl windows and brand new stainless steel kitchen appliances. The very large bathroom and kitchen have been completely redone ! The newly sided 2 car garage has brand new garage doors with openers. The driveway is new as well as the front cement entrance /porch! The basement has a finished room for possible gym, office or space for whatever you need. Stepping into the backyard you realize the endless potential for this outdoor space to make it your own personal sanctuary or a place to have large family and friends gather. Take a look and see if it could be your new home!
-
Highlights
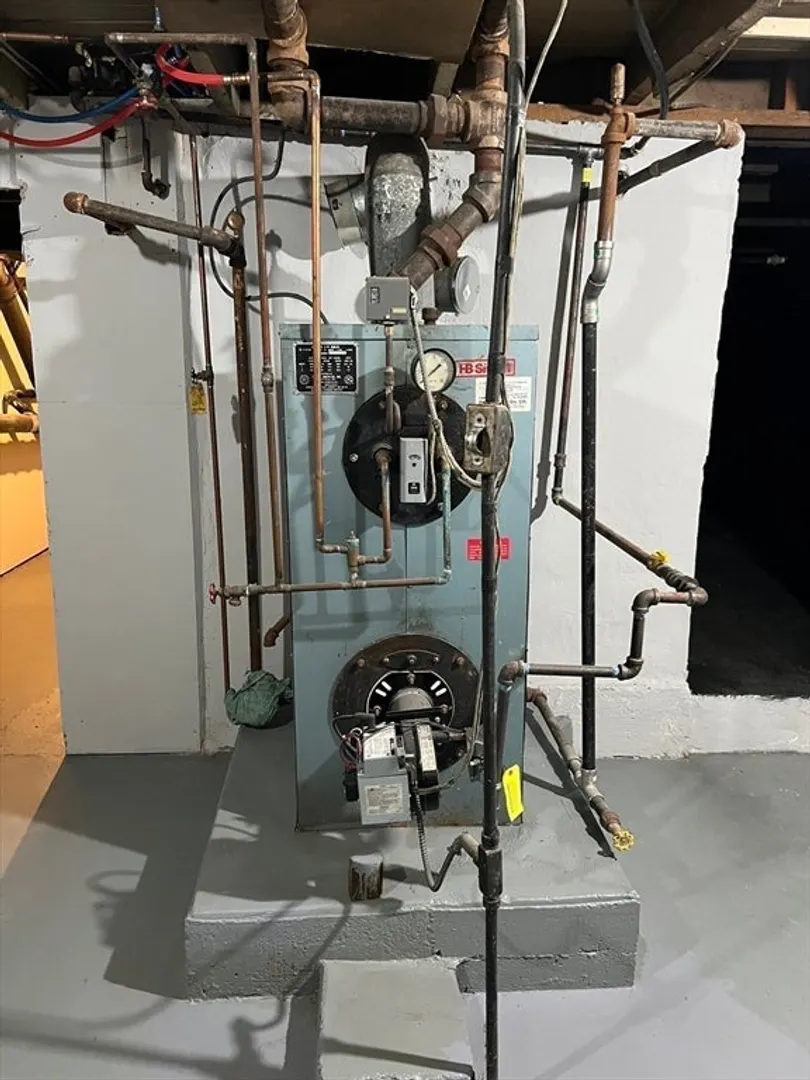
- Heating: Hot Water, Steam, Natural Gas
- Property Class: Residential
- Style: Ranch
- Year Built: 1942
- Parking Spots: 8
- Property Type: Single Family Residence
- Total Rooms: 6
- Status: Closed
-
Additional Details
- Appliances: Gas Water Heater, Range, Disposal, Microwave, Refrigerator
- Construction: Frame
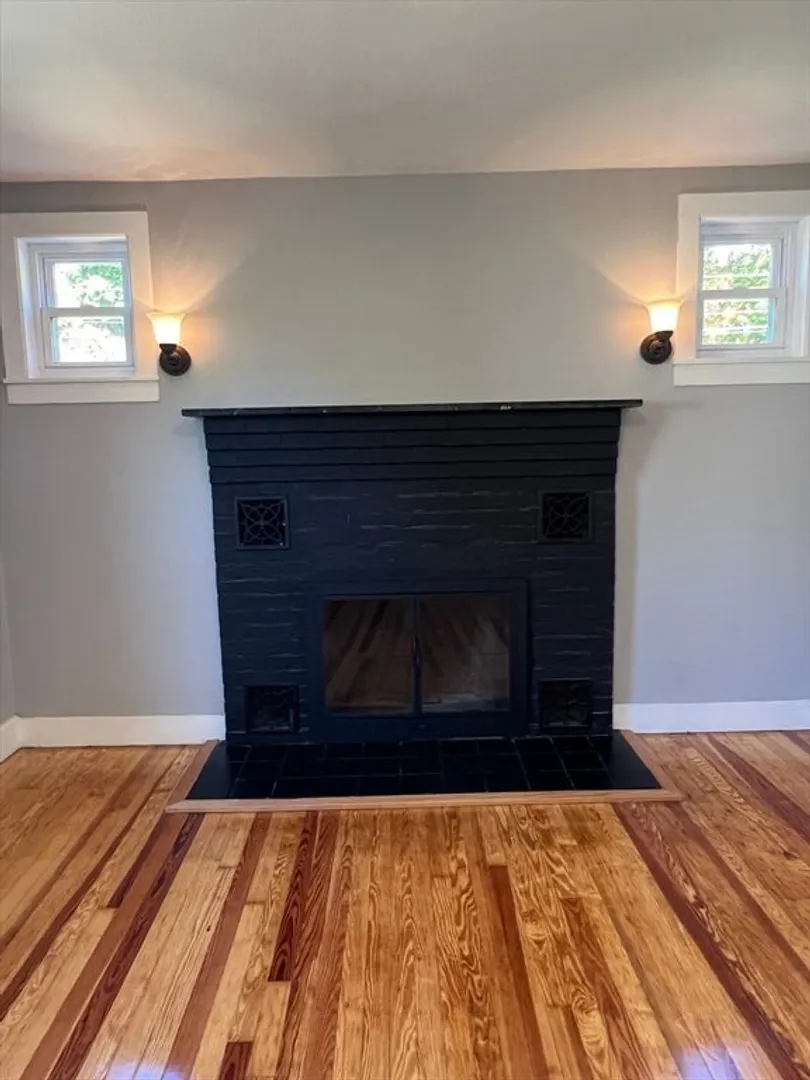
- Fireplaces: 1
- Foundation: Block
- Road Frontage Type: Public
- SqFt Source: Public Record
- Year Built Source: Public Records
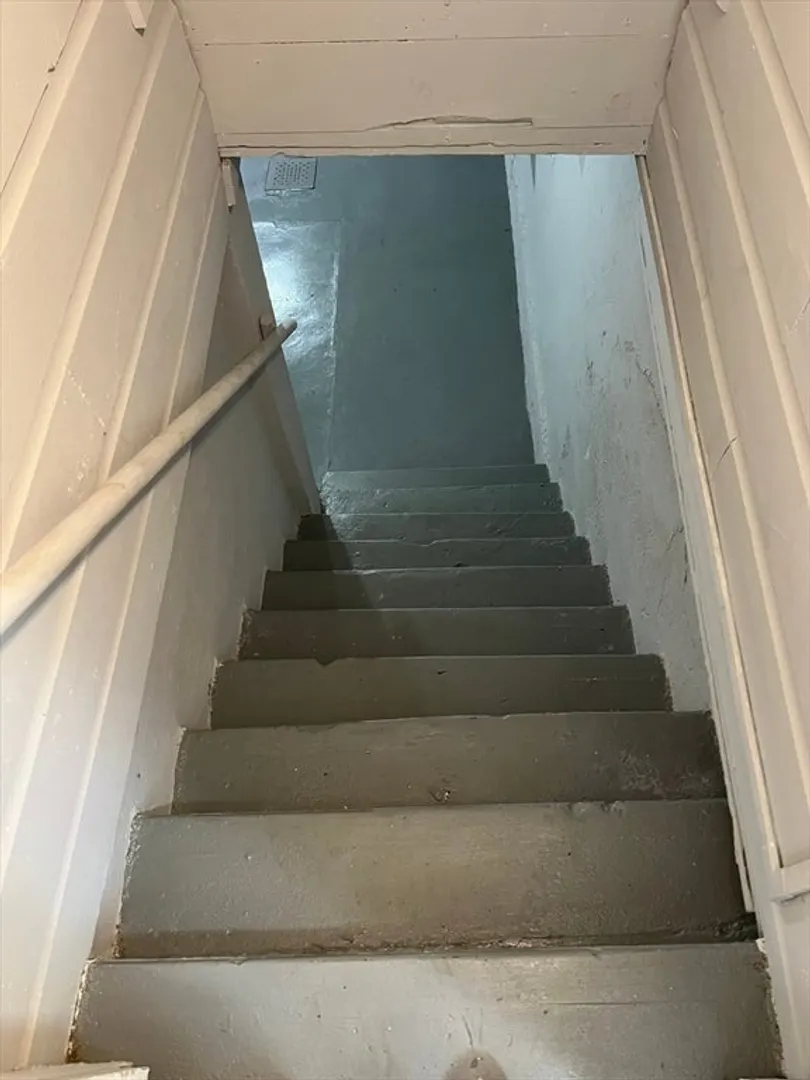
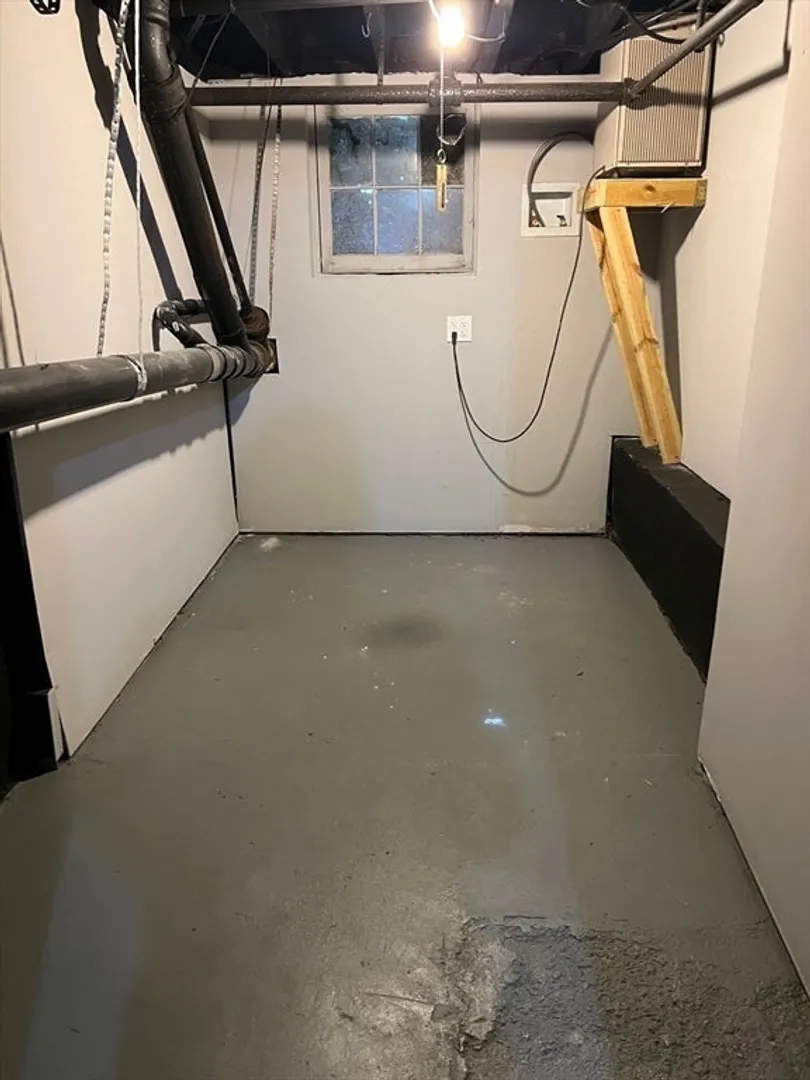
- Basement: Full, Interior Entry
- Exterior Features: Porch
- Flooring: Vinyl, Hardwood
- Lot Features: Level
- Roof: Shingle
- Year Built Details: Approximate
- Zoning: Ra2
-
Amenities
- Covered Parking Spaces: 2
- Parking Features: Detached, Garage Door Opener, Paved Drive, Off Street, Paved
-
Utilities
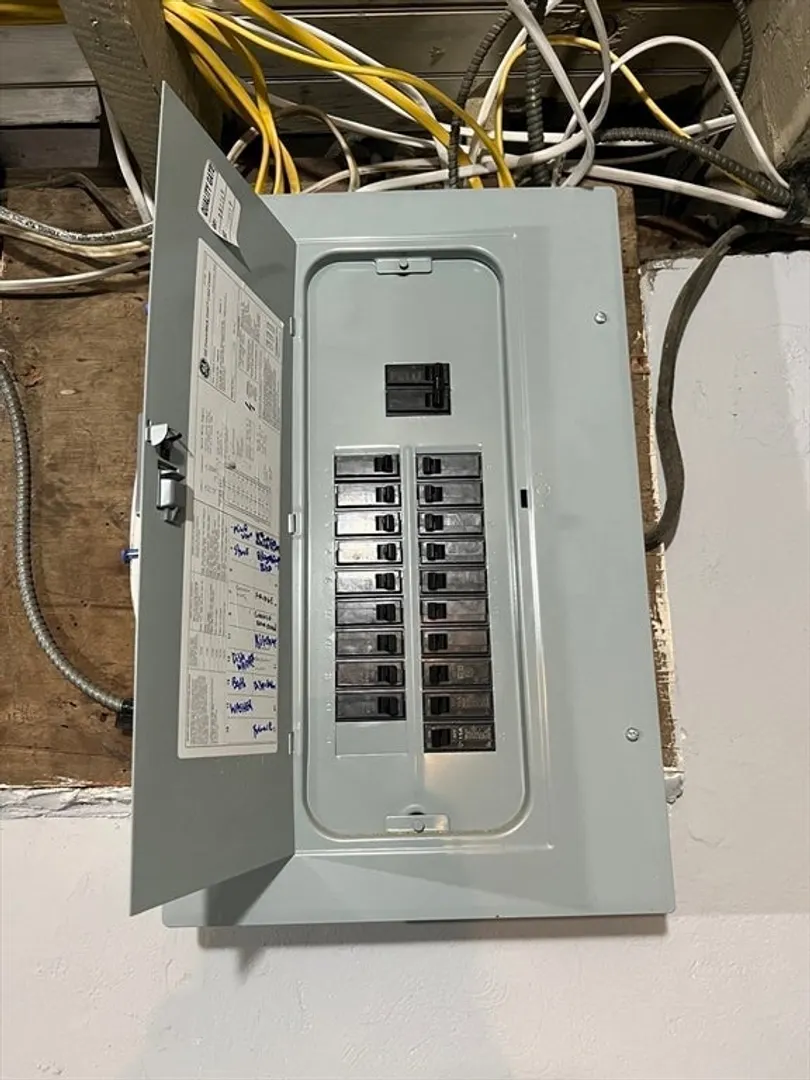
- Electric: Circuit Breakers
- Water Source: Public
- Sewer: Public Sewer
-
Fees / Taxes
- Assessed Value: $282,200
- Taxes: $4,103
- Tax Year: 2024
Similar Listings
Sold
42 Photos
Sold
42 Photos
Sold
42 Photos
Sold
30 Photos
Content © 2026 MLS Property Information Network, Inc. The information in this listing was gathered from third party resources including the seller and public records.
Listing information provided courtesy of Coldwell Banker Realty - Boston.
MLS Property Information Network, Inc. and its subscribers disclaim any and all representations or warranties as to the accuracy of this information.
